3 Willow Trace SW,Cartersville, GA 30120
Cartersville, GA 30120

Description
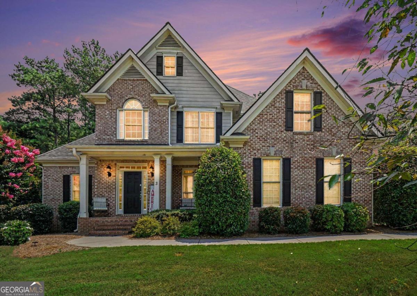
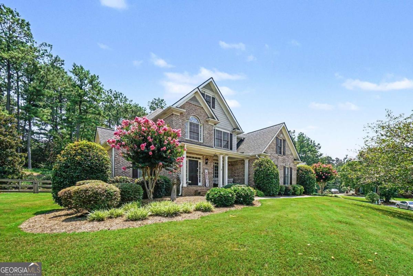
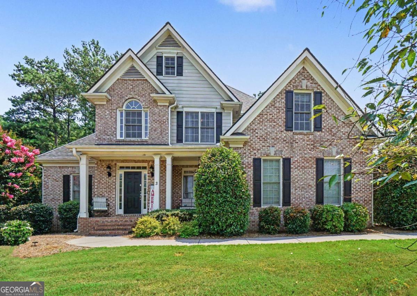
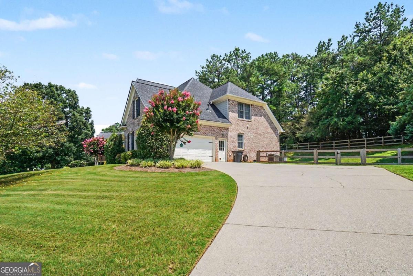
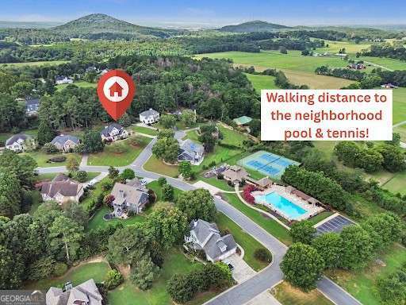
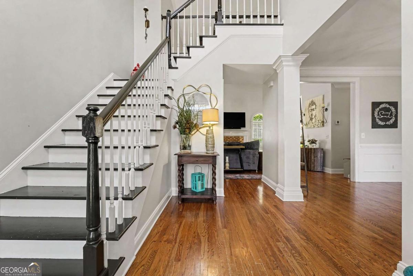
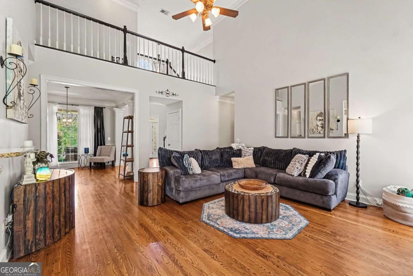
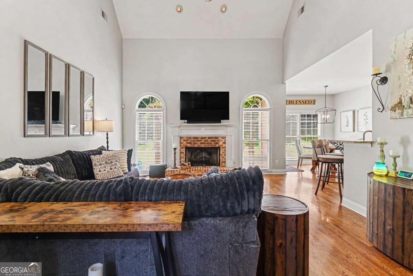
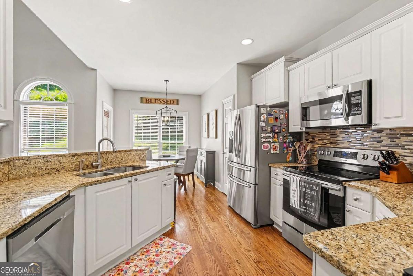
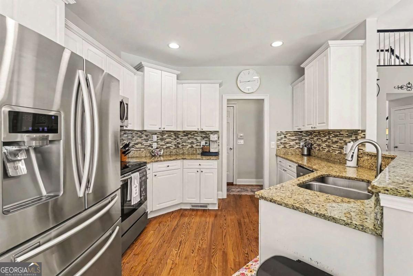
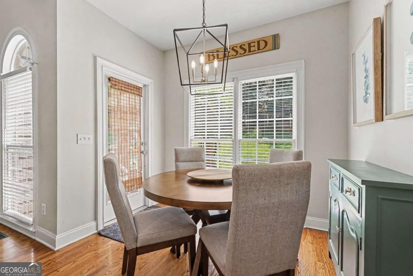
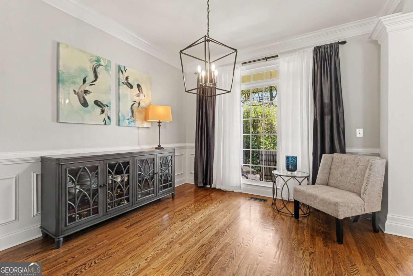
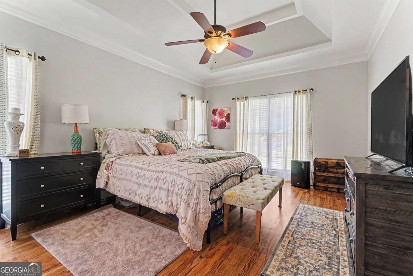
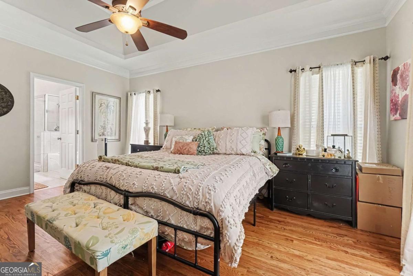
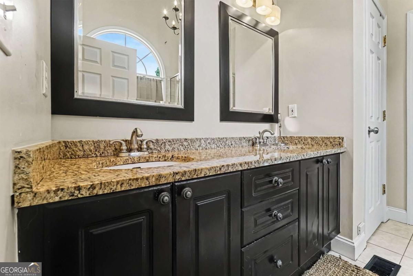
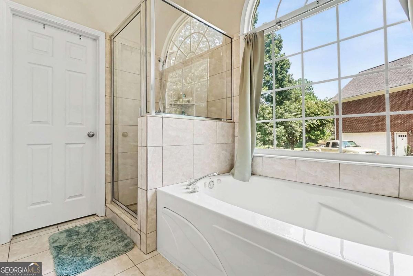
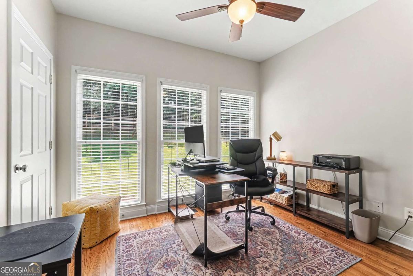
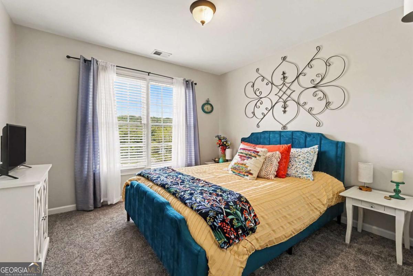
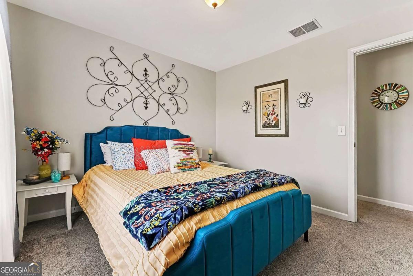
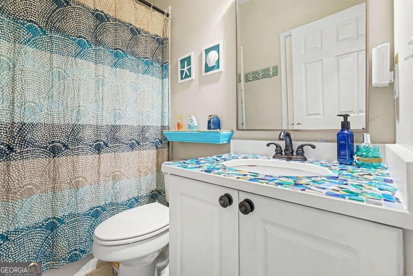
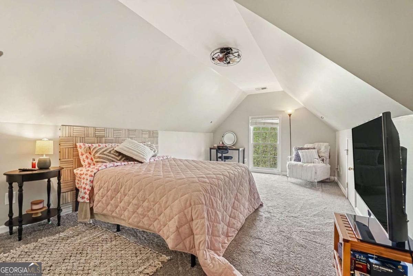
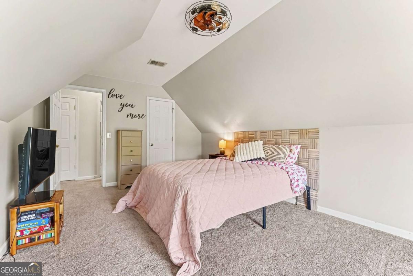
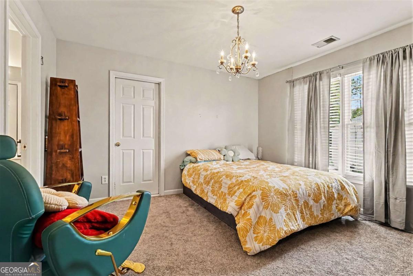
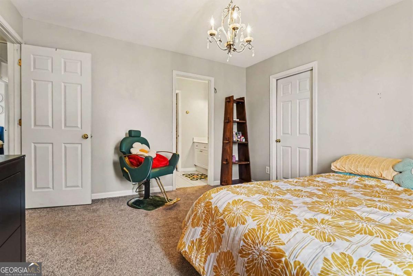
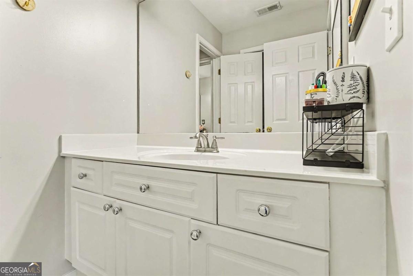
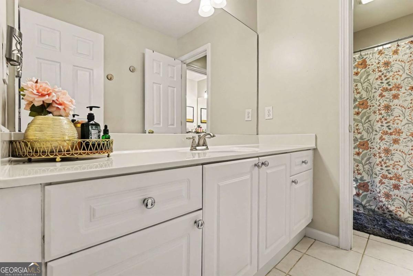
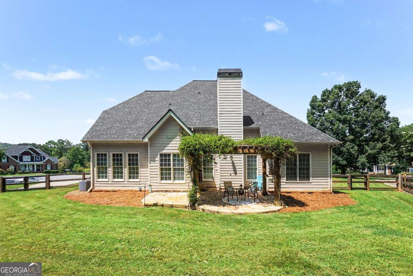
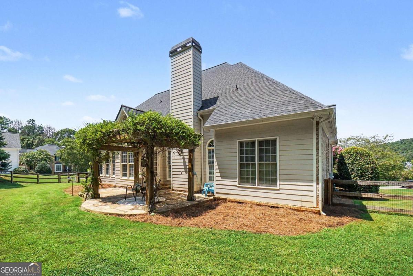
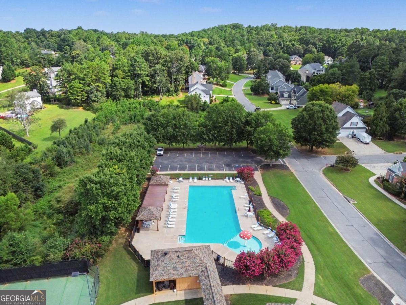
Beautiful traditional home on a corner cul-de-sac lot, located within a walking distance from the community pool! Featuring a wonderful floor plan including MASTER ON MAIN plus an additional FULL GUEST SUITE ON MAIN. The master bedroom showcases an ensuite bathroom with a full custom California Closet system. Hardwood floors run throughout the main floor, and the two-story great room is filled with natural light and opens into the kitchen which features stainless steel appliances and granite countertops. Upstairs, you'll find 3 additional bedrooms and generous attic storage. FULLY FENCED BACKYARD with a flagstone patio, pergola, and plenty of yard space. An extra-large driveway provides ample parking. The home has been well maintained, with major systems including the roof in good condition, plus a furnace replaced just two years ago. Welcome Home!
Details
| MLS # | 10819863 |
|---|---|
| Listing Type | For Sale |
| Style | House |
| HOA Dues | $600 |
| Sub-Type | Resale |
| Status | Active |
| Year | 2001 |
| Days On Site | 49 |
| Listing Provided By | Mark Spain Real Estate | Mark Spain |
Features
| Bed(s) | 5 |
|---|---|
| Bath(s) | 3 Total |
| SQ Feet | 2,282 |
| Story(s) | 2 |
| Acreage | 0.59 |
| Water Front | Yes |
Interior
| Appliances | Dishwasher, Microwave, Refrigerator |
|---|---|
| Interior Features | Double Vanity, Master On Main Level, Tray Ceiling(s), Walk-In Closet(s) |
| Cooling | Central Air |
| Cooling Yes / No | Yes |
| Heating | Central |
| Heating Yes / No | Yes |
| Fireplace Yes / No | Yes |
| Fireplaces Total | 1 |
| Fireplace Features | Gas Log, Gas Starter, Living Room |
| Window Features | Double Pane Windows |
| Room Kitchen Features | Breakfast Area, Pantry, Solid Surface Counters |
| Room Dining Room Features | Seats 12+ |
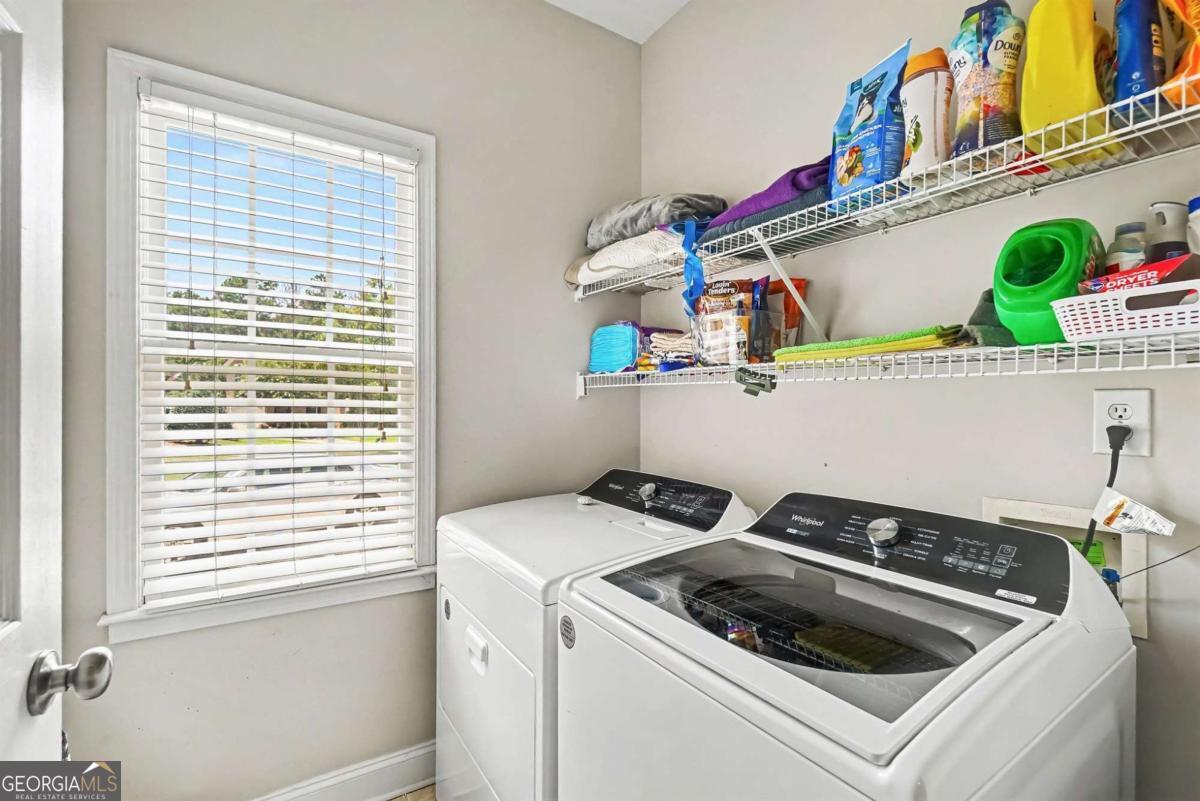
| Laundry Features | Other |
Exterior
| Lot Features | Corner Lot, Level, Private |
|---|---|
| Construction Materials | Other |
| Roof | Other |
| Fencing | Back Yard, Fenced, Wood |
| Waterfront Features | No Dock Or Boathouse |
| Patio And Porch Features | Patio |
| Security Features | Smoke Detector(s) |
Parking
| Attached Garage Yes / No | Yes |
|---|---|
| Garage Yes / No | Yes |
| Parking Features | Garage, Attached, Kitchen Level, Garage Door Opener, Side/Rear Entrance |
Utilities
| Utilities | Cable Available, Electricity Available, Natural Gas Available, Phone Available, Underground Utilities, Water Available |
|---|---|
| Sewer | Septic Tank |
Taxes
| Tax Annual Amount | 4278 |
|---|---|
| Tax Year | 2025 |
Location
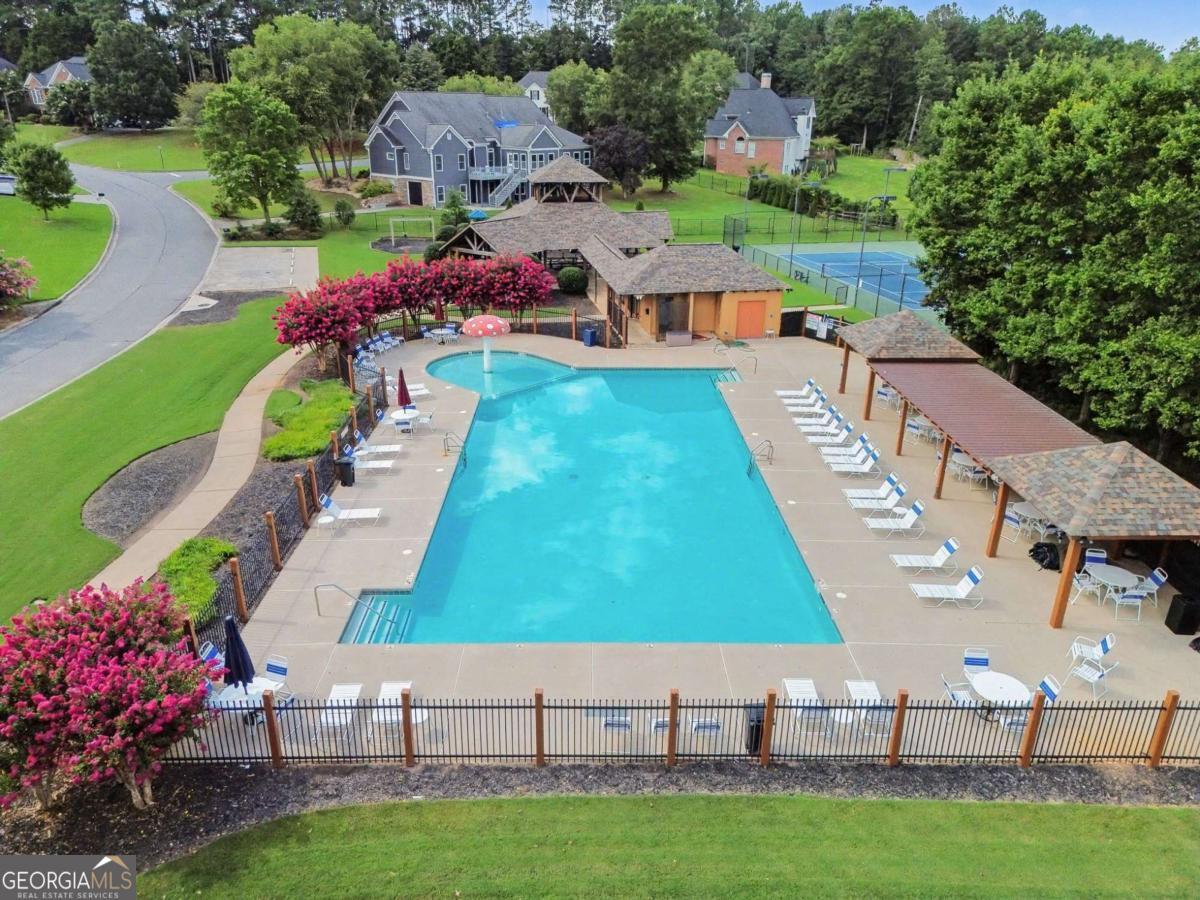
| Community Features | Playground, Pool, Sidewalks, Tennis Court(s) |
|---|
Area Information
| State | GA |
|---|---|
| County | Bartow |
| City | Cartersville |
| Zip Code | 30120 |
| Area | Bartow |
| Community Name | MISSION ESTATES |
| School District | Cartersville |
| Elementary School | Cartersville |
| High School | Cartersville |
| Listing VS Median (in MISSION ESTATES) | |
Price: $490,000 low | high Med: $508,750 sqft: 2,282 low | high Med: 2,378 $ / sqft: $215 low | high Med: $214 On site: 49 low | high Med: 149.5 | |
Market Activity 30120
Request a showing
Request a showing
Contact
Learn More About This Property

| State | GA |
|---|---|
| County | Bartow |
| City | Cartersville |
| Zip Code | 30120 |
| Area | Bartow |
| Community Name | MISSION ESTATES |
| School District | Cartersville |
| Elementary School | Cartersville |
| High School | Cartersville |
| Listing VS Median (in MISSION ESTATES) | |
Price: $490,000 low | high Med: $508,750 sqft: 2,282 low | high Med: 2,378 $ / sqft: $215 low | high Med: $214 On site: 49 low | high Med: 149.5 | |