
Description
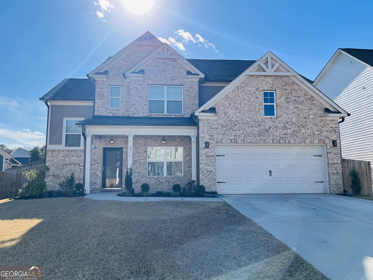
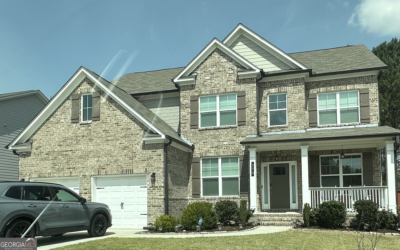
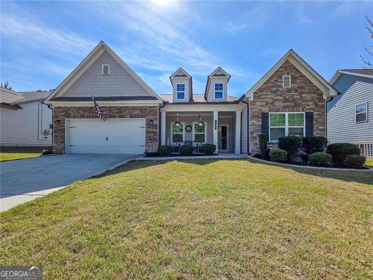
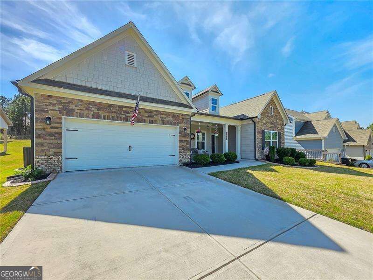
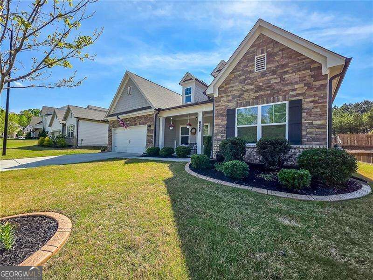
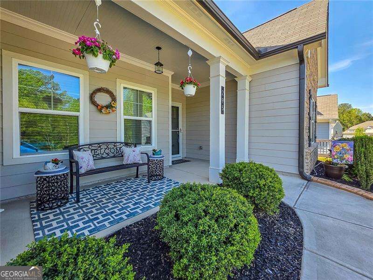
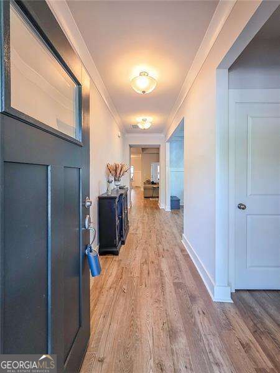
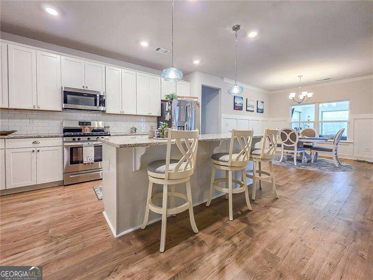
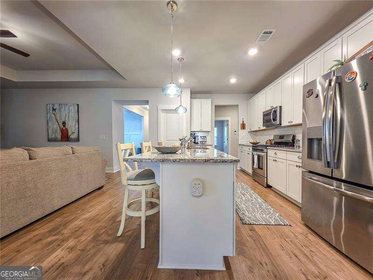
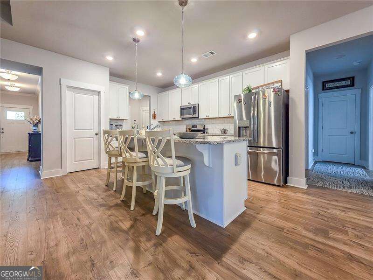
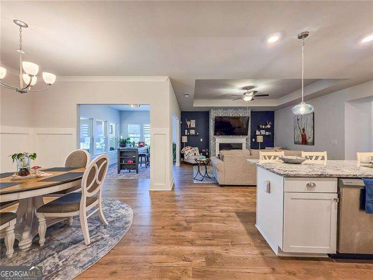
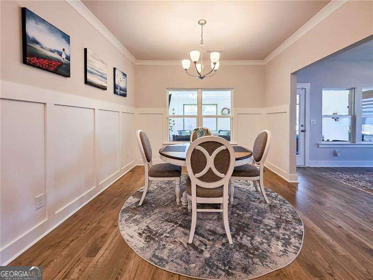
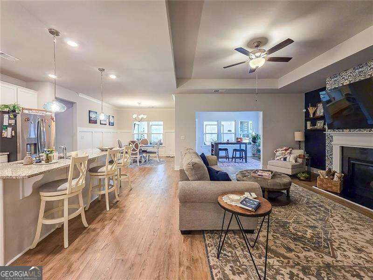
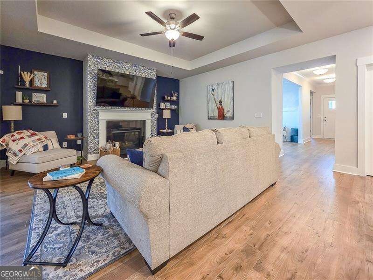
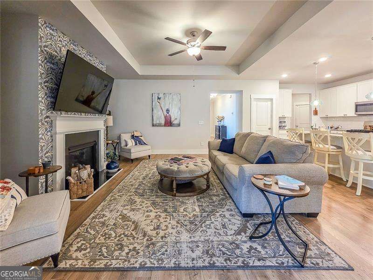
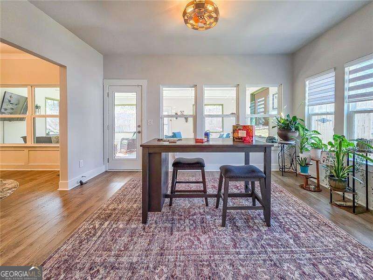
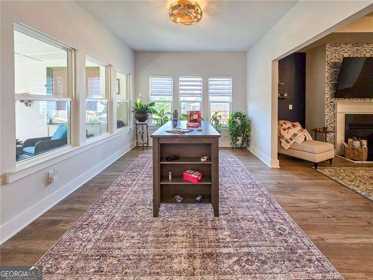
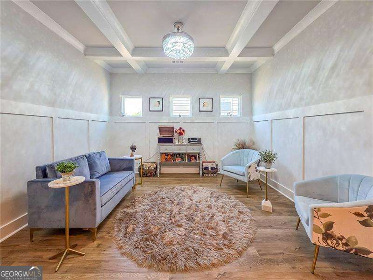
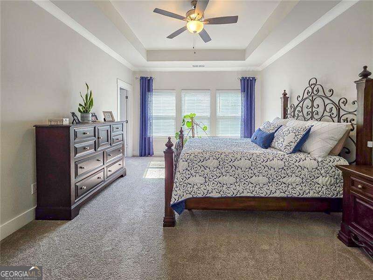
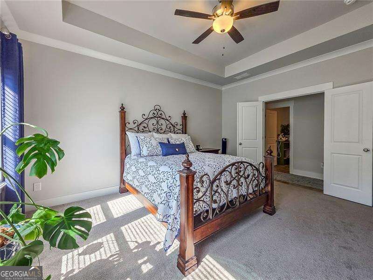
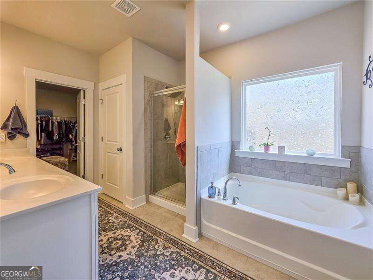
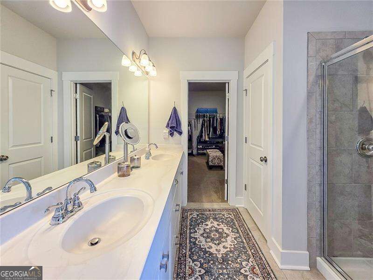
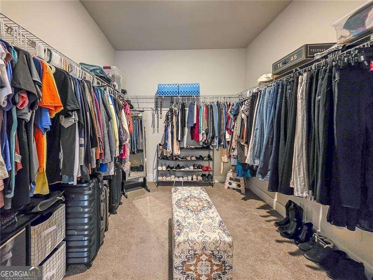
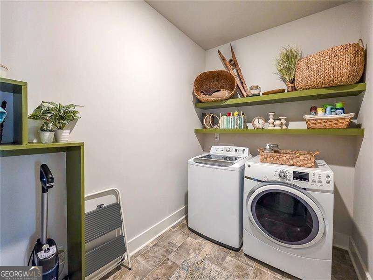
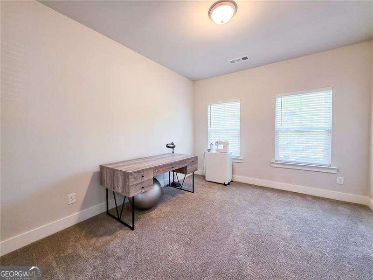
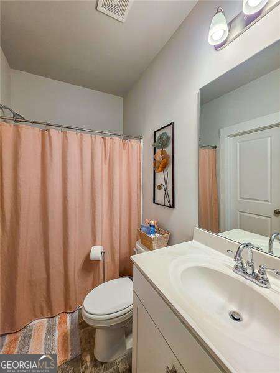
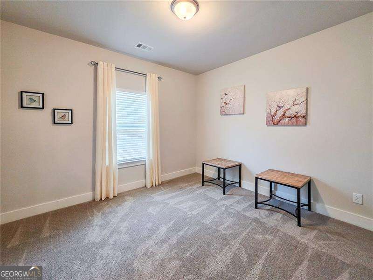
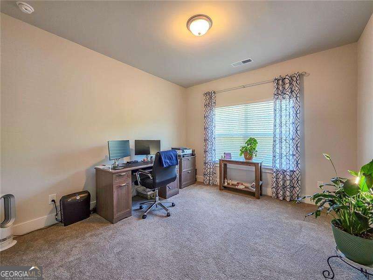
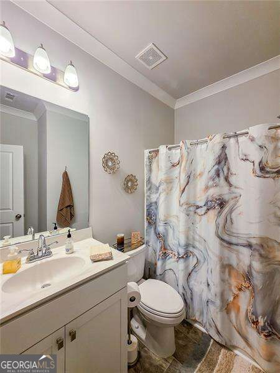
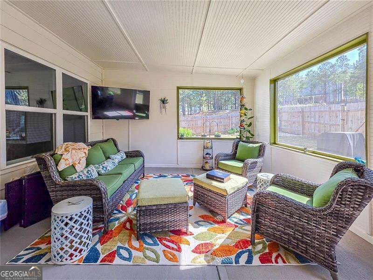
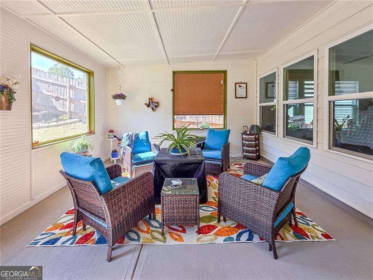
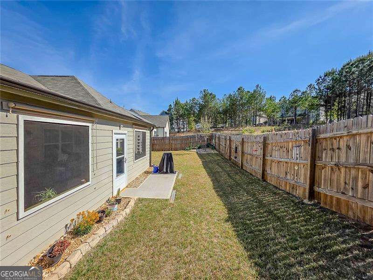
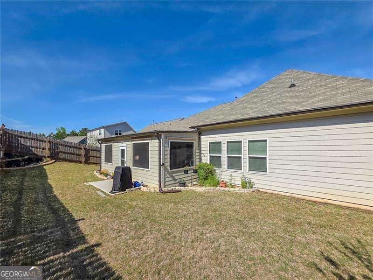
Hard to find true Ranch that's only 4 years young and has been impeccably cared for! Seller to give up to $10K concession for buyer to use any way they want! Paran Homebuilder's "Somerset" plan, an open and airy floor plan extends to the outside with a gorgeous custom build oversized screened porch. The chef-inspired kitchen has large island with generous counter and cabinet space. Also features granite countertops, stainless steel appliances, a gas range, tile backsplash, stylish 42" white soft close cabinets, pendant lights, and separate breakfast room.There is also a separate dining room with deep coffered ceiling. Kitchen is open to large living space with tray ceiling and cozy fireplace w/custom accent wall. In addition, the den opens to a separate sun room for even more living space or even a dedicated office! The oversized primary bedroom has a tray ceiling and great natural light. Primary bath has gentleman height double vanities, huge walk-in closet, tile shower, and separate soaking tub. There are three additional bedrooms on the main level, one with ensuite full bath and 2 bedrooms which share full bath. Huge storage closet plus a spacious laundry room with built in shelving completes the main level. Custom window treatments and Upgraded lighting throughout. Enjoy morning coffee with view of the beautifully landscaped fenced backyard from your sunroom or relaxing screened porch (w/4 adjustable shades). Concrete borders around front tree and sides of house. Back yard rock beds with year-round blooms for birds, butterflies and hummingbirds. 2 Car Garage. Community has resort-quality amenities, including an Olympic sized pool, clubhouse, playground, and tennis courts! Stellar location convenient to Costco, Avenue at West Cobb, as well as access to HWY 120 and 278.
Details
| MLS # | 10837548 |
|---|---|
| Listing Type | For Sale |
| Style | House |
| HOA Dues | $500 |
| Sub-Type | Resale |
| Status | Active |
| Year | 2022 |
| Days On Site | 18 |
| Listing Provided By | Atlanta Communities | Renee Slaughter |
Features
| Bed(s) | 4 |
|---|---|
| Bath(s) | 3 Total |
| Story(s) | 1 |
| Acreage | 0.18 |
Interior
| Appliances | Dishwasher, Disposal, Microwave |
|---|---|
| Interior Features | Double Vanity, Master On Main Level, Tray Ceiling(s), Walk-In Closet(s) |
| Cooling | Ceiling Fan(s), Central Air |
| Cooling Yes / No | Yes |
| Heating | Central, Forced Air, Natural Gas |
| Heating Yes / No | Yes |
| Fireplace Yes / No | Yes |
| Fireplaces Total | 1 |
| Fireplace Features | Factory Built, Family Room, Gas Log |
| Window Features | Double Pane Windows, Window Treatments |
| Room Kitchen Features | Breakfast Room, Kitchen Island, Walk-in Pantry |
| Laundry Features | Other |
Exterior
| Lot Features | Private |
|---|---|
| Construction Materials | Concrete, Stone |
| Roof | Composition |
| Fencing | Back Yard, Privacy |
| Foundation Details | Slab |
| Patio And Porch Features | Patio, Screened |
| Security Features | Carbon Monoxide Detector(s), Smoke Detector(s) |
Parking
| Attached Garage Yes / No | Yes |
|---|---|
| Garage Yes / No | Yes |
| Parking Features | Garage, Attached, Kitchen Level, Garage Door Opener |
Utilities
| Utilities | Cable Available, High Speed Internet, Natural Gas Available, Phone Available, Sewer Available, Underground Utilities, Water Available |
|---|---|
| Sewer | Public Sewer |
Taxes
| Tax Annual Amount | 2861 |
|---|---|
| Tax Year | 2025 |
Location
| Community Features | Clubhouse, Playground, Pool, Sidewalks, Street Lights, Tennis Court(s) |
|---|
Area Information
| State | GA |
|---|---|
| County | Paulding |
| City | Dallas |
| Zip Code | 30157 |
| Area | Paulding |
| Community Name | Oakleigh Pointe |
| School District | East Paulding |
| Elementary School | Russom |
| High School | East Paulding |
| Listing VS Median (in Oakleigh Pointe) | |
Price: $475,000 low | high Med: $453,000 On site: 18 low | high Med: 39 | |
Market Activity 30157
Request a showing
Request a showing
Contact
Learn More About This Property

| State | GA |
|---|---|
| County | Paulding |
| City | Dallas |
| Zip Code | 30157 |
| Area | Paulding |
| Community Name | Oakleigh Pointe |
| School District | East Paulding |
| Elementary School | Russom |
| High School | East Paulding |
| Listing VS Median (in Oakleigh Pointe) | |
Price: $475,000 low | high Med: $453,000 On site: 18 low | high Med: 39 | |