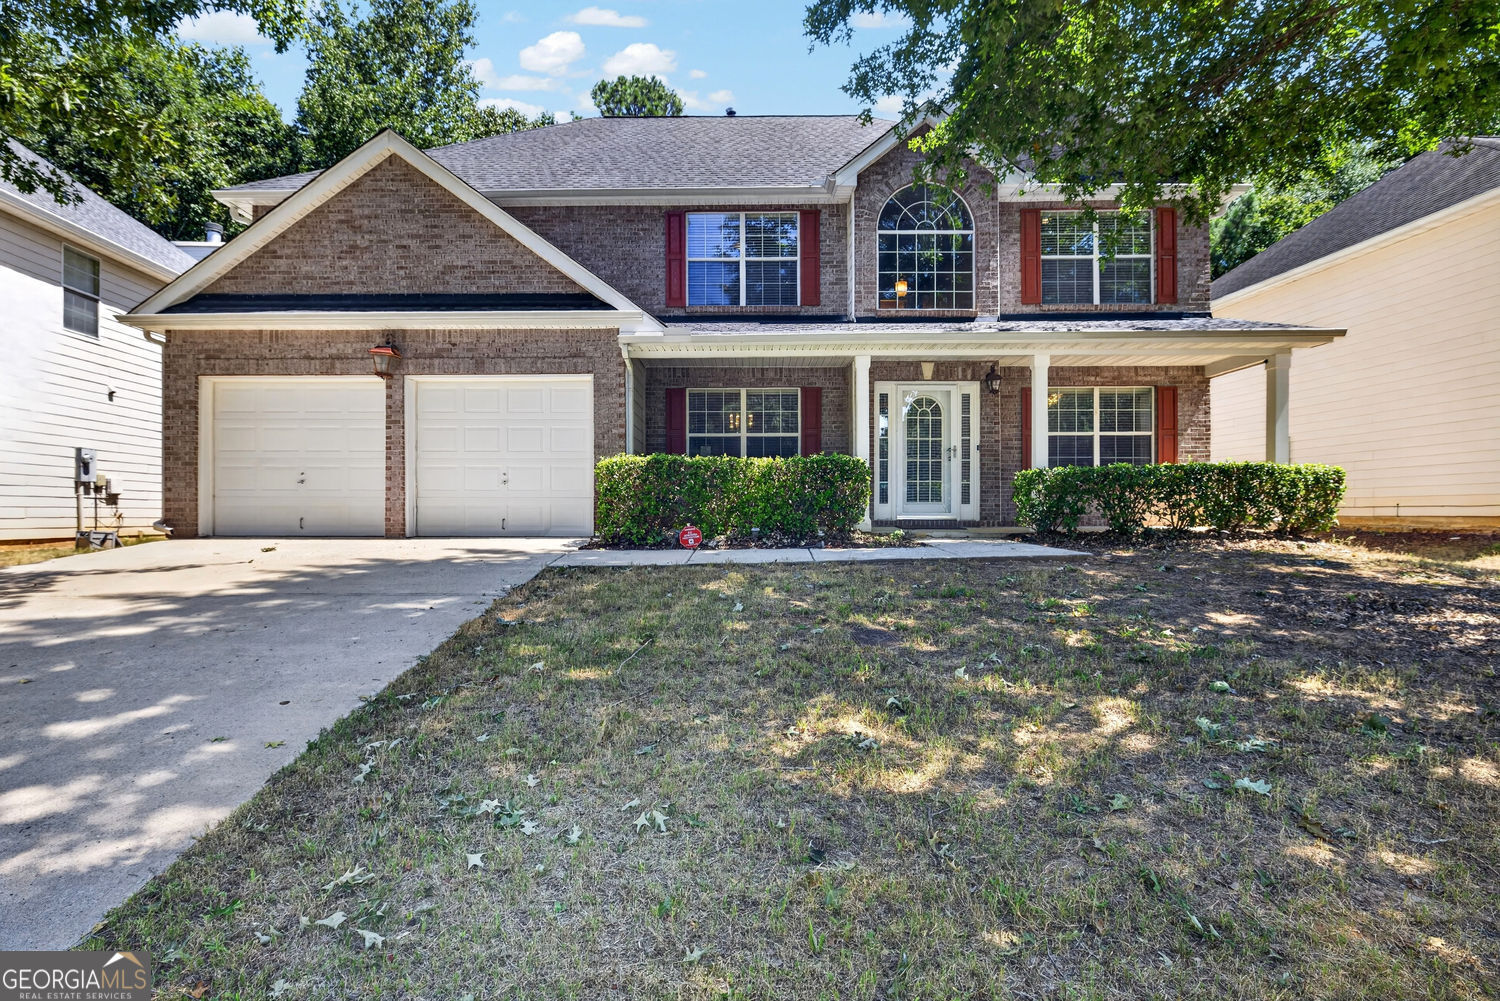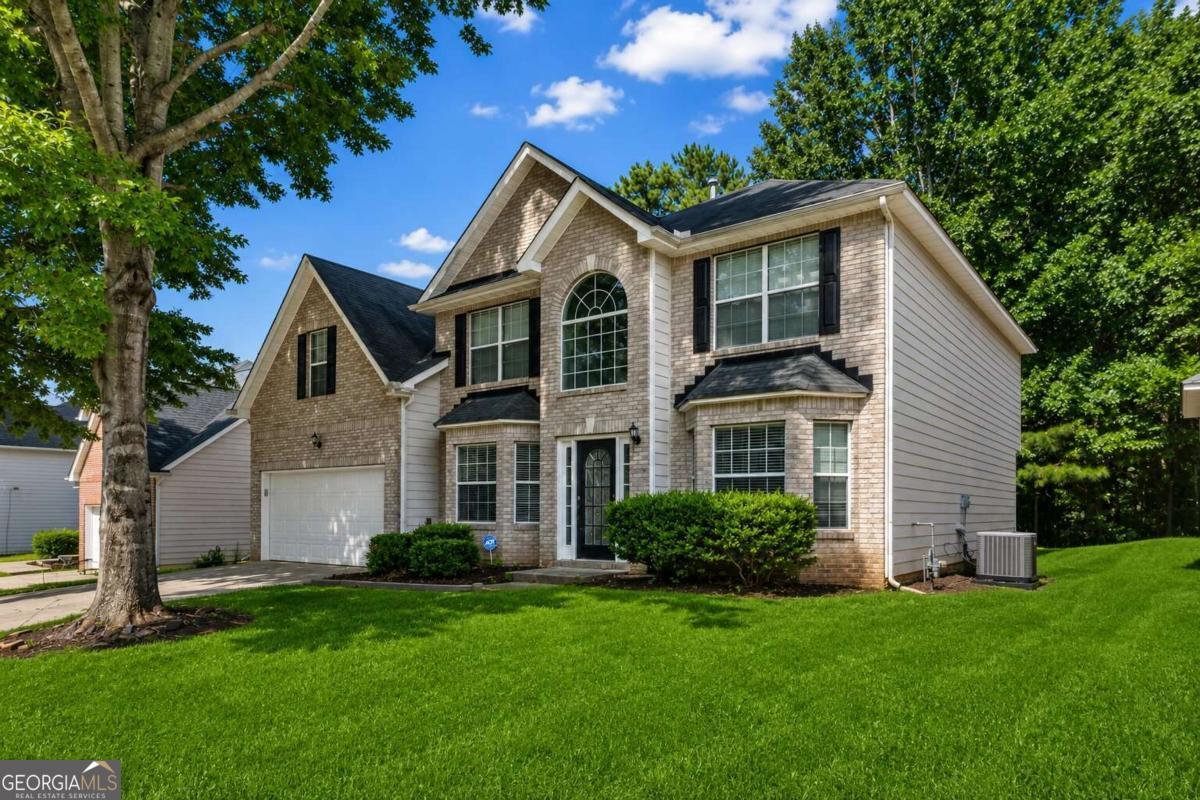
2871 Chilhowee Drive,Atlanta, GA 30331
Atlanta, GA 30331
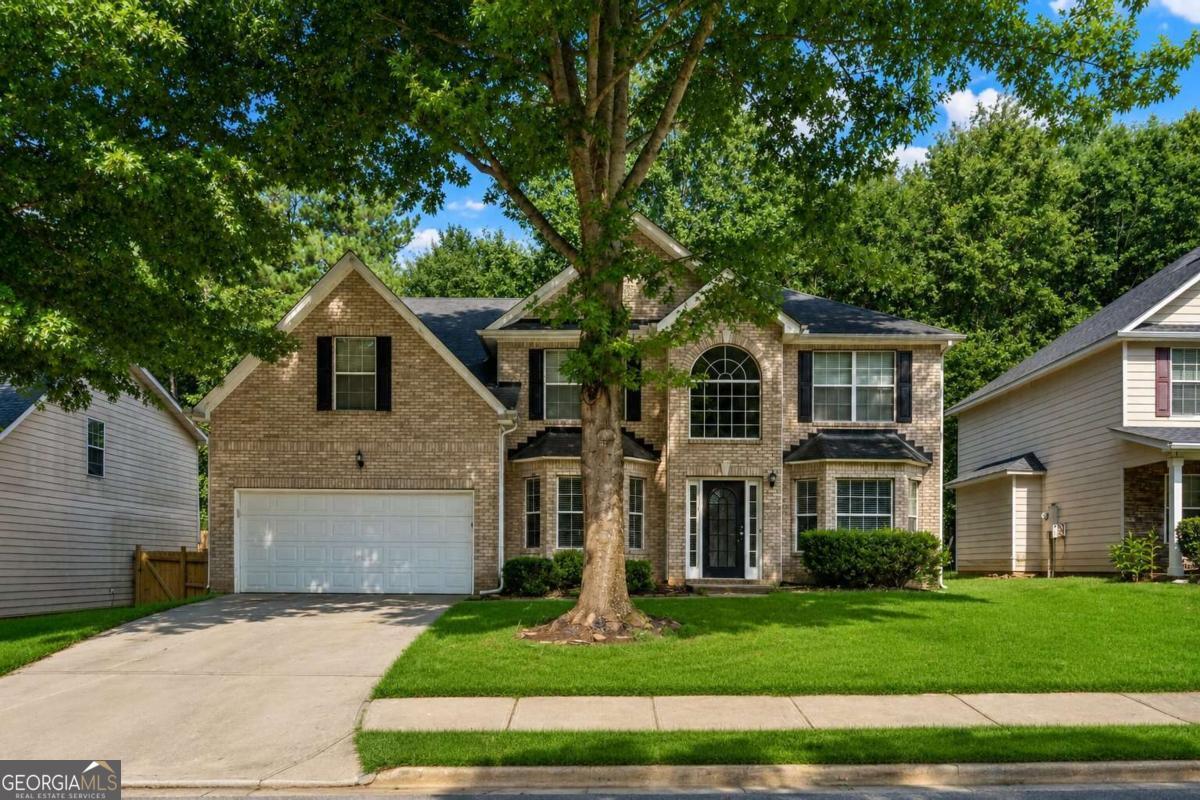
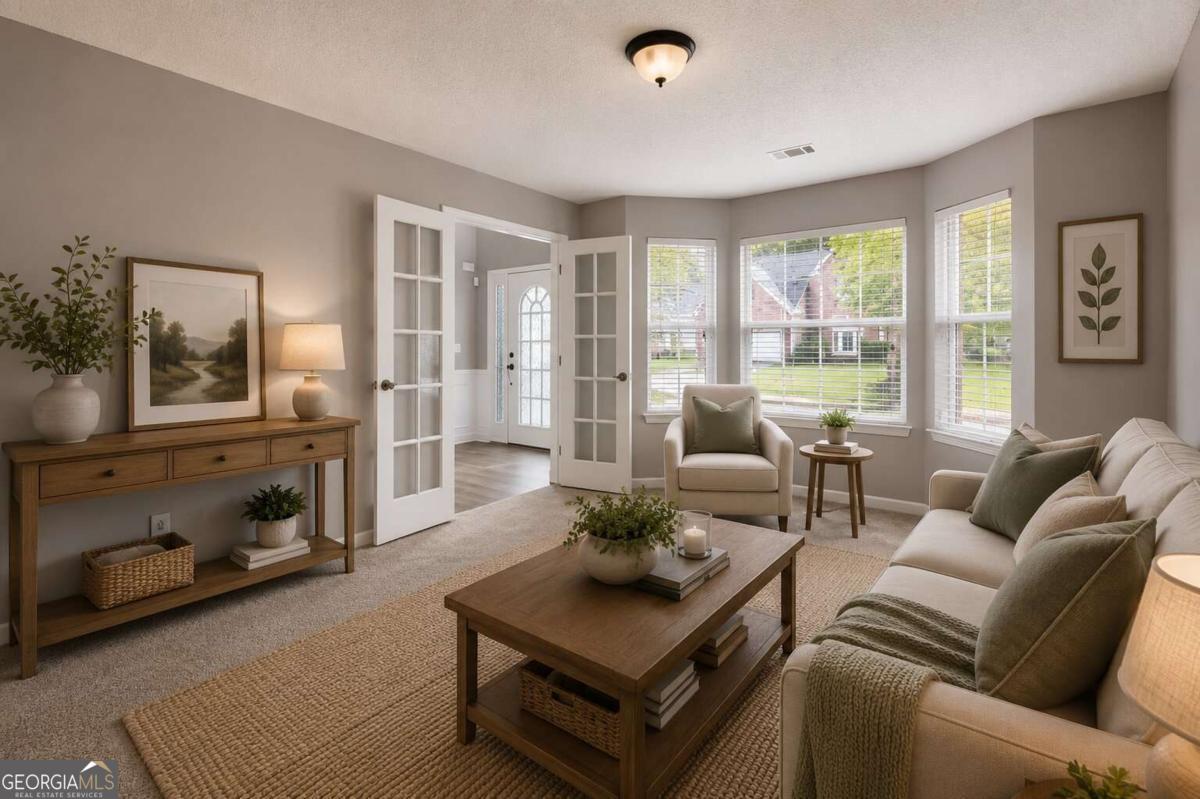

Description
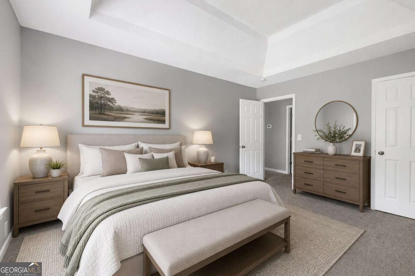
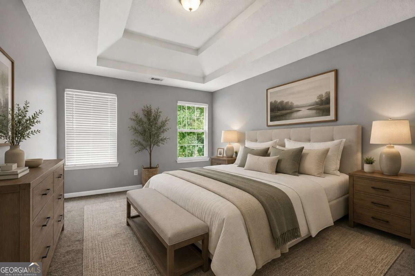
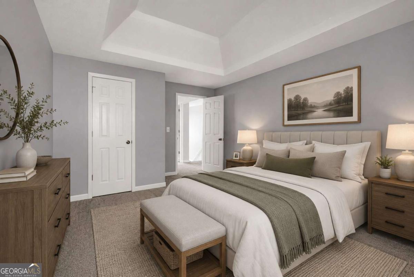
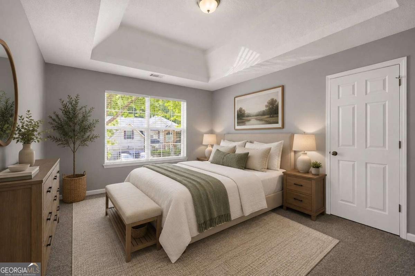
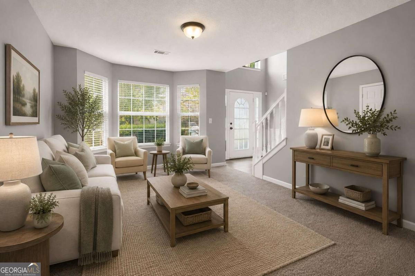
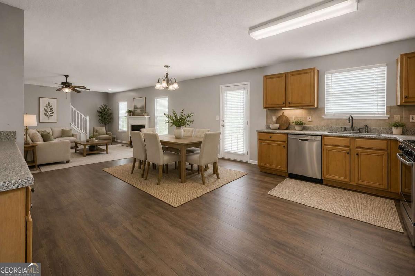
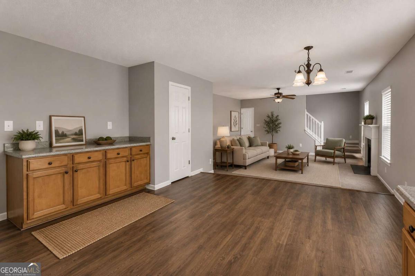
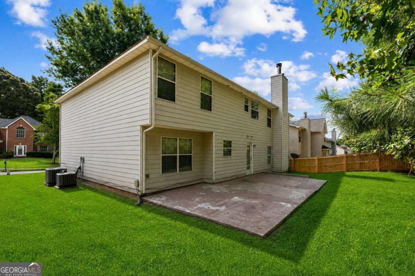
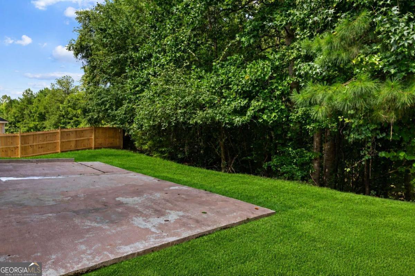
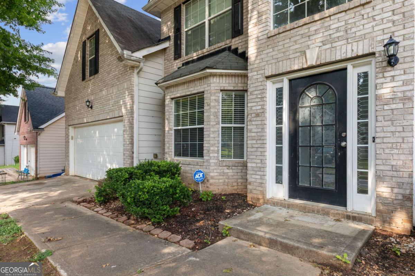
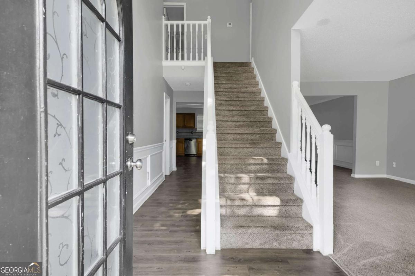
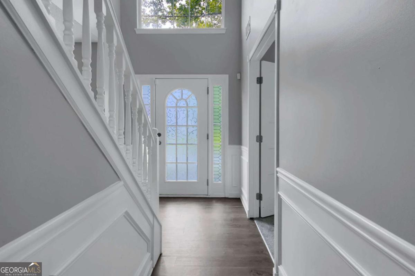
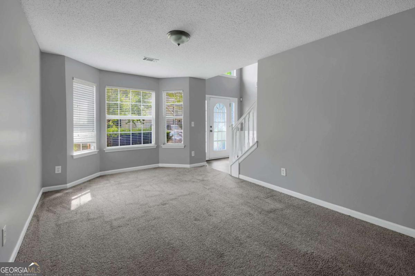
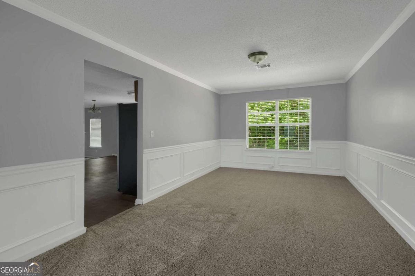
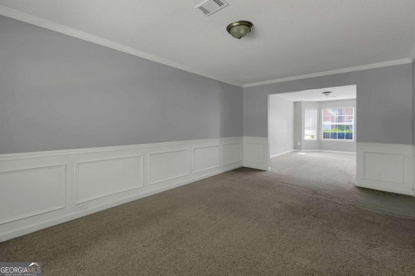
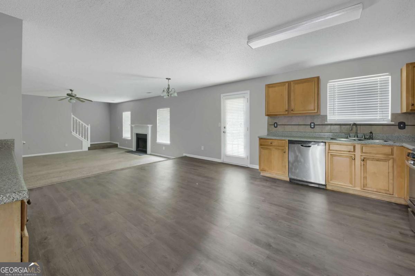
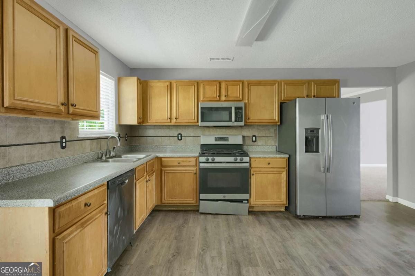
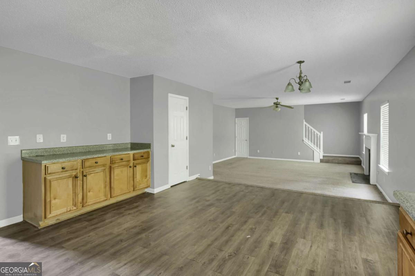
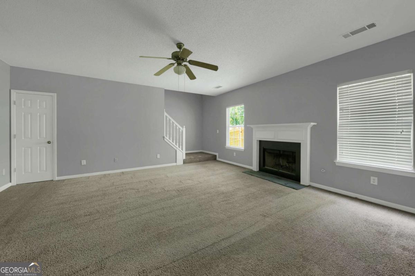
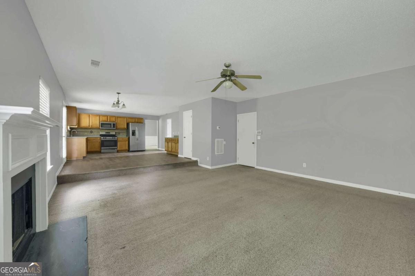
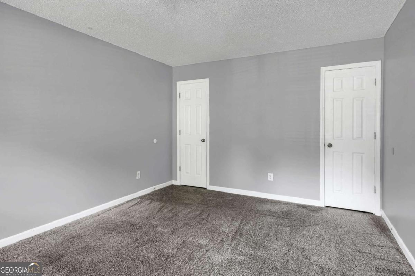
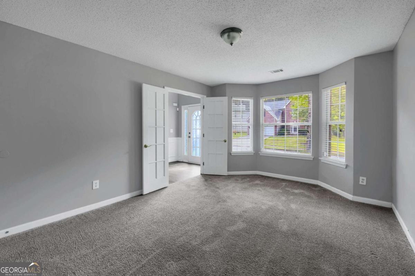
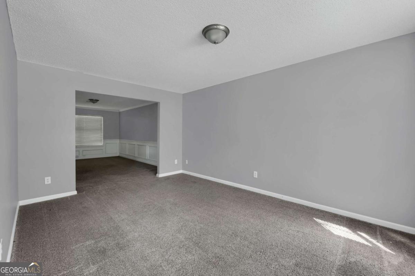
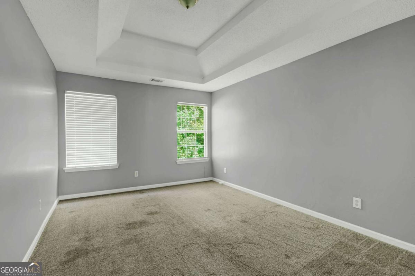
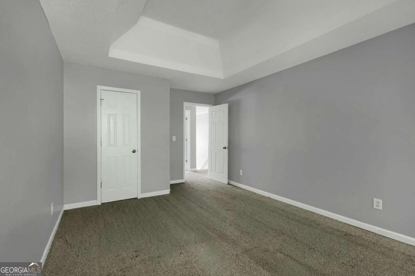
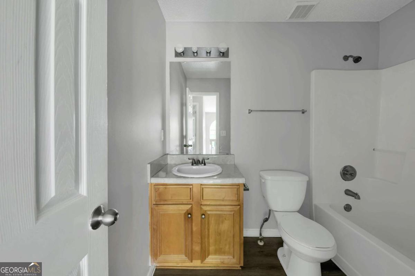
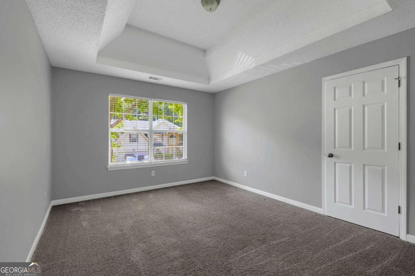
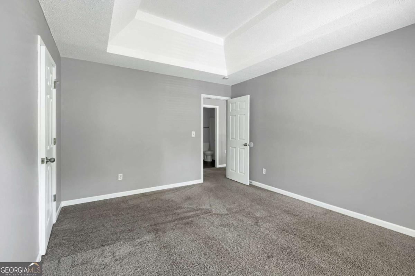
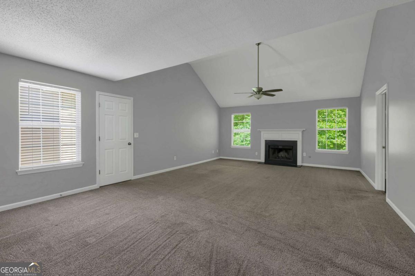
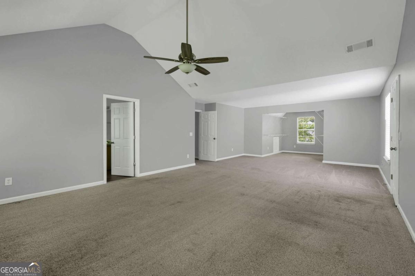
Welcome to 2871 Chilhowee Drive, where generous living space, a thoughtfully designed floor plan, and a desirable location come together to create the perfect place to call home. This spacious residence offers room for everyone with a functional layout designed for both everyday living and entertaining. The well-appointed floor plan provides comfortable living areas, ample bedroom space, and a natural flow that makes the home feel open and inviting. Step outside to enjoy the fenced backyard, offering privacy and plenty of room for children, pets, gardening, or outdoor gatherings. Whether you're hosting friends or simply relaxing after a long day, the backyard provides the perfect extension of your living space. Conveniently located near shopping, dining, parks, schools, and major commuter routes, this home offers easy access to everything you need while still providing the comfort of an established neighborhood. If you're looking for a home with abundant square footage, a fantastic layout, a private fenced yard, and an excellent location, 2871 Chilhowee Drive is one you won't want to miss. Schedule your private showing today! If you can provide the city, state, number of bedrooms, bathrooms, community name, and any upgrades (such as renovated kitchen, LVP flooring, primary suite, fireplace, basement, or HOA amenities), I can tailor this into a premium MLS description that highlights the home's unique selling points while maximizing search visibility.
Details
| MLS # | 10820981 |
|---|---|
| Listing Type | For Sale |
| Style | House |
| Sub-Type | Resale |
| Status | Active |
| Year | 2006 |
| Days On Site | 45 |
| Listing Provided By | All Points Team | Candi Mcclamma |
Features
| Bed(s) | 5 |
|---|---|
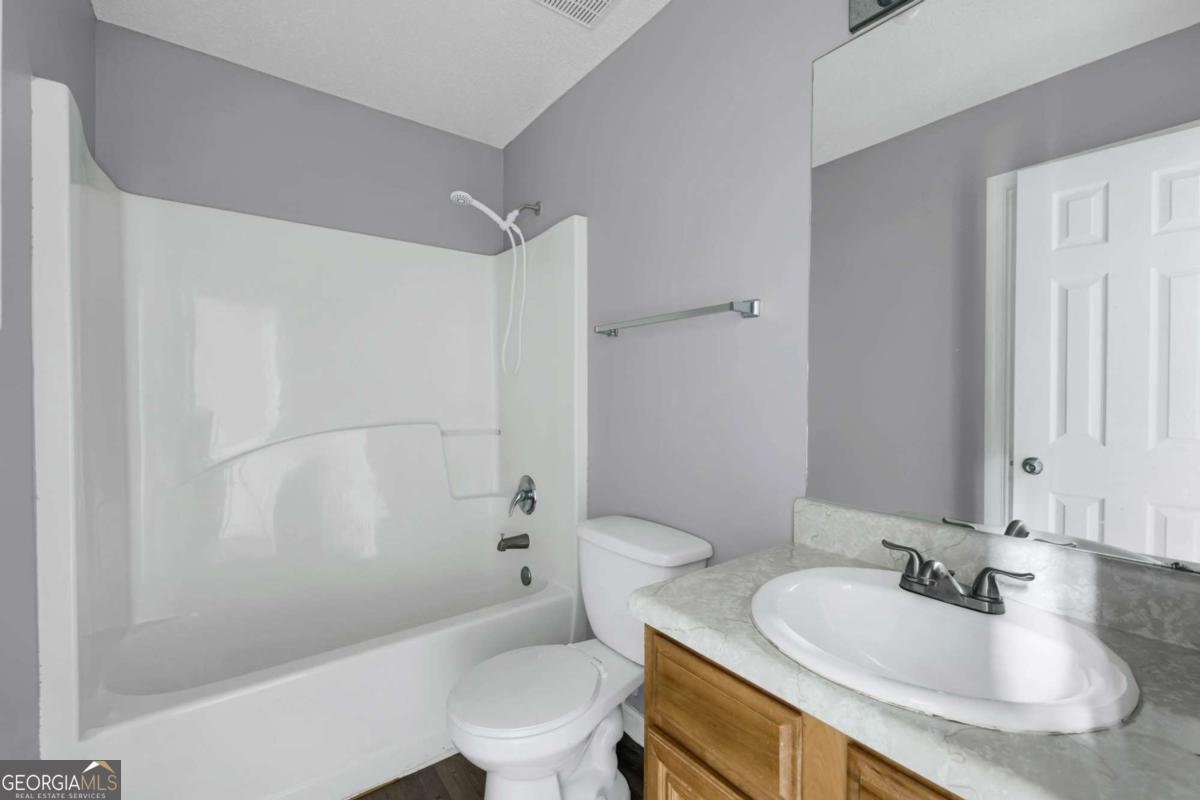
| Bath(s) | 3 Total |
| Story(s) | 2 |
| Acreage | 0.22 |
Interior
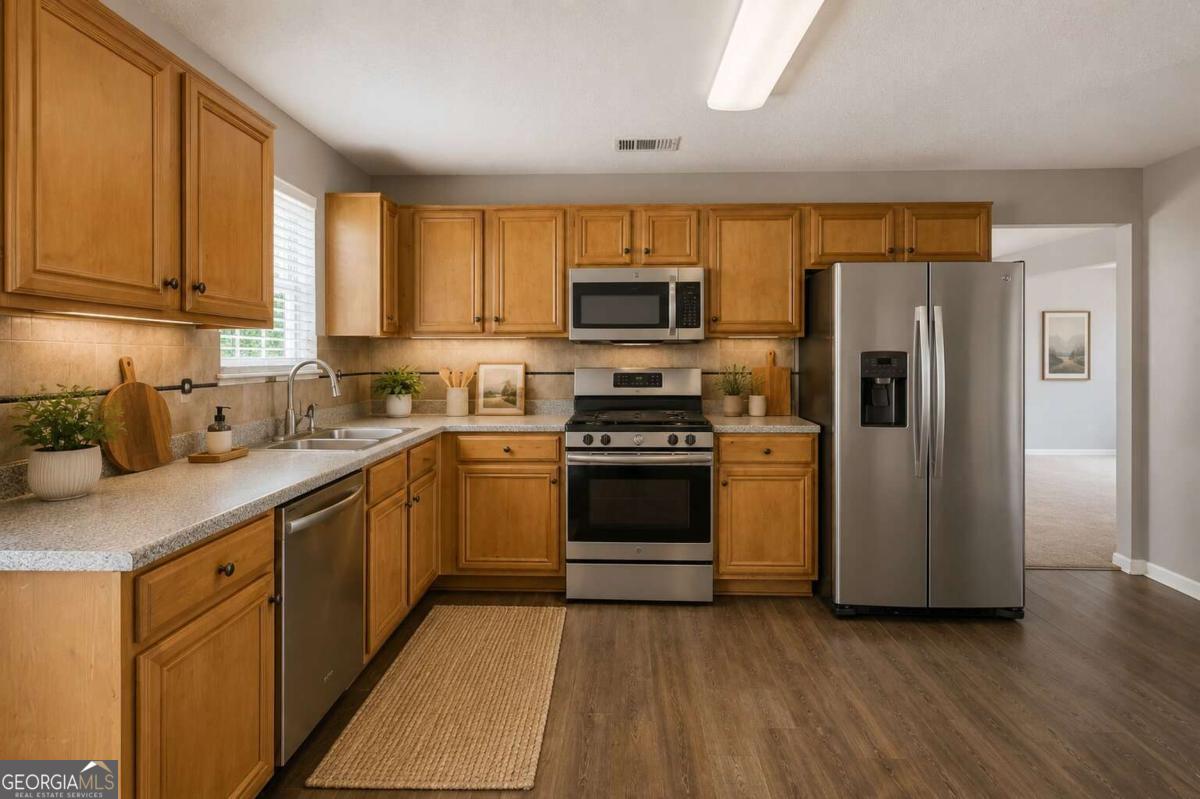
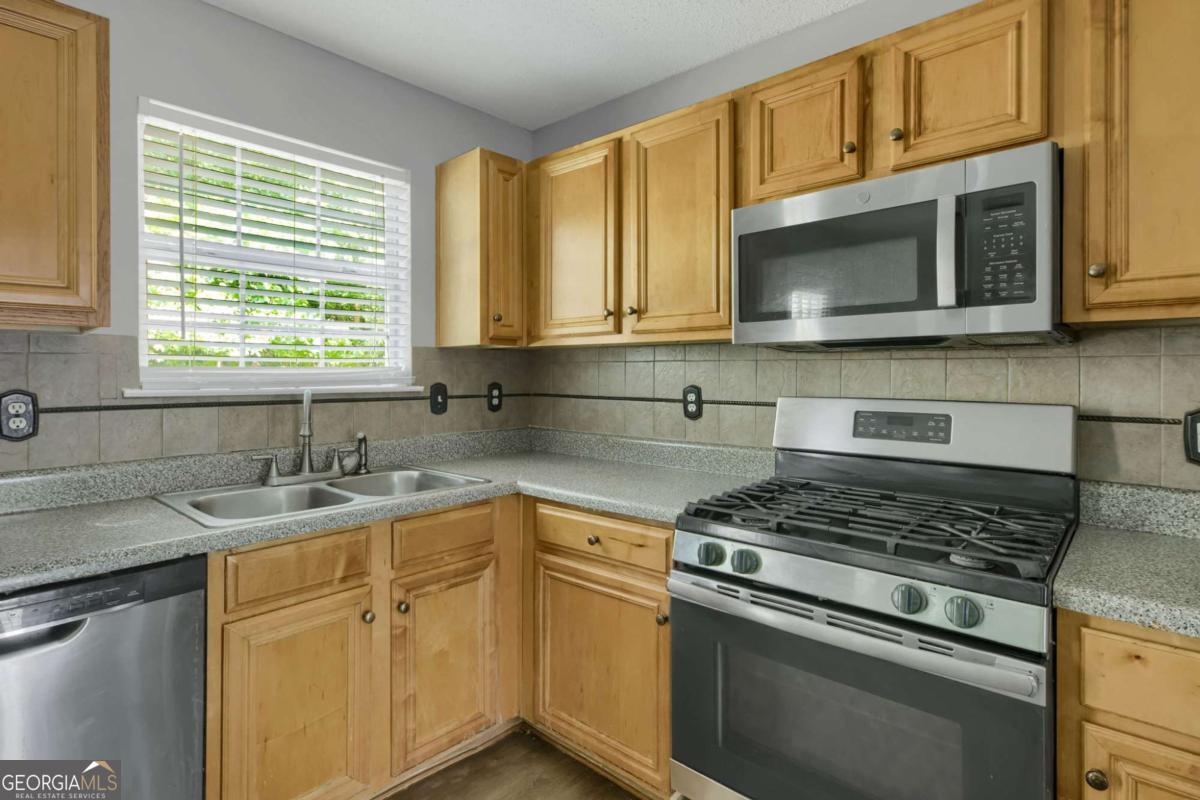
| Appliances | Dishwasher, Disposal, Gas Water Heater, Microwave |
|---|---|
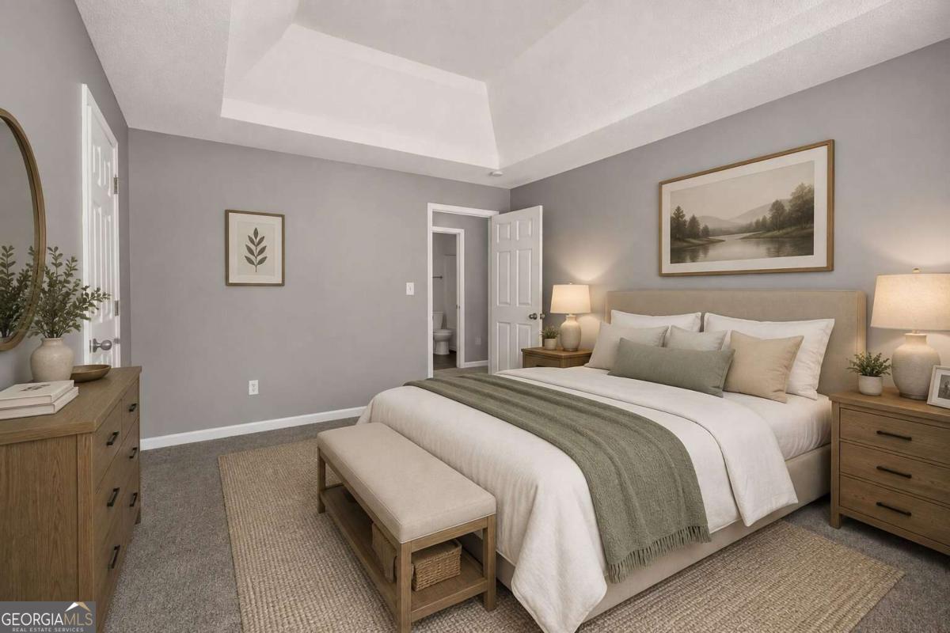
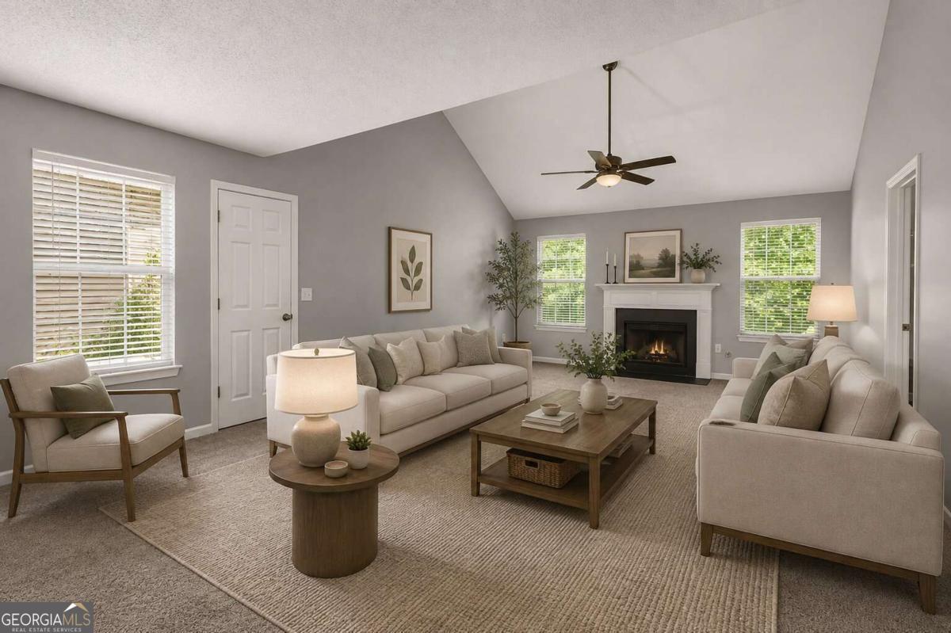
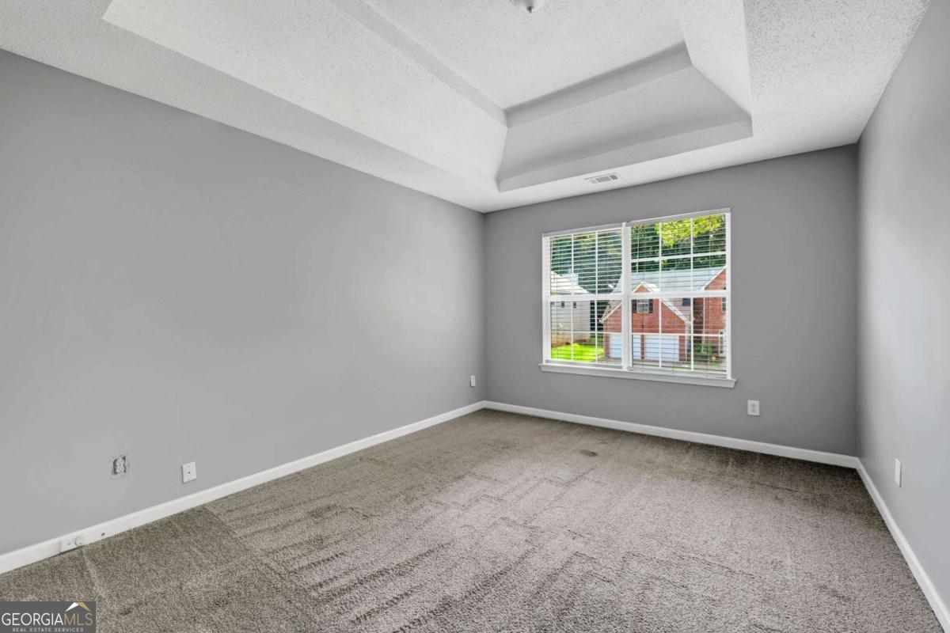
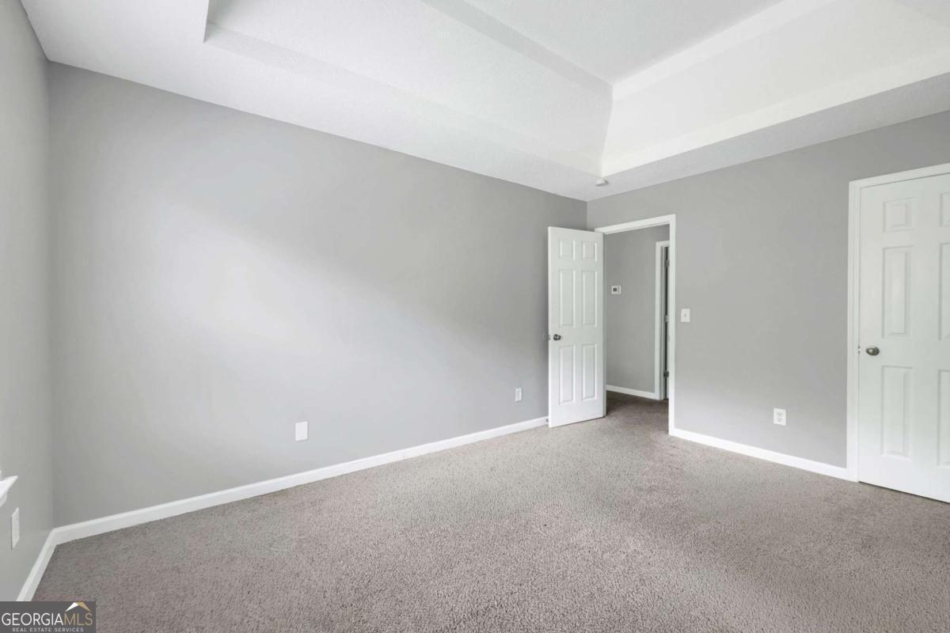
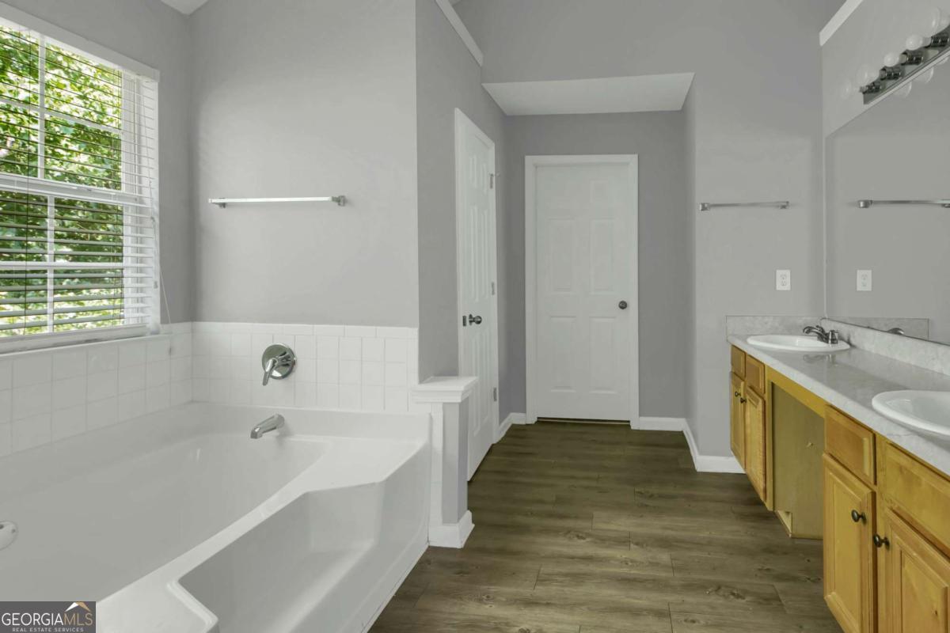
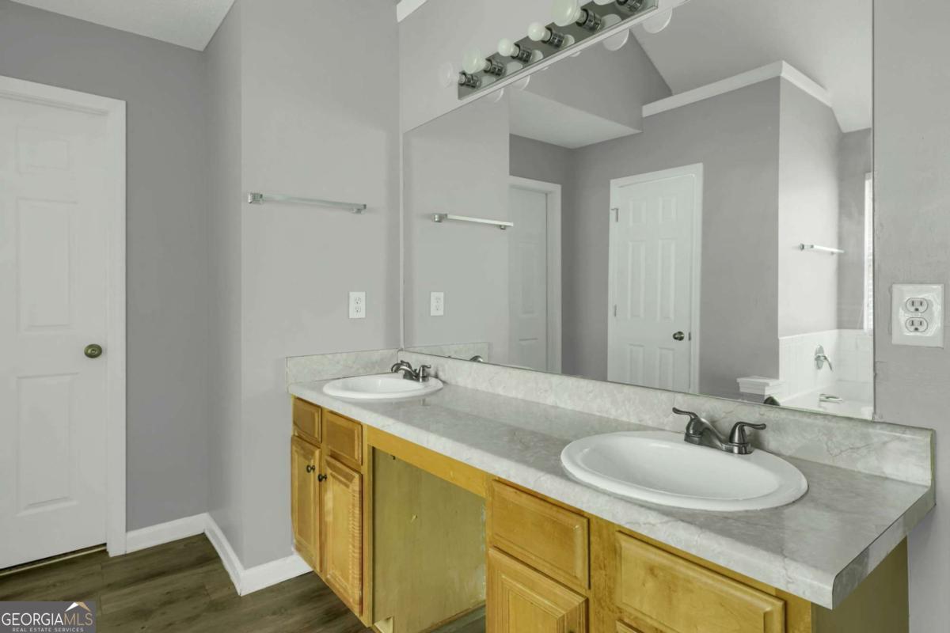
| Interior Features | Double Vanity, High Ceilings, Rear Stairs, Tray Ceiling(s), Walk-In Closet(s) |
| Cooling | Ceiling Fan(s), Central Air, Heat Pump, Whole House Fan |
| Cooling Yes / No | Yes |
| Heating | Forced Air, Heat Pump, Natural Gas |
| Heating Yes / No | Yes |
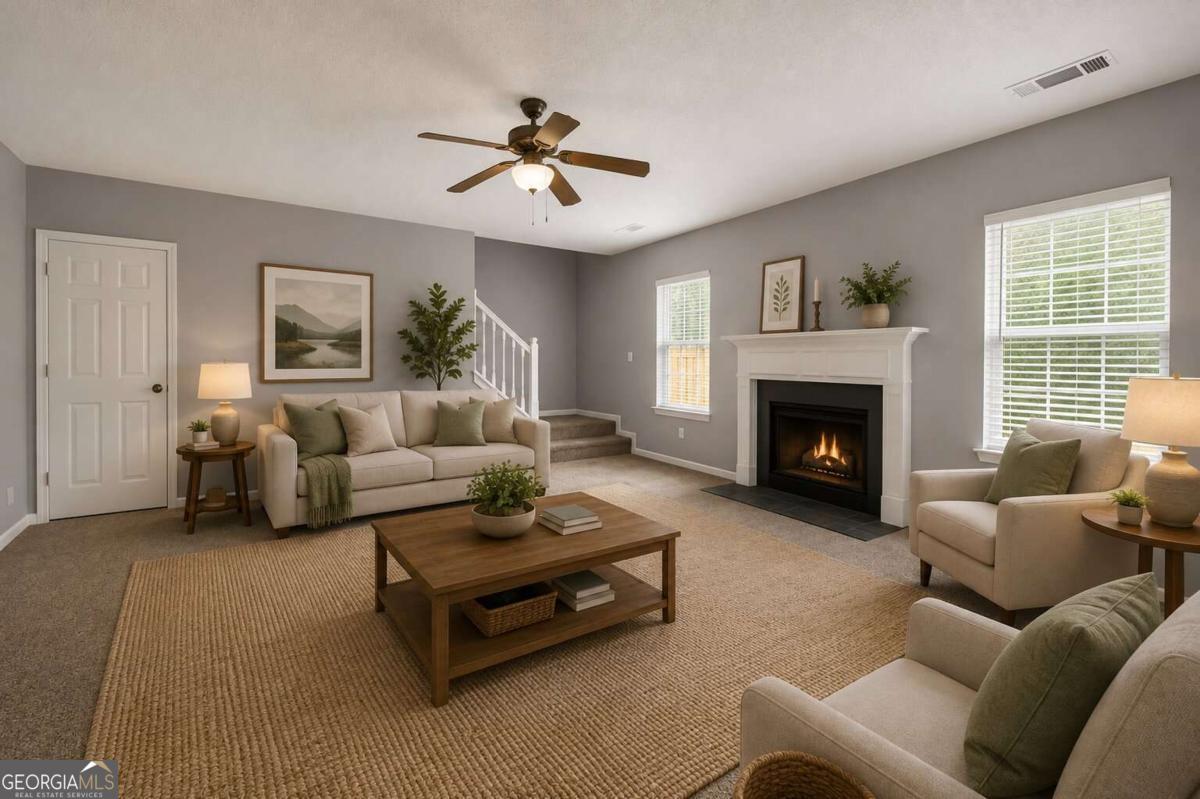
| Fireplace Yes / No | Yes |
| Fireplaces Total | 2 |
| Fireplace Features | Factory Built, Gas Starter, Living Room, Master Bedroom |
| Window Features | Double Pane Windows |
| Room Kitchen Features | Breakfast Area, Pantry, Solid Surface Counters |
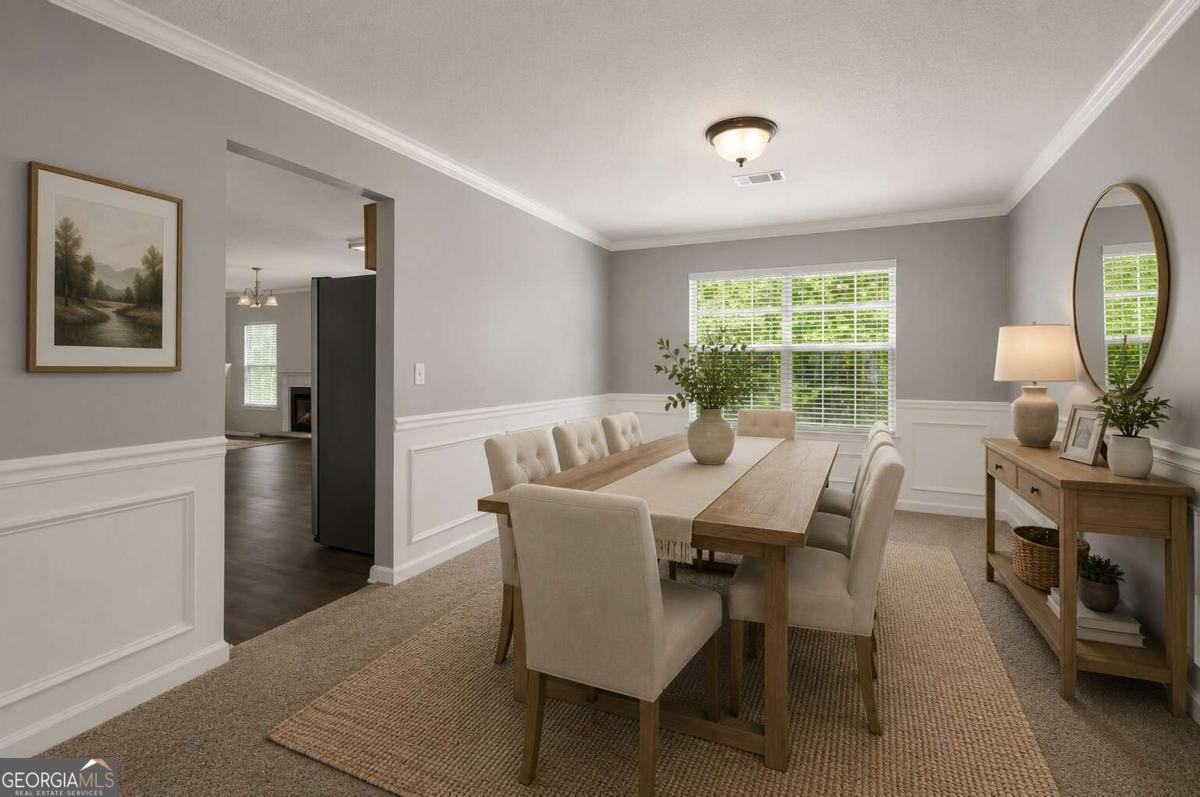
| Room Dining Room Features | Seats 12+ |
| Laundry Features | In Hall, Upper Level |
Exterior
| Lot Features | Level |
|---|---|
| Construction Materials | Vinyl Siding |
| Roof | Composition |
| Patio And Porch Features | Patio |
| Security Features | Smoke Detector(s) |
Parking
| Attached Garage Yes / No | Yes |
|---|---|
| Garage Yes / No | Yes |
| Parking Features | Garage, Attached, Garage Door Opener |
Utilities
| Utilities | Cable Available |
|---|---|
| Sewer | Public Sewer |
Taxes
| Tax Annual Amount | 5882 |
|---|---|
| Tax Year | 2025 |
Location
| Community Features | Playground, Pool, Street Lights |
|---|
Area Information
| State | GA |
|---|---|
| County | Fulton |
| City | Atlanta |
| Zip Code | 30331 |
| Area | Fulton |
| Community Name | Legacy at Cascading Creek |
| School District | Westlake |
| Elementary School | Stonewall Tell |
| High School | Westlake |
| Listing VS Median (in Legacy at Cascading Creek) | |
Price: $359,000 low | high Med: $335,000 On site: 45 low | high Med: 25 | |
Market Activity 30331
Request a showing
Request a showing
Contact
Learn More About This Property

| State | GA |
|---|---|
| County | Fulton |
| City | Atlanta |
| Zip Code | 30331 |
| Area | Fulton |
| Community Name | Legacy at Cascading Creek |
| School District | Westlake |
| Elementary School | Stonewall Tell |
| High School | Westlake |
| Listing VS Median (in Legacy at Cascading Creek) | |
Price: $359,000 low | high Med: $335,000 On site: 45 low | high Med: 25 | |