
Description
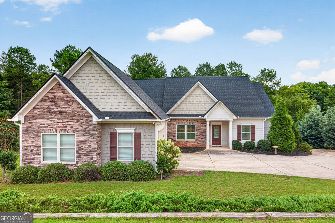
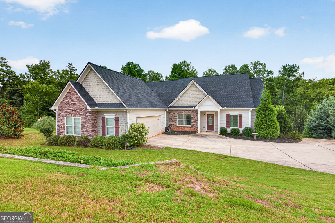
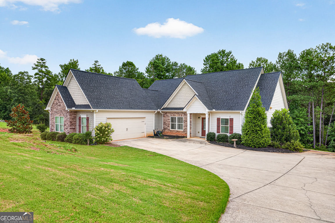
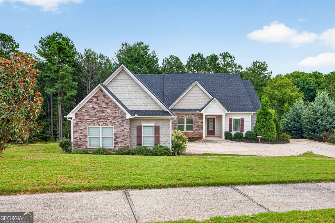
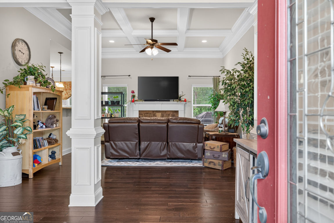
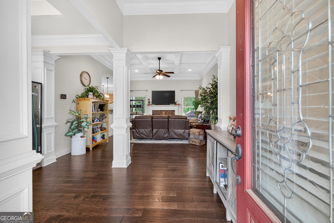
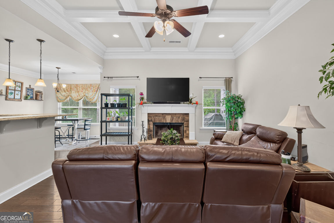
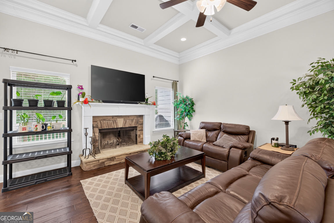
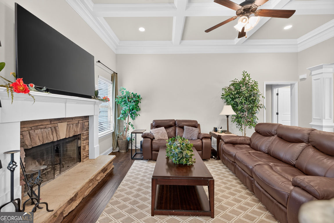
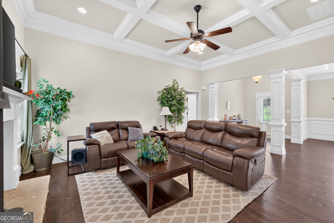
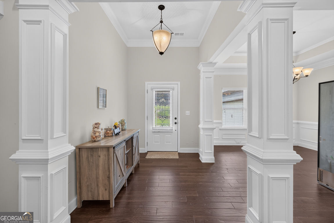
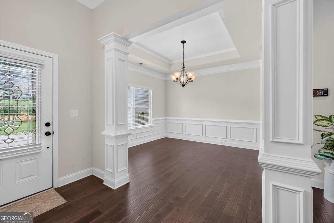
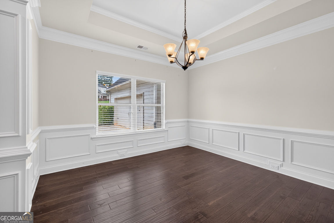
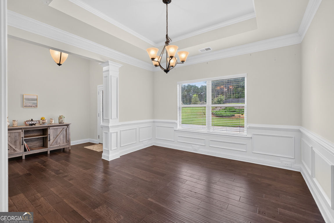
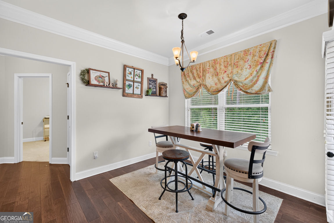
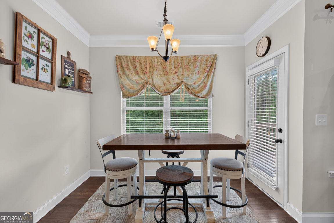
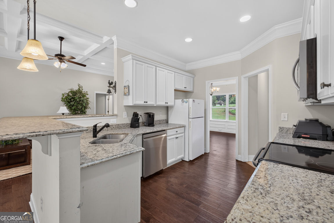
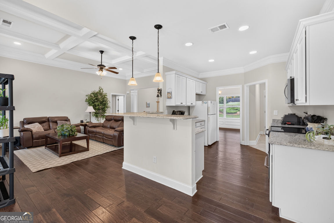
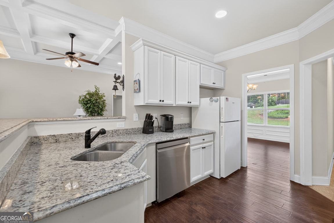
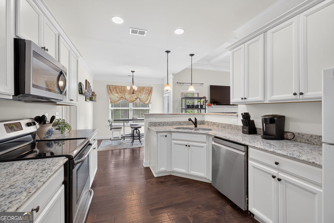
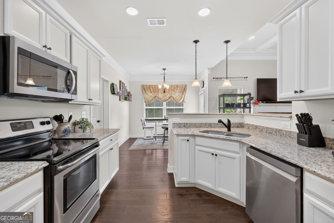
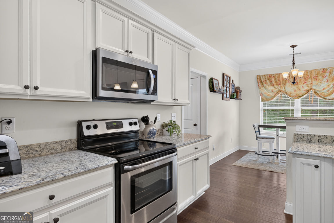
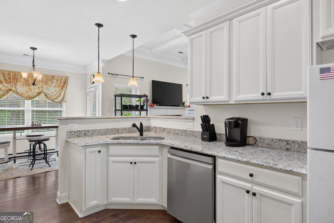
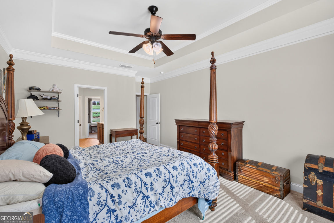
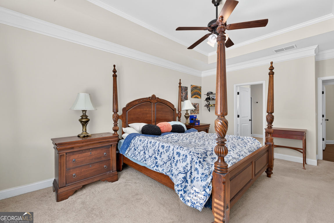
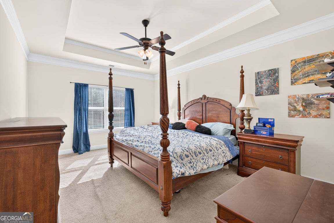
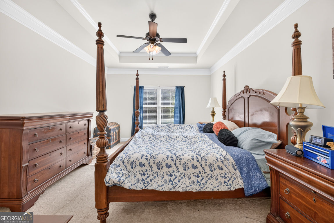
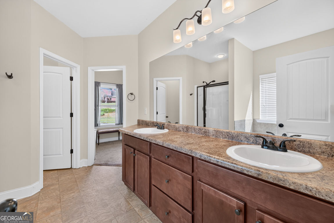
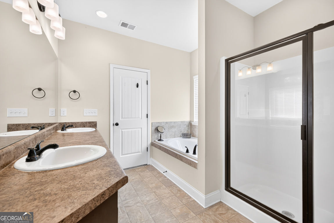
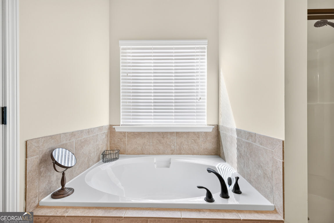
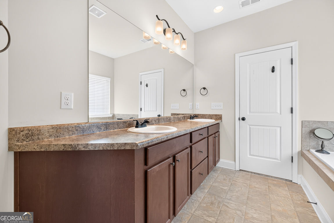
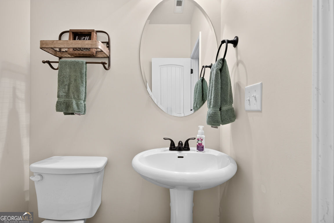
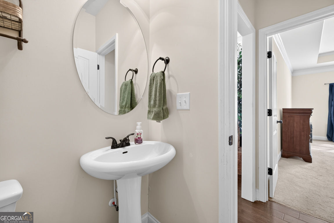
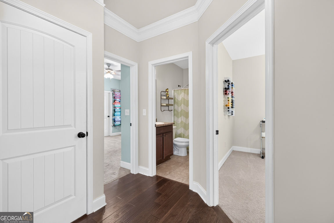
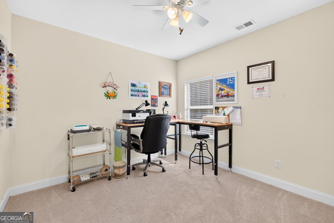
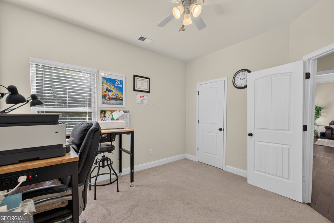
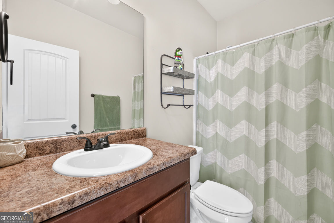
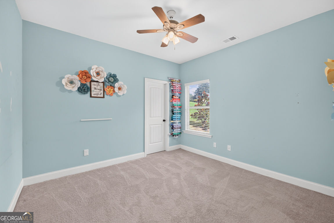
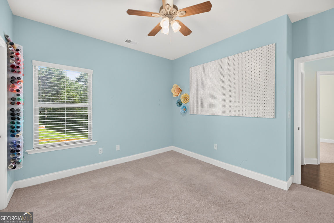
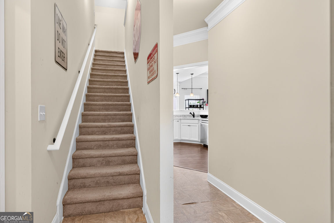
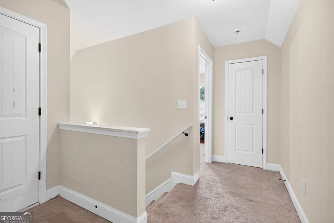
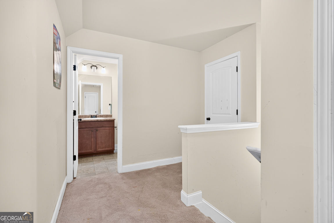
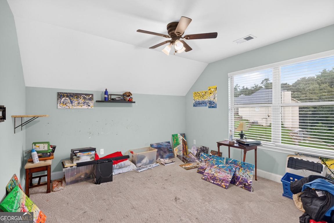
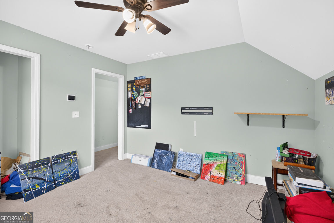
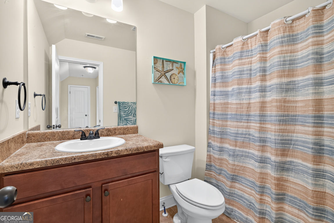
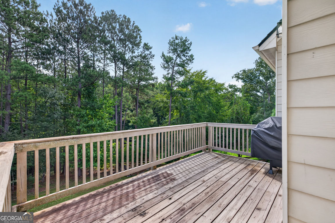
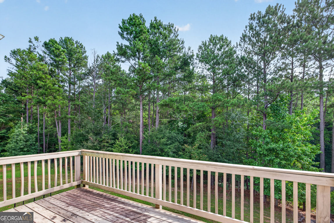
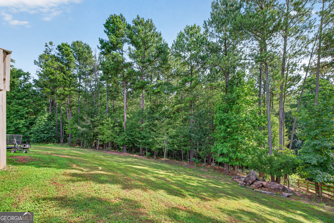
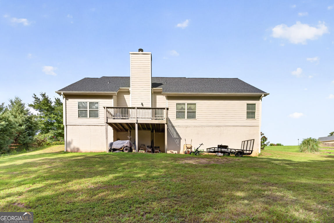
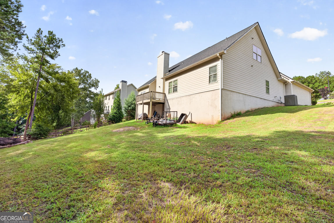
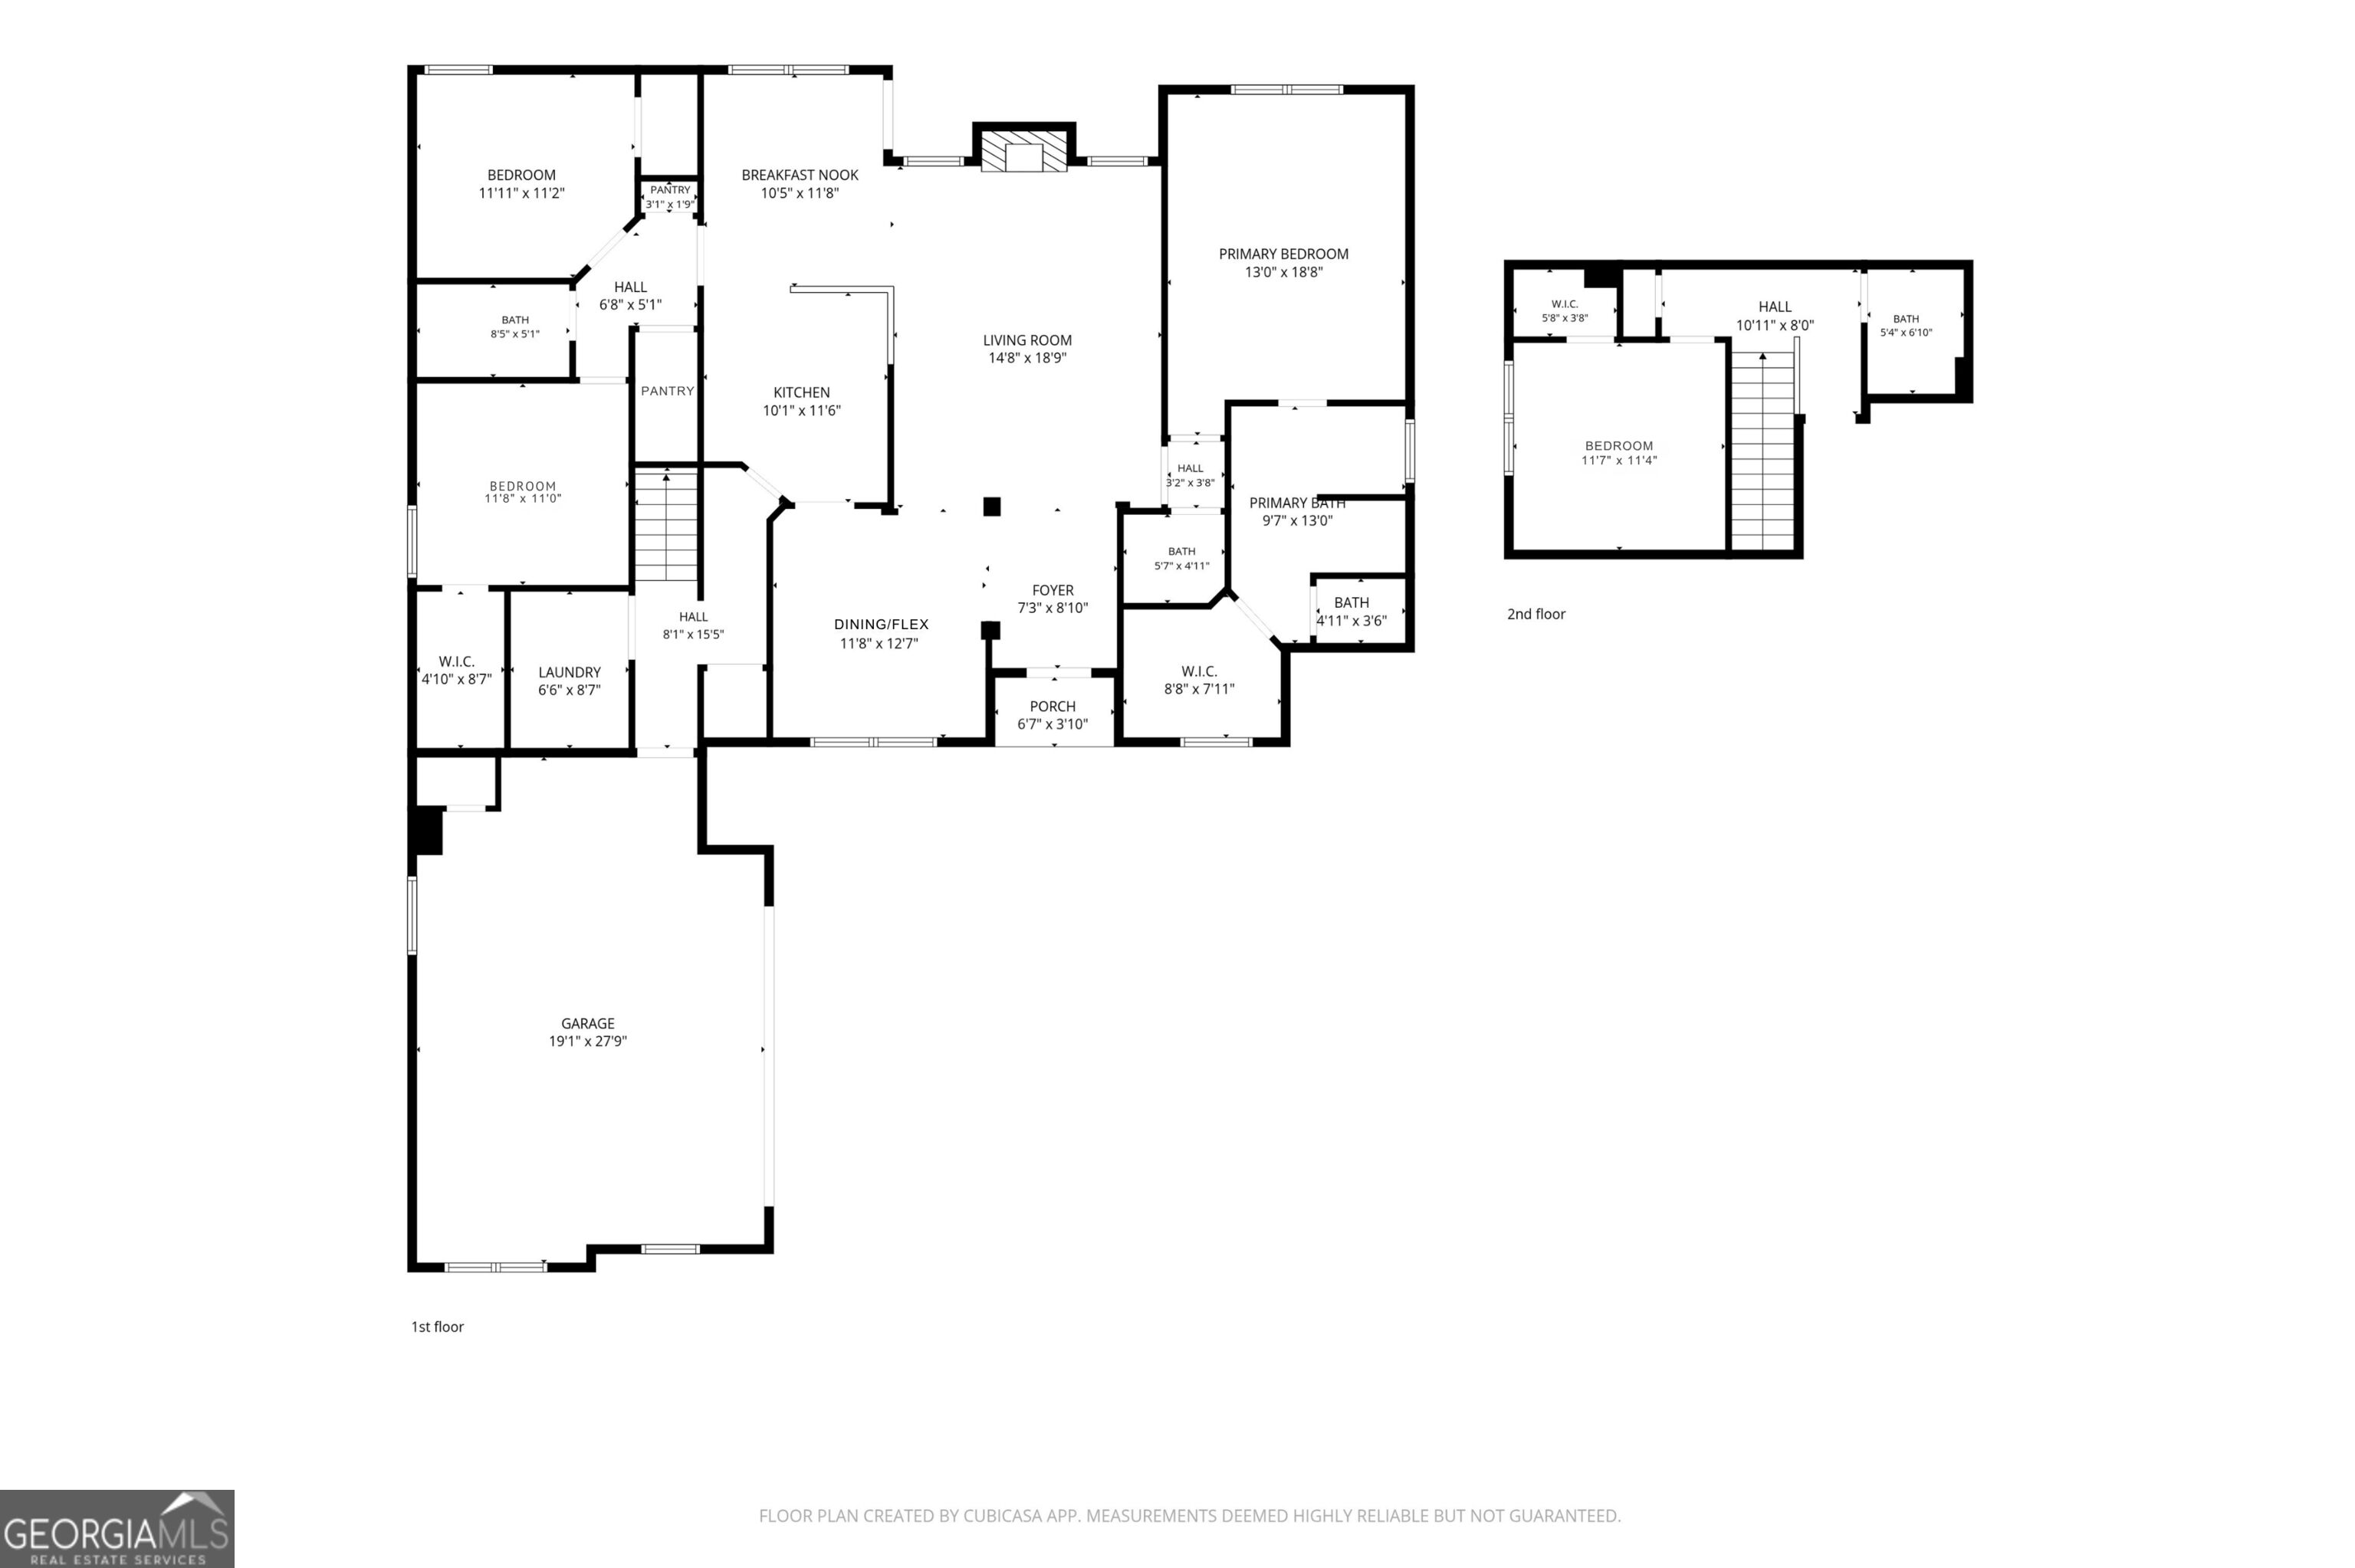
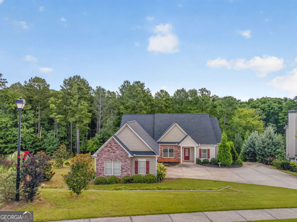
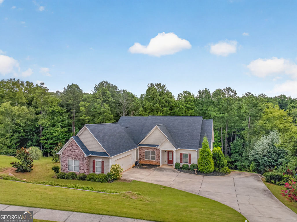
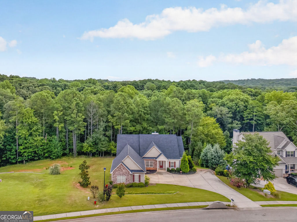
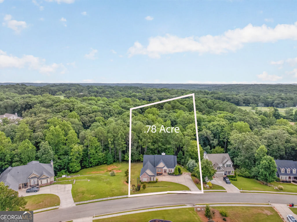
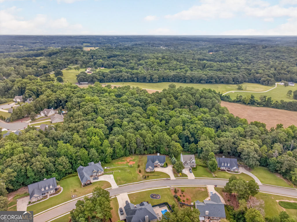
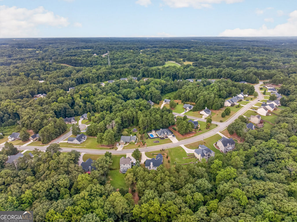
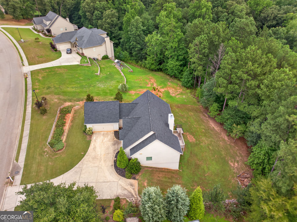
*Motivated Sellers* If you are looking for that wonderful welcoming home with instant equity, this 4 bedroom, 3.5 bath ranch home is the one for you. Thoughtfully designed for both everyday living and entertaining, this home offers a spacious kitchen, separate breakfast room, large fireside family room with gorgeous coffered ceilings, formal dining room/flex space and the ideal split bedroom floor plan. On the main level, the well-appointed primary suite features a tray ceiling and an ensuite bath with double vanity, soaking tub, separate shower and large walk in closet. Two secondary bedrooms share a full bathroom on the other side on the home. Upstairs, you will find the fourth bedroom and the third full bathroom, perfect for guests, a teen suite, home office or media room. There is no shortage of storage with extra closets in the mud-room entry and laundry room off the oversized garage. Enjoy relaxing on the deck that overlooks the large, private backyard and backs up to over 6 acres of the community green space, perfect for entertainers and families alike. Your new home, with newer roof and HVAC, is conveniently located on a cul-de-sac street, close enough to I-85 and shopping while maintaining a quiet suburban lifestyle. Lender offering closing cost credit - conditions apply, so please ask.
Details
| MLS # | 10833734 |
|---|---|
| Listing Type | For Sale |
| Style | House |
| HOA Dues | $115 |
| Sub-Type | Resale |
| Status | Active |
| Year | 2015 |
| Days On Site | 26 |
| Listing Provided By | GA Realty LLC | Tracy Turner |
Features
| Bed(s) | 4 |
|---|---|
| Bath(s) | 4 Total |
| SQ Feet | 2,101 |
| Story(s) | 1 |
| Acreage | 0.78 |
Interior
| Appliances | Dishwasher, Disposal, Microwave |
|---|---|
| Interior Features | Double Vanity, Tray Ceiling(s), Walk-In Closet(s), Soaking Tub, Split Bedroom Plan, Tile Bath, Master On Main Level, High Ceilings |
| Cooling | Central Air, Ceiling Fan(s) |
| Cooling Yes / No | Yes |
| Heating | Central |
| Heating Yes / No | Yes |
| Fireplace Yes / No | Yes |
| Fireplaces Total | 1 |
| Fireplace Features | Family Room, Factory Built |
| Window Features | Window Treatments |
| Room Kitchen Features | Breakfast Bar, Breakfast Room, Pantry, Solid Surface Counters |
| Room Dining Room Features | Separate Room |
| Laundry Features | Other |
Exterior
| Accessibility Features | Garage Van Access |
|---|---|
| Lot Features | Private |
| Construction Materials | Concrete |
| Roof | Composition |
| Foundation Details | Slab |
| Patio And Porch Features | Deck, Porch |
| Security Features | Smoke Detector(s) |
Parking
| Attached Garage Yes / No | No |
|---|---|
| Garage Yes / No | Yes |
| Parking Features | Garage, Kitchen Level |
Utilities
| Utilities | Cable Available, Electricity Available, Phone Available, Sewer Available, Natural Gas Available, Underground Utilities, Water Available, High Speed Internet |
|---|---|
| Sewer | Septic Tank |
| Electric | 220 Volts |
Taxes
| Tax Annual Amount | 3496 |
|---|---|
| Tax Year | 2025 |
Location
| Community Features | Sidewalks, Street Lights |
|---|
Area Information
| State | GA |
|---|---|
| County | Barrow |
| City | Winder |
| Zip Code | 30680 |
| Area | Barrow |
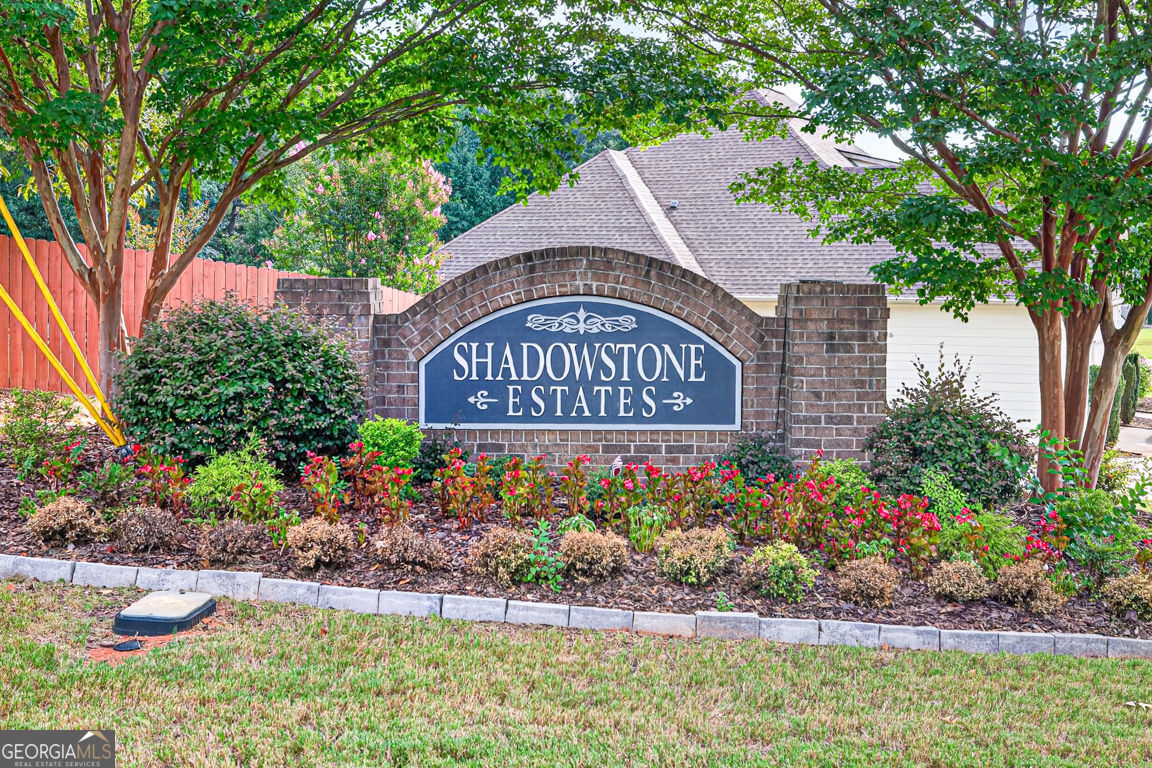
| Community Name | SHADOWSTONE ESTATES |
| School District | Winder Barrow |
| Elementary School | Bramlett |
| High School | Winder Barrow |
| Listing VS Median (in SHADOWSTONE ESTATES) | |
Price: $386,500 low | high Med: $403,250 sqft: 2,101 low | high Med: 2,187 $ / sqft: $184 low | high Med: $184 On site: 26 low | high Med: 23 | |
Market Activity 30680
Request a showing
Request a showing
Contact
Learn More About This Property

| State | GA |
|---|---|
| County | Barrow |
| City | Winder |
| Zip Code | 30680 |
| Area | Barrow |
| Community Name | SHADOWSTONE ESTATES |
| School District | Winder Barrow |
| Elementary School | Bramlett |
| High School | Winder Barrow |
| Listing VS Median (in SHADOWSTONE ESTATES) | |
Price: $386,500 low | high Med: $403,250 sqft: 2,101 low | high Med: 2,187 $ / sqft: $184 low | high Med: $184 On site: 26 low | high Med: 23 | |