2804 Dock Side Court,Lawrenceville, GA 30045
Lawrenceville, GA 30045

Description
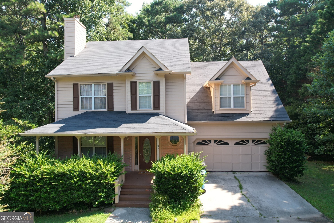
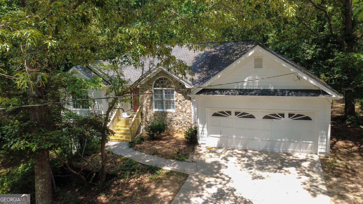
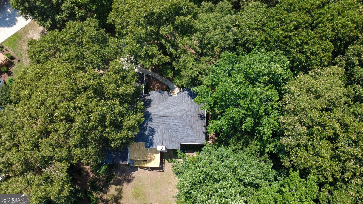
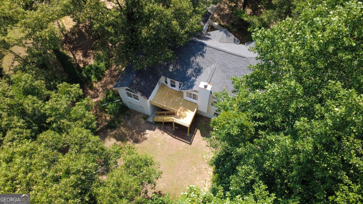
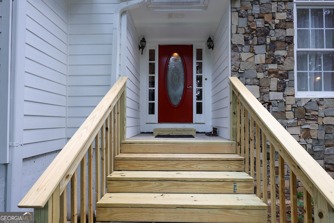
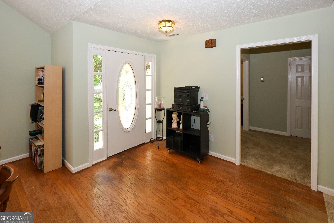
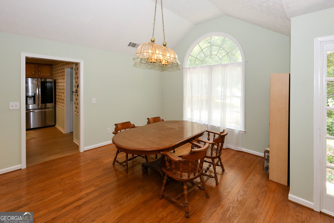
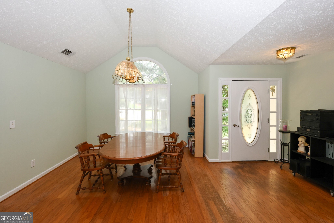
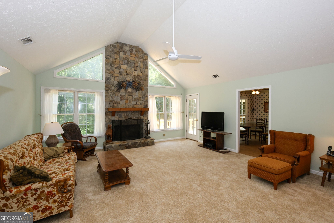
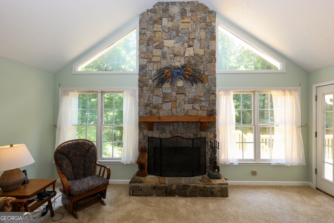
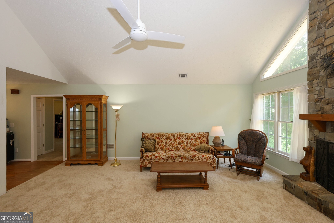
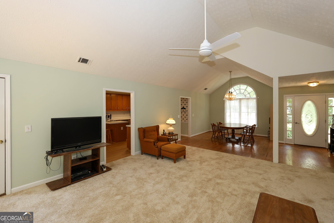
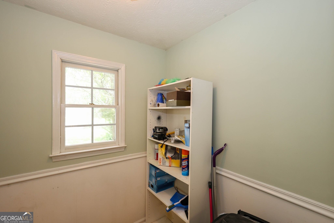
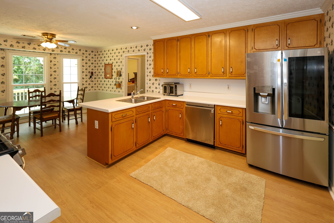
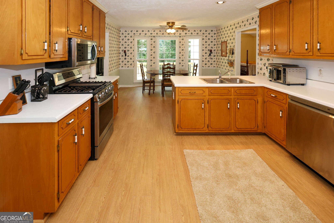
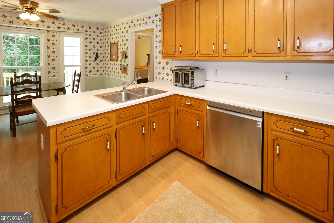
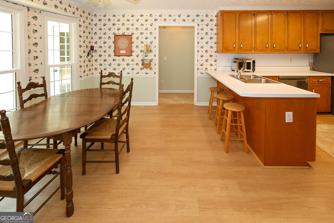
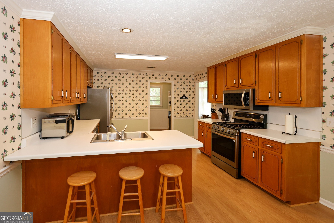
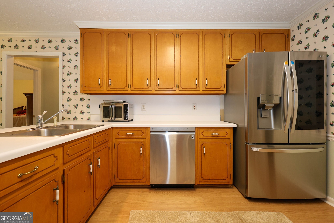
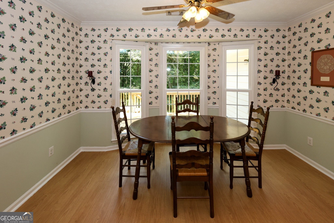
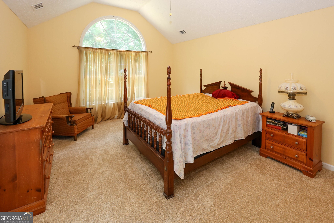
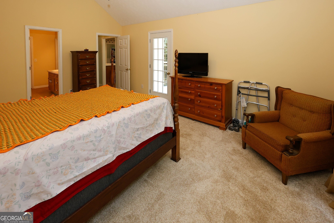
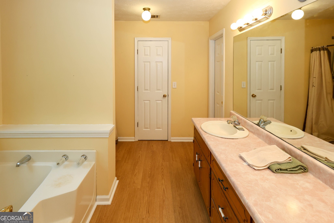
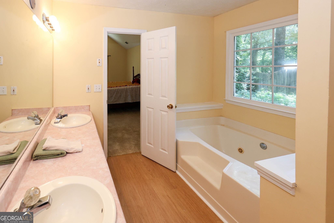
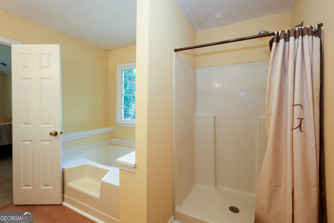
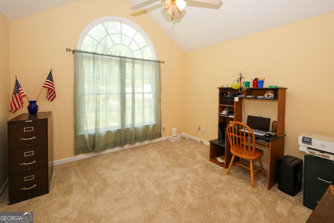
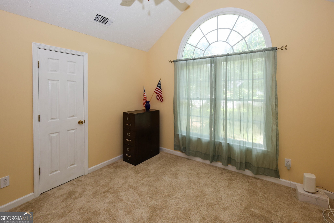
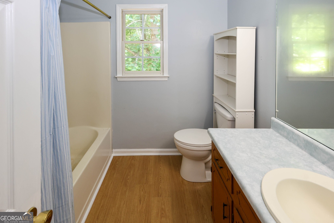
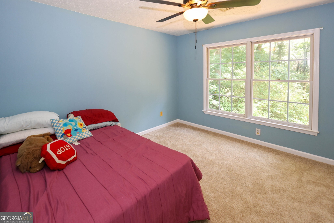
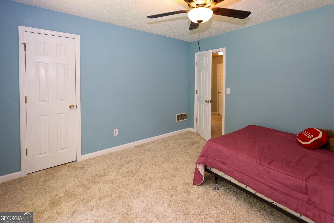
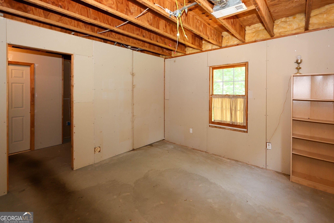
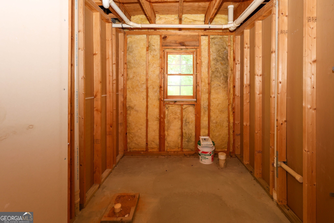
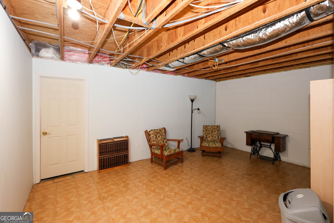
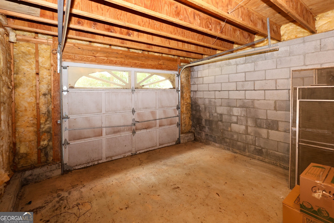
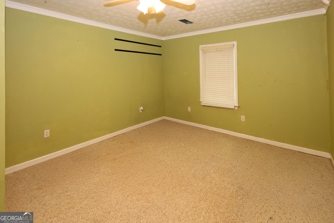
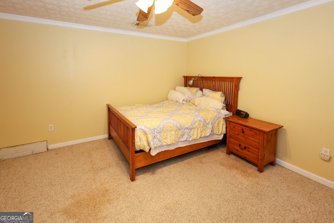
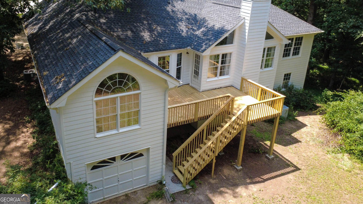
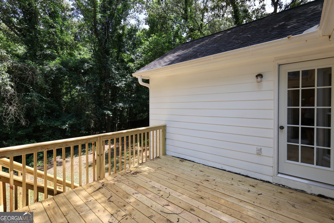
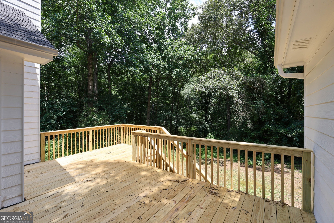
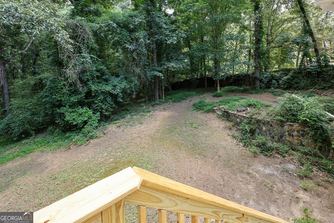
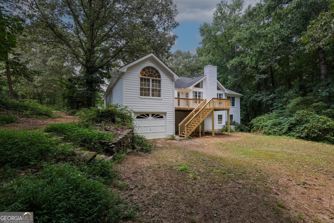
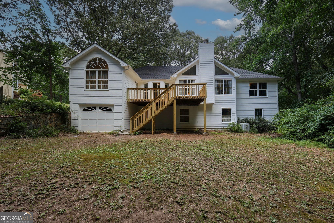
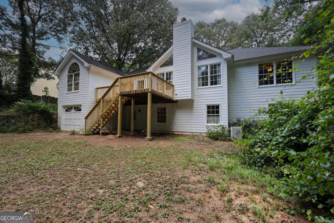
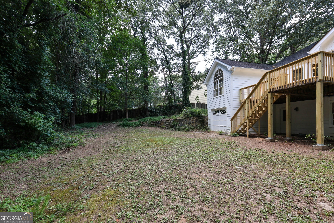
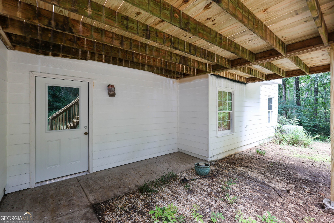
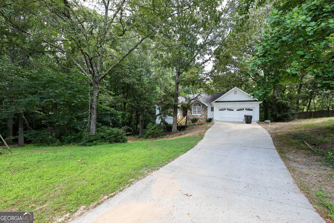
2/1 BUY DOWN - 2% INTEREST RATE REDUTION IN YEAR 1 AND 15 INTEREST RATE REDUCTION IN YEAR 2 WITH PREFERRED LENDER!! PRICE IMPROVEMENT!! Welcome home to this spacious 3-bedroom, 2-bath ranch situated on a full basement with two additional finished rooms, which have been used as bedrooms, offering plenty of flexible space for a home office, guest rooms, playroom, or hobby area. Designed with privacy in mind, the split-bedroom floor plan places the primary suite on one side of the home and the secondary bedrooms on the other. The main level features fresh paint, all-new carpet, and new laminate flooring, giving the home a clean, fresh feel. A newer roof adds extra value and peace of mind. Tucked away in a quiet cul-de-sac, this home sits on nearly 2 private acres with a mostly wooded backyard and a small creek, providing a peaceful setting to enjoy nature right at home. Conveniently located just minutes from Tribble Mill Park, you'll have easy access to miles of walking trails, fishing, playgrounds, and outdoor recreation while still enjoying the privacy of your own wooded retreat. If you're looking for a home with plenty of space inside and out, privacy, and room to make it your own, this property is a must-see! Preferred lender is Kevin Gaines with Fairway Mortgage.
Details
| MLS # | 10794237 |
|---|---|
| Listing Type | For Sale |
| Style | House |
| Sub-Type | Resale |
| Status | Active |
| Year | 1994 |
| Days On Site | 108 |
| Listing Provided By | Extol Realty | Jill Medina |
Features
| Bed(s) | 3 |
|---|---|
| Bath(s) | 2 Total |
| SQ Feet | 2,200 |
| Basement | Y |
| Story(s) | 1 |
| Acreage | 1.83 |
Interior
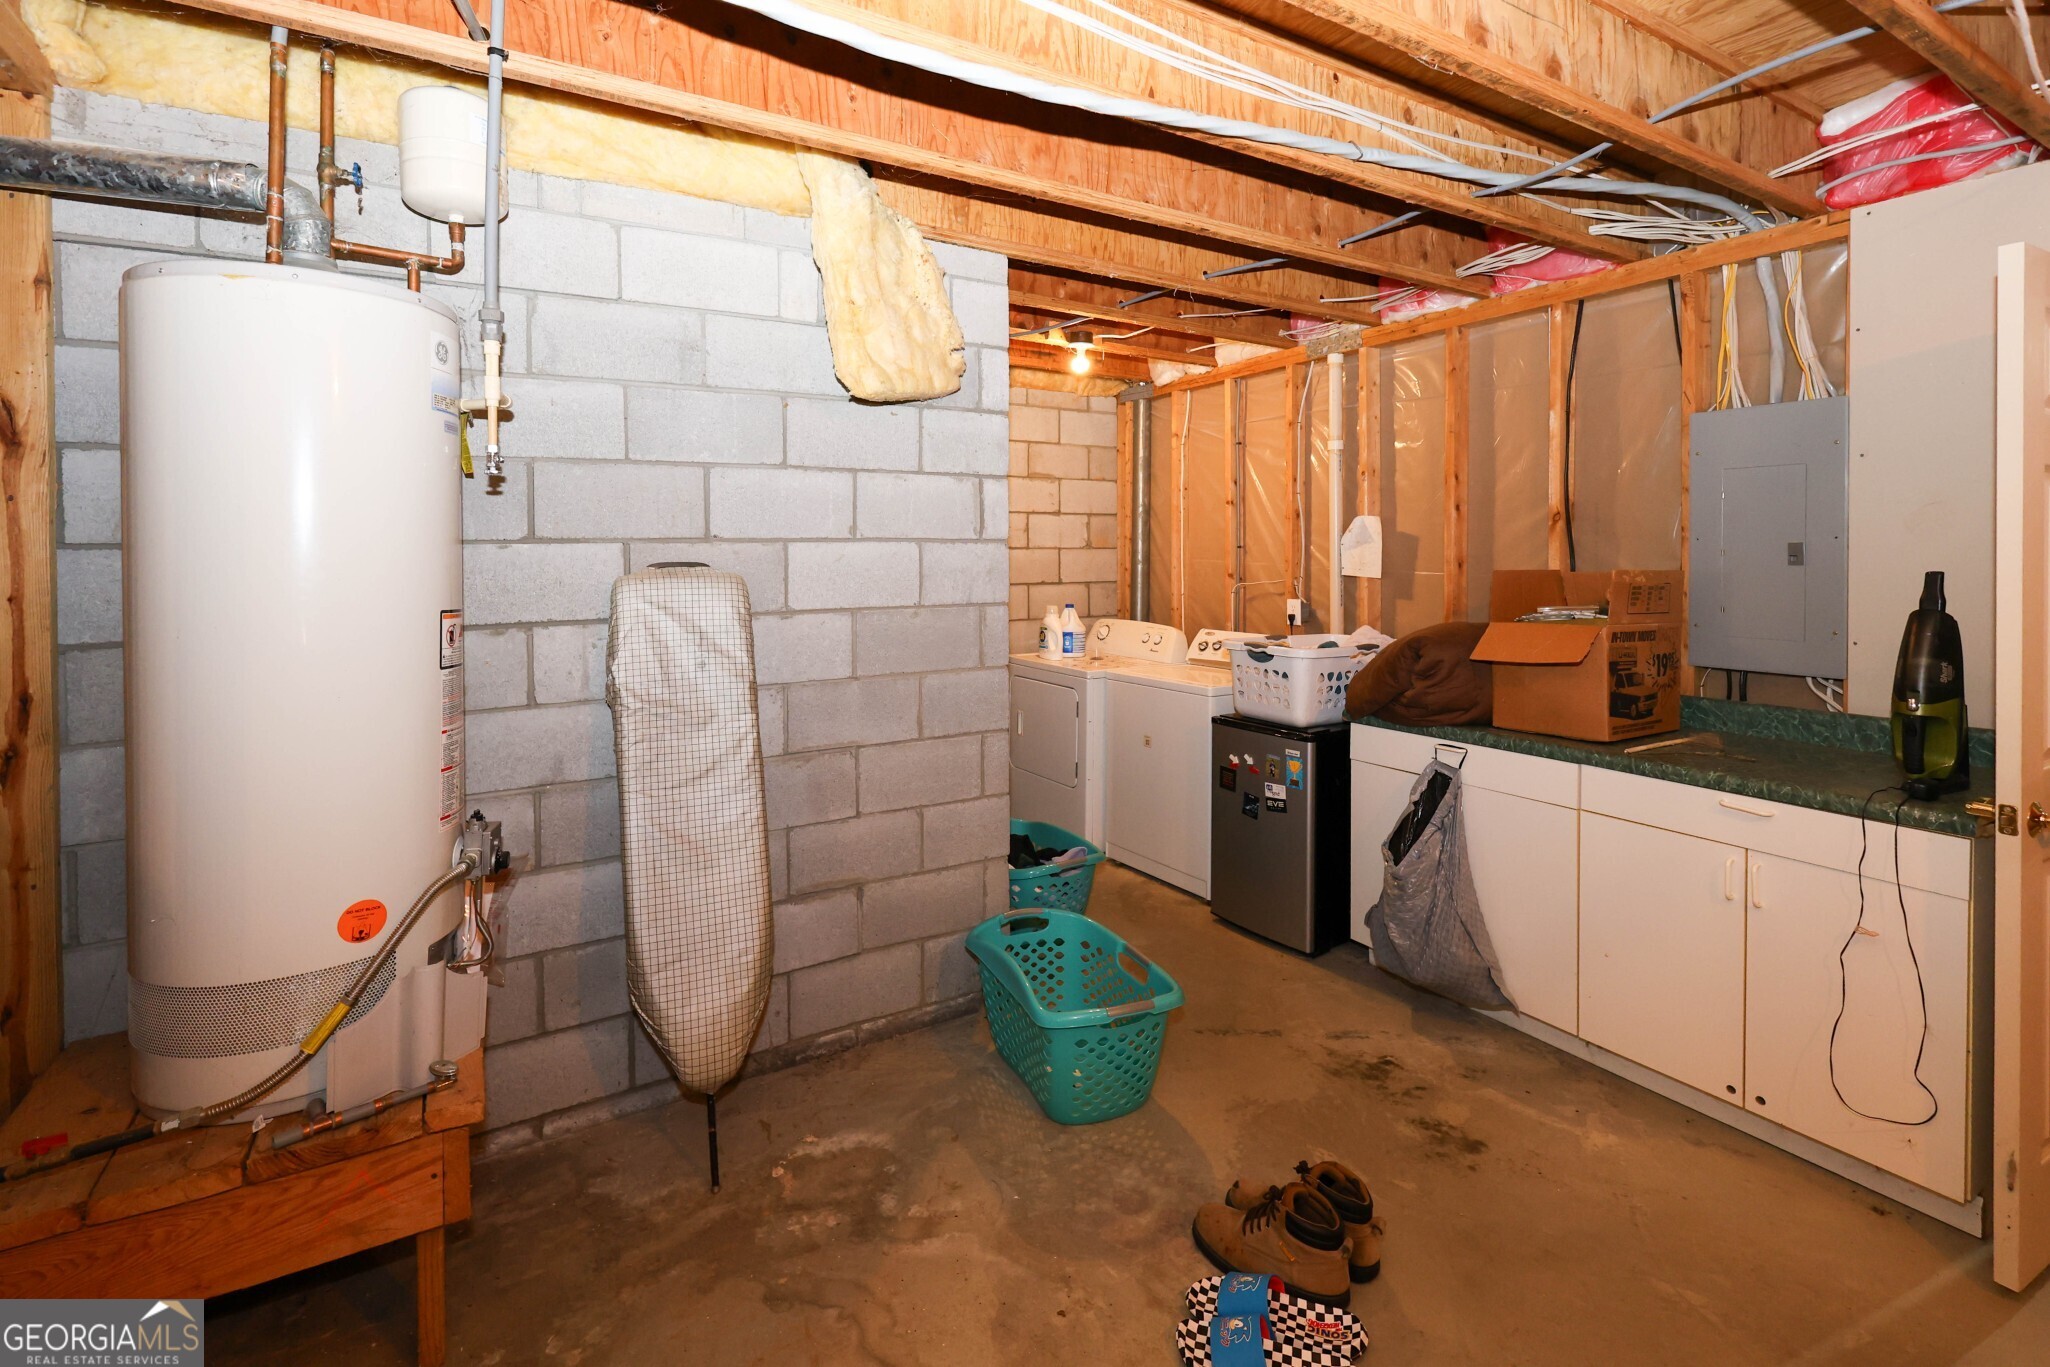
| Appliances | Dishwasher, Gas Water Heater, Microwave, Range, Refrigerator, Washer |
|---|---|
| Interior Features | Double Vanity, Master On Main Level, Separate Shower, Walk-In Closet(s) |
| Cooling | Attic Fan, Ceiling Fan(s), Central Air, Gas |
| Cooling Yes / No | Yes |
| Heating | Central, Electric |
| Heating Yes / No | Yes |
| Fireplace Yes / No | Yes |
| Fireplaces Total | 1 |
| Fireplace Features | Family Room, Gas Log |
| Room Kitchen Features | Breakfast Area, Breakfast Room, Country Kitchen |
| Laundry Features | In Basement |
Exterior
| Lot Features | Cul-De-Sac, Level |
|---|---|
| Construction Materials | Brick |
| Roof | Composition |
| Foundation Details | Block |
| Patio And Porch Features | Deck |
Parking
| Attached Garage Yes / No | No |
|---|---|
| Garage Yes / No | Yes |
| Parking Features | Garage |
Utilities
| Utilities | Cable Available, Electricity Available, Phone Available, Water Available |
|---|---|
| Sewer | Septic Tank |
Taxes
| Tax Annual Amount | 1187 |
|---|---|
| Tax Year | 2025 |
Location
| Community Features | None |
|---|
Area Information
| State | GA |
|---|---|
| County | Gwinnett |
| City | Lawrenceville |
| Zip Code | 30045 |
| Area | Gwinnett |
| Community Name | Lakeview Plantation |
| School District | Archer |
| Elementary School | Cooper |
| High School | Archer |
| Listing VS Median (in Lakeview Plantation) | |
Price: $369,000 low | high Med: $369,000 sqft: 2,200 low | high Med: 2,200 $ / sqft: $168 low | high Med: $168 On site: 108 low | high Med: 108 | |
Market Activity 30045
Request a showing
Request a showing
Contact
Learn More About This Property

| State | GA |
|---|---|
| County | Gwinnett |
| City | Lawrenceville |
| Zip Code | 30045 |
| Area | Gwinnett |
| Community Name | Lakeview Plantation |
| School District | Archer |
| Elementary School | Cooper |
| High School | Archer |
| Listing VS Median (in Lakeview Plantation) | |
Price: $369,000 low | high Med: $369,000 sqft: 2,200 low | high Med: 2,200 $ / sqft: $168 low | high Med: $168 On site: 108 low | high Med: 108 | |