
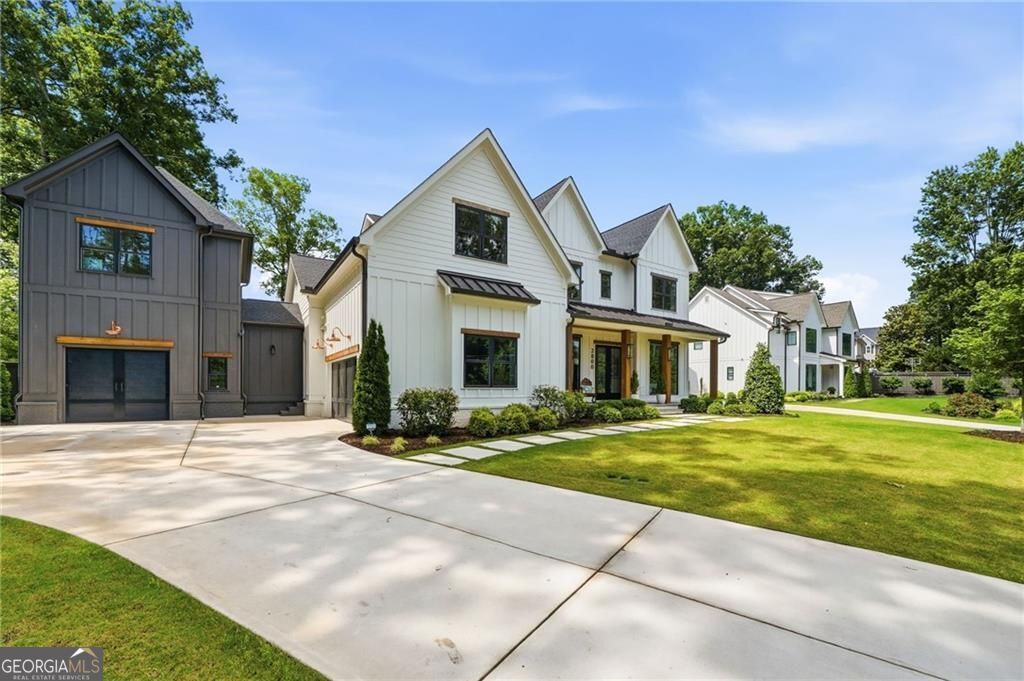
2800 Post Oak Tritt Road,Marietta, GA 30062
Marietta, GA 30062

Description
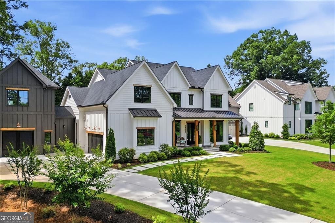
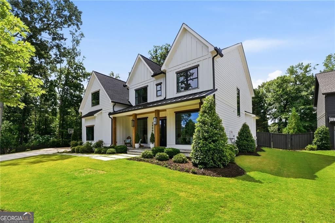
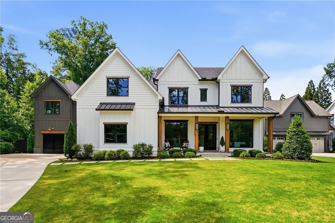
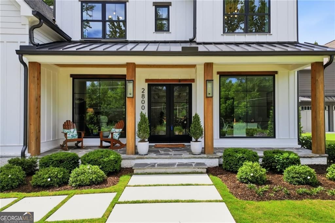
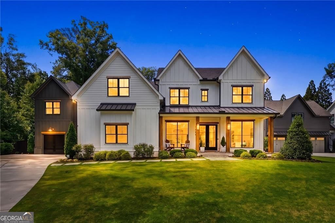
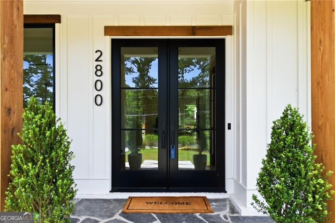
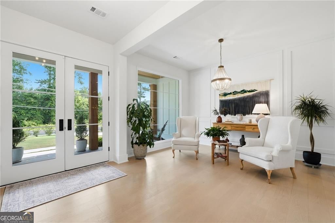
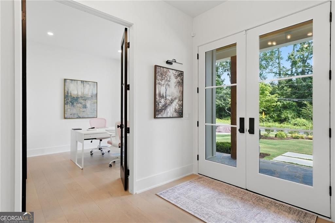
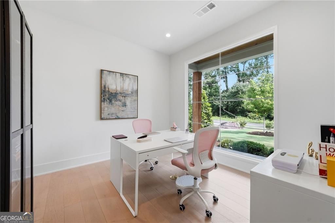
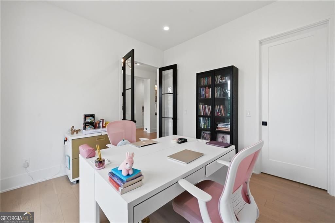
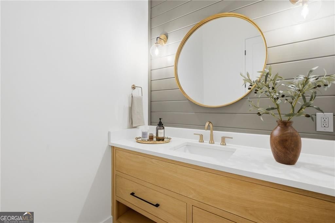
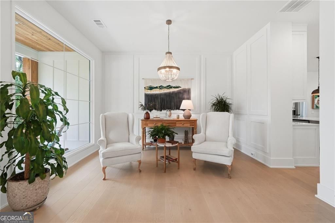
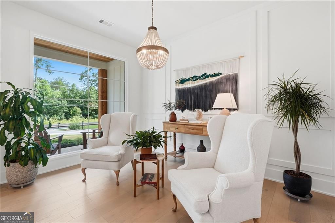
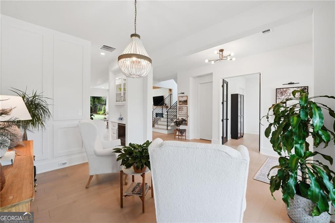
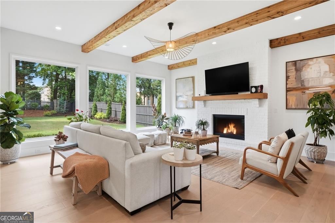
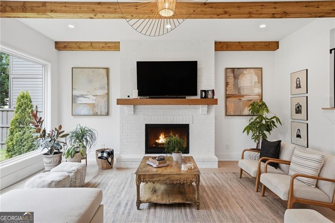
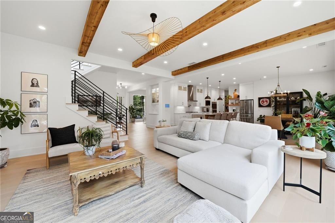
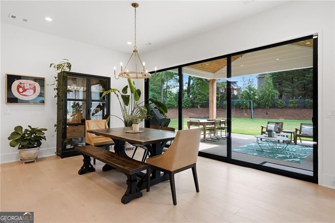
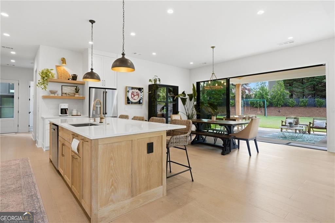
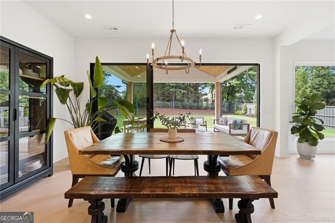
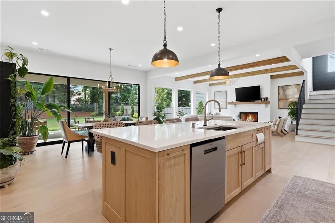
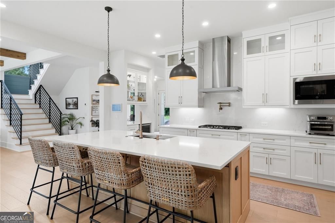
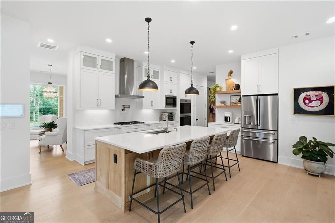
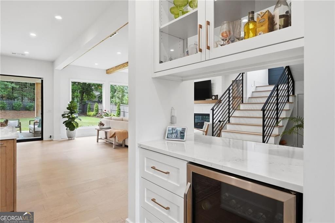
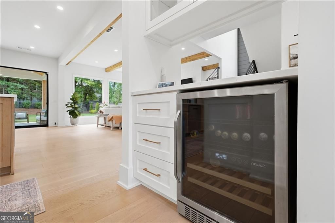
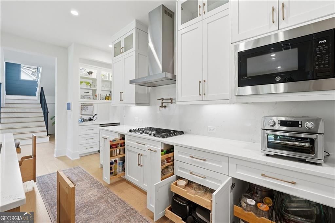
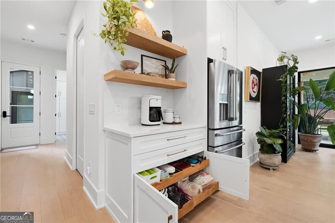
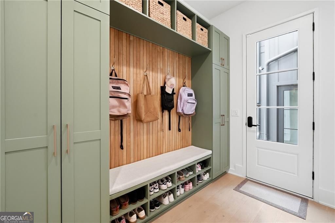
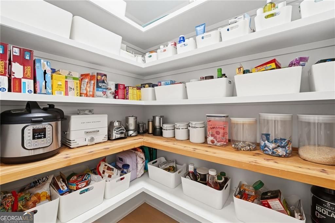
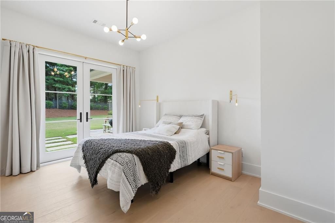
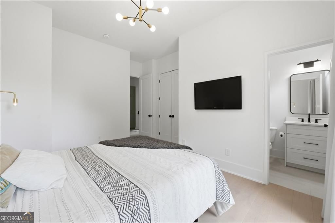
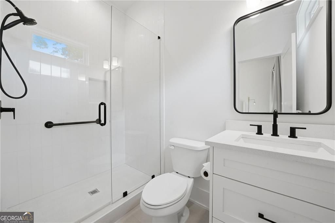
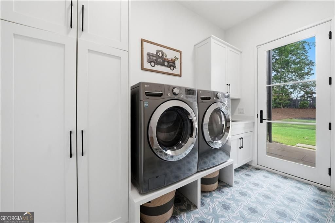
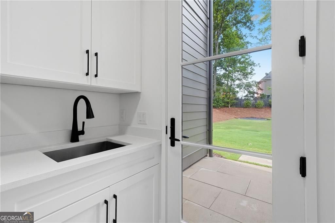
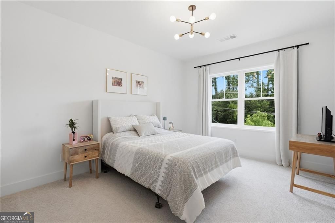
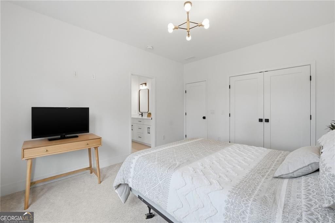
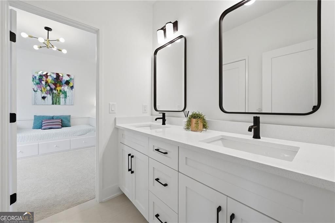
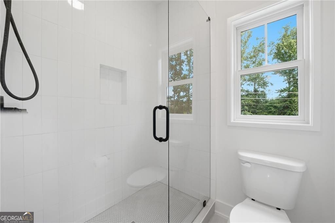
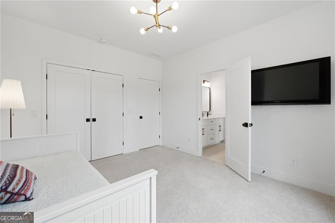
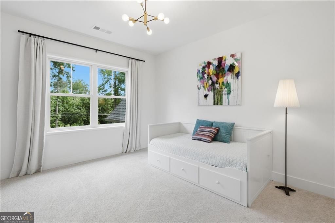
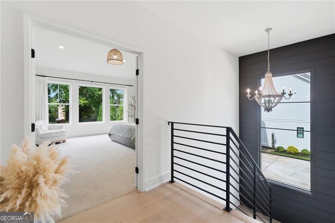
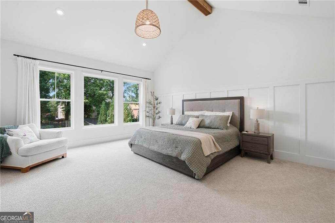
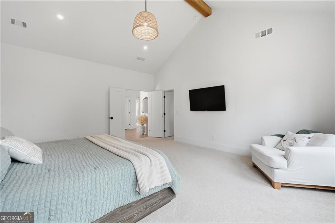
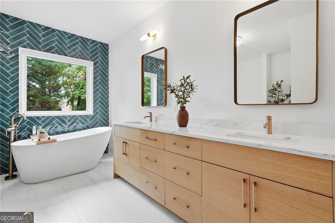
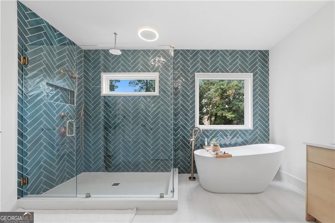
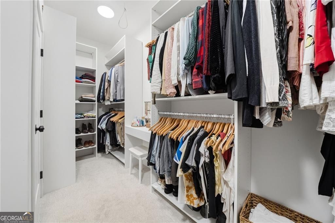
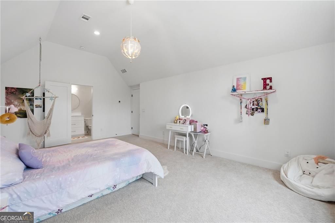
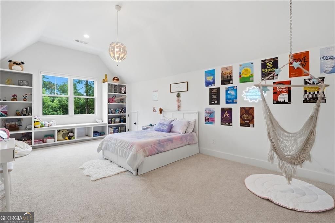
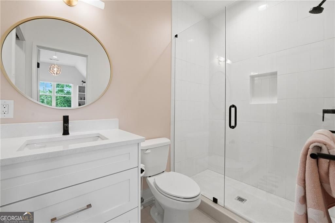
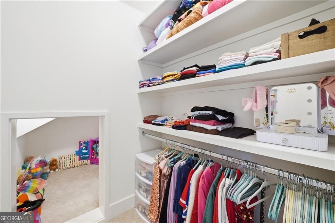
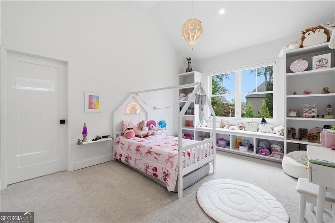
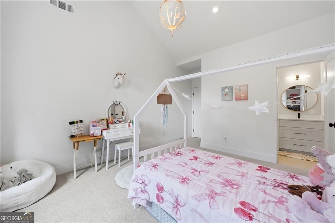
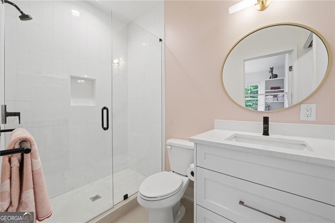
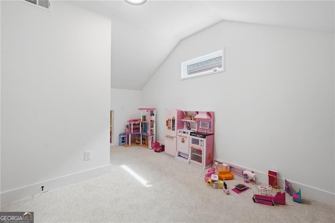
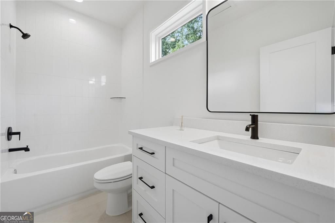
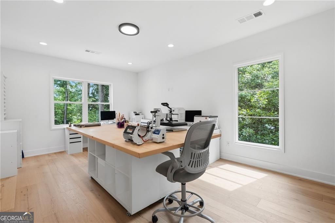
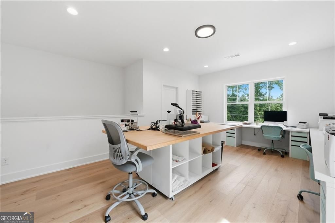
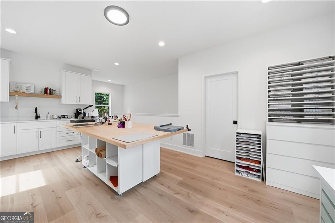
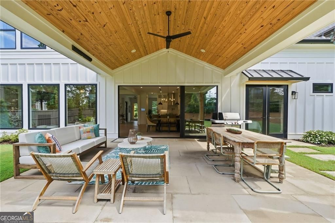
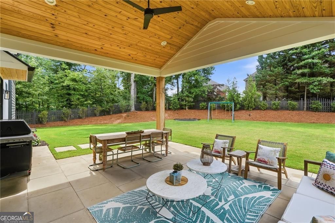
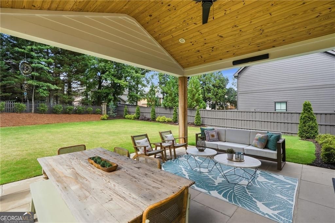
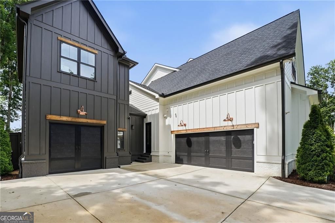
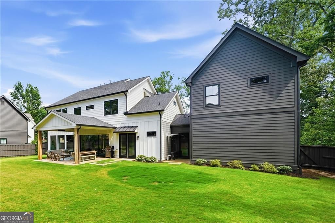
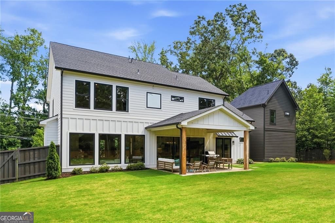
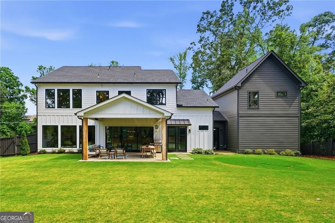
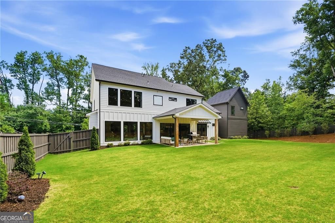
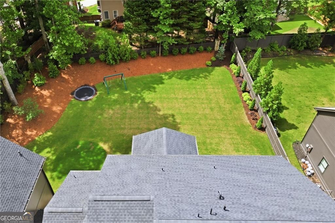
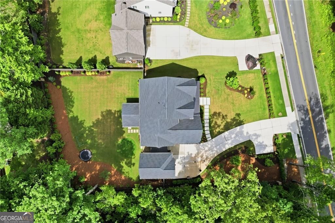
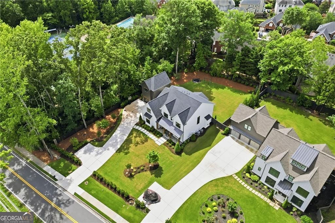
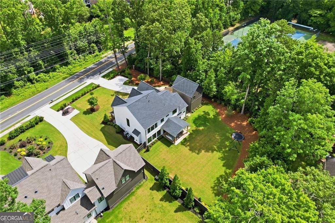
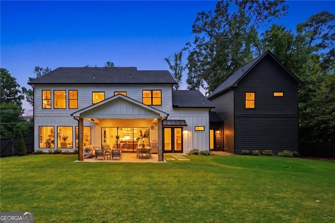
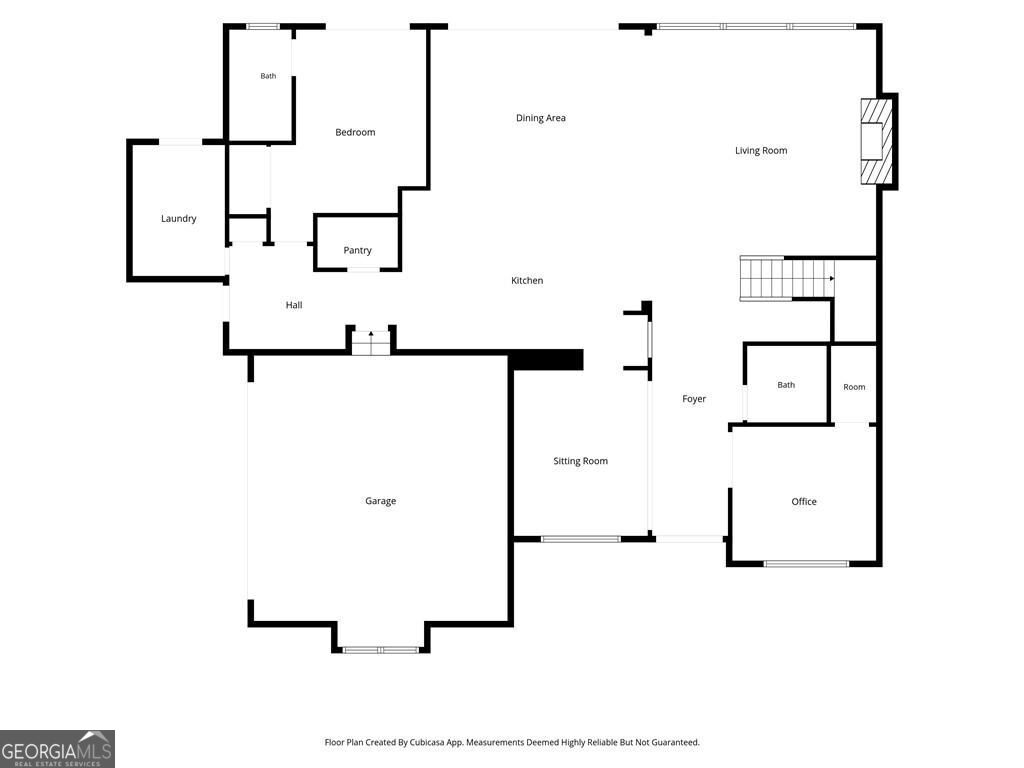
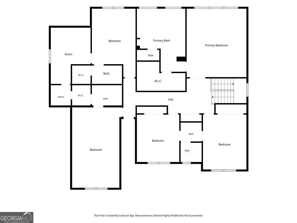
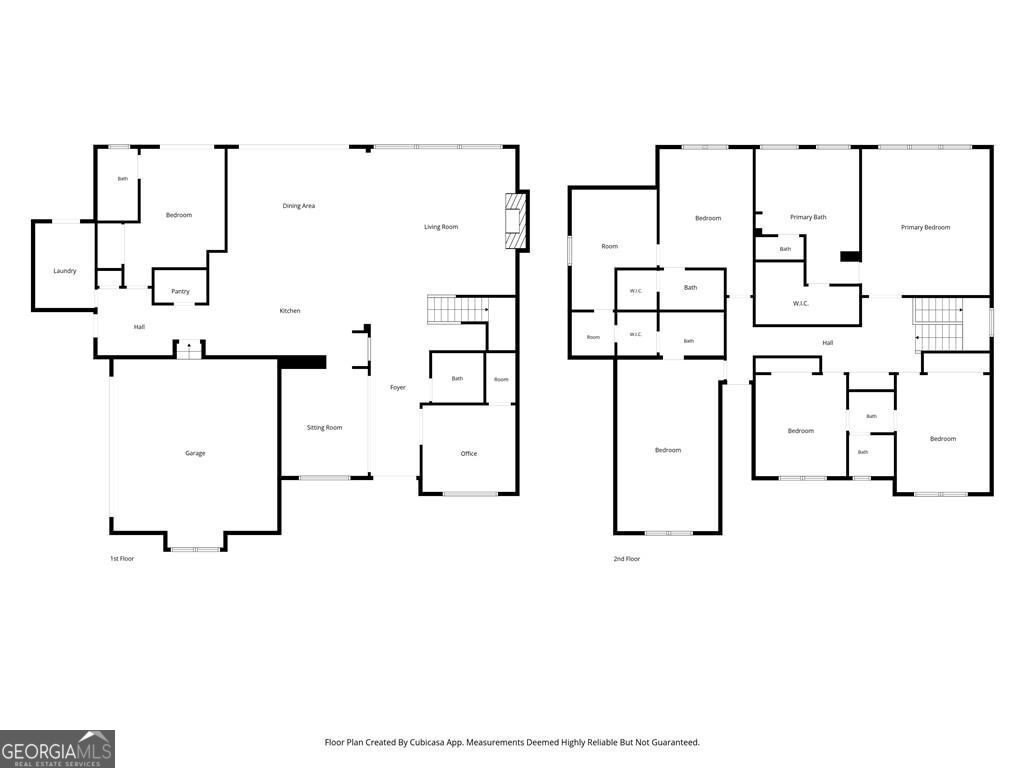
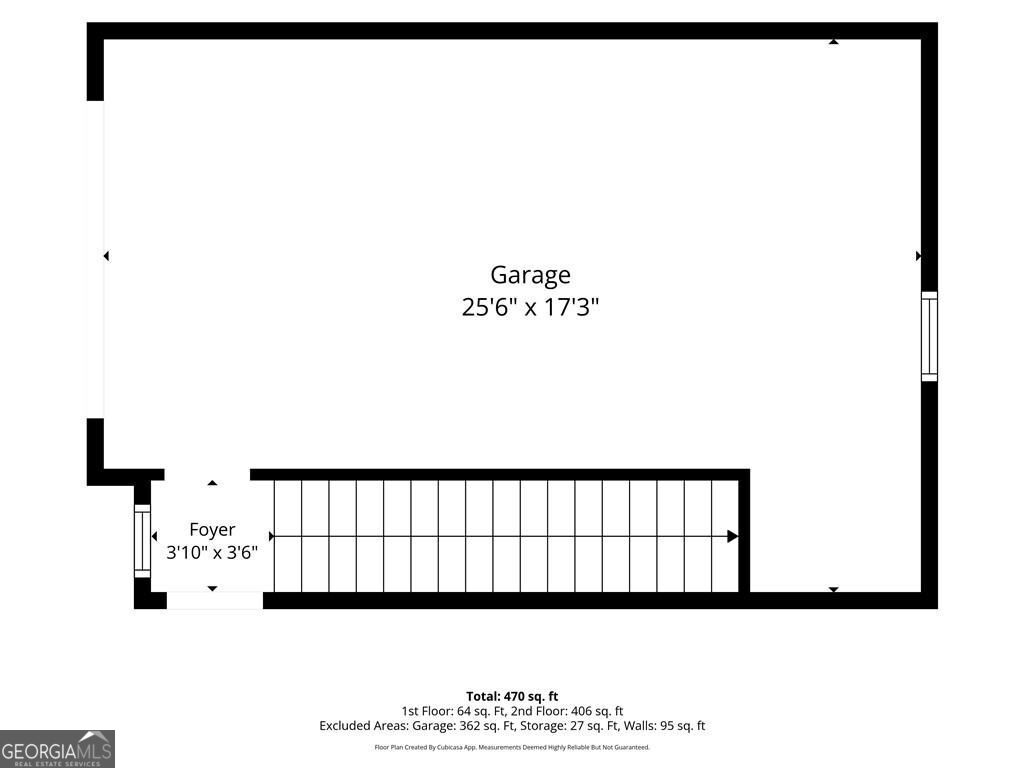
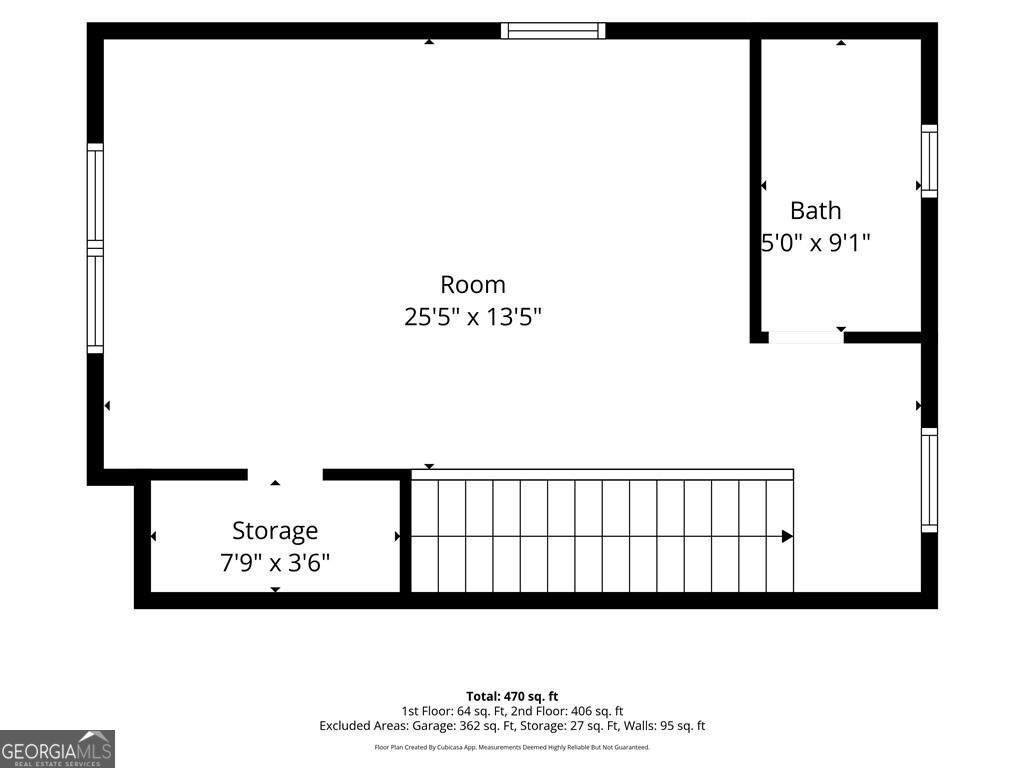
Experience luxury living in this exceptional 6-bedroom, 6.5-bath custom-built Builders Dream Home offering every upgrade imaginable. From the moment you enter, you'll be impressed by the incredible open floor plan, custom-made windows, spacious bedrooms, walk-in closets, and beautifully crafted custom cabinetry with abundant storage throughout. Designed with both elegance and functionality in mind, this home features oversized living spaces perfect for entertaining and everyday living. Above the 3-car garage, there is an incredible opportunity for a private seventh bedroom or guest suite complete with its own full bath and kitchenette - ideal for extended family, guests, or a private retreat. Located in one of the area's most sought-after school districts, this stunning property is conveniently close to top-rated schools, shopping, dining, and entertainment. Open the front door to luxury and comfort at every turn - this home truly has it all. A must-see property! Call today to schedule your private showing.
Details
| MLS # | 10766897 |
|---|---|
| Listing Type | For Sale |
| Style | House |
| Sub-Type | Resale |
| Status | Active |
| Year | 2023 |
| Days On Site | 122 |
| Listing Provided By | Harry Norman, REALTORS | Al Moreno |
Features
| Bed(s) | 7 |
|---|---|
| Bath(s) | 7 Total |
| SQ Feet | 4,611 |
| Story(s) | 2 |
| Acreage | 0.46 |
Interior
| Appliances | Convection Oven, Dishwasher, Double Oven, Gas Water Heater, Microwave, Refrigerator, Stainless Steel Appliance(s) |
|---|---|
| Interior Features | Beamed Ceilings, Bookcases, Double Vanity, High Ceilings, In-Law Floorplan, Other, Rear Stairs, Roommate Plan, Separate Shower, Soaking Tub, Split Bedroom Plan, Tile Bath, Walk-In Closet(s) |
| Cooling | Central Air |
| Cooling Yes / No | Yes |
| Heating | Central |
| Heating Yes / No | Yes |
| Fireplace Yes / No | Yes |
| Fireplaces Total | 1 |
| Fireplace Features | Gas Log |
| Window Features | Double Pane Windows, Bay Window(s) |
| Room Kitchen Features | Breakfast Area, Breakfast Bar, Kitchen Island, Pantry, Solid Surface Counters, Walk-in Pantry |
| Room Dining Room Features | Seats 12+ |
| Laundry Features | Mud Room, Laundry Closet |
Exterior
| Accessibility Features | Other |
|---|---|
| Exterior Features | Other |
| Lot Features | Level |
| Construction Materials | Wood Siding |
| Roof | Composition |
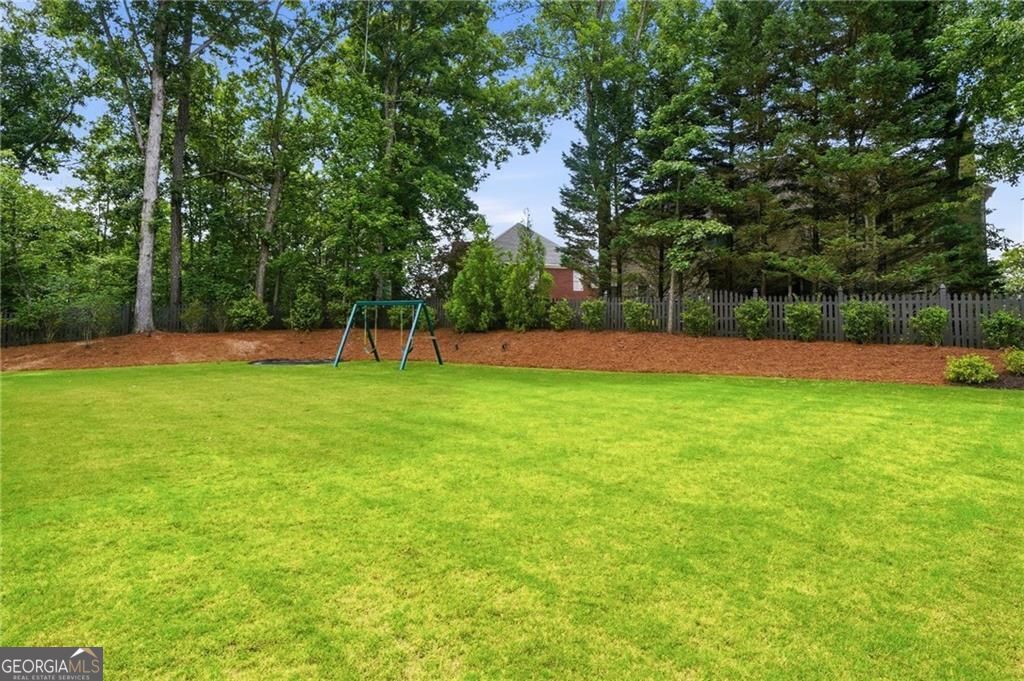
| Fencing | Back Yard, Fenced, Privacy, Wood |
| Foundation Details | Slab |
| Patio And Porch Features | Patio |
| Security Features | Smoke Detector(s), Security System |
Parking
| Attached Garage Yes / No | Yes |
|---|---|
| Garage Yes / No | Yes |
| Parking Features | Garage, Storage, Attached, Kitchen Level, Garage Door Opener, Side/Rear Entrance |
Utilities
| Utilities | Natural Gas Available, Electricity Available, High Speed Internet |
|---|---|
| Sewer | Public Sewer |
| Electric | 220 Volts |
Taxes
| Tax Annual Amount | 10113 |
|---|---|
| Tax Year | 2025 |
Location
| Community Features | Sidewalks, Street Lights |
|---|
Area Information
| State | GA |
|---|---|
| County | Cobb |
| City | Marietta |
| Zip Code | 30062 |
| Area | Cobb |
| School District | Pope |
| Elementary School | Murdock |
| High School | Pope |
| Listing VS Median (in 30062) | |
Price: $1,600,000 low | high Med: $550,000 sqft: 4,611 low | high Med: 3,438 $ / sqft: $347 low | high Med: $160 On site: 122 low | high Med: 37 | |
Market Activity 30062
Request a showing
Request a showing
Contact
Learn More About This Property

| State | GA |
|---|---|
| County | Cobb |
| City | Marietta |
| Zip Code | 30062 |
| Area | Cobb |
| School District | Pope |
| Elementary School | Murdock |
| High School | Pope |
| Listing VS Median (in 30062) | |
Price: $1,600,000 low | high Med: $550,000 sqft: 4,611 low | high Med: 3,438 $ / sqft: $347 low | high Med: $160 On site: 122 low | high Med: 37 | |