
 New Listing
273 Summit View Drive,Mcdonough, GA 30253
Mcdonough, GA 30253

Description
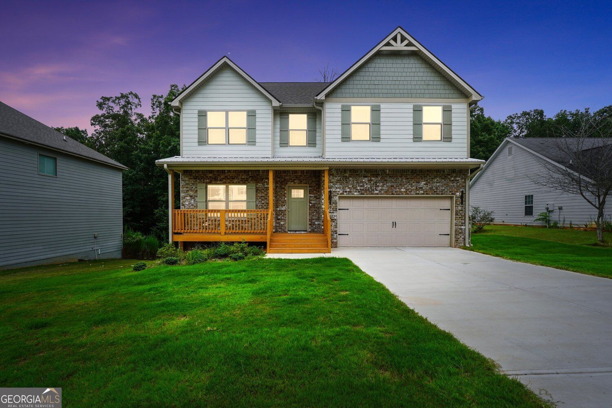
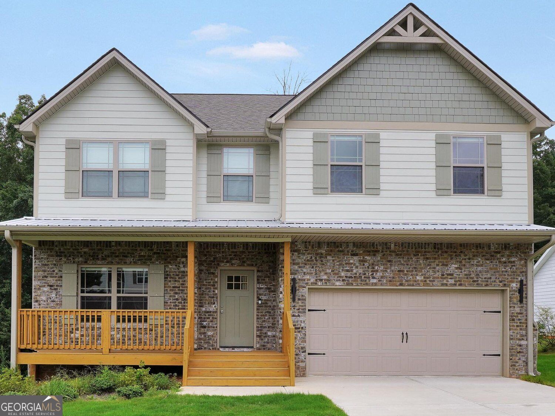
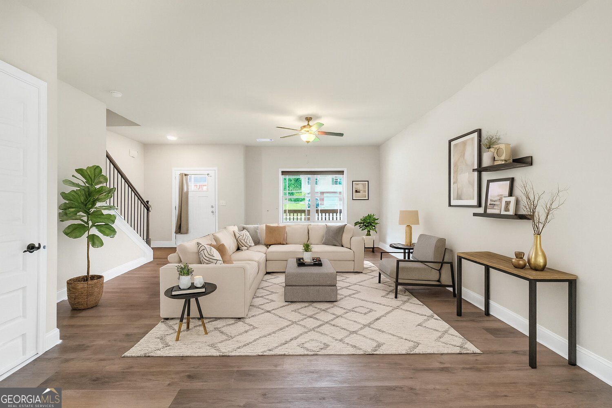
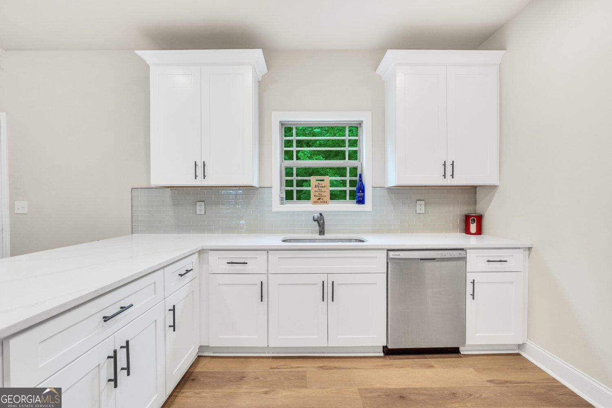
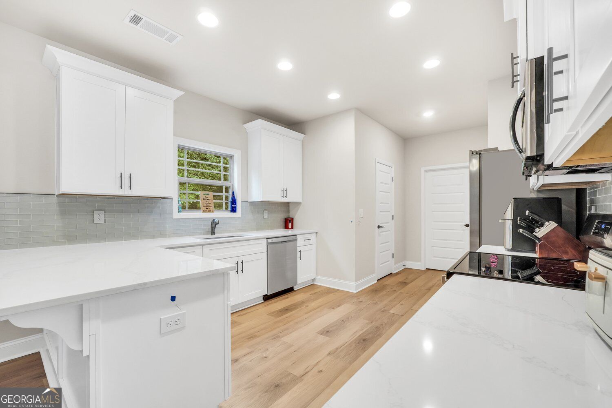
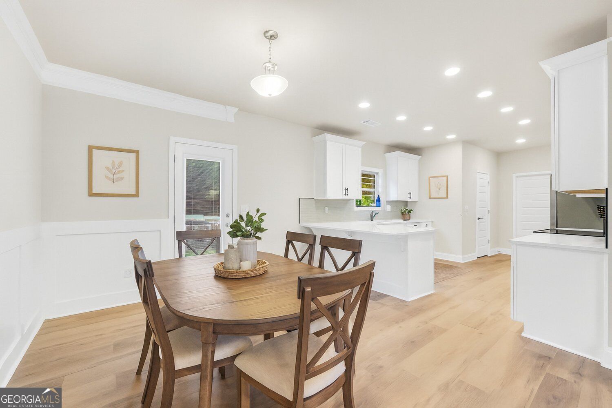
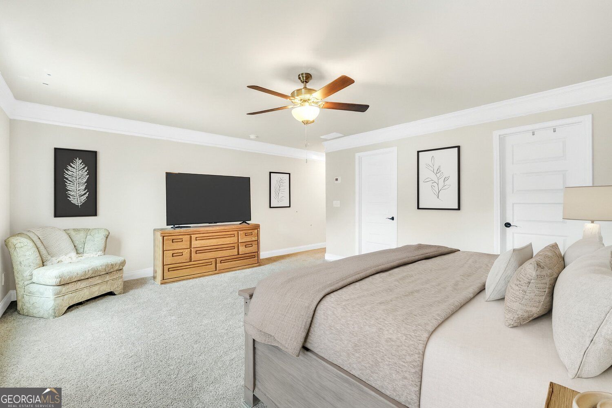
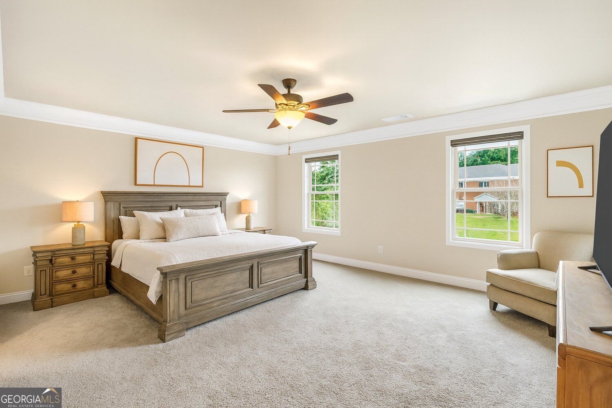
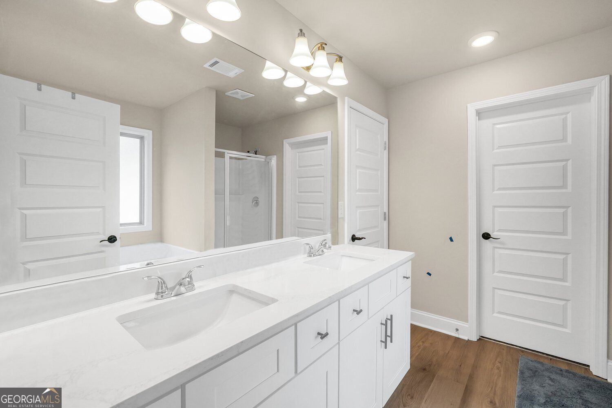
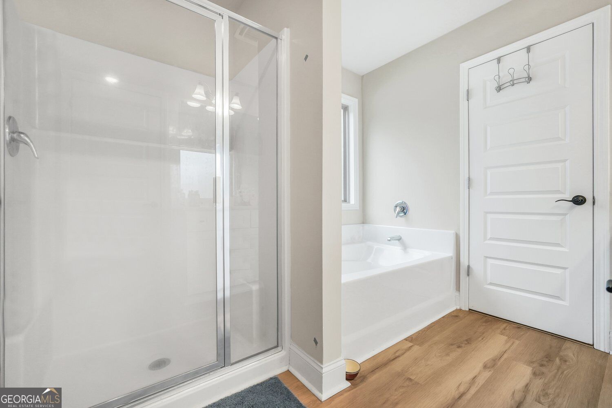
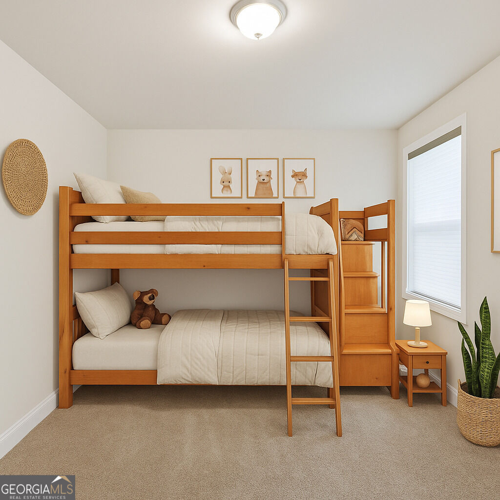
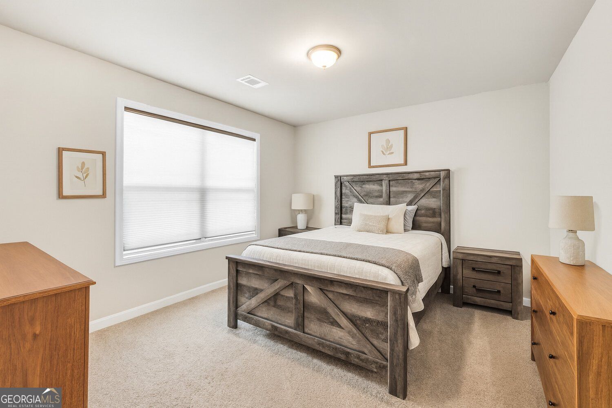
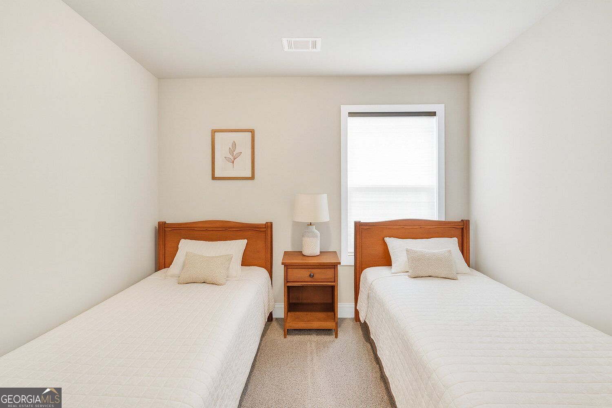
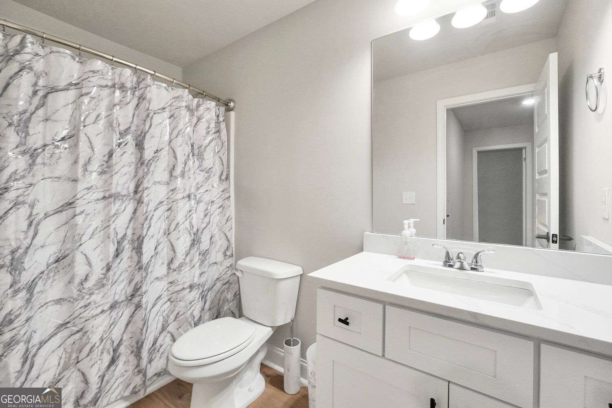
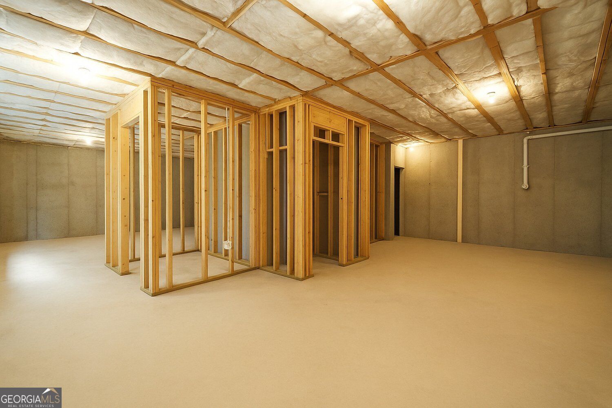
Built in 2024 and offering a full unfinished basement, this 4-bedroom, 2.5-bath home in McDonough combines newer construction with the extra space and flexibility buyers are looking for. Located in the Union Grove School District, the home features a modern floor plan with comfortable living spaces and room to grow. The full unfinished basement is a standout feature, offering incredible potential for future finished living space, a home gym, office, media room, game room, workshop, or additional storage. Finish it to fit your needs or enjoy the extra space as-is. The community also offers a neighborhood pool and playground, giving you even more ways to enjoy your time close to home. Conveniently located near I-75, this home offers easy access for commuters while keeping shopping, dining, and everyday conveniences close by. Costco, grocery stores, restaurants, and the growing Jodeco Road area are just minutes away. If you have been searching for a newer home in McDonough, a home in the Union Grove School District, a 4-bedroom home with a basement, or a neighborhood with a pool and playground near I-75, this one checks a lot of boxes. Built in 2024, priced at $399,000, and ready for its next owner.
Details
| MLS # | 10851181 |
|---|---|
| Listing Type | For Sale |
| Style | House |
| HOA Dues | $400 |
| Sub-Type | Resale |
| Status | Active |
| Year | 2024 |
| Days On Site | 2 |
| Listing Provided By | The Legacy Real Estate Group | Brandy Mowery |
Features
| Bed(s) | 4 |
|---|---|
| Bath(s) | 3 Total |
| SQ Feet | 2,238 |
| Basement | Y |
| Pool | Yes |
| Story(s) | 2 |
| Acreage | 0.26 |
Interior
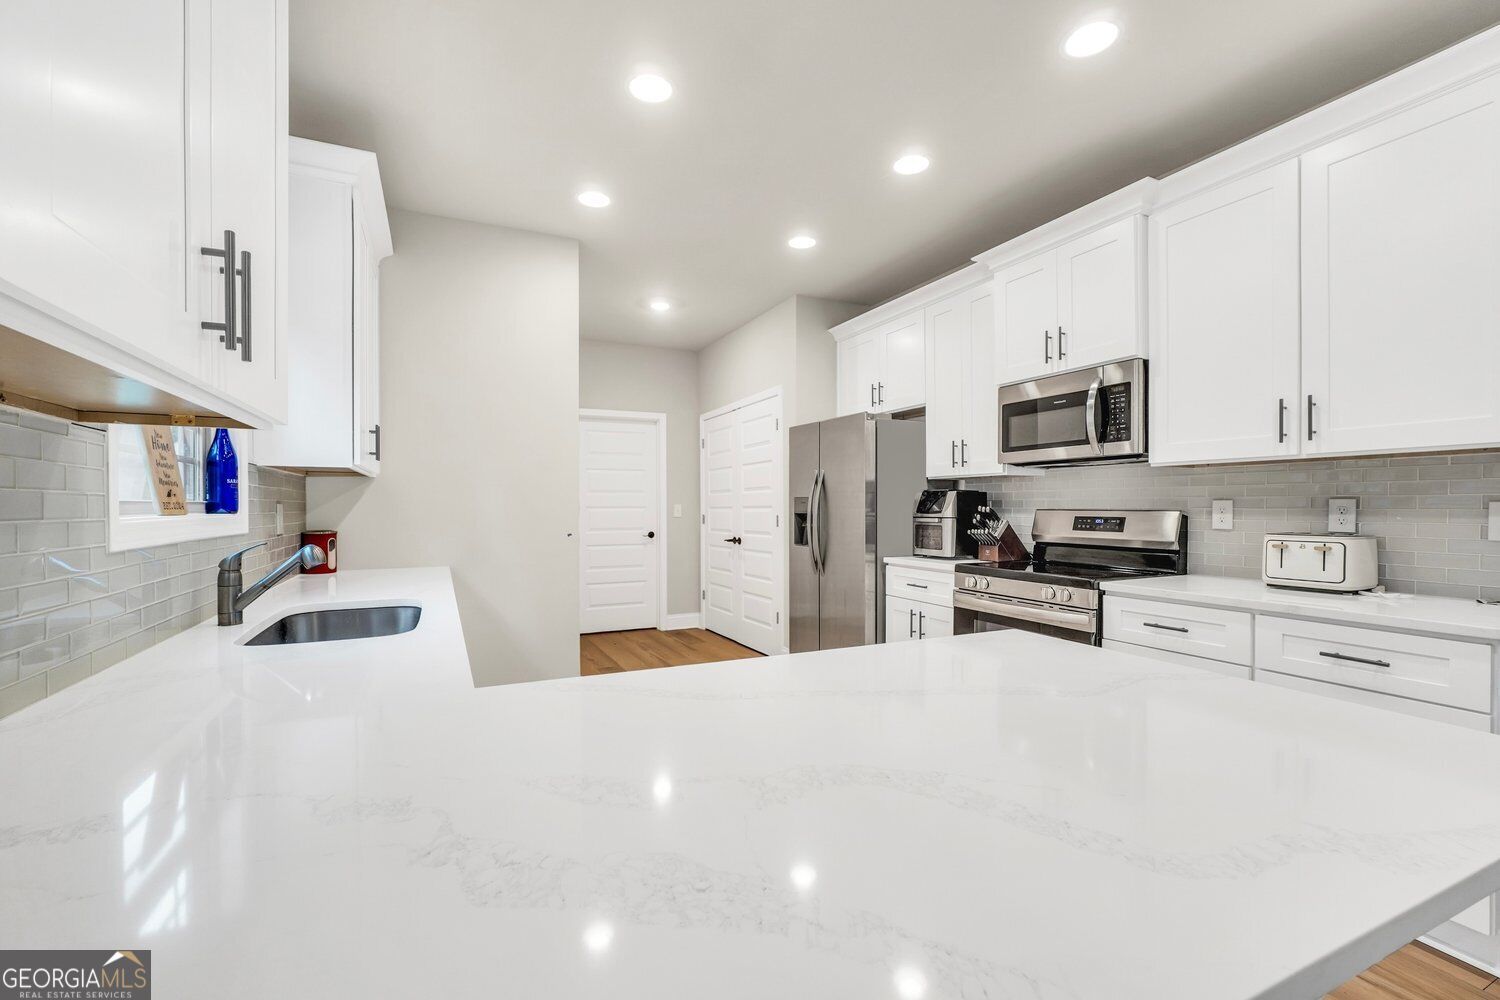
| Appliances | Dishwasher, Electric Water Heater, Microwave, Range, Stainless Steel Appliance(s) |
|---|---|
| Interior Features | Double Vanity, High Ceilings, Separate Shower, Soaking Tub, Tile Bath, Walk-In Closet(s) |
| Cooling | Central Air, Electric |
| Cooling Yes / No | Yes |
| Heating | Central, Electric |
| Heating Yes / No | Yes |
| Fireplace Yes / No | No |
| Fireplaces Total | 0 |
| Room Kitchen Features | Breakfast Bar, Kitchen Island, Pantry, Solid Surface Counters |
| Room Dining Room Features | Dining Rm/Living Rm Combo |
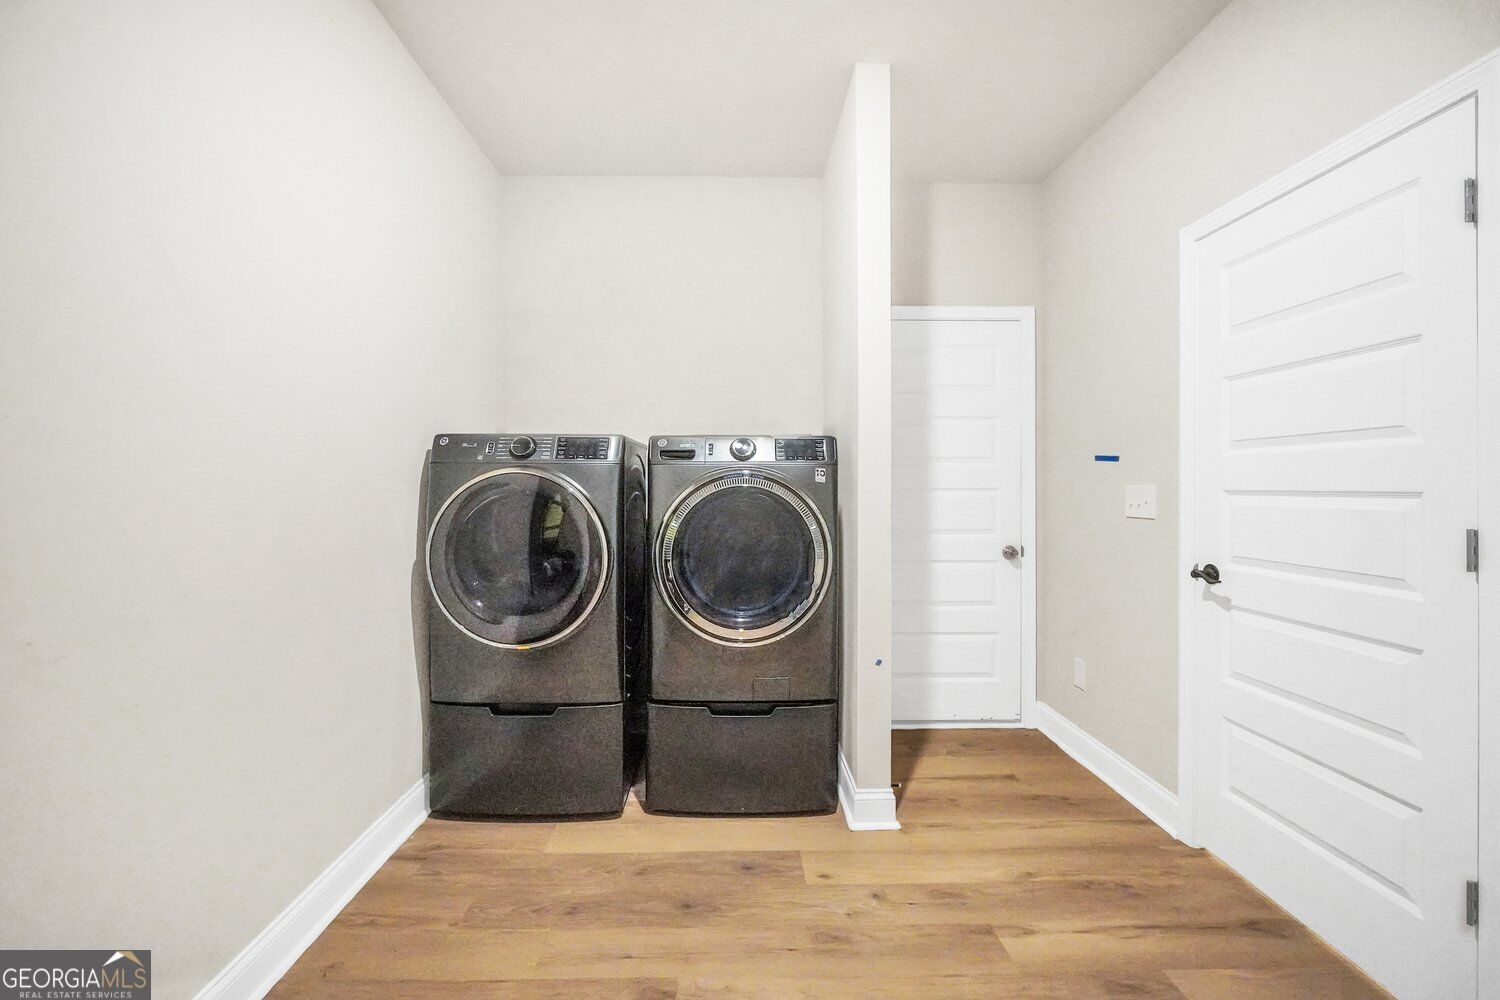
| Laundry Features | Common Area |
Exterior
| Exterior Features | Balcony |
|---|---|
| Lot Features | None |
| Construction Materials | Brick, Wood Siding |
| Roof | Composition |
| Foundation Details | Pillar/Post/Pier |
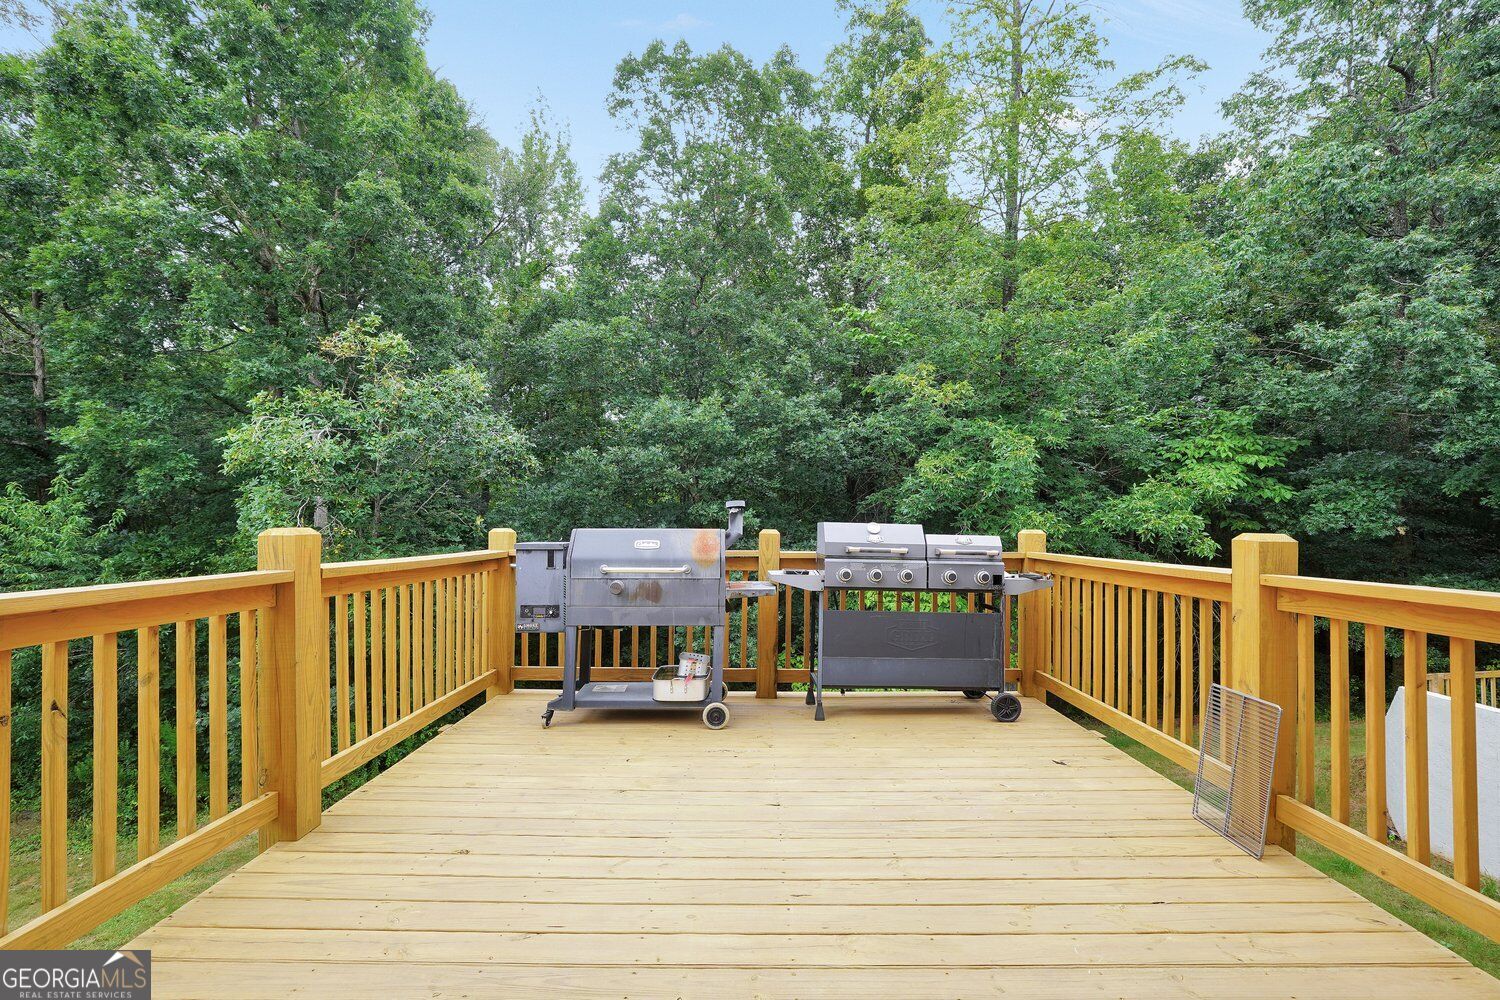
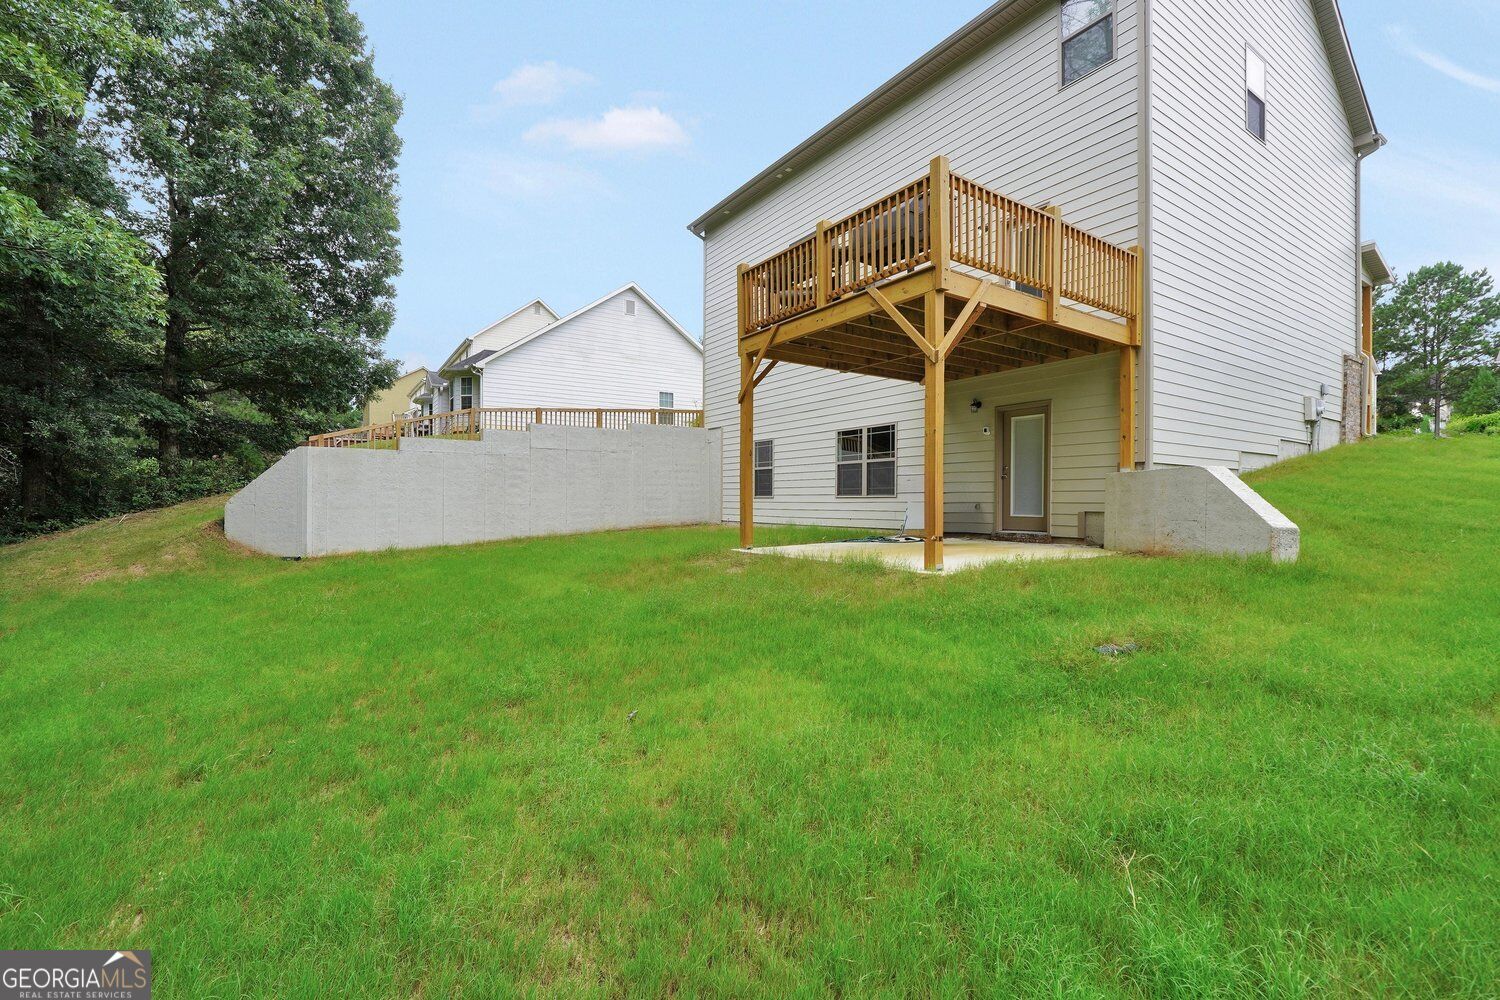
| Patio And Porch Features | Deck, Porch |
| Security Features | Smoke Detector(s) |
Parking
| Attached Garage Yes / No | No |
|---|---|
| Garage Yes / No | Yes |
| Parking Features | Garage, Garage Door Opener |
Utilities
| Utilities | Cable Available, Electricity Available, High Speed Internet, Phone Available, Water Available |
|---|---|
| Sewer | Public Sewer |
| Electric | 220 Volts |
Taxes
| Tax Annual Amount | 694764 |
|---|---|
| Tax Year | 2025 |
Location
| Community Features | Playground, Pool, Sidewalks, Street Lights, Tennis Court(s) |
|---|
Area Information
| State | GA |
|---|---|
| County | Henry |
| City | Mcdonough |
| Zip Code | 30253 |
| Area | Henry |
| Community Name | The Summit @ Eagles Landing |
| School District | Union Grove |
| Elementary School | Hickory Flat |
| High School | Union Grove |
| Listing VS Median (in The Summit @ Eagles Landing) | |
Price: $399,000 low | high Med: $359,000 sqft: 2,238 low | high Med: 2,264 $ / sqft: $178 low | high Med: $159 On site: 2 low | high Med: 1 | |
Market Activity 30253
Request a showing
Request a showing
Contact
Learn More About This Property

| State | GA |
|---|---|
| County | Henry |
| City | Mcdonough |
| Zip Code | 30253 |
| Area | Henry |
| Community Name | The Summit @ Eagles Landing |
| School District | Union Grove |
| Elementary School | Hickory Flat |
| High School | Union Grove |
| Listing VS Median (in The Summit @ Eagles Landing) | |
Price: $399,000 low | high Med: $359,000 sqft: 2,238 low | high Med: 2,264 $ / sqft: $178 low | high Med: $159 On site: 2 low | high Med: 1 | |
 | $319,000769 Mesa RoadMcdonough, GA 30253 |