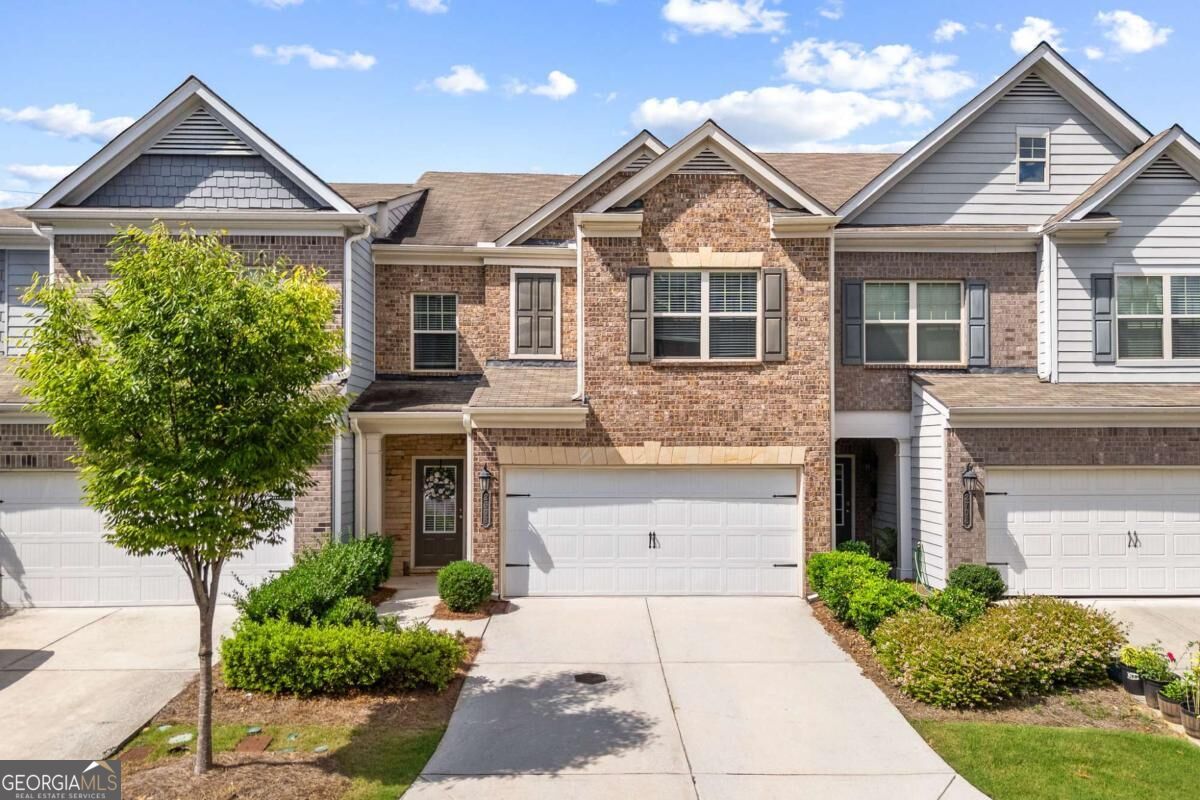
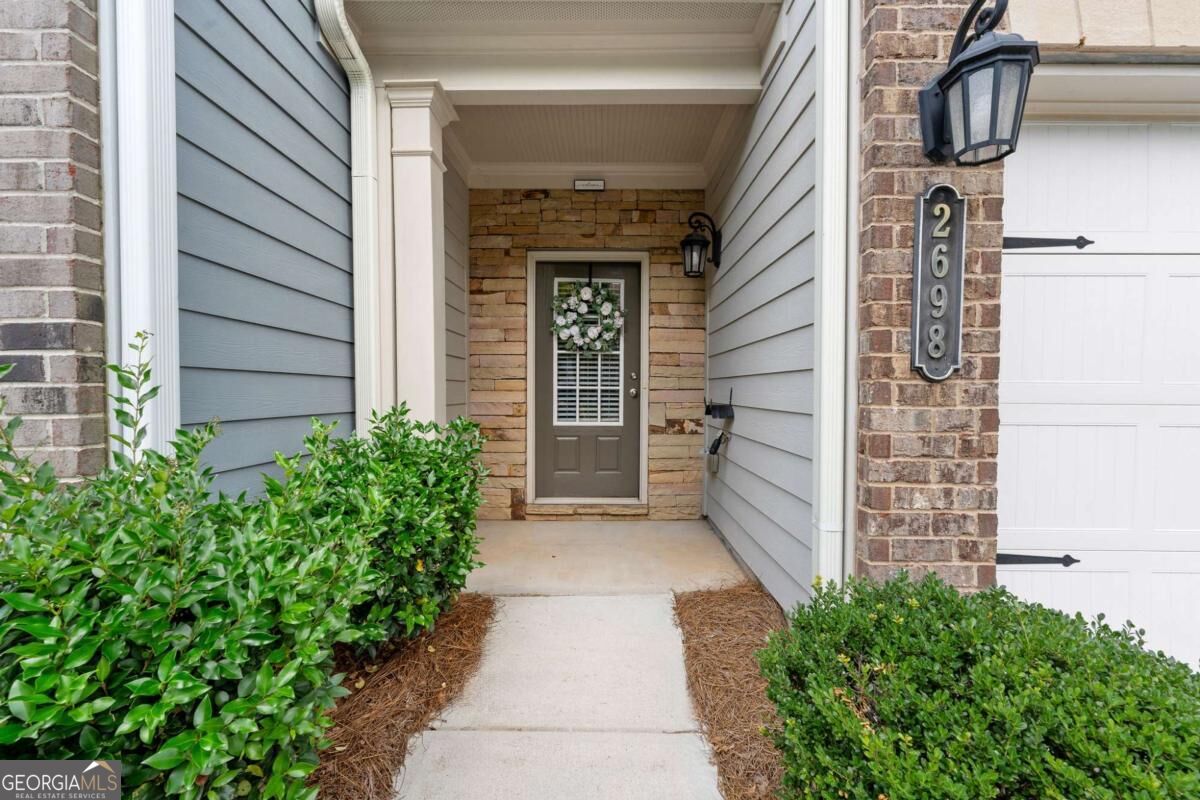
2698 Village Park Bend,Duluth, GA 30096
Duluth, GA 30096

Description
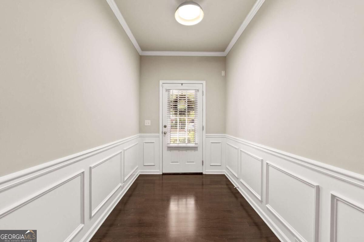
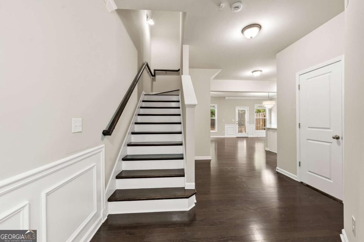
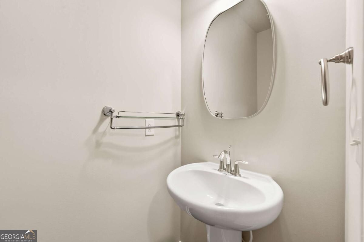
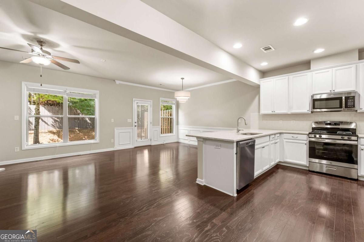
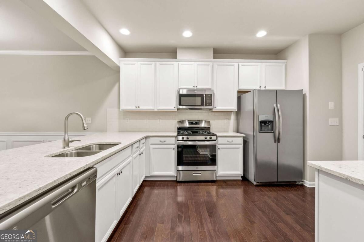
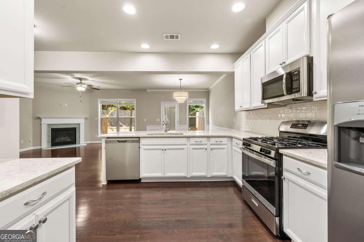
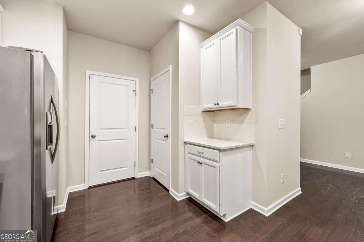
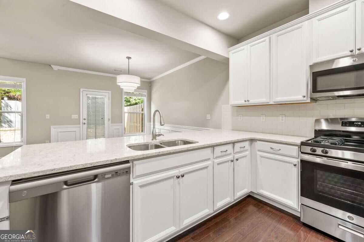
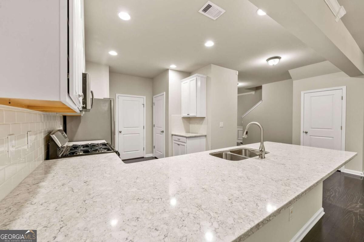
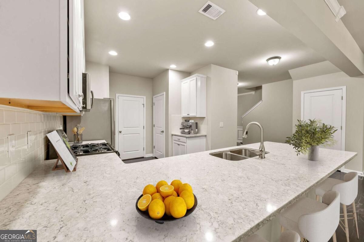
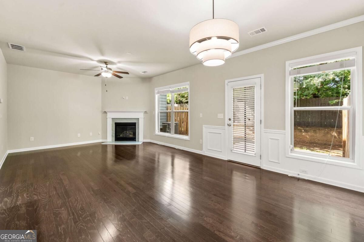
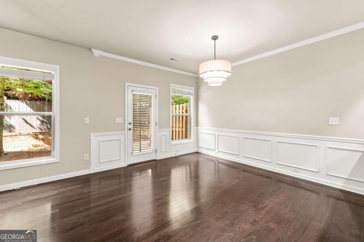
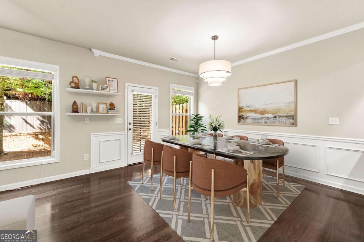
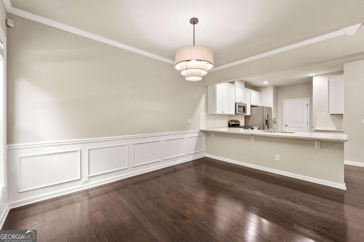
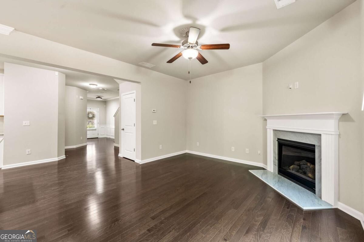
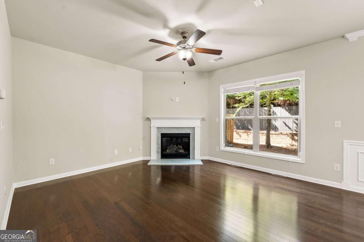
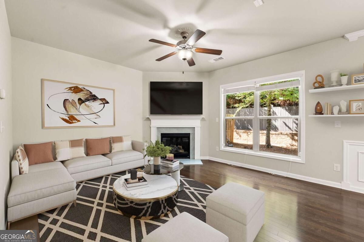
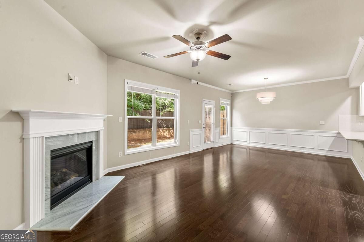
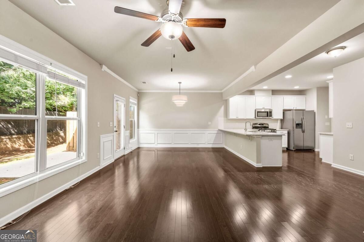
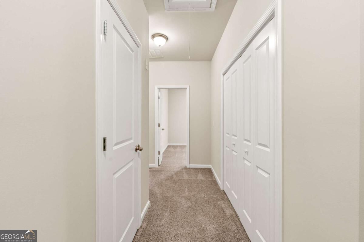
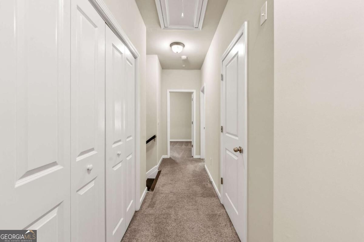
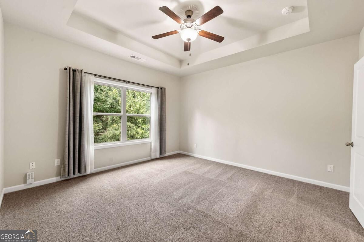
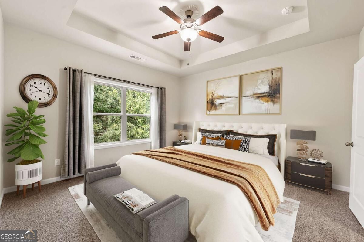
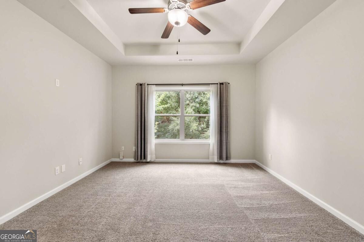
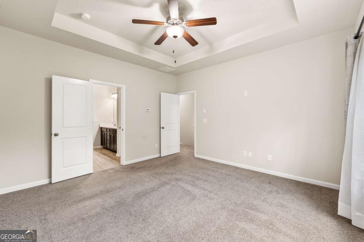
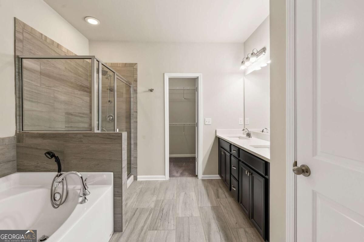
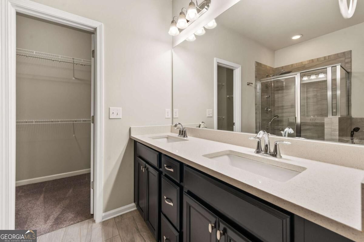
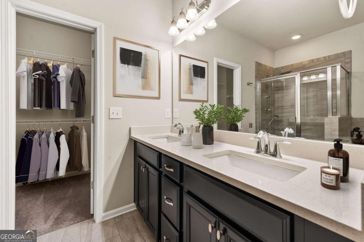
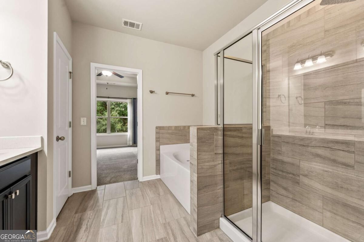
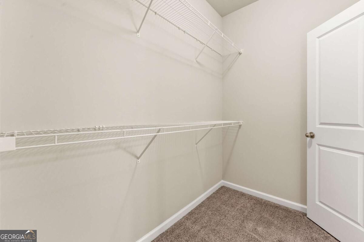
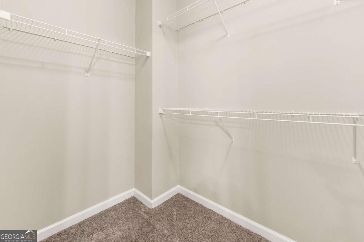
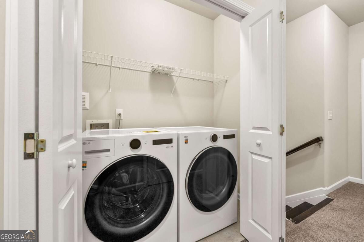
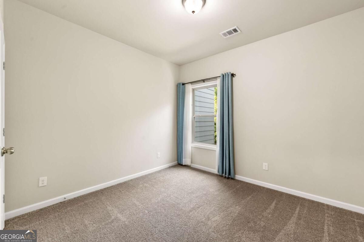
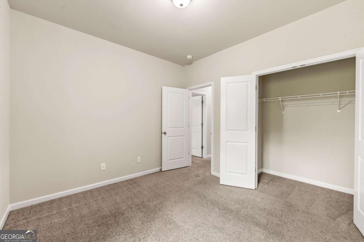
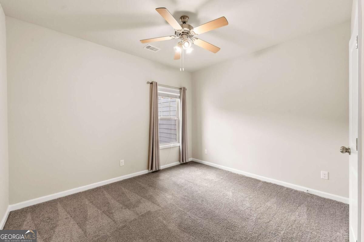
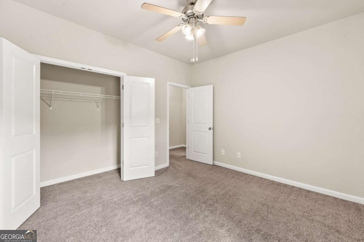
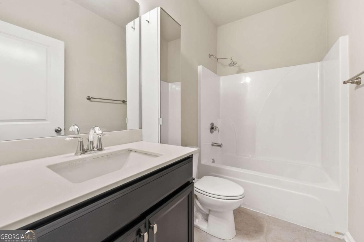
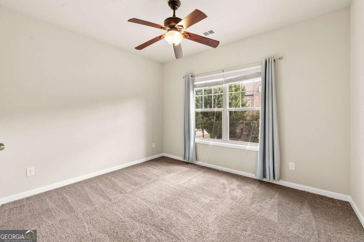
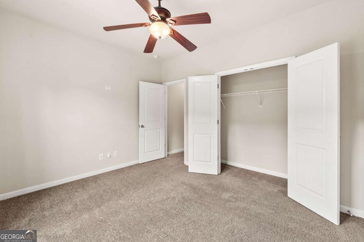
Welcome to this bright and inviting 4-bedroom, 2.5-bathroom townhome in the heart of Duluth! Step inside to an open-concept floor plan offering a comfortable flow between the living, dining, and kitchen areas. The kitchen features stainless steel appliances, a breakfast bar, and ample cabinetry for plenty of storage. Upstairs, the spacious primary suite offers a tray ceiling, ensuite bathroom with a double vanity, and a walk-in closet. Three additional bedrooms provide flexible space for guests, a home office, or everyday living needs. Location is hard to beat! Enjoy being just minutes from I-85, H-Mart, downtown Duluth, and a variety of shopping, dining, and entertainment options. For outdoor enthusiasts, Shorty Howell Park is within walking distance, offering convenient access to green space and recreational amenities. With everyday essentials, restaurants, shopping, and major roadways all close by, this home offers the perfect combination of comfort and exceptional convenience in one of Duluth's most desirable areas. Please note: Some photos have been virtually staged to showcase the potential of the space.
Details
| MLS # | 10838983 |
|---|---|
| Listing Type | For Sale |
| Style | Town House |
| HOA Dues | $1,200 |
| Sub-Type | Resale |
| Status | Active |
| Year | 2017 |
| Days On Site | 16 |
| Listing Provided By | The Promise Realty Group | Sally Kim |
Features
| Bed(s) | 4 |
|---|---|
| Bath(s) | 3 Total |
| SQ Feet | 1,964 |
| Story(s) | 2 |
| Acreage | 0.06 |
| Water Front | Yes |
Interior
| Appliances | Dishwasher, Disposal, Dryer, Microwave, Refrigerator, Washer |
|---|---|
| Interior Features | Double Vanity, Separate Shower, Soaking Tub, Tray Ceiling(s), Walk-In Closet(s) |
| Cooling | Ceiling Fan(s), Central Air |
| Cooling Yes / No | Yes |
| Heating | Central, Forced Air |
| Heating Yes / No | Yes |
| Fireplace Yes / No | Yes |
| Fireplaces Total | 1 |
| Fireplace Features | Family Room |
| Window Features | Double Pane Windows |
| Room Kitchen Features | Breakfast Area, Breakfast Bar, Pantry |
| Laundry Features | In Hall, Laundry Closet, Upper Level |
Exterior
| Exterior Features | Other |
|---|---|
| Lot Features | Level |
| Construction Materials | Wood Siding |
| Roof | Composition |
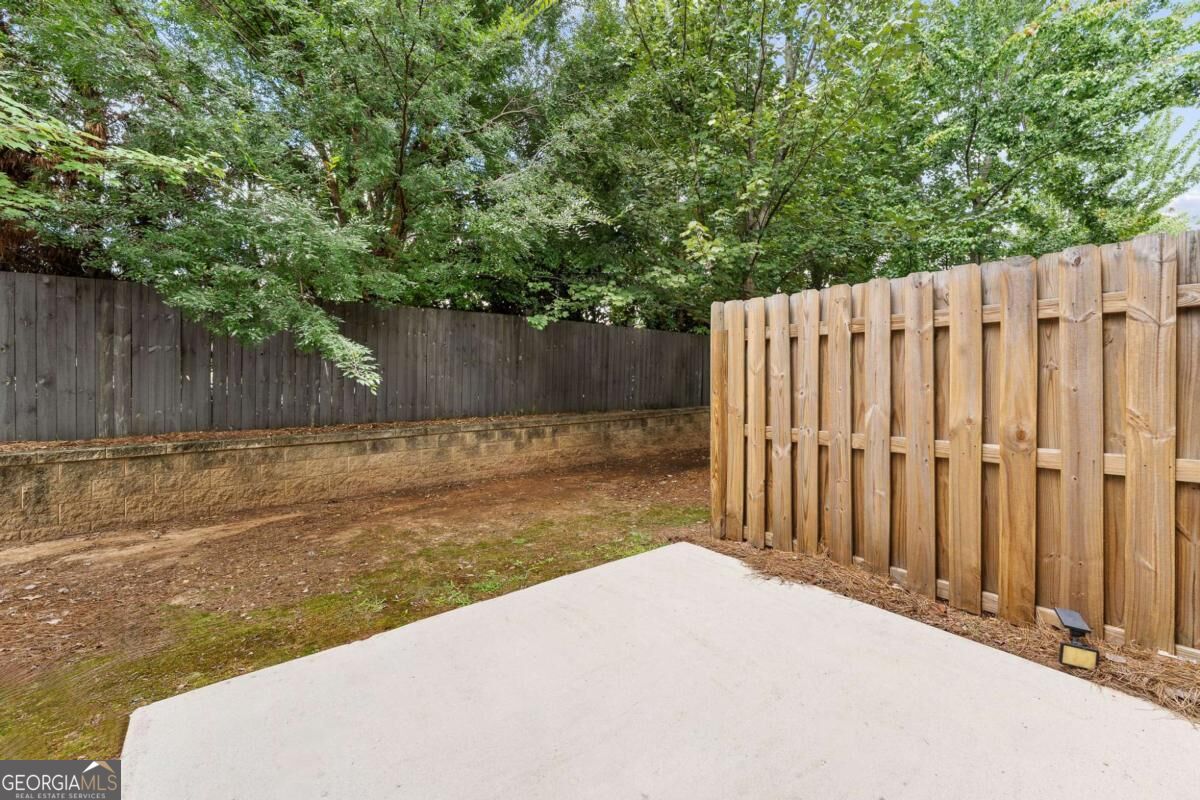
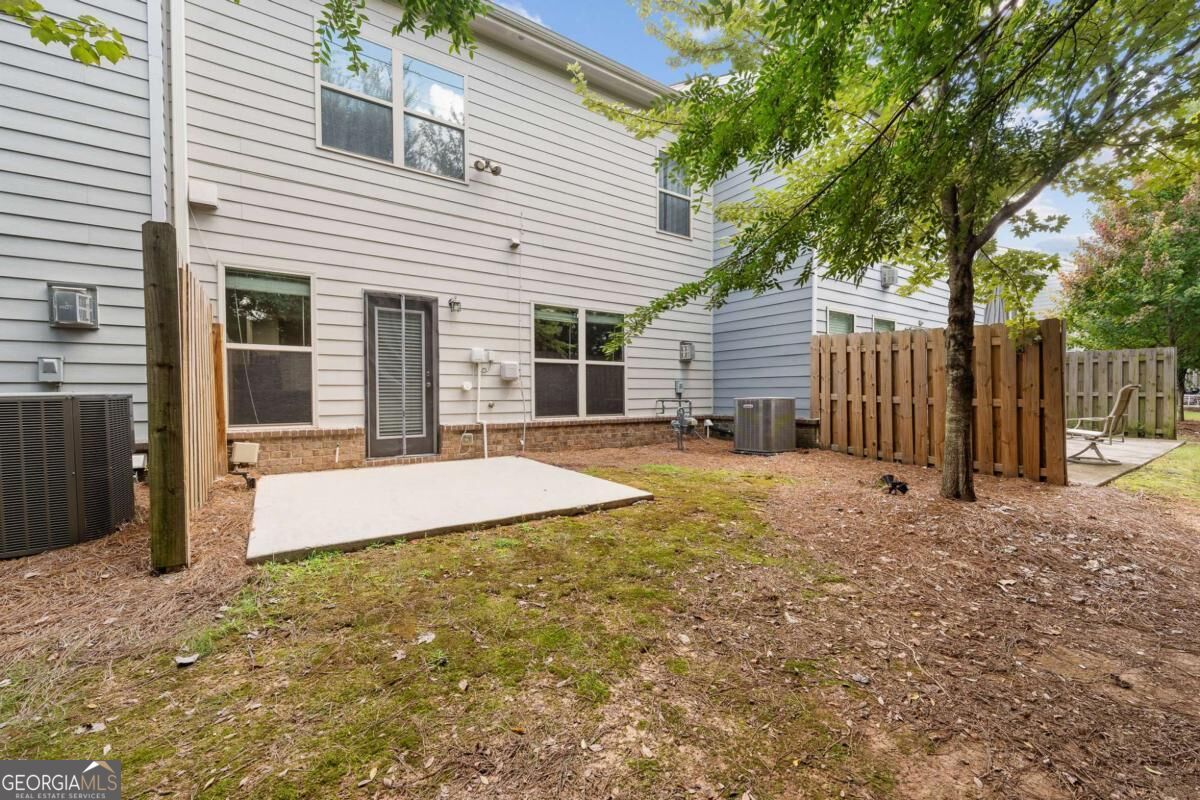
| Fencing | Privacy |
| Foundation Details | Slab |
| Waterfront Features | No Dock Or Boathouse |
| Patio And Porch Features | Patio |
| Security Features | Smoke Detector(s) |
Parking
| Attached Garage Yes / No | Yes |
|---|---|
| Garage Yes / No | Yes |
| Parking Features | Garage, Attached |
Utilities
| Utilities | Cable Available, Electricity Available, Natural Gas Available, Phone Available, Sewer Available, Water Available |
|---|---|
| Sewer | Public Sewer |
Taxes
| Tax Annual Amount | 5497 |
|---|---|
| Tax Year | 2025 |
Location
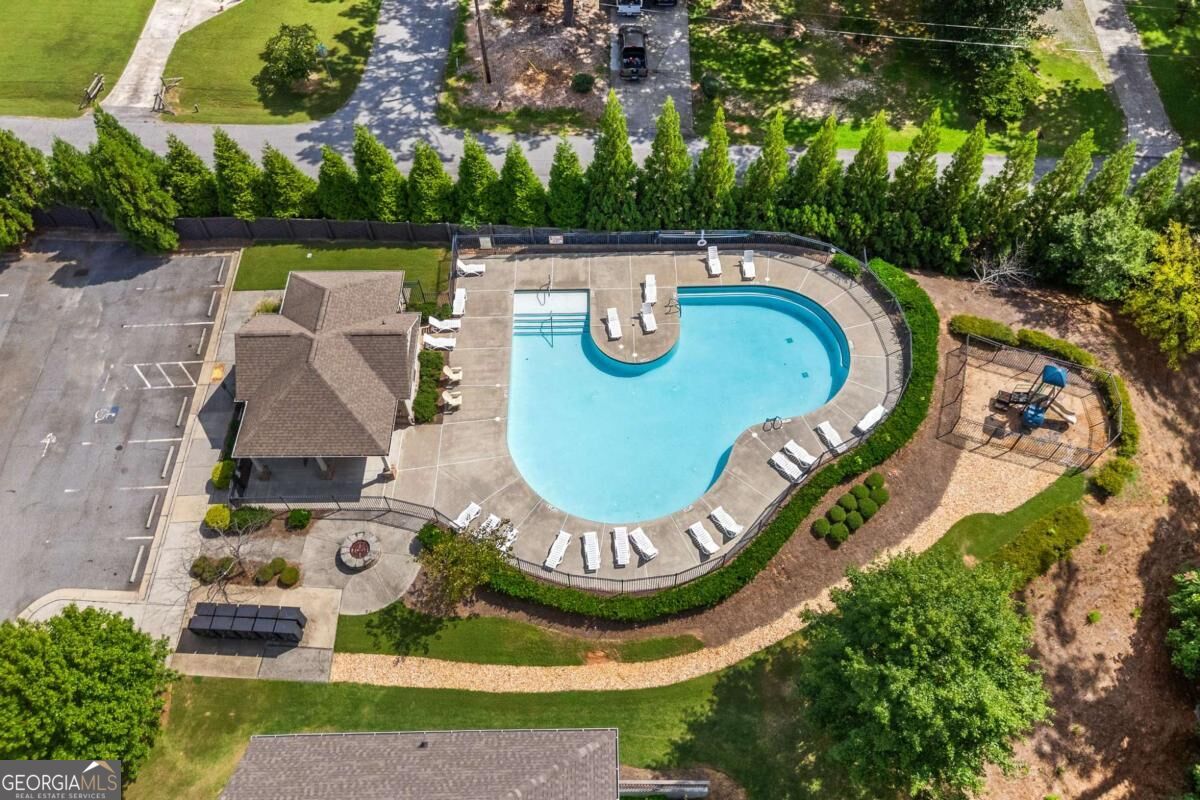
| Community Features | Pool, Near Shopping |
|---|
Area Information
| State | GA |
|---|---|
| County | Gwinnett |
| City | Duluth |
| Zip Code | 30096 |
| Area | Gwinnett |
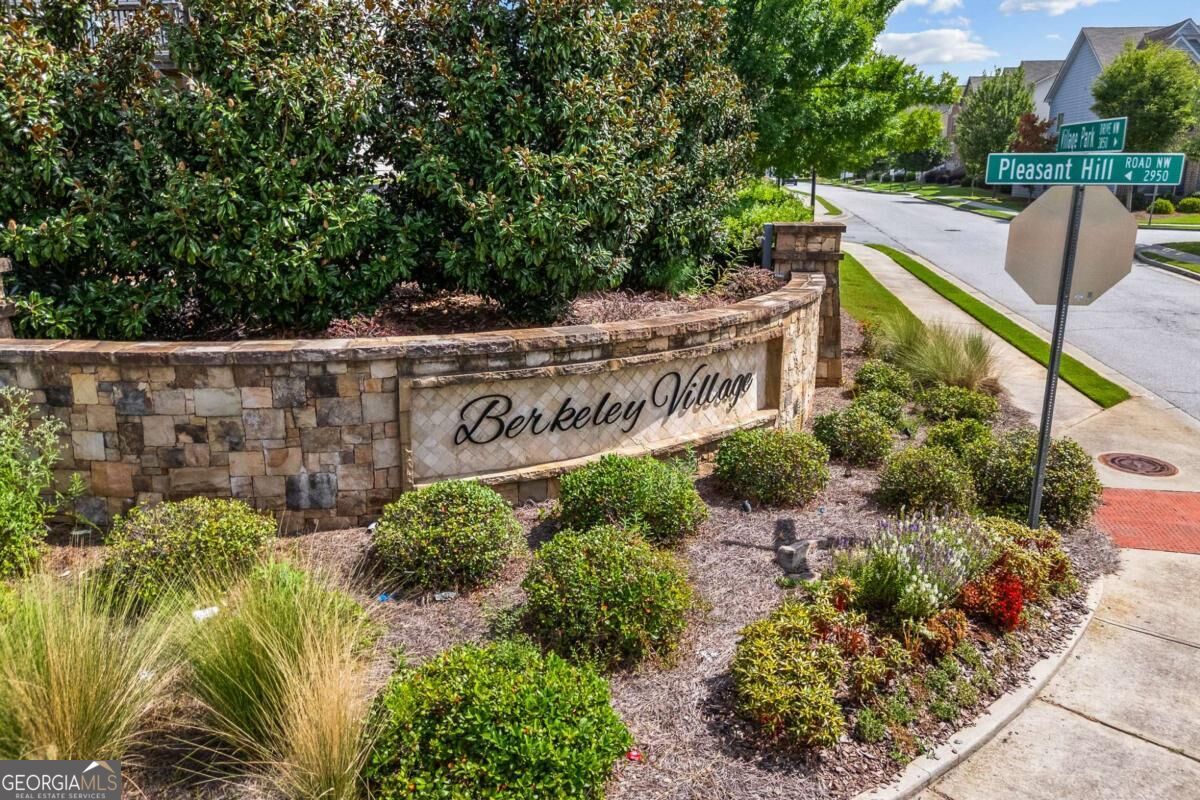
| Community Name | Berkeley Village |
| School District | Duluth |
| Elementary School | Harris |
| High School | Duluth |
| Listing VS Median (in Berkeley Village) | |
Price: $395,000 low | high Med: $407,450 sqft: 1,964 low | high Med: 1,998 $ / sqft: $201 low | high Med: $204 On site: 16 low | high Med: 45 | |
Market Activity 30096
Request a showing
Request a showing
Contact
Learn More About This Property

| State | GA |
|---|---|
| County | Gwinnett |
| City | Duluth |
| Zip Code | 30096 |
| Area | Gwinnett |
| Community Name | Berkeley Village |
| School District | Duluth |
| Elementary School | Harris |
| High School | Duluth |
| Listing VS Median (in Berkeley Village) | |
Price: $395,000 low | high Med: $407,450 sqft: 1,964 low | high Med: 1,998 $ / sqft: $201 low | high Med: $204 On site: 16 low | high Med: 45 | |