











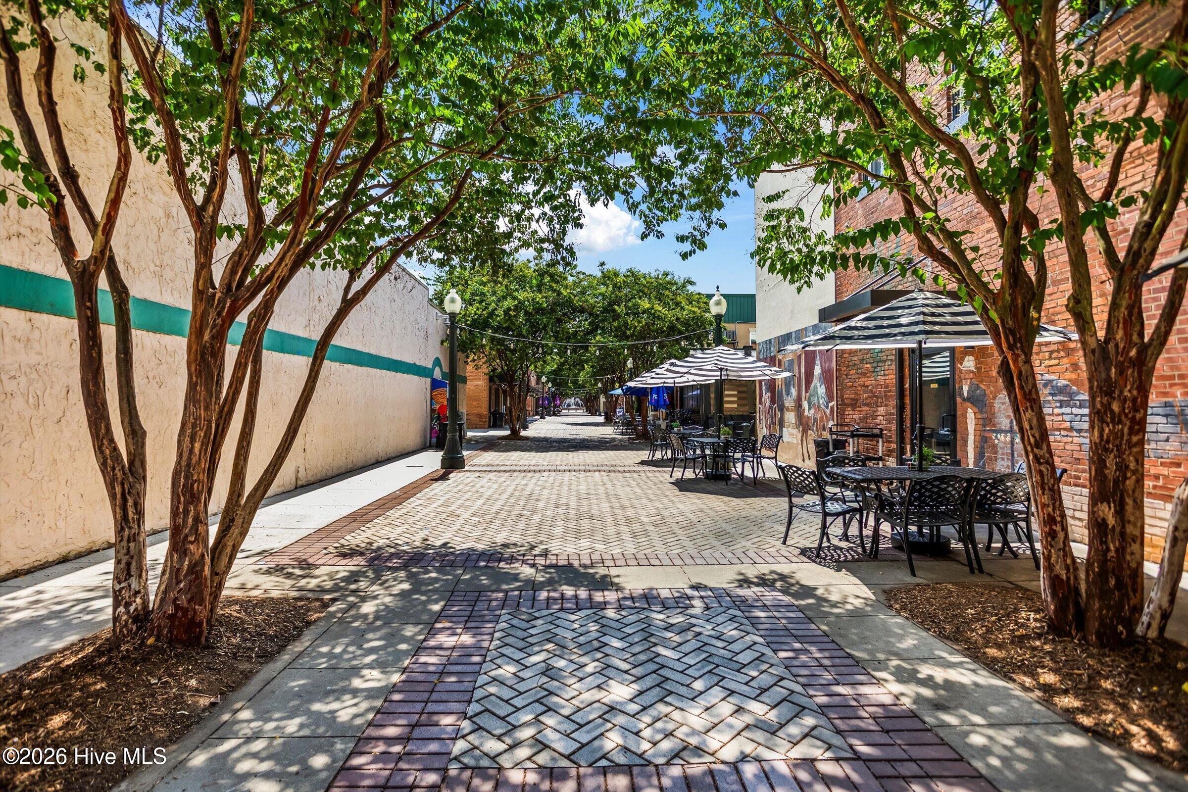

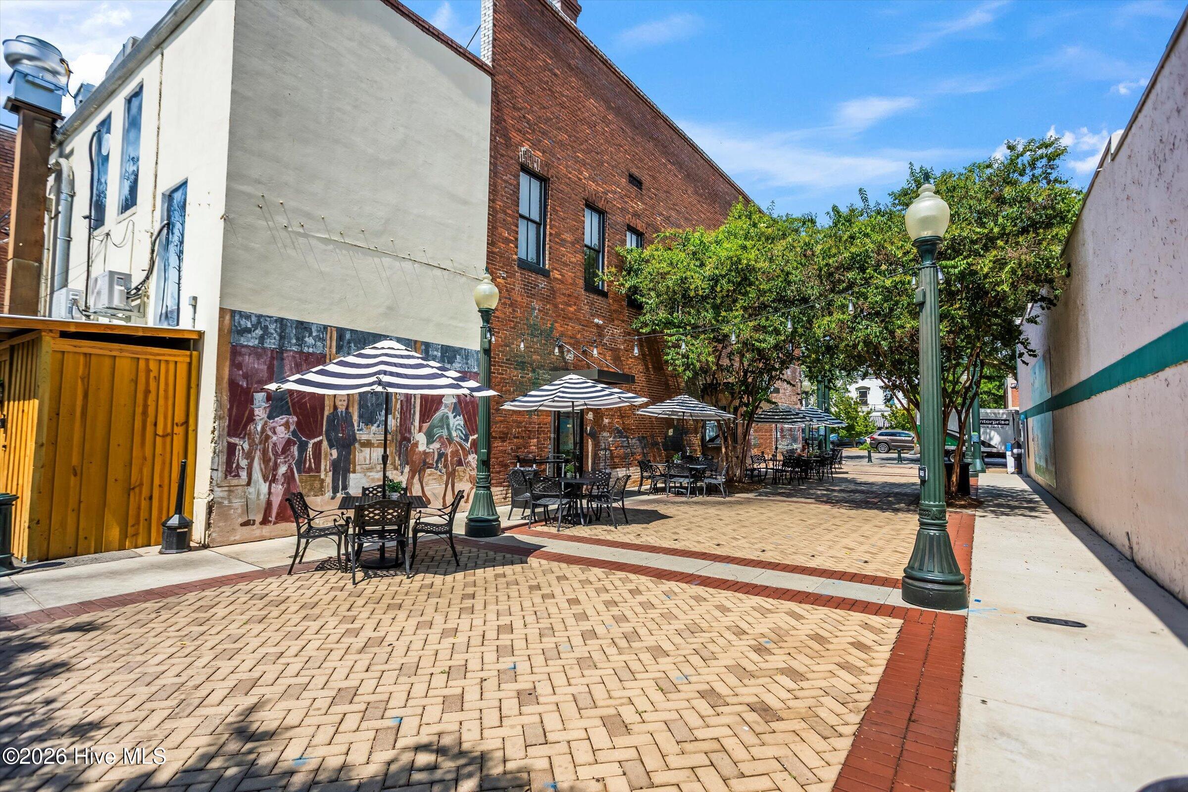
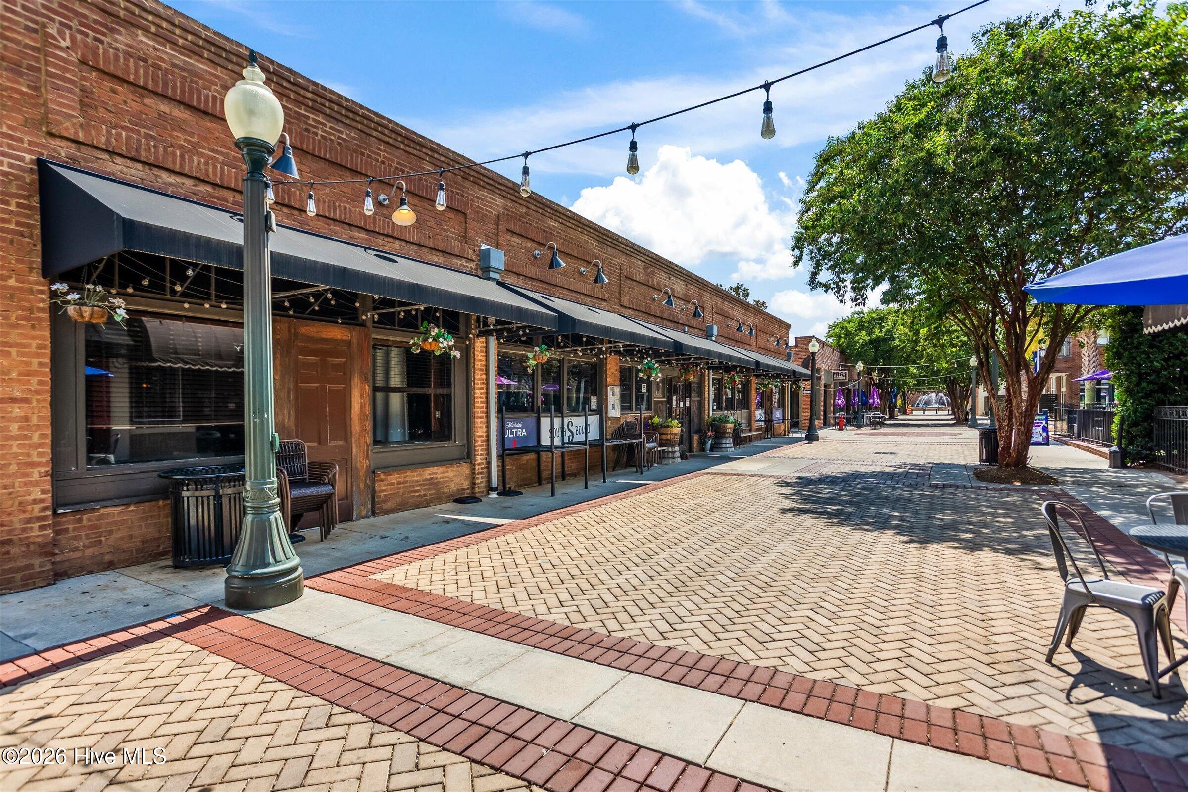
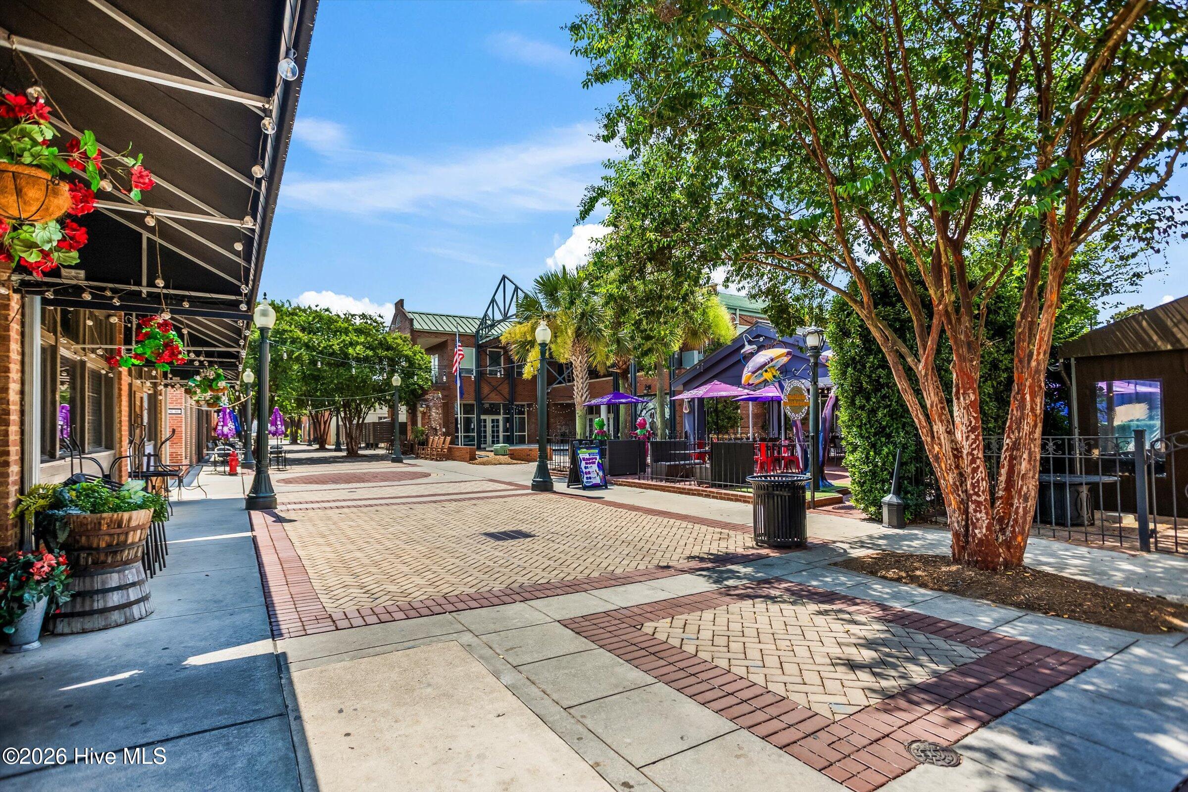



















Description
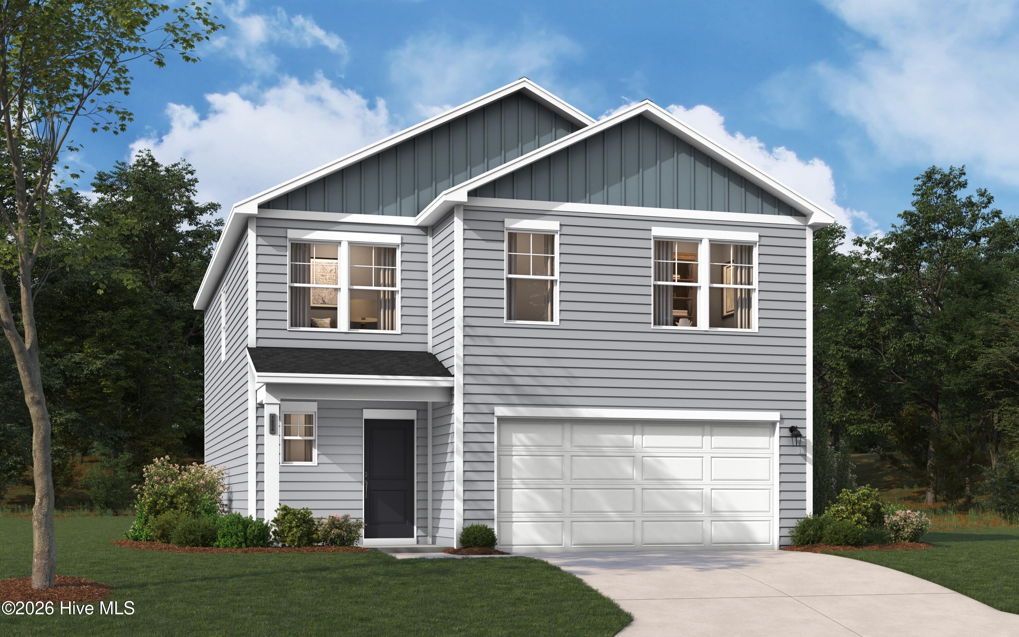
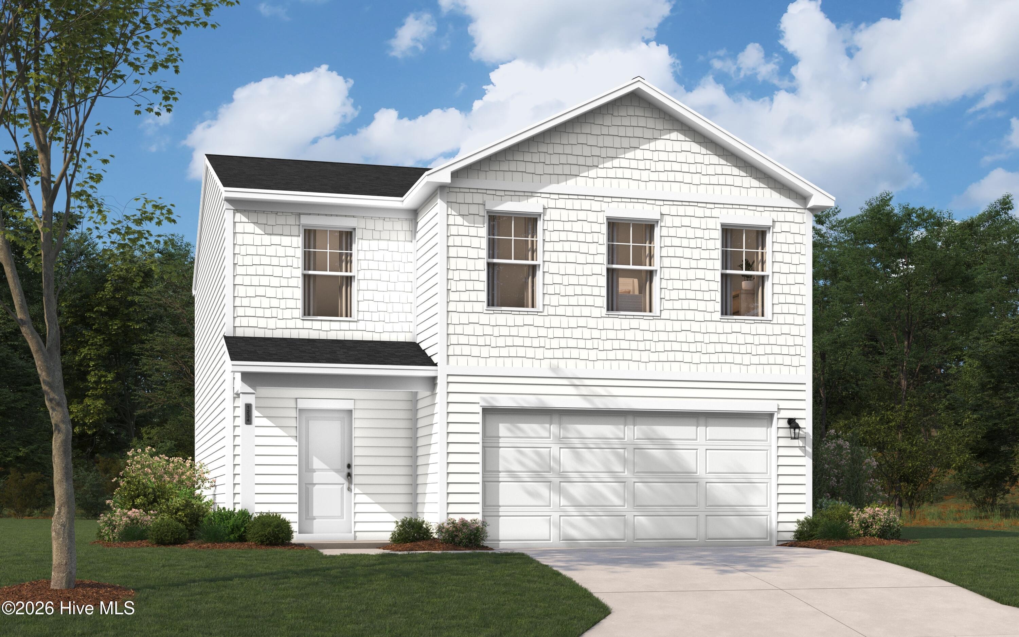
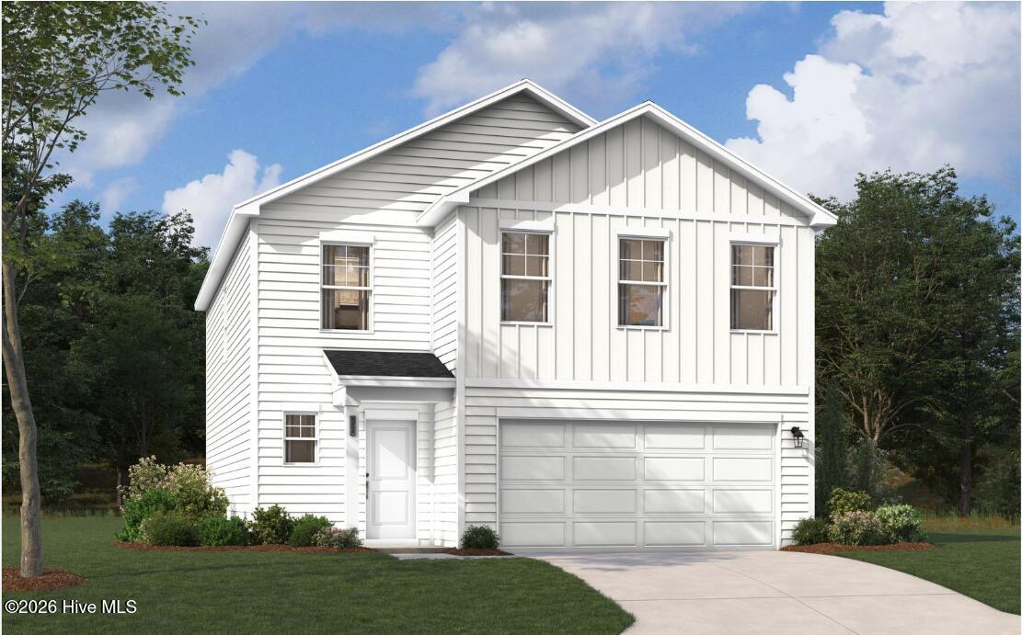
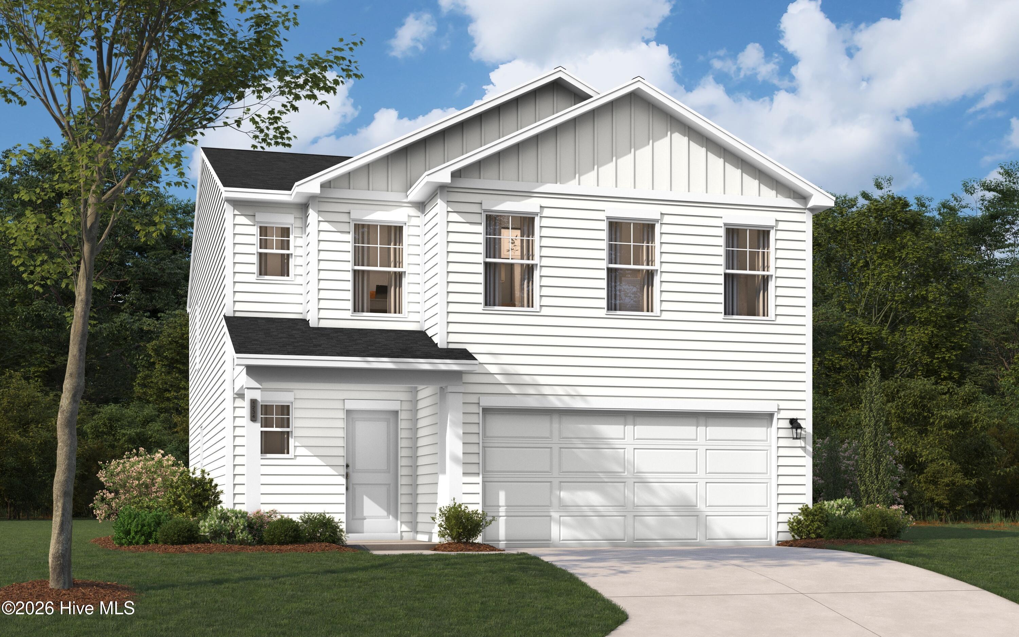
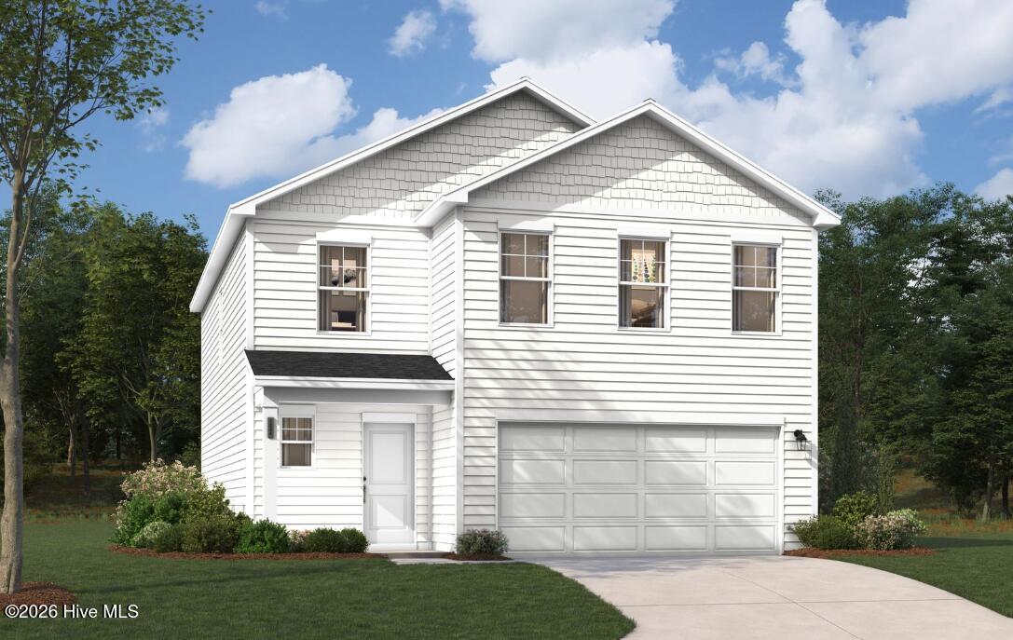
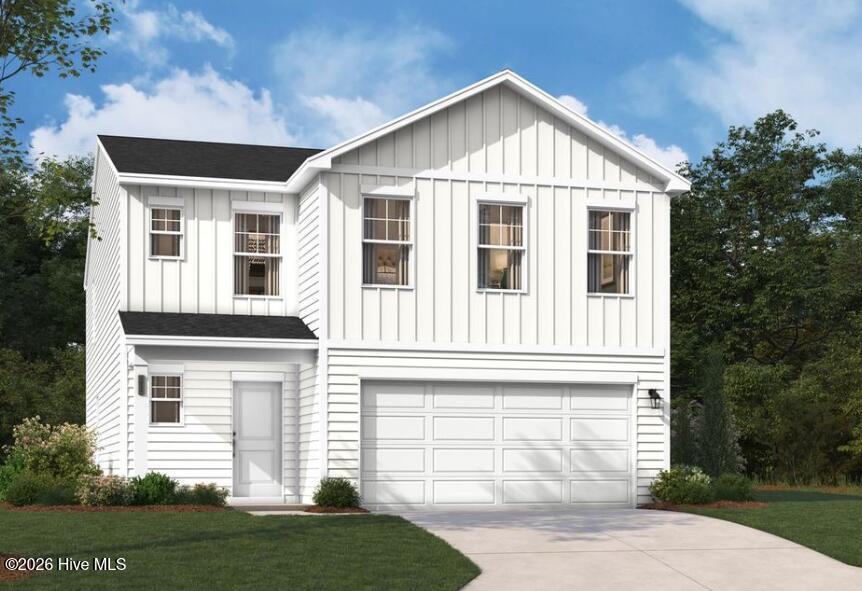
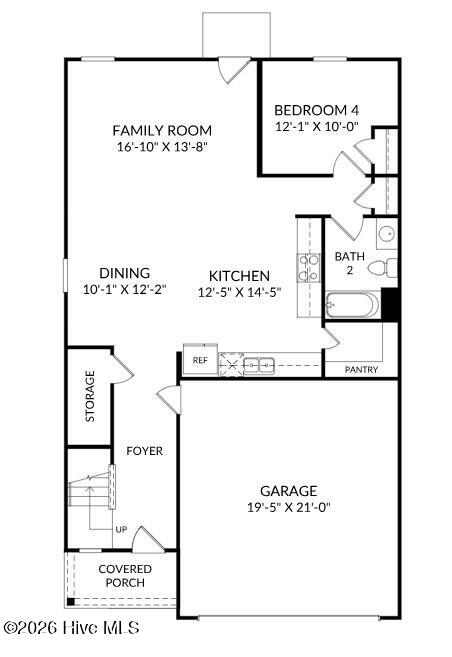
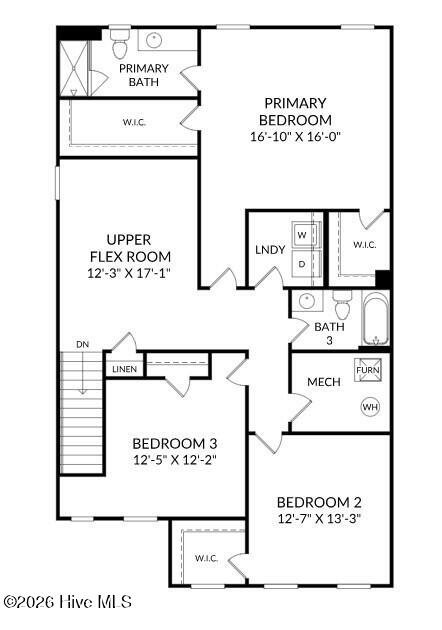
For the FIRST 8 HOMES SOLD in the neighborhood, 15,000 towards closing costs using preferred lender and 5,000 price reduction. Real Heroes 2,000 PRICE DROP will be applied for active military, veterans, teachers, medical, and first responders. Call the neighborhood manager for stage of construction. Welcome to the Gaston, this single-family home offers a spacious layout with 2,459 square feet of thoughtfully designed living space. The open-concept design seamlessly connects the main living areas, creating a warm and inviting atmosphere ideal for both relaxation and entertaining. The well-appointed kitchen features stylish finishes, ample cabinetry, and a convenient walk-in pantry, making meal preparation a pleasure. The home includes four bedrooms, including a generously sized primary suite that boasts a private primary bath with dual vanities and a walk-in shower. Each additional bedroom offers ample closet space and easy access to well-designed full baths, ensuring comfort for all. The family room serves as a central gathering space, while the dining area flows effortlessly from the kitchen, enhancing the home's livability. Homesite 075.
Details
| MLS # | 100601833 |
|---|---|
| Listing Type | For Sale |
| Style | House |
| HOA Dues | $350 |
| Sub-Type | New Construction |
| Status | Active |
| Year | 2026 |
| Days On Site | 10 |
| Listing Provided By | Stanley Martin GA/SC Brokerage LLC | Valerie Terry |
Features
| Bed(s) | 4 |
|---|---|
| Bath(s) | 3 Total |
| SQ Feet | 2,459 |
| Garage | 2 |
| Story(s) | 2 |
| Zoning | R3 |
| Acreage | 0.15 |
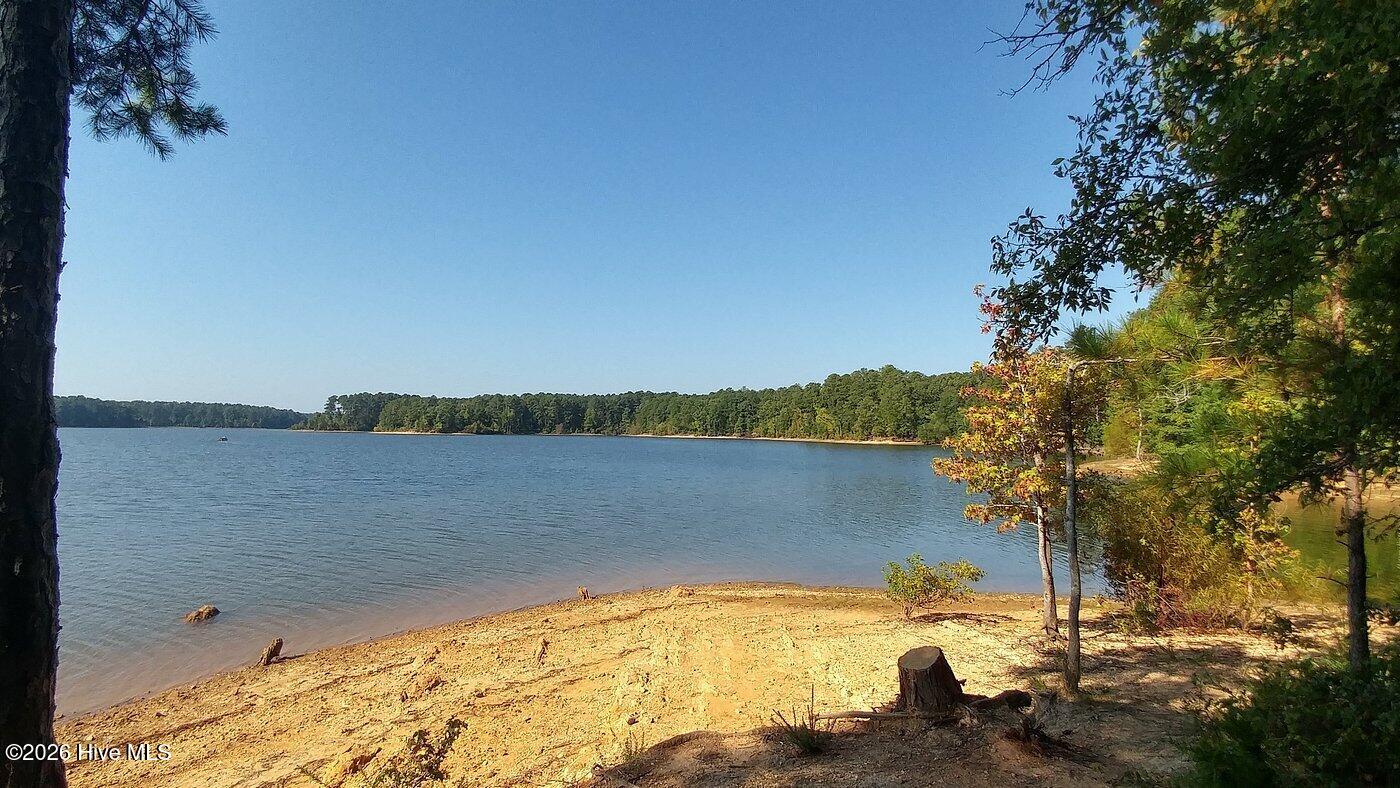
| Property View | See Remarks |
Interior
| Interior Features | Walk-in Closet(s), Kitchen Island, Pantry, Walk-in Shower, Blinds/Shades, Walk-In Closet(s) |
|---|---|
| Heating Yes / No | Yes |
| Cooling Yes / No | Yes |
| Cooling | Central Air |
| Fireplace Yes / No | No |
| Rooms Total | 8 |
Exterior
| Roof | Architectural Shingle |
|---|---|
| Foundation Details | Slab |
| View | See Remarks |
| Construction Materials | Stone, Vinyl Siding, Fiber Cement, Wood Frame |
Parking
| Attached Garage Yes / No | Yes |
|---|---|
| Garage Yes / No | Yes |
| Parking Features | Attached, Garage Door Opener, Garage |
Utilities
| Utilities | Sewer Connected, Underground Utilities, Water Connected, Fiber Optic |
|---|
Taxes
| Tax Book Number | 0000 |
|---|---|
| Tax Legal Description | 075 |
Area Information
| State | GA |
|---|---|
| County | McDuffie |
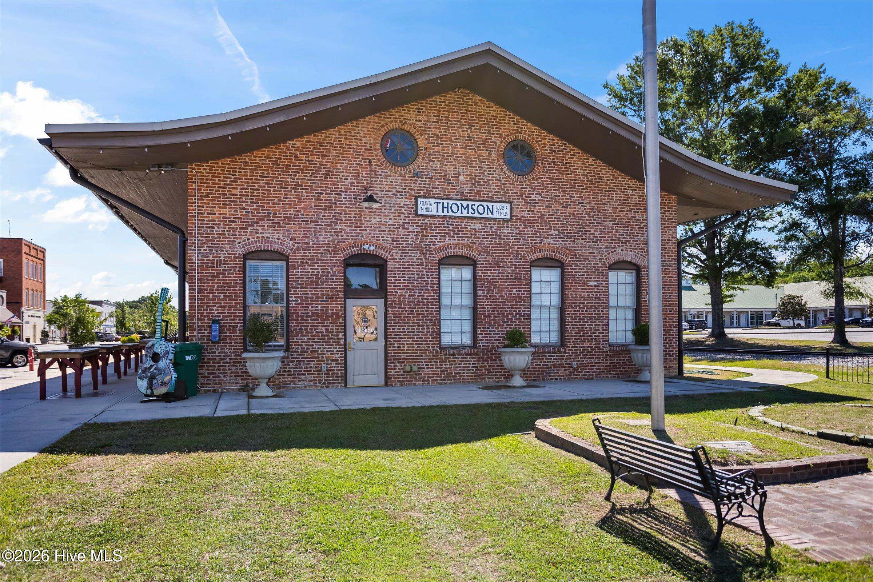
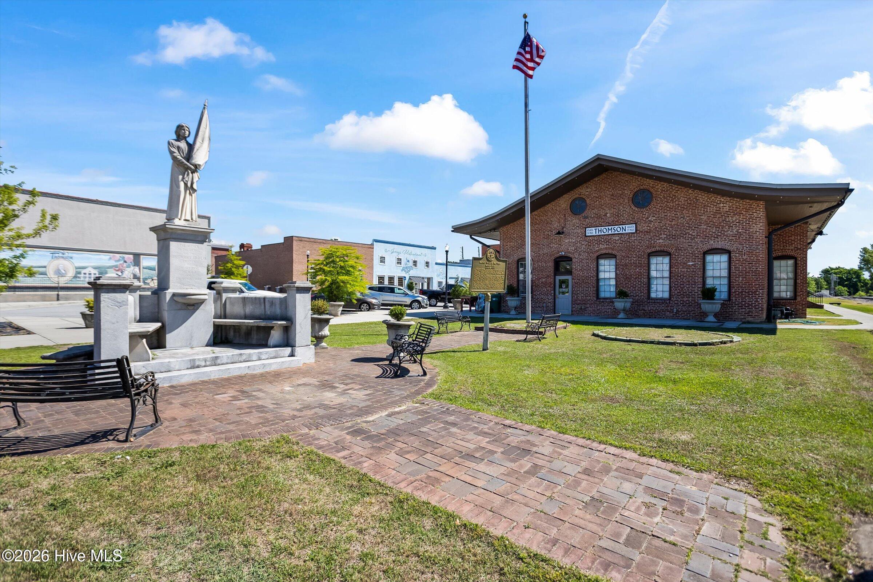
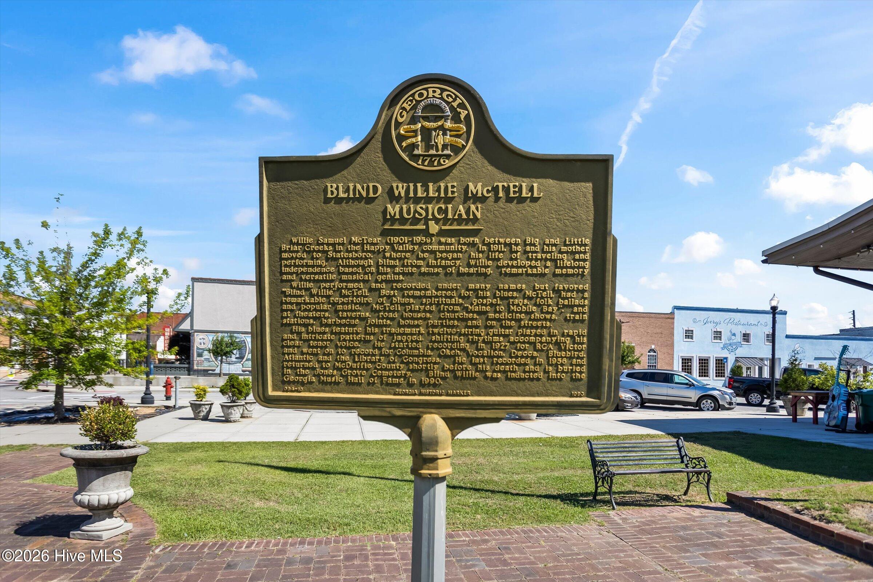
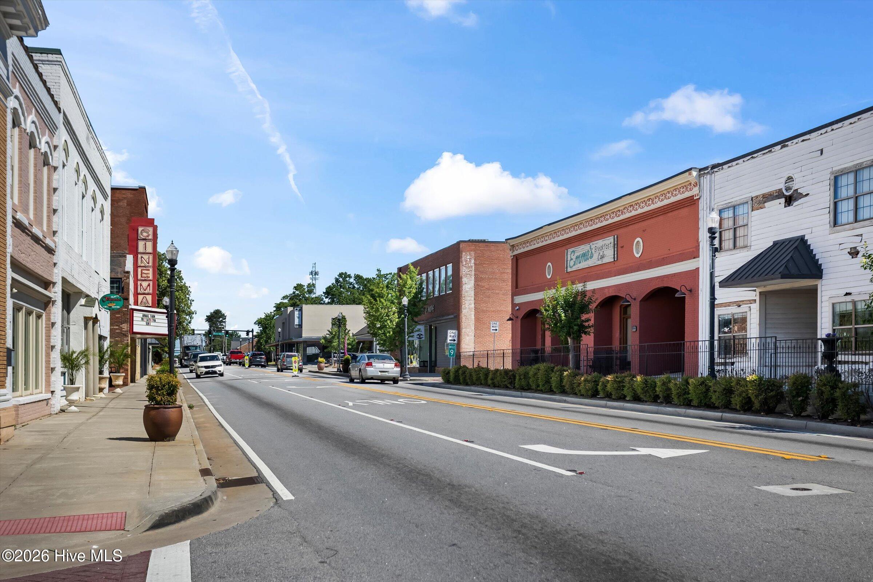
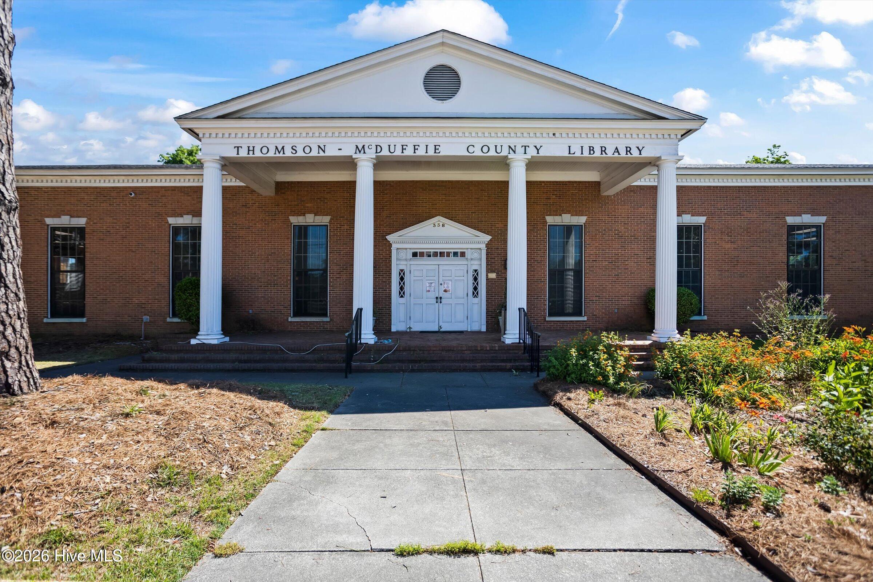
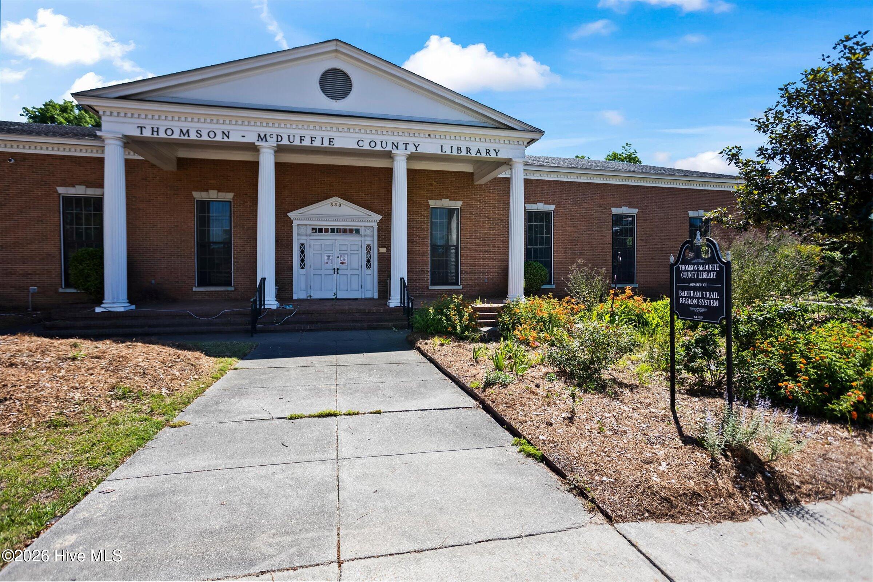
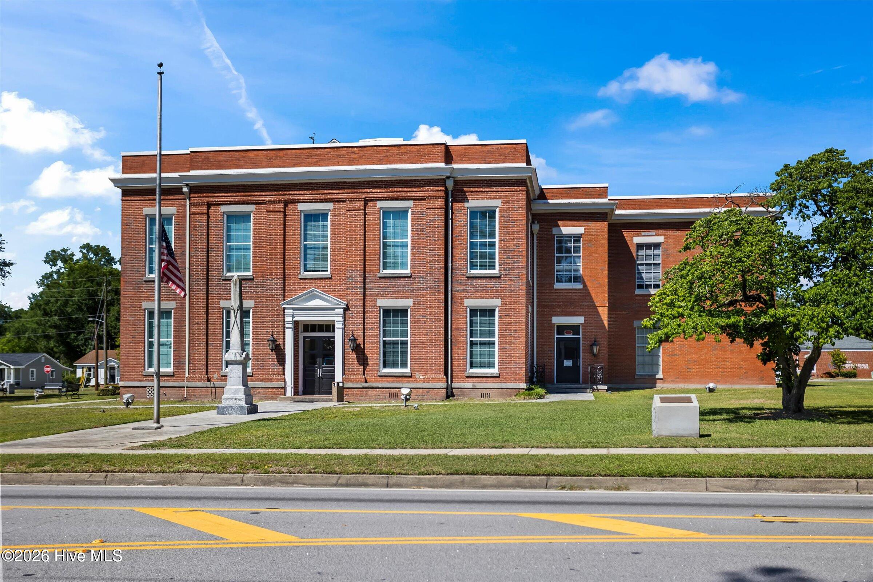
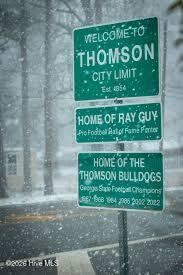
| City | Thomson |
| Zip Code | 30824 |
| Community Name | Essence at Bent Creek Village |
| Elementary School | Norris |
| High School | THOMSON |
| Listing VS Median (in Essence at Bent Creek Village) | |
Price: $281,475 low | high Med: $271,872 sqft: 2,459 low | high Med: 2,085 $ / sqft: $114 low | high Med: $130 On site: 10 low | high Med: 10 | |
Market Activity 30824
Request a showing
Request a showing
Contact
Learn More About This Property

| State | GA |
|---|---|
| County | McDuffie |
| City | Thomson |
| Zip Code | 30824 |
| Community Name | Essence at Bent Creek Village |
| Elementary School | Norris |
| High School | THOMSON |
| Listing VS Median (in Essence at Bent Creek Village) | |
Price: $281,475 low | high Med: $271,872 sqft: 2,459 low | high Med: 2,085 $ / sqft: $114 low | high Med: $130 On site: 10 low | high Med: 10 | |