
2649 Amity Road,Washington, GA 30673
Washington, GA 30673

Description
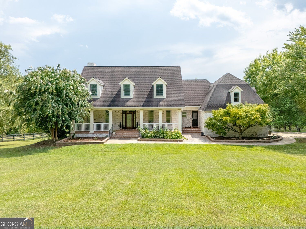
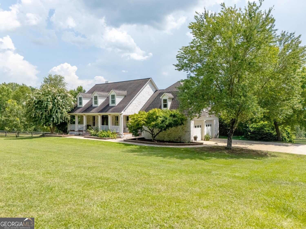
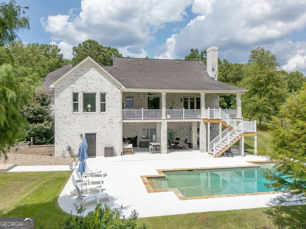
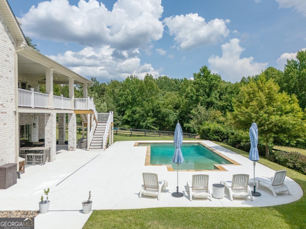
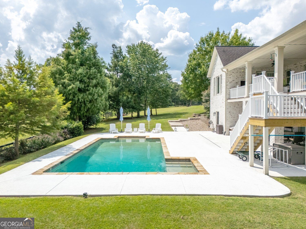
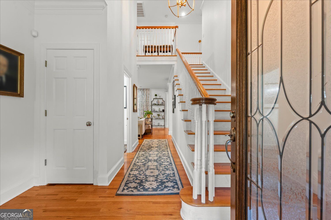
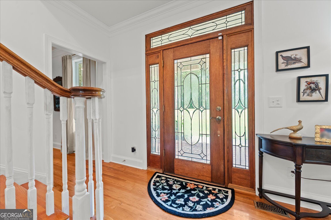
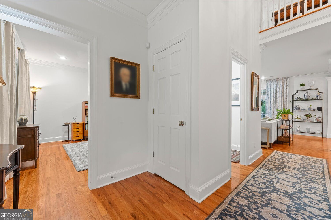
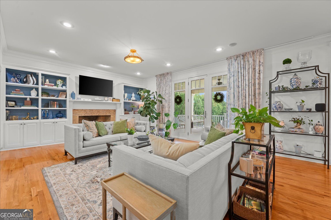
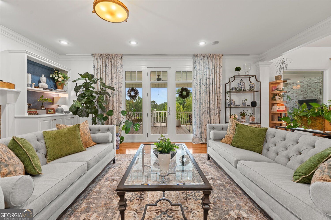
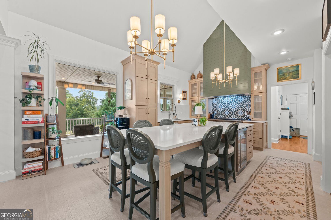
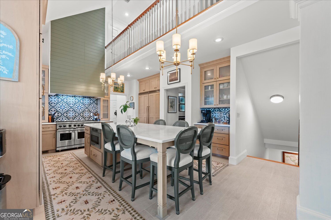
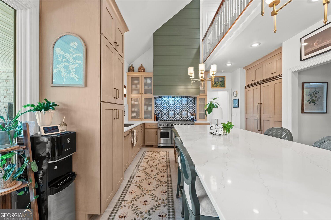
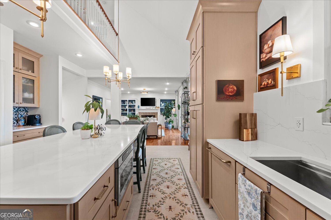
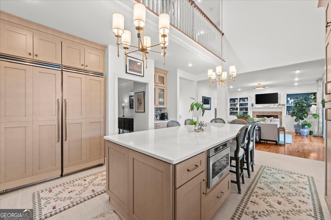
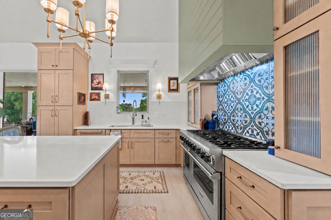
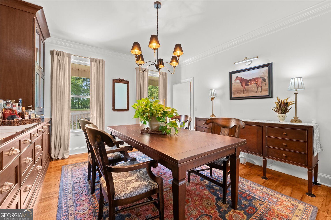
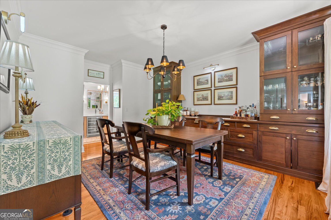
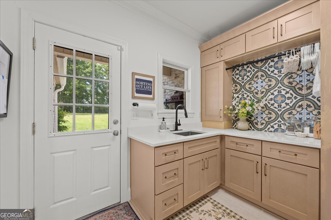
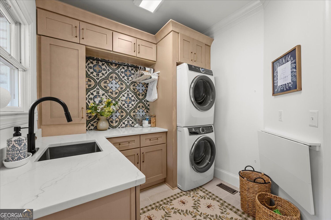
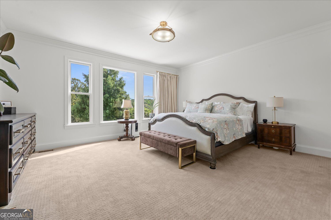
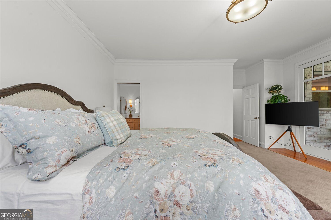
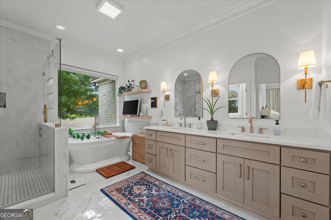
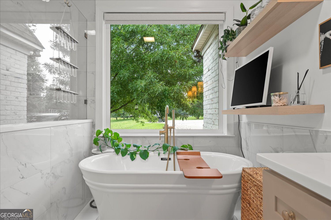
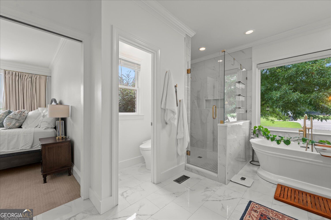
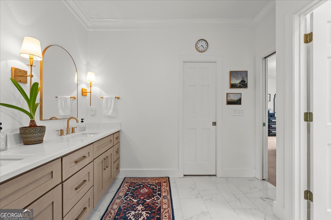
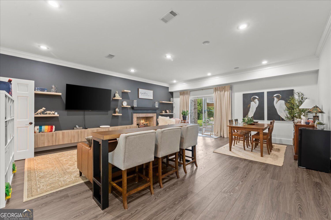
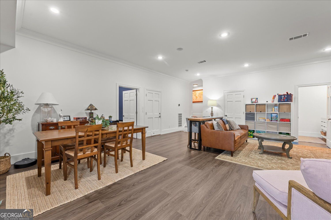
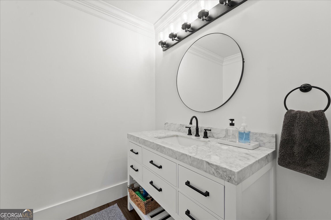
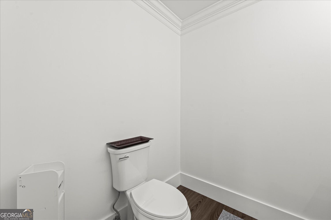
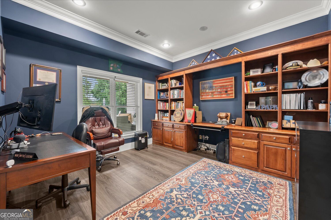
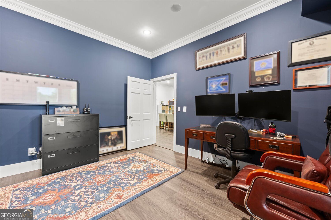
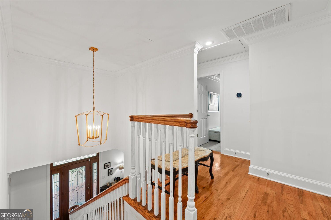
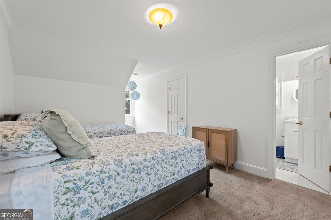
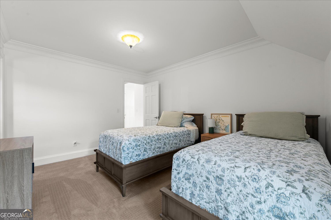
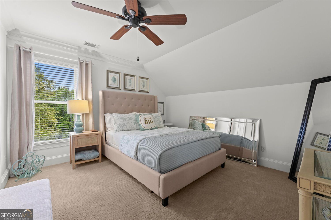
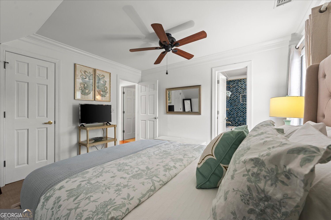
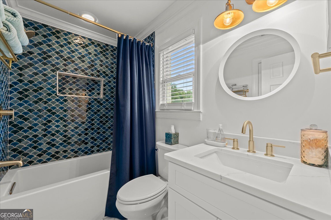
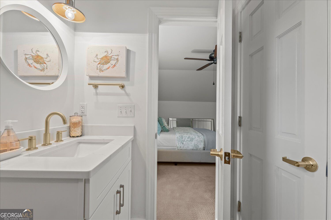
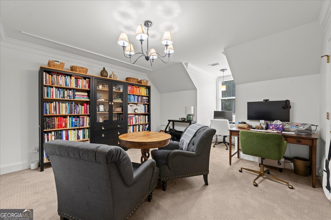
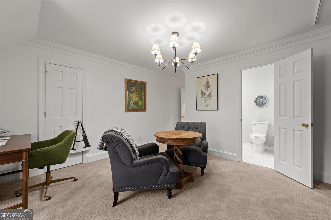
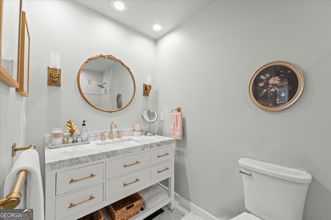
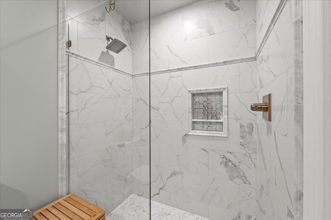
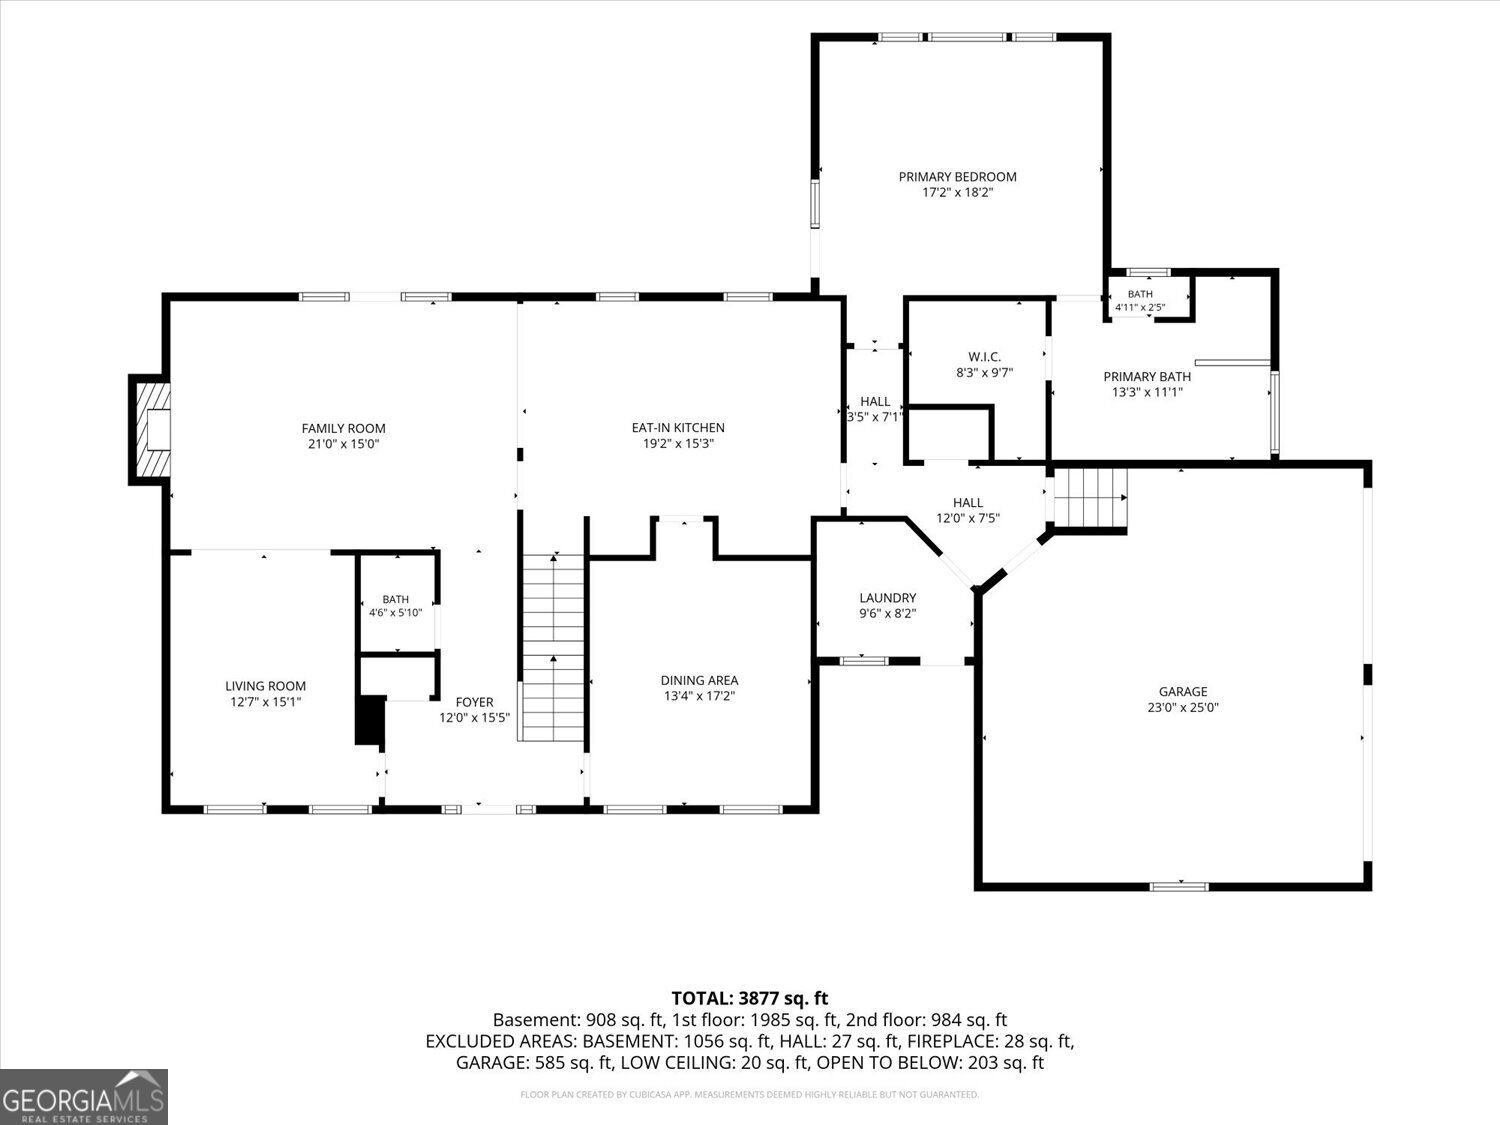
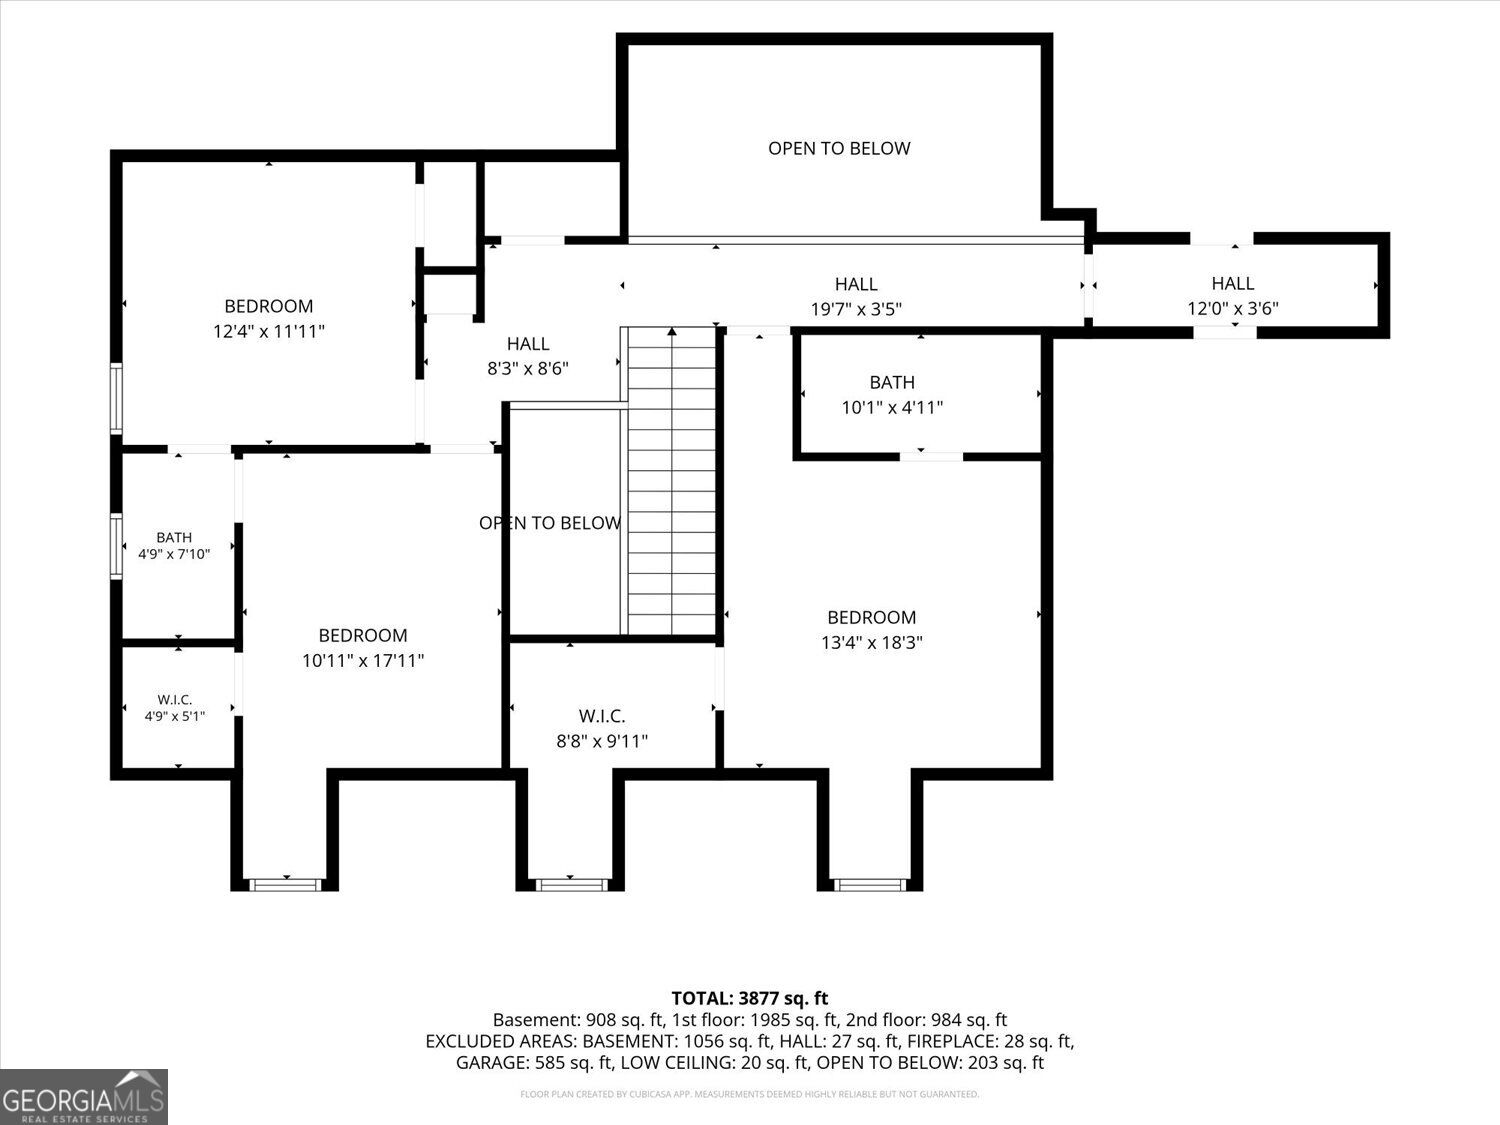
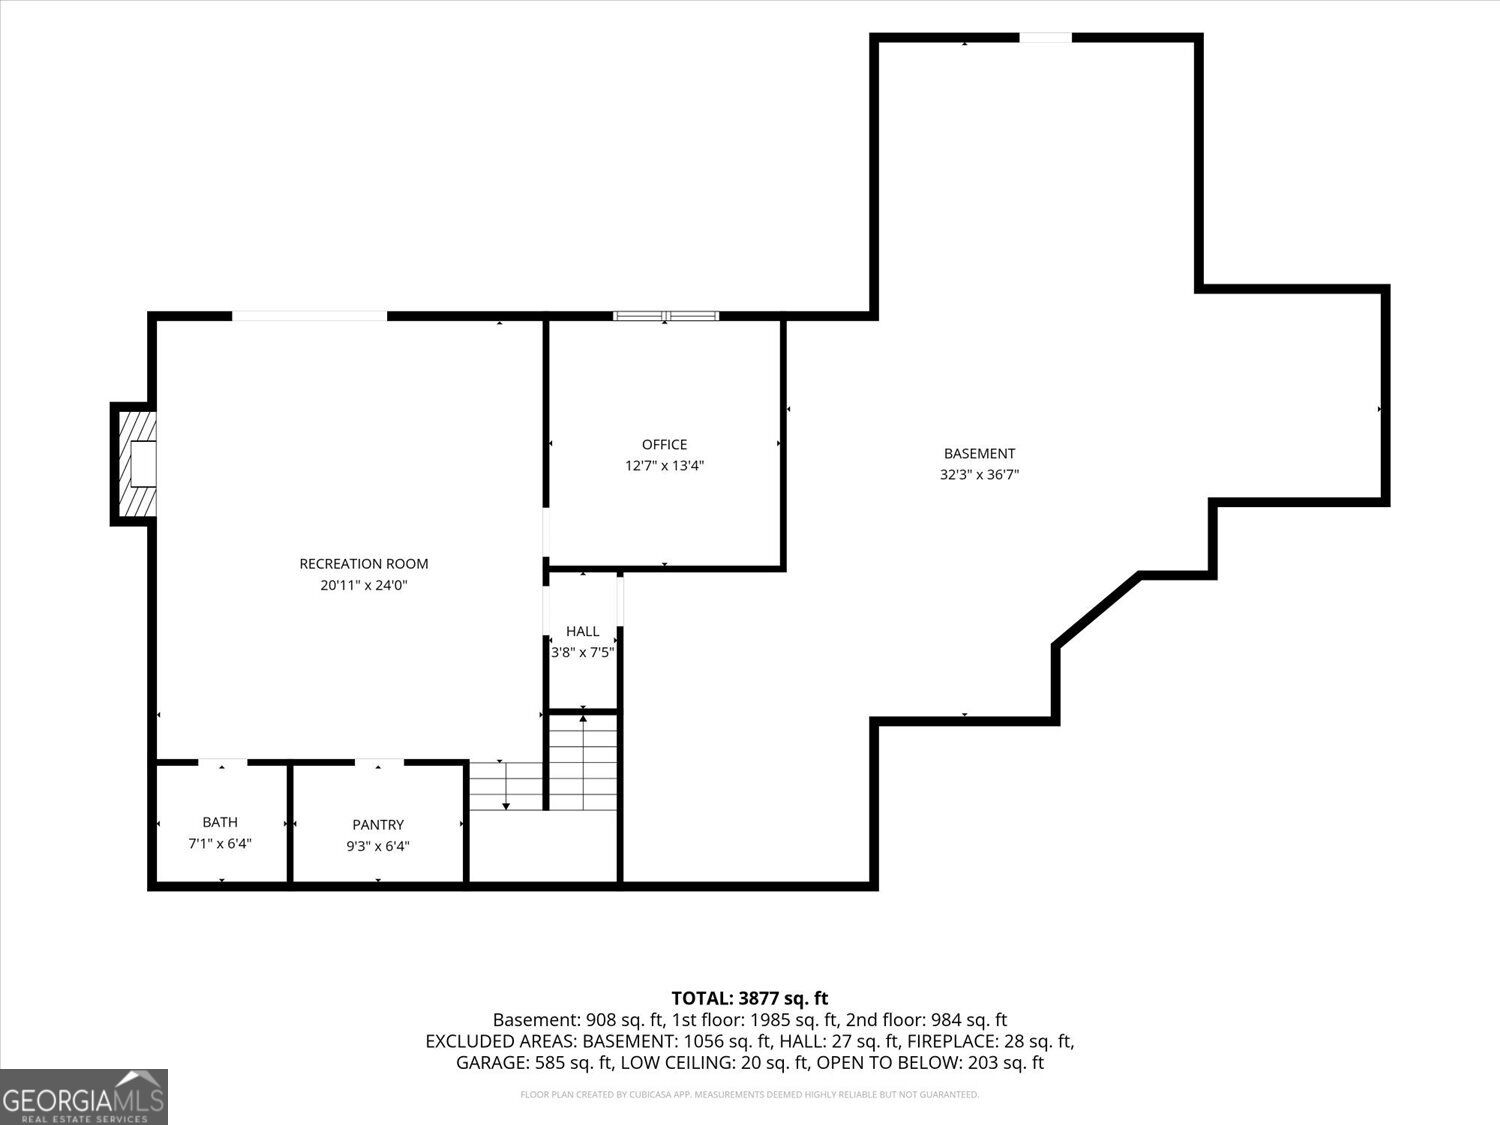
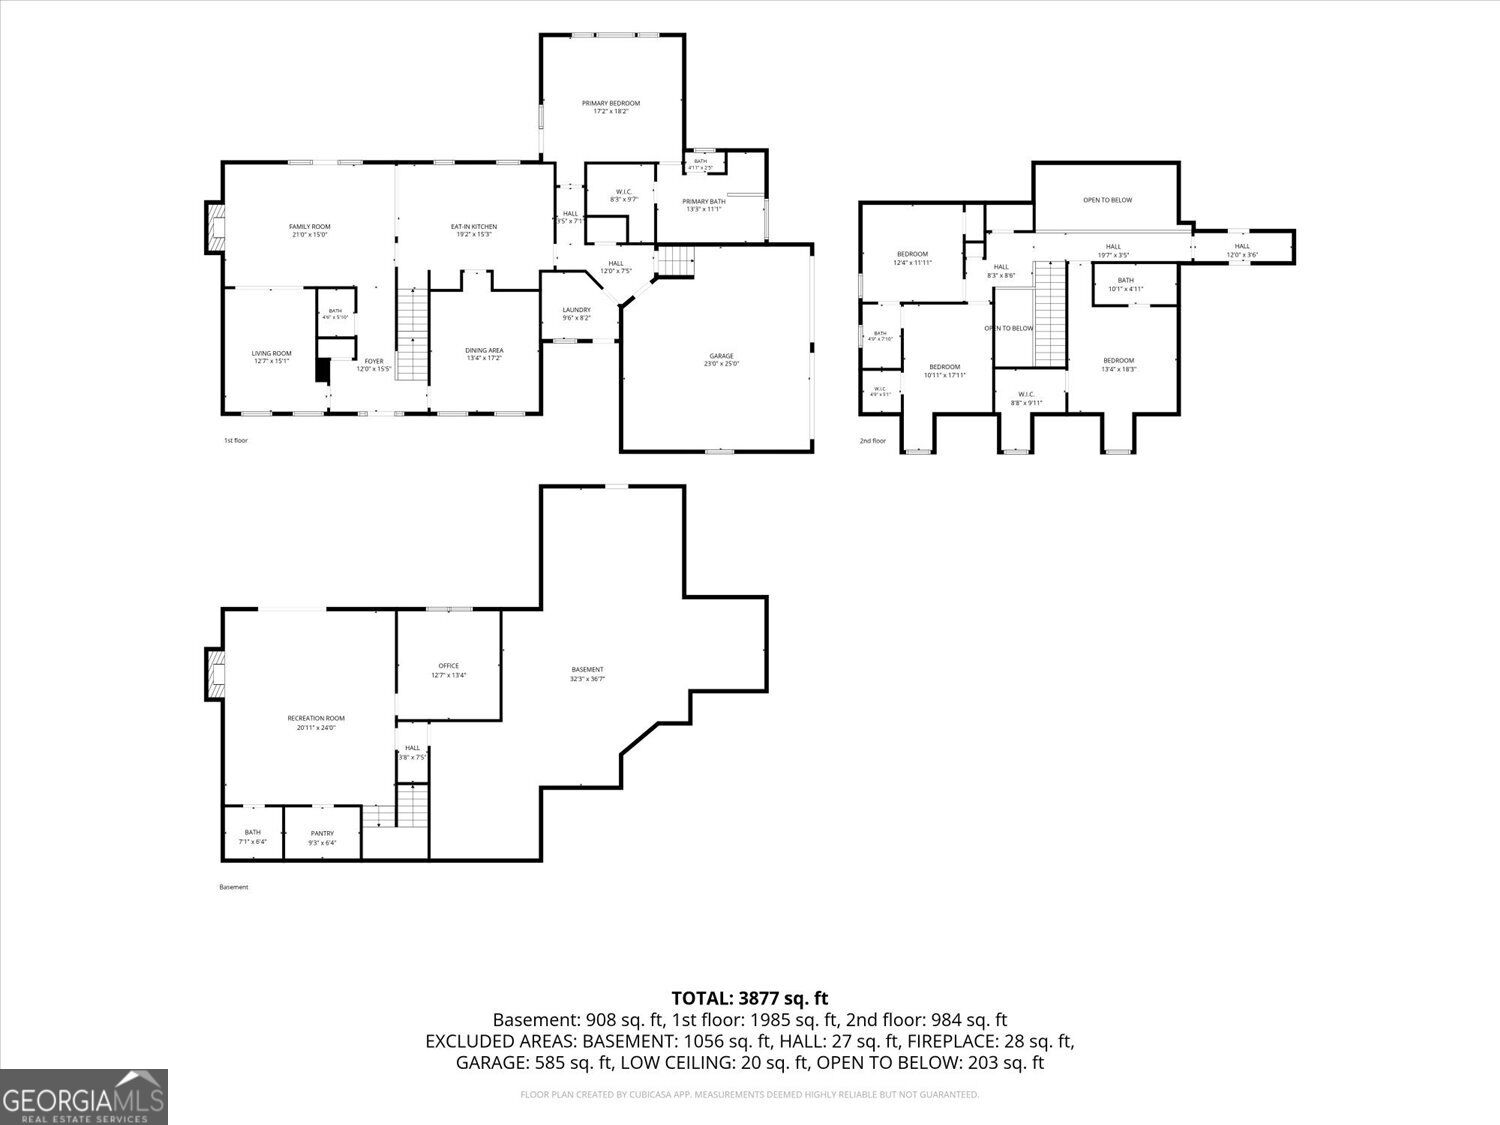
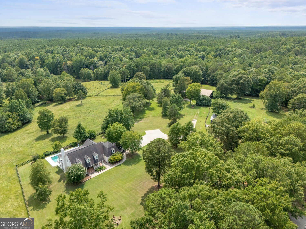
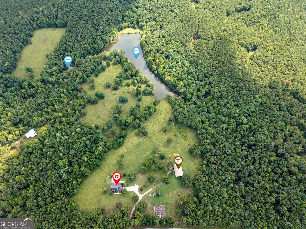
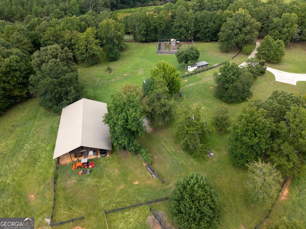
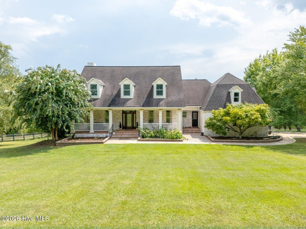
Set behind a gated entrance on more than 98 acres, this brick home offers an approximately five-acre pond, gunite pool, four-stall horse barn, fenced pasture and a network of trails throughout the wooded acreage. The property includes approximately 40 acres of pasture, with the balance primarily wooded, creating a setting well suited for horses, recreation, hunting and enjoying the land. The home features 2,644 square feet on the main and upper levels plus an 1,174-square-foot basement, with four bedrooms, three full baths and two half baths. The renovated kitchen is centered around a large island with seating and includes Viking appliances, a gas range, wine refrigerator, and built-in, column refrigerator and freezer. A custom, built-in buffet adds character to the dining area, while the living room features a gas fireplace. The main-level owner's suite includes a three-paneled window overlooking the property, direct porch access, walk-in closet, double vanity, soaking tub and walk-in shower. An upgraded laundry area is also located on the main level. Upstairs are three additional bedrooms with walk-in closets, two full baths and access to unfinished attic storage. A second fireplace is located in the basement. Outdoor living is equally functional, with a wide front sitting porch, covered rear deck with composite decking and a gunite pool with a resurfaced surrounding area and an updated pump. Beyond the home is a large chicken coop, a fenced garden area with ten raised beds, and numerous fruit trees. The four-stall horse barn includes a bullpen area, water and electricity, along with additional potential in the loft space above. Fencing is already in place throughout the property. The bass-stocked pond provides excellent fishing, while trails wind through the wooded acreage for horseback riding, ATV use, hunting or exploring. With pasture, woods, water, equestrian infrastructure and a substantial brick home all on one property, this is a complete recreational and country-living setup.
Details
| MLS # | 10824604 |
|---|---|
| Listing Type | For Sale |
| Style | House |
| Sub-Type | Resale |
| Status | Pending |
| Year | 2004 |
| Days On Site | 40 |
| Listing Provided By | Waldorf Real Estate Co. | Jon D. Waldorf |
Features
| Bed(s) | 4 |
|---|---|
| Bath(s) | 5 Total |
| SQ Feet | 3,818 |
| Car Port | Yes |
| Basement | Y |
| Acreage | 98.50 |
Interior
| Appliances | Double Oven |
|---|---|
| Interior Features | High Ceilings, Master On Main Level |
| Cooling | Central Air |
| Cooling Yes / No | Yes |
| Heating | Central |
| Heating Yes / No | Yes |
| Fireplace Yes / No | Yes |
| Fireplaces Total | 2 |
| Laundry Features | Mud Room |
Exterior
| Lot Features | Other, Pasture, Private |
|---|---|
| Construction Materials | Brick |
| Roof | Composition |
Parking
| Attached Garage Yes / No | No |
|---|---|
| Garage Yes / No | No |
| Parking Features | Carport |
Utilities
| Utilities | High Speed Internet |
|---|---|
| Sewer | Septic Tank |
Taxes
| Tax Annual Amount | 5000 |
|---|---|
| Tax Year | 2025 |
Location
| Community Features | None |
|---|
Area Information
| State | GA |
|---|---|
| County | Wilkes |
| City | Washington |
| Zip Code | 30673 |
| Area | Wilkes |
| School District | Washington Wilkes |
| Elementary School | Washington Wilkes |
| High School | Washington Wilkes |
| Listing VS Median (in 30673) | |
Price: $1,400,000 low | high Med: $265,000 sqft: 3,818 low | high Med: 3,747 $ / sqft: $367 low | high Med: $71 On site: 40 low | high Med: 117 | |
Market Activity 30673
Request a showing
Request a showing
Contact
Learn More About This Property

| State | GA |
|---|---|
| County | Wilkes |
| City | Washington |
| Zip Code | 30673 |
| Area | Wilkes |
| School District | Washington Wilkes |
| Elementary School | Washington Wilkes |
| High School | Washington Wilkes |
| Listing VS Median (in 30673) | |
Price: $1,400,000 low | high Med: $265,000 sqft: 3,818 low | high Med: 3,747 $ / sqft: $367 low | high Med: $71 On site: 40 low | high Med: 117 | |
 | $1,400,0002649 Amity RoadWashington, GA 30673 |