
2614 Locust Grove Road,Griffin, GA 30223
Griffin, GA 30223


Description
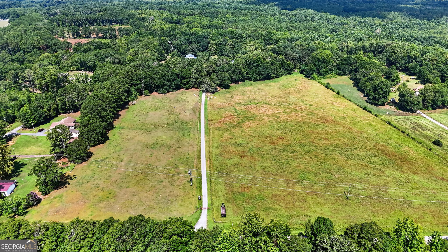
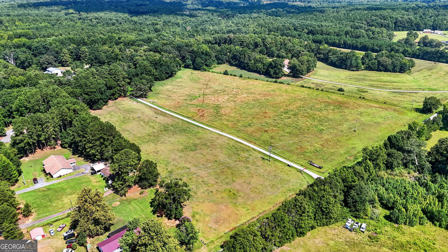
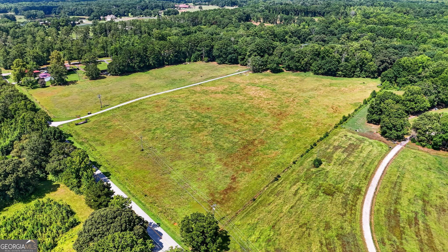
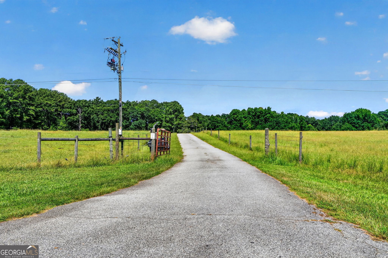
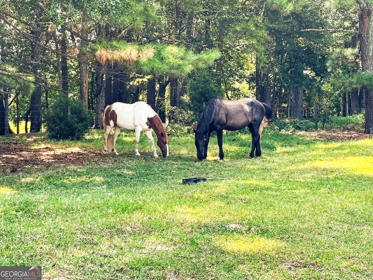
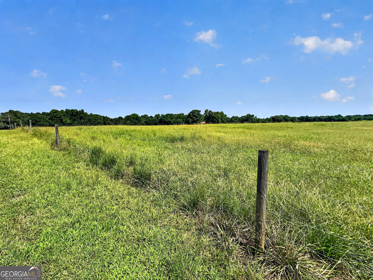
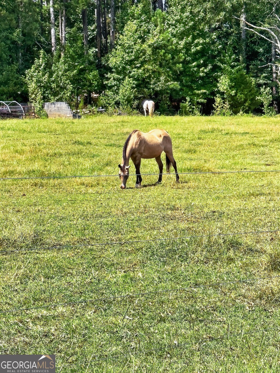
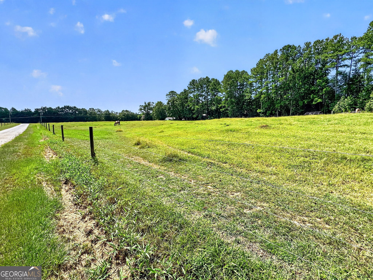
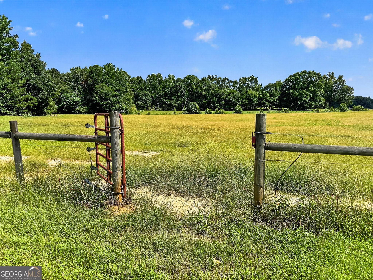
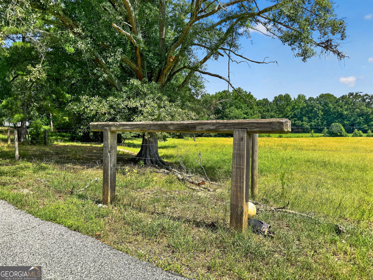
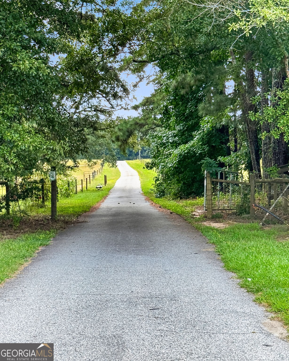
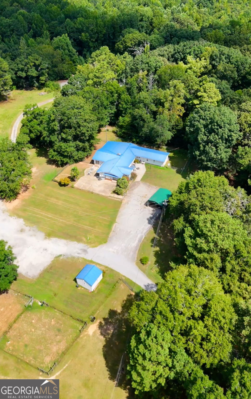
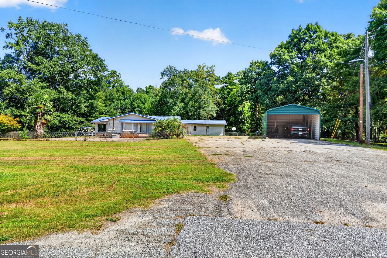
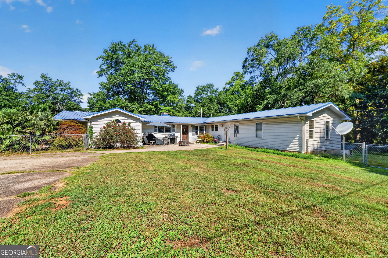
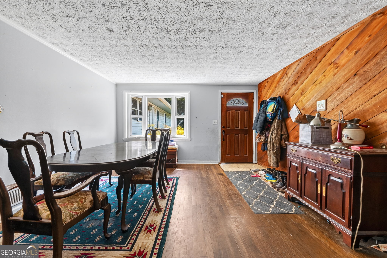
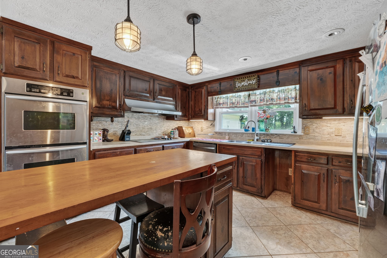
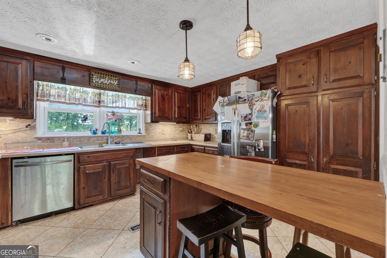
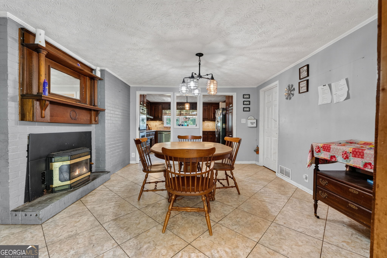
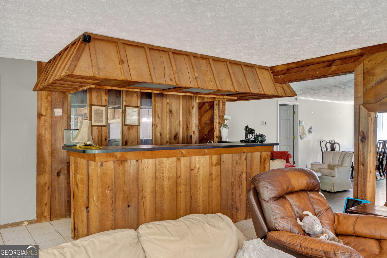
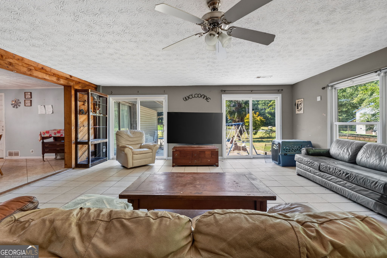
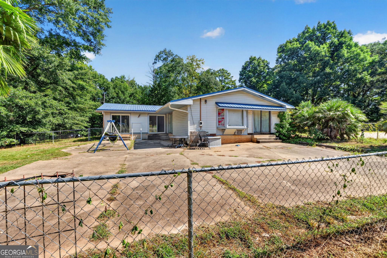
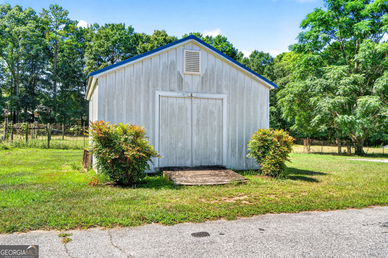
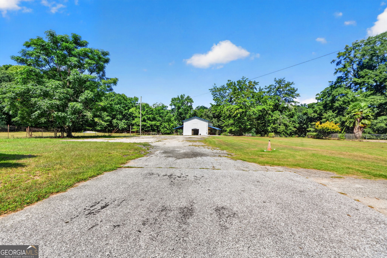
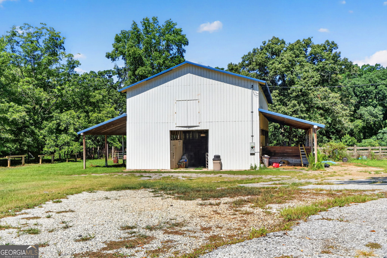
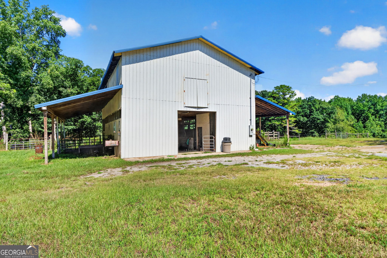
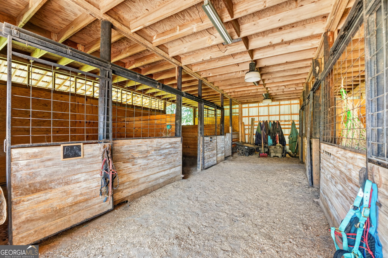
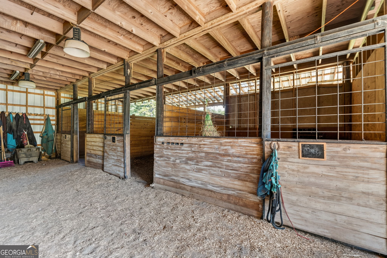
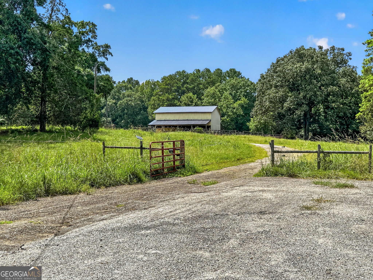
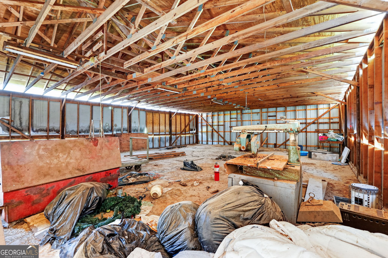
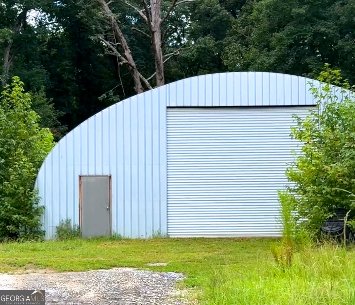
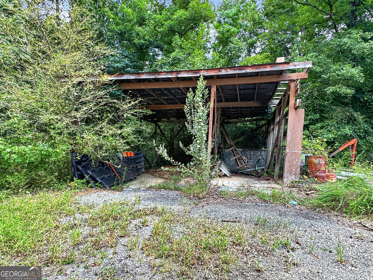
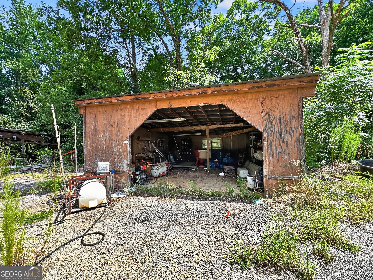
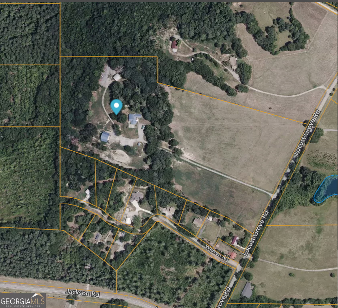
WHOA! Bring the horses, livestock, and your vision to this 30-acre farm in Griffin! Completely fenced and gated, with beautiful established pastures stretching out in front of the home, this property is ready for animals and ready for you to make it your own. The home sits peacefully back from the road and offers a rustic ranch-style feel with plenty of space to spread out. Inside, you'll find a large family room featuring a pellet stove and built-in bar, a spacious kitchen, and hardwood and tile throughout the main living areas. The layout offers a second owner's suite or in-law suite, complete with its own kitchen, bedroom, and full bath. The property offers a 5 stall horse barn with a spacious open hay loft. There is also a large workshop with utilities and an oversized roll-up door, providing plenty of room for major projects, additional horse barn, storage, equipment, an RV, etc. A paved driveway adds convenience, while the fenced and gated pastures make getting your horses and livestock settled in that much easier. This is a property with space, privacy, functionality, and plenty of potential to earn instant equity with a little TLC. Whether you're looking for a working farm, a place for your animals, a private country retreat, or simply a little more room to live life your way, this one is worth a look! And the location? You get the best of both worlds-country living in Griffin with easy access to Atlanta or Macon. Come see the possibilities and make this 30-acre farm your own! Call Jamie to see today!
Details
| MLS # | 10821800 |
|---|---|
| Listing Type | For Sale |
| Style | House |
| Sub-Type | Resale |
| Status | Pending |
| Year | 1964 |
| Days On Site | 61 |
| Listing Provided By | Tara Properties, Inc. | Jamie Stinchcomb |
Features
| Bed(s) | 3 |
|---|---|
| Bath(s) | 3 Total |
| SQ Feet | 3,757 |
| Car Port | Yes |
| Basement | Y |
| Story(s) | 1 |
| Acreage | 30.27 |
Interior
| Appliances | Cooktop, Dishwasher, Double Oven, Gas Water Heater, Stainless Steel Appliance(s) |
|---|---|
| Interior Features | In-Law Floorplan, Master On Main Level, Roommate Plan, Walk-In Closet(s) |
| Cooling | Ceiling Fan(s), Central Air |
| Cooling Yes / No | Yes |
| Heating | Heat Pump, Propane |
| Heating Yes / No | Yes |
| Fireplace Yes / No | Yes |
| Fireplaces Total | 1 |
| Fireplace Features | Wood Burning Stove |
| Room Dining Room Features | Seats 12+ |
| Laundry Features | Mud Room |
Exterior
| Lot Features | Level, Pasture |
|---|---|
| Construction Materials | Vinyl Siding |
| Roof | Metal |
| Fencing | Fenced |
Parking
| Attached Garage Yes / No | No |
|---|---|
| Garage Yes / No | Yes |
| Parking Features | Garage, Carport, Storage, Detached, Parking Pad, Parking Shed, RV Access/Parking, Boat |
| Open Parking Yes / No | Yes |
Utilities
| Utilities | Electricity Available, High Speed Internet, Phone Available, Propane, Water Available |
|---|---|
| Sewer | Septic Tank |
Taxes
| Tax Annual Amount | 6101.53 |
|---|---|
| Tax Year | 2025 |
Location
| Community Features | None |
|---|
Area Information
| State | GA |
|---|---|
| County | Spalding |
| City | Griffin |
| Zip Code | 30223 |
| Area | Spalding |
| School District | Spalding |
| Elementary School | Jordan Hill Road |
| High School | Spalding |
| Listing VS Median (in 30223) | |
Price: $530,000 low | high Med: $309,900 sqft: 3,757 low | high Med: 1,419 $ / sqft: $141 low | high Med: $218 On site: 61 low | high Med: 77 | |
Market Activity 30223
Request a showing
Request a showing
Contact
Learn More About This Property

| State | GA |
|---|---|
| County | Spalding |
| City | Griffin |
| Zip Code | 30223 |
| Area | Spalding |
| School District | Spalding |
| Elementary School | Jordan Hill Road |
| High School | Spalding |
| Listing VS Median (in 30223) | |
Price: $530,000 low | high Med: $309,900 sqft: 3,757 low | high Med: 1,419 $ / sqft: $141 low | high Med: $218 On site: 61 low | high Med: 77 | |