
Description
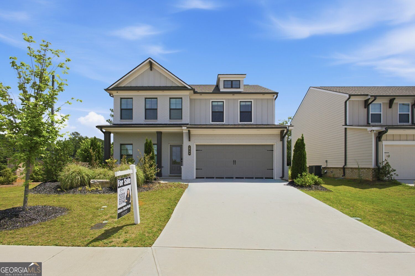
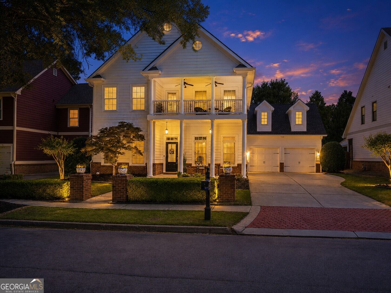
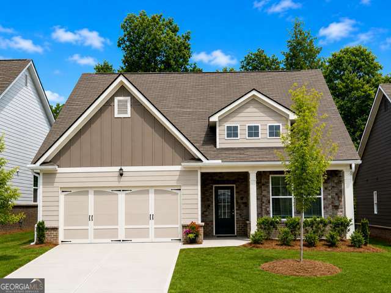
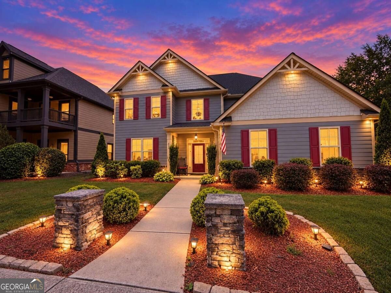
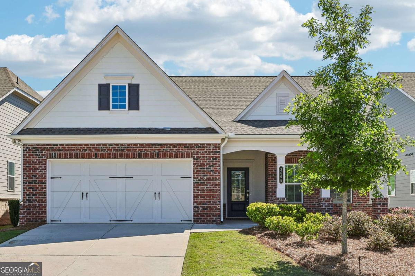
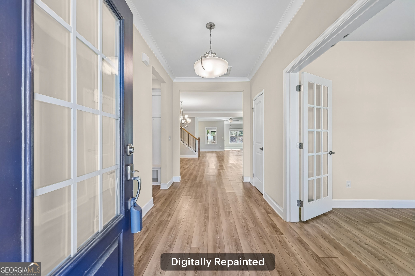
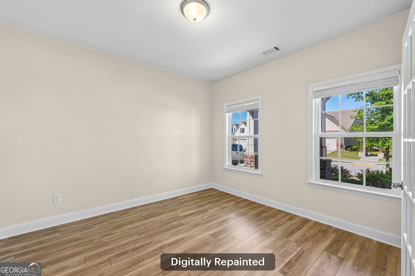
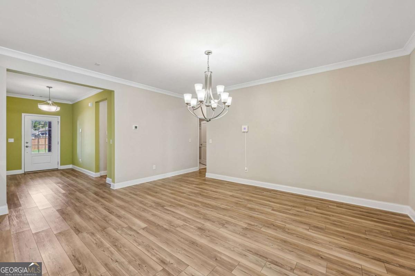
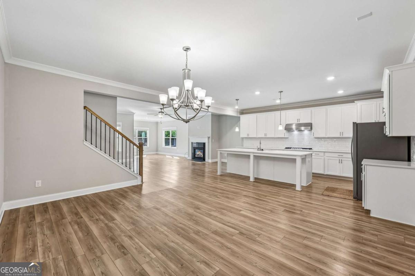
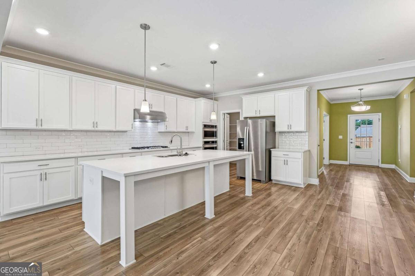
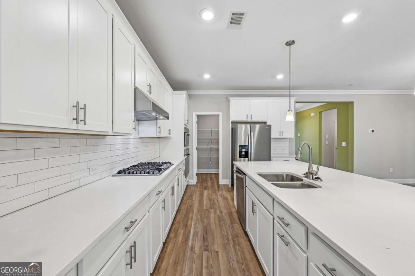
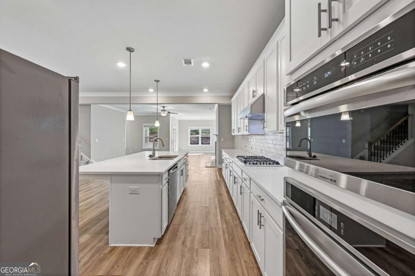
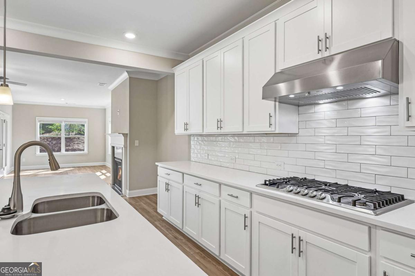
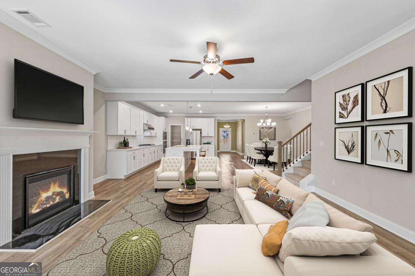
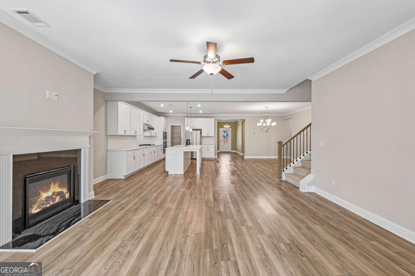
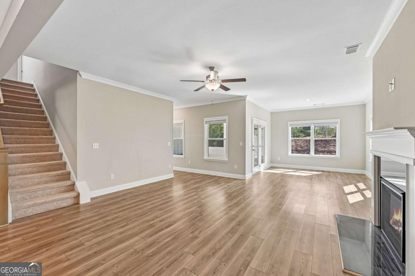
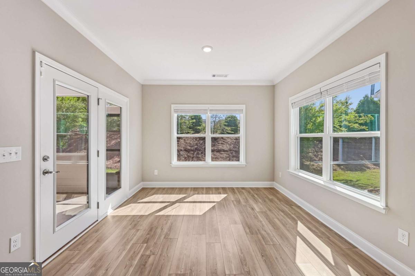
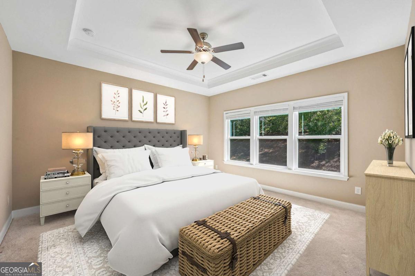
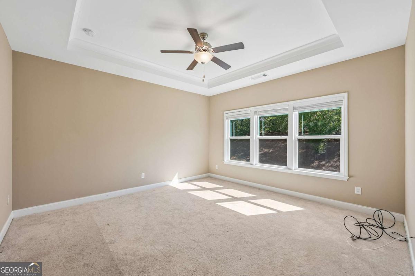
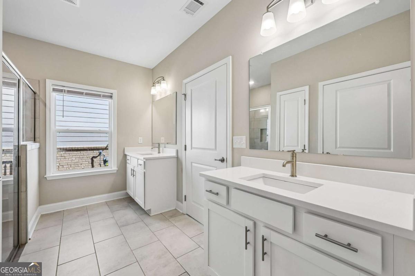
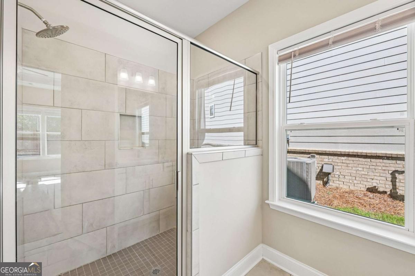
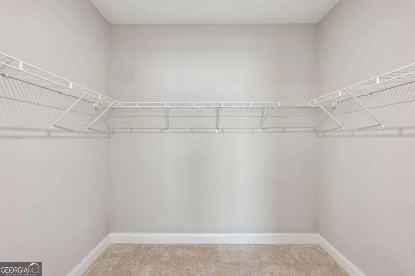
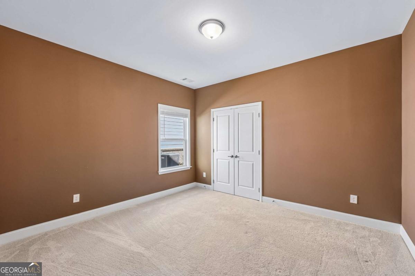
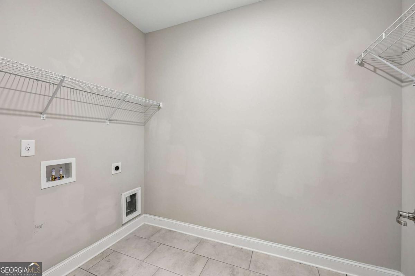
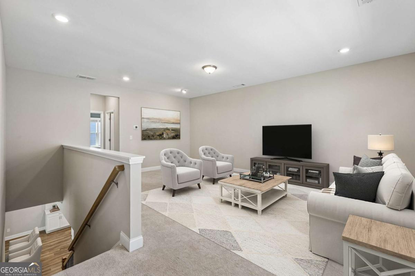
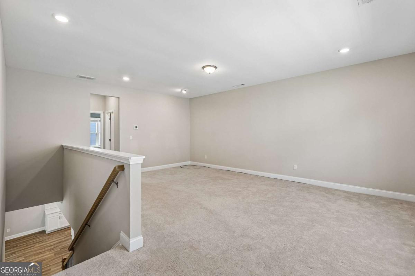
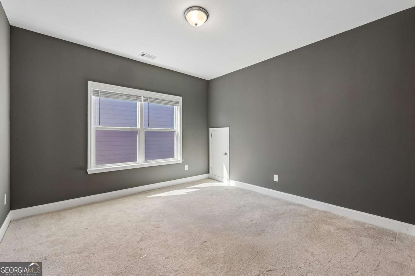
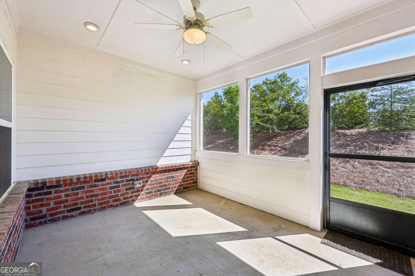
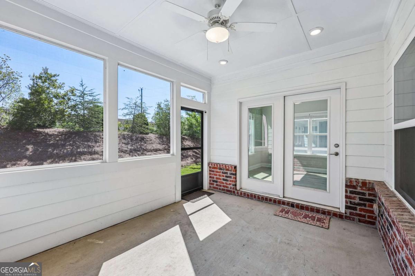
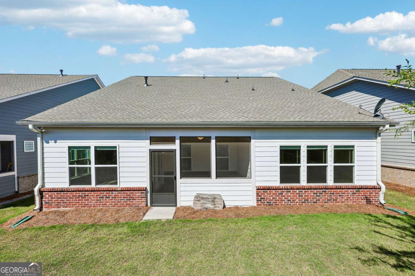
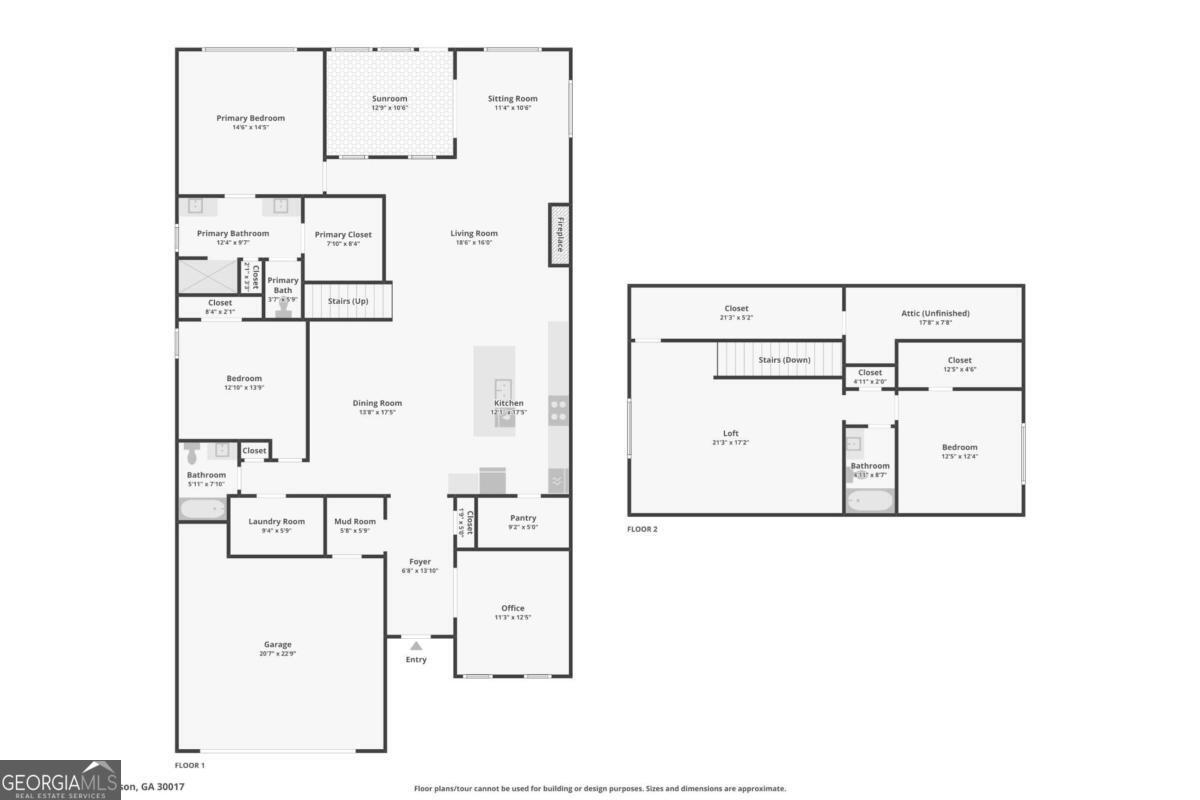
Freshly painted throughout in neutral colors-this home looks different than the current photos! Move-in ready and located in a desirable 55+ community, this well-maintained home offers an open floor plan designed for easy living. The main level features durable laminate flooring, a private office with French doors, a spacious living room with a fireplace, and a bright sunroom. The kitchen includes a large island, quartz countertops, tile backsplash, stainless steel appliances, and opens to the dining area, making it ideal for everyday living and entertaining. The main-level primary suite features a walk-in closet, dual vanities, and a large glass-enclosed shower. A second bedroom, full bath, and laundry room complete the main level. Upstairs, you'll find a spacious loft, third bedroom, full bath, and multiple walk-in storage closets, offering plenty of room for guests, hobbies, or additional living space. Enjoy the screened patio and welcoming front porch. Freshly repainted in today's neutral tones, this home offers a fresh new look that's not reflected in the current listing photos. Schedule your showing to see the updates in person!
Details
| MLS # | 10779576 |
|---|---|
| Listing Type | For Sale |
| Style | House |
| HOA Dues | $1,980 |
| Sub-Type | Resale |
| Status | Active |
| Year | 2021 |
| Days On Site | 118 |
| Listing Provided By | Redfin Corporation | Robi Olguin |
Features
| Bed(s) | 3 |
|---|---|
| Bath(s) | 3 Total |
| SQ Feet | 2,964 |
| Story(s) | 2 |
| Acreage | 0.14 |
Interior
| Appliances | Dishwasher, Disposal, Microwave |
|---|---|
| Interior Features | Double Vanity, Master On Main Level, Other, Tray Ceiling(s), Walk-In Closet(s) |
| Cooling | Central Air |
| Cooling Yes / No | Yes |
| Heating | Central |
| Heating Yes / No | Yes |
| Fireplace Yes / No | Yes |
| Fireplaces Total | 1 |
| Fireplace Features | Living Room |
| Window Features | Double Pane Windows |
| Room Kitchen Features | Kitchen Island |
| Laundry Features | Other |
Exterior
| Lot Features | Private |
|---|---|
| Construction Materials | Brick |
| Roof | Composition |
| Foundation Details | Slab |
| Patio And Porch Features | Screened |
| Security Features | Carbon Monoxide Detector(s), Smoke Detector(s) |
Parking
| Attached Garage Yes / No | No |
|---|---|
| Garage Yes / No | Yes |
| Parking Features | Garage |
Utilities
| Utilities | Electricity Available, Sewer Available, Water Available |
|---|---|
| Sewer | Public Sewer |
| Electric | 220 Volts |
Taxes
| Tax Annual Amount | 7802 |
|---|---|
| Tax Year | 2025 |
Location
| Community Features | None |
|---|
Area Information
| State | GA |
|---|---|
| County | Gwinnett |
| City | Grayson |
| Zip Code | 30017 |
| Area | Gwinnett |
| Community Name | Aspen Grove |
| School District | Grayson |
| Elementary School | Grayson |
| High School | Grayson |
| Listing VS Median (in Aspen Grove) | |
Price: $469,000 low | high Med: $469,000 sqft: 2,964 low | high Med: 2,964 $ / sqft: $158 low | high Med: $158 On site: 118 low | high Med: 118 | |
Market Activity 30017
Request a showing
Request a showing
Contact
Learn More About This Property

| State | GA |
|---|---|
| County | Gwinnett |
| City | Grayson |
| Zip Code | 30017 |
| Area | Gwinnett |
| Community Name | Aspen Grove |
| School District | Grayson |
| Elementary School | Grayson |
| High School | Grayson |
| Listing VS Median (in Aspen Grove) | |
Price: $469,000 low | high Med: $469,000 sqft: 2,964 low | high Med: 2,964 $ / sqft: $158 low | high Med: $158 On site: 118 low | high Med: 118 | |