256 Sanctuary Drive,Mcdonough, GA 30253
Mcdonough, GA 30253

Description
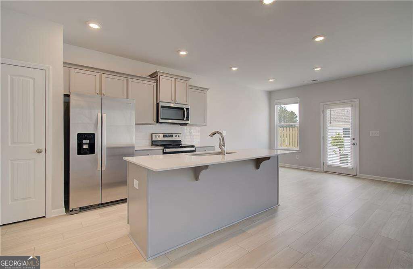
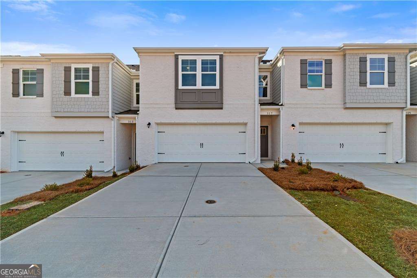
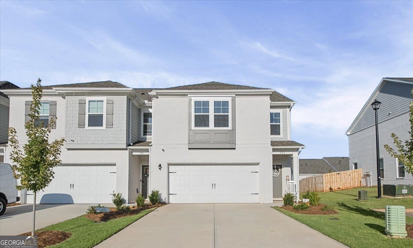
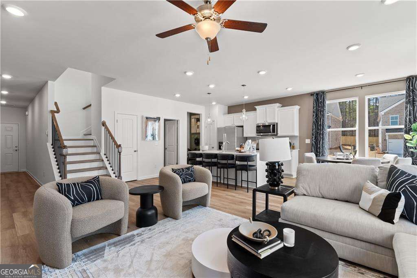
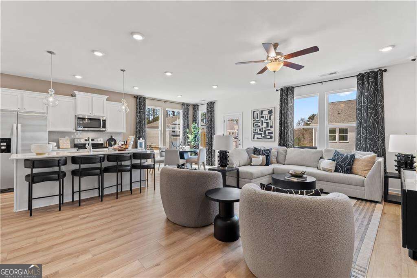
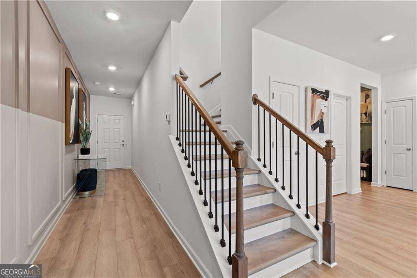
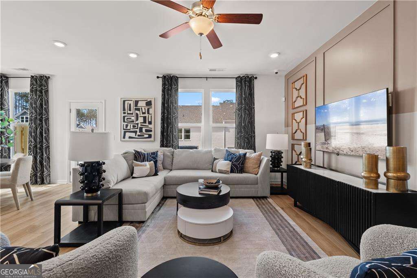
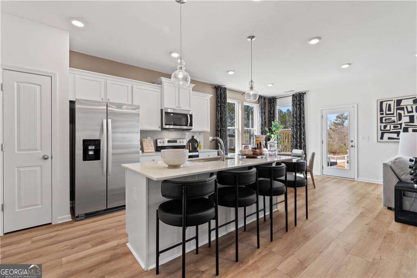
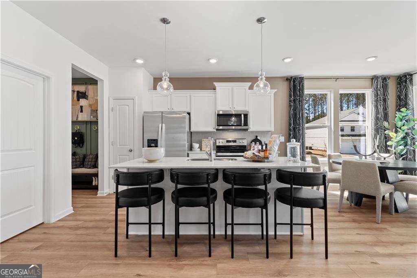
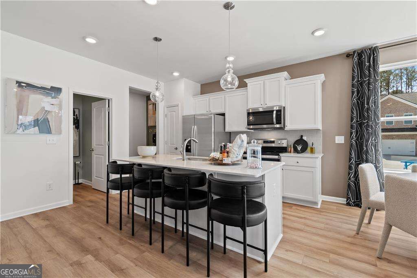
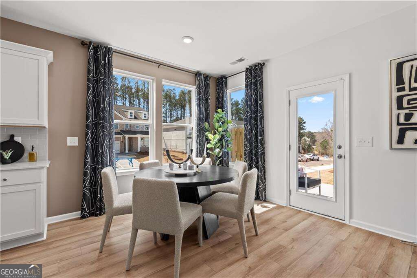
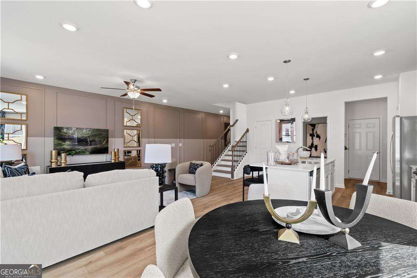
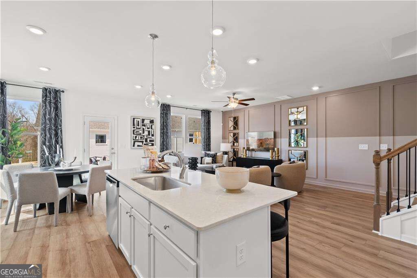
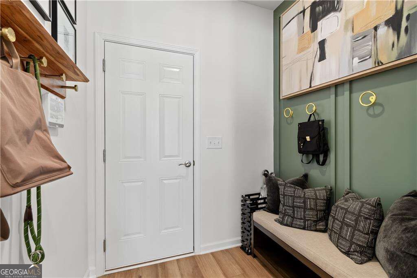
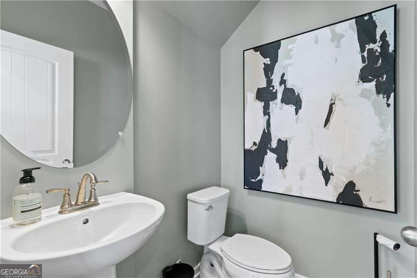
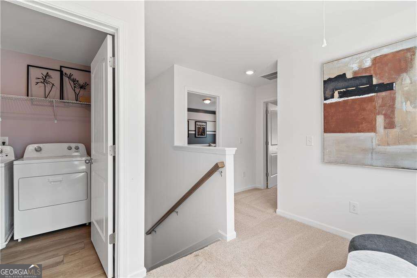
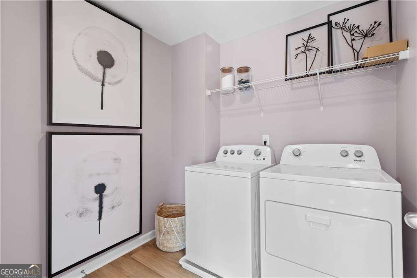
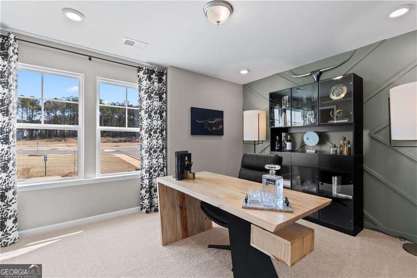
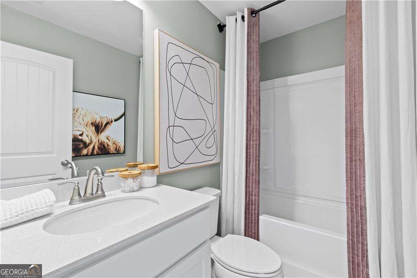
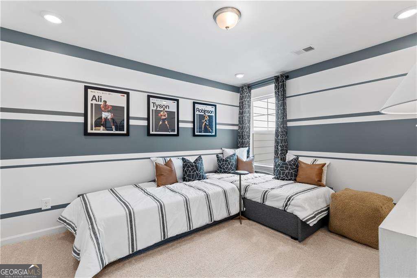
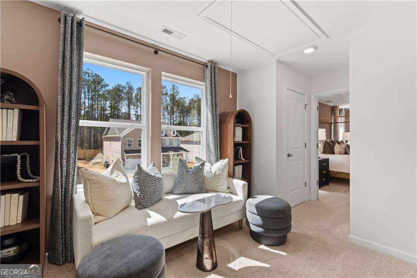
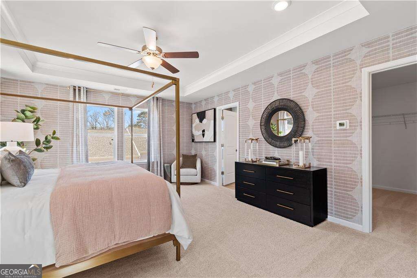
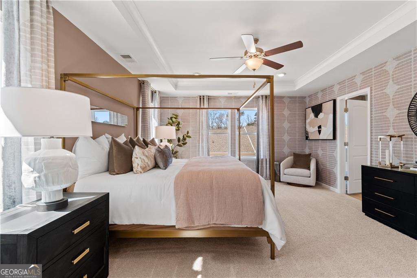
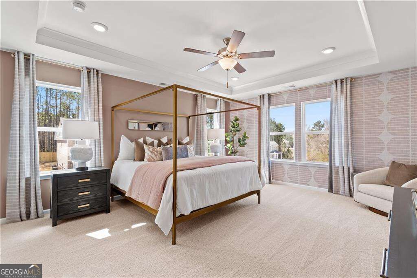
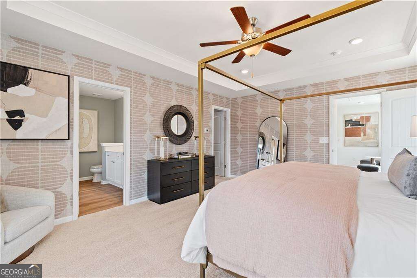
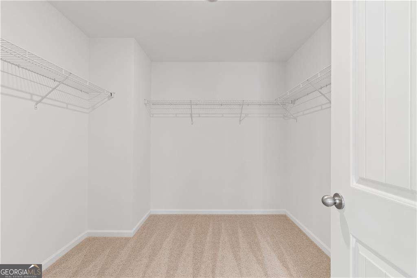
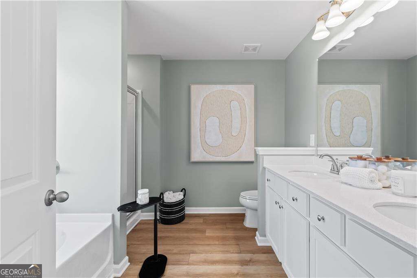
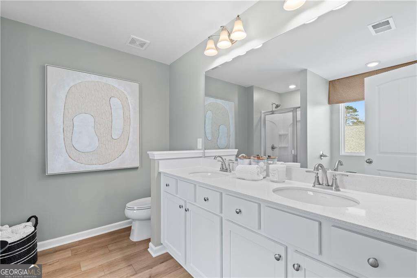
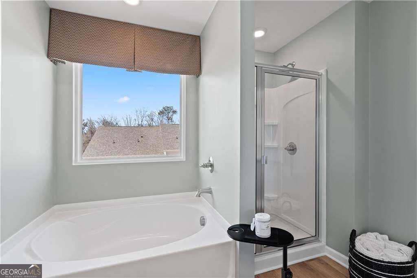
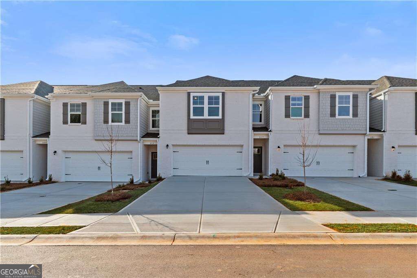
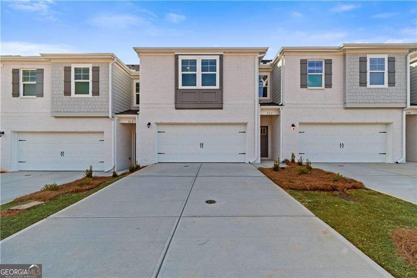
Welcome to Bowers Farm Homesite 58 where sophisticated design and everyday comfort come together in this beautifully appointed townhome. Upon entering through the front door, you're greeted by an elegant catwalk foyer that opens to a thoughtfully designed main living level adorned with durable luxury vinyl plank flooring throughout. At the heart of the home, the gourmet kitchen is designed to impress, featuring a large center island with quartz countertops, coordinating quartz surfaces throughout, and a timeless subway tile backsplash. The open-concept layout seamlessly connects the kitchen to the spacious breakfast area, creating the perfect setting for both casual mornings and entertaining guests. A stylish powder room with luxury vinyl plank flooring and a pedestal sink is conveniently located on the main floor, while a functional mudroom provides easy access from the attached two-car garage. Upstairs, a versatile loft offers the perfect retreat for relaxation, a home office, or additional gathering space. The luxurious owner's suite serves as a private sanctuary, highlighted by an elegant tray ceiling and an oversized walk-in closet. The spa-inspired owner's bath features a double vanity with quartz countertops, a relaxing soaking tub, and a frameless glass-enclosed shower. Two additional spacious bedrooms, each with oversized walk-in closets, share a beautifully finished full bath featuring luxury vinyl plank flooring and quartz countertops. Combining upscale finishes, generous living spaces, and exceptional craftsmanship, this stunning Bowers Farm townhome offers the perfect blend of luxury and convenience. Please note: If the buyer is represented by a broker/agent, DRB REQUIRES the buyer's broker/agent to be present during the initial meeting with DRB's sales personnel to ensure proper representation.
Details
| MLS # | 10843182 |
|---|---|
| Listing Type | For Sale |
| Style | Town House |
| HOA Dues | $2,040 |
| Sub-Type | Resale |
| Status | Active |
| Year | 2026 |
| Days On Site | 9 |
| Listing Provided By | DRB Group Georgia LLC | null DRB Team Listings |
Features
| Bed(s) | 3 |
|---|---|
| Bath(s) | 3 Total |
| Story(s) | 2 |
| Water Front | Yes |
Interior
| Appliances | Dishwasher, Disposal, Microwave |
|---|---|
| Interior Features | Double Vanity, High Ceilings, Tray Ceiling(s), Walk-In Closet(s) |
| Cooling | Central Air |
| Cooling Yes / No | Yes |
| Heating | Central |
| Heating Yes / No | Yes |
| Fireplace Yes / No | No |
| Fireplaces Total | 0 |
| Window Features | Double Pane Windows, Window Treatments |
| Room Kitchen Features | Breakfast Area, Kitchen Island, Pantry, Solid Surface Counters |
| Laundry Features | Upper Level |
Exterior
| Lot Features | Private |
|---|---|
| Construction Materials | Brick |
| Roof | Composition |
| Foundation Details | Slab |
| Waterfront Features | No Dock Or Boathouse |
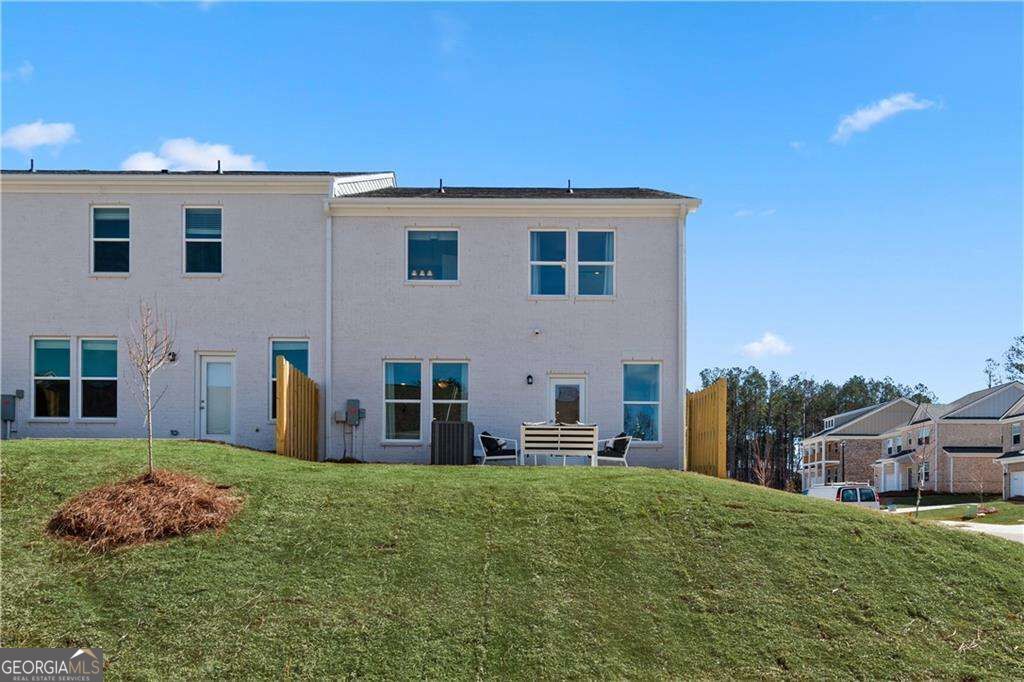
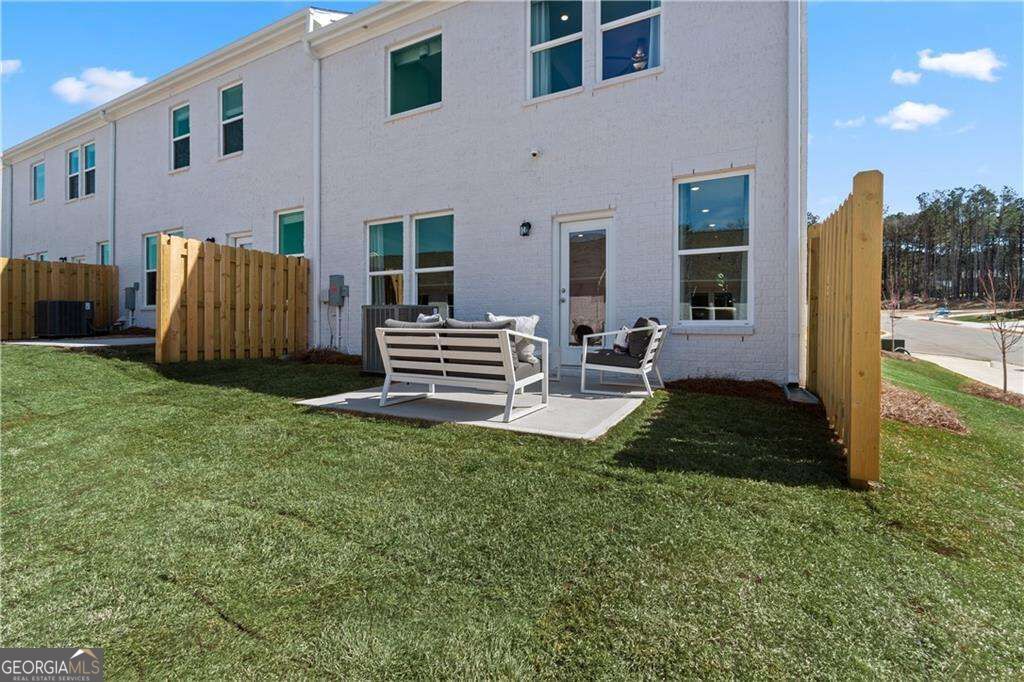
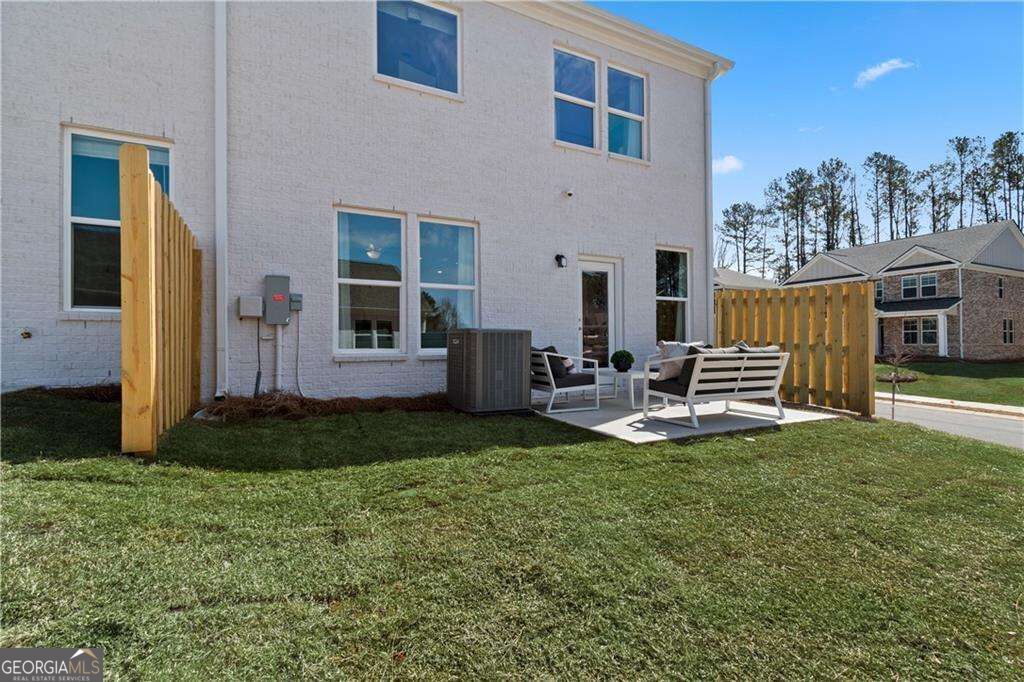
| Patio And Porch Features | Patio |
| Security Features | Carbon Monoxide Detector(s), Gated Community, Smoke Detector(s) |
Parking
| Attached Garage Yes / No | Yes |
|---|---|
| Garage Yes / No | Yes |
| Parking Features | Garage, Attached, Garage Door Opener |
Utilities
| Utilities | Cable Available, Electricity Available, Sewer Available, Water Available |
|---|---|
| Sewer | Public Sewer |
Taxes
| Tax Annual Amount | 1 |
|---|---|
| Tax Year | 2023 |
Location
| Community Features | Gated, Playground, Sidewalks, Street Lights |
|---|
Area Information
| State | GA |
|---|---|
| County | Henry |
| City | Mcdonough |
| Zip Code | 30253 |
| Area | Henry |
| Community Name | Bowers Farm |
| School District | Eagles Landing |
| Elementary School | Walnut Creek |
| High School | Eagles Landing |
| Listing VS Median (in Bowers Farm) | |
Price: $338,993 low | high Med: $473,272 On site: 9 low | high Med: 30.5 | |
Market Activity 30253
Request a showing
Request a showing
Contact
Learn More About This Property

| State | GA |
|---|---|
| County | Henry |
| City | Mcdonough |
| Zip Code | 30253 |
| Area | Henry |
| Community Name | Bowers Farm |
| School District | Eagles Landing |
| Elementary School | Walnut Creek |
| High School | Eagles Landing |
| Listing VS Median (in Bowers Farm) | |
Price: $338,993 low | high Med: $473,272 On site: 9 low | high Med: 30.5 | |