New Listing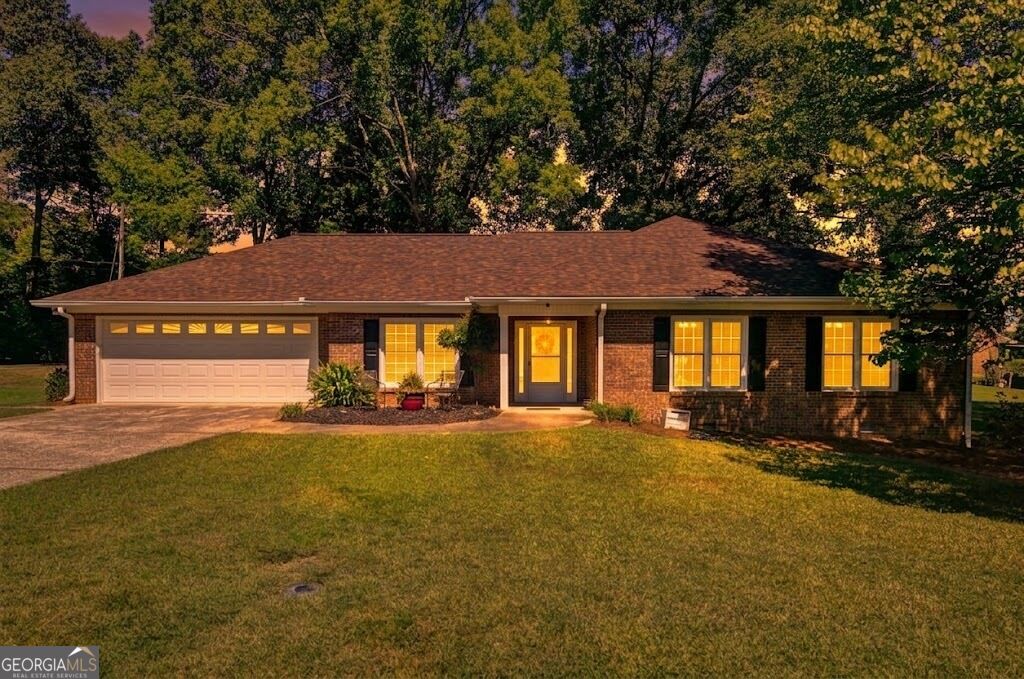
2520 Morningside Drive,Austell, GA 30106
Austell, GA 30106

Description
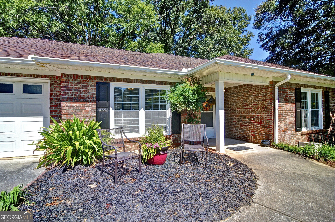
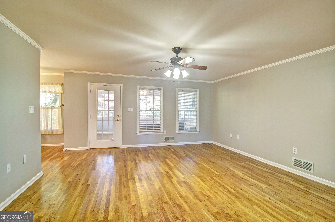
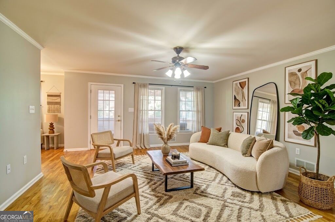
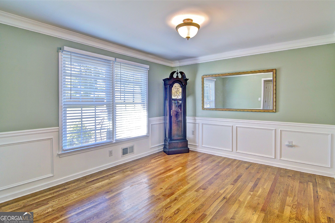
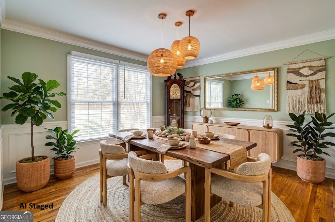
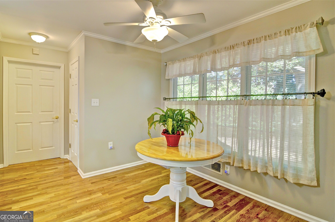
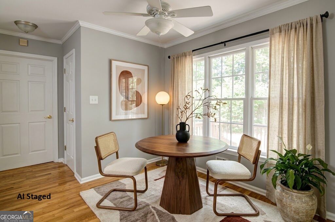
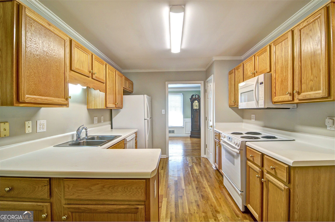
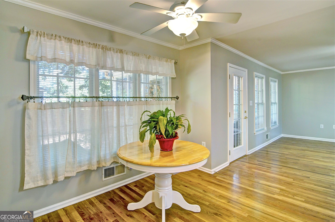
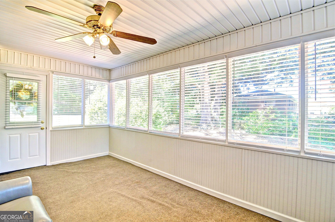
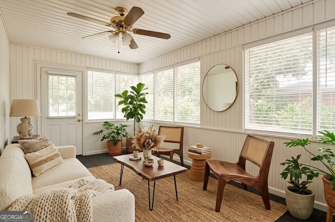
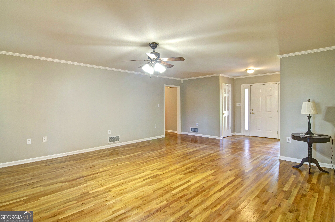
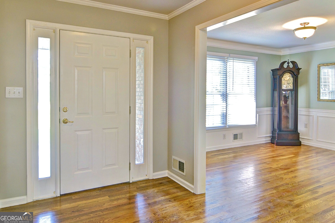
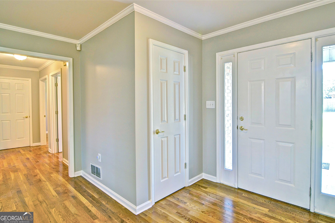
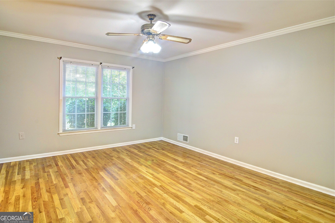
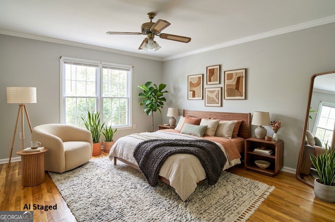
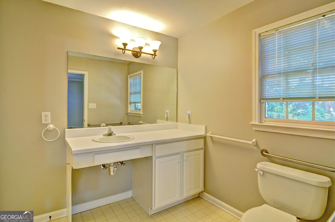
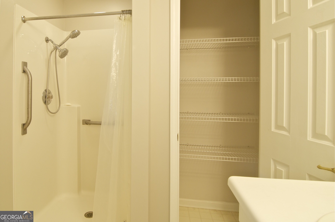
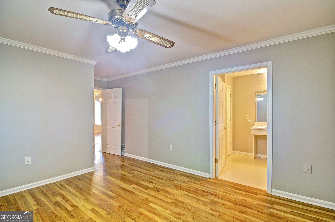
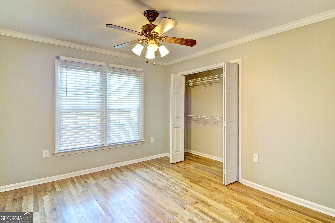
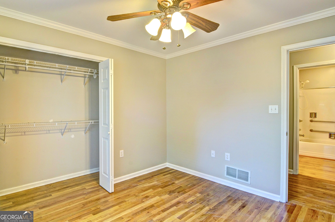
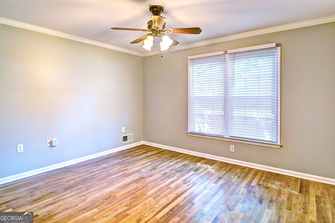
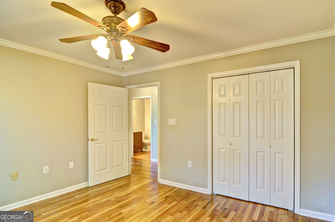
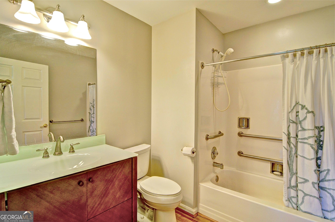
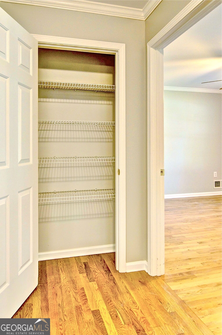
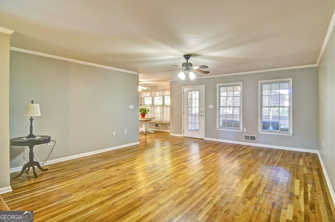
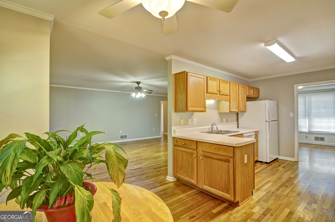
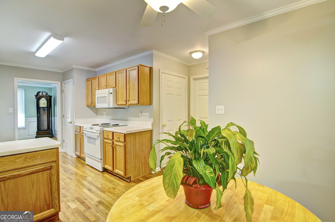
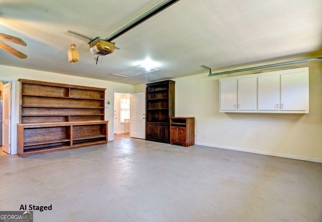
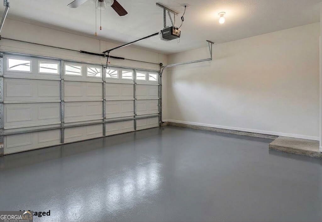
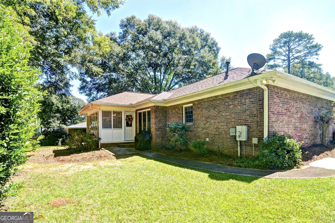
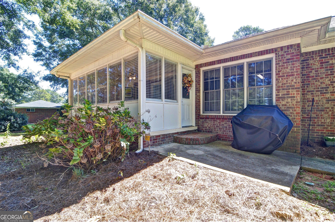
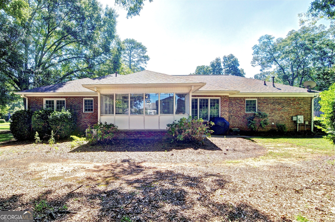
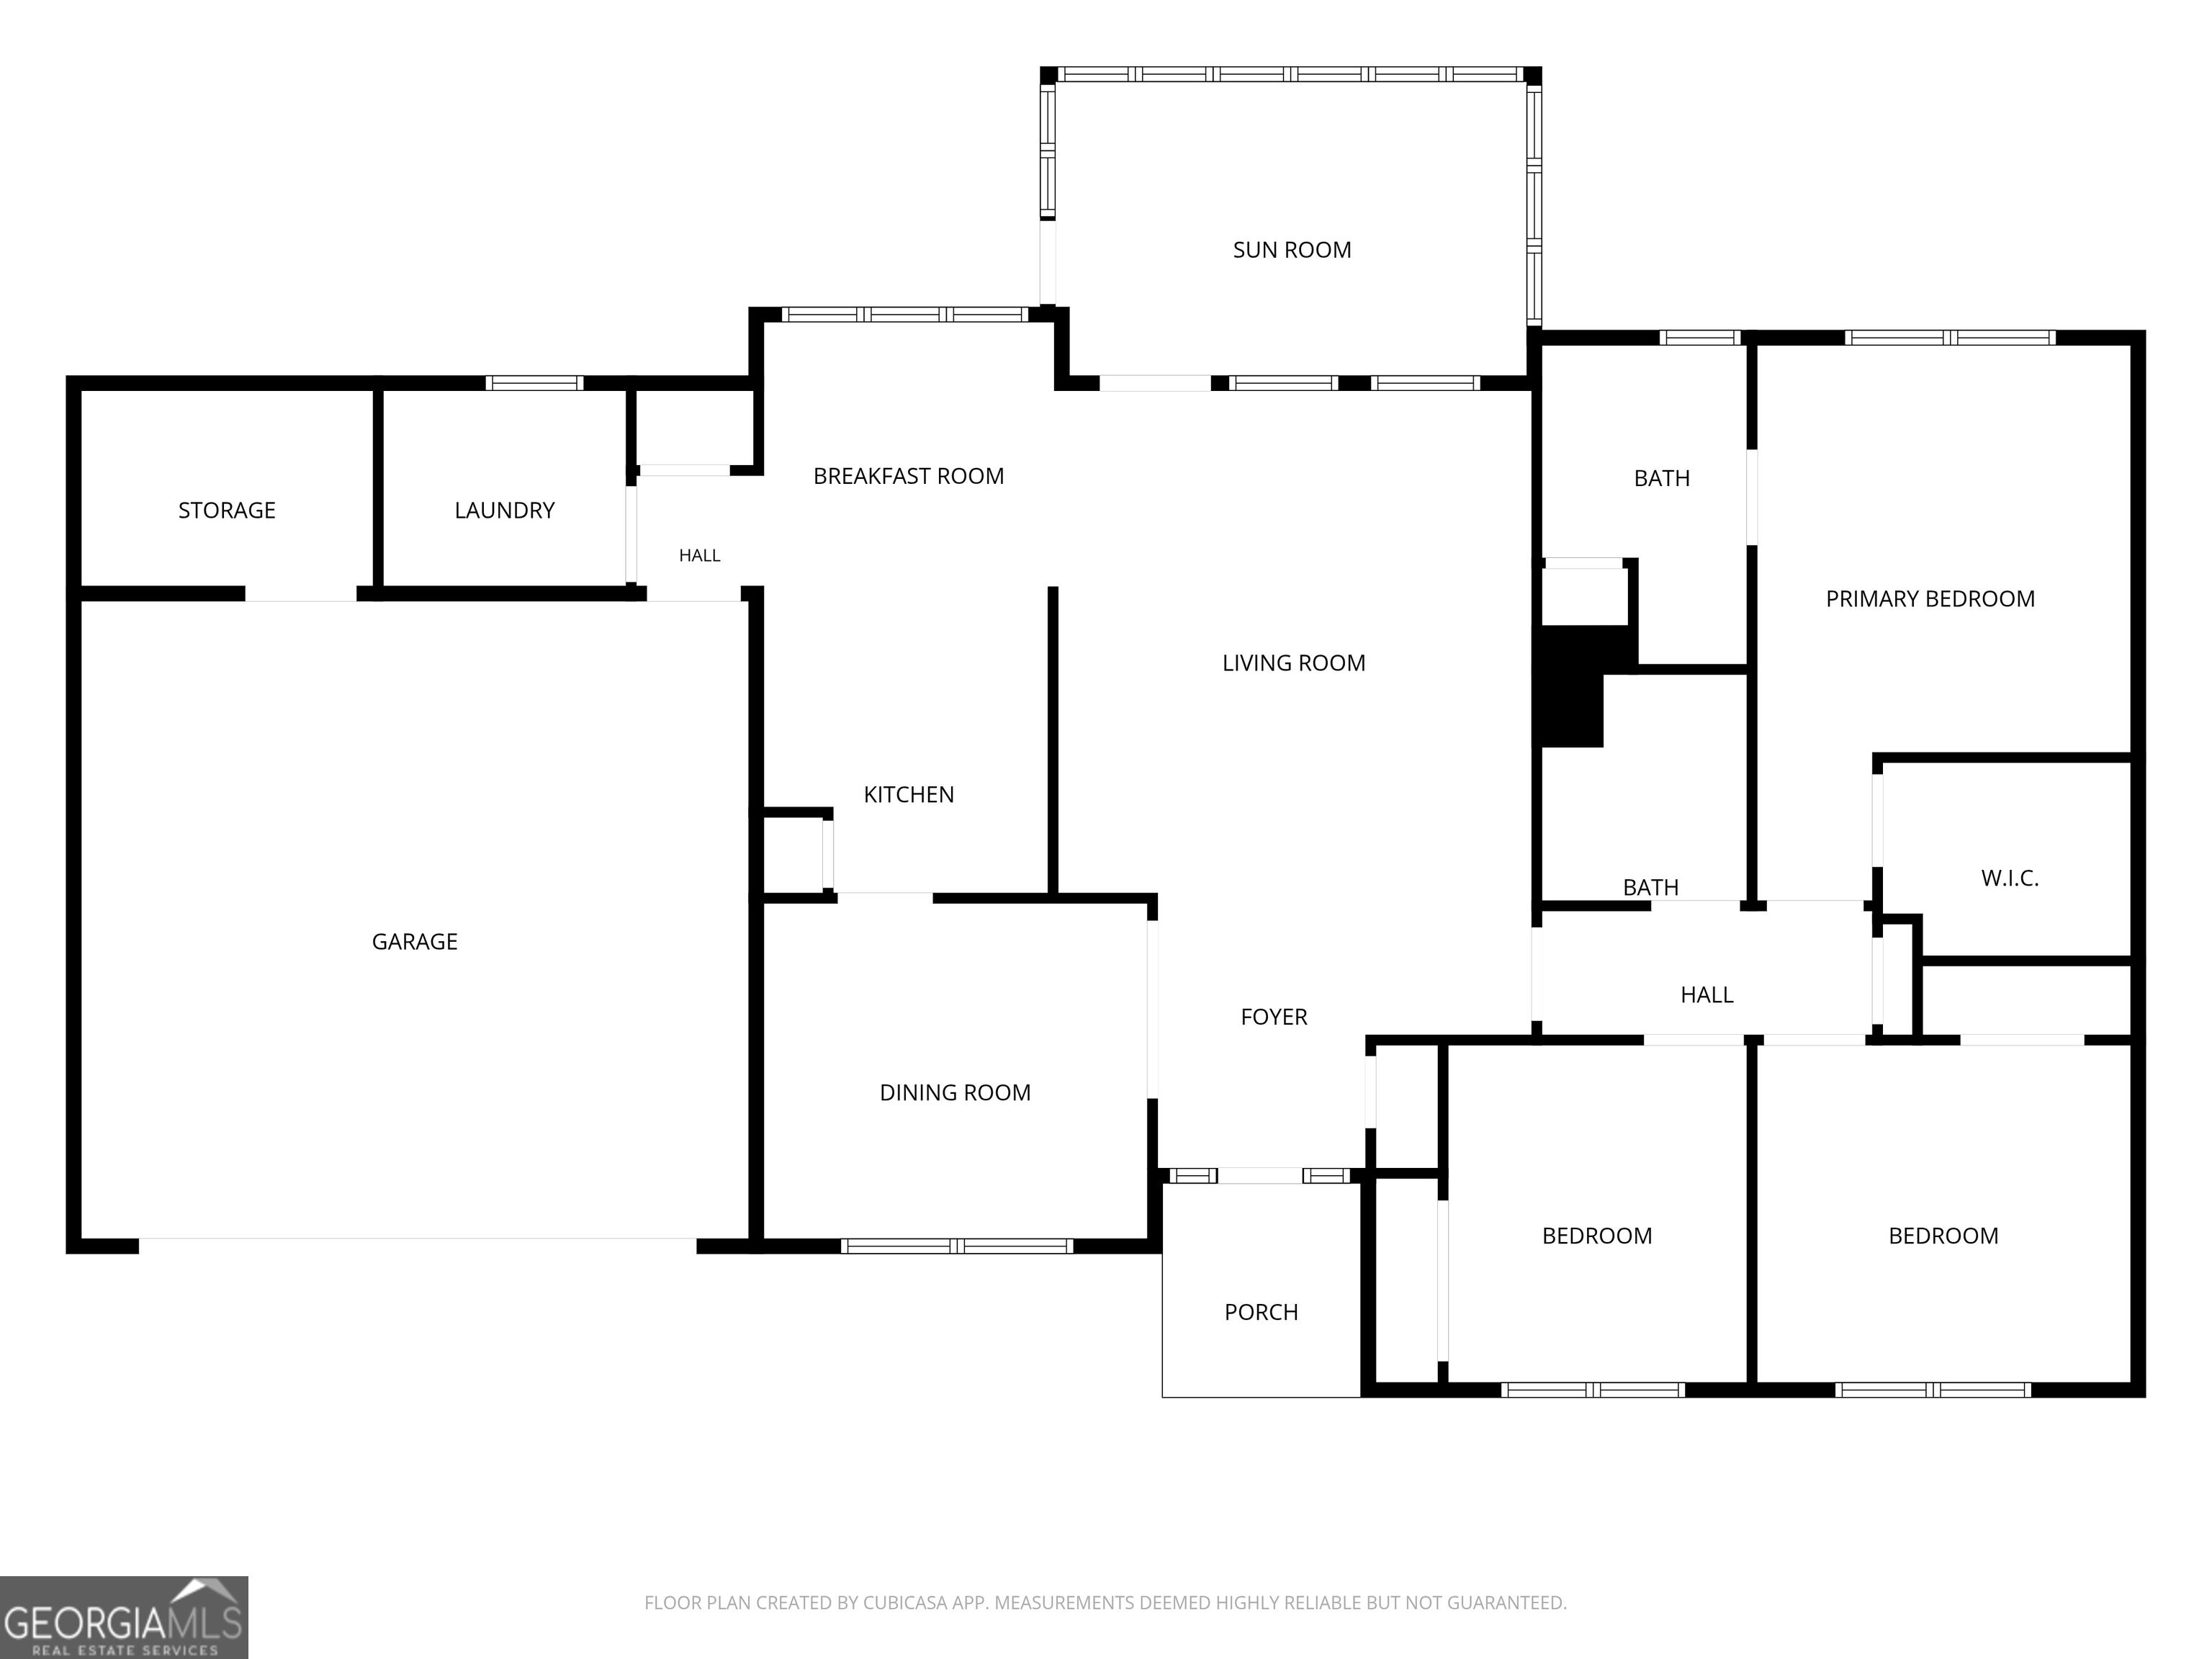
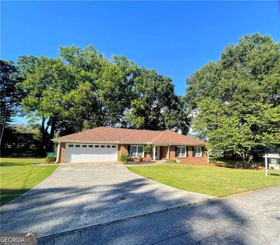
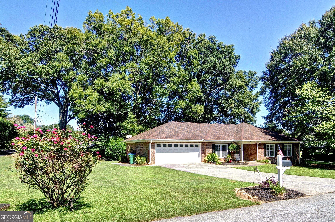
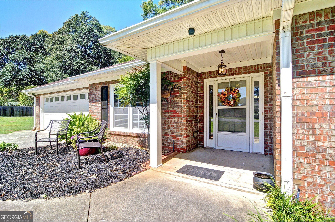
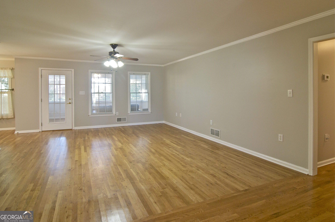
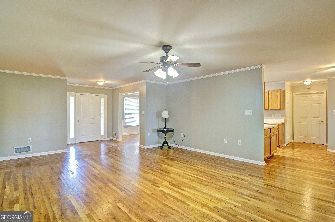
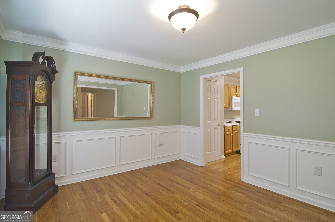
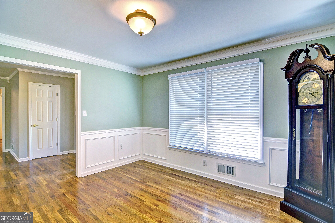
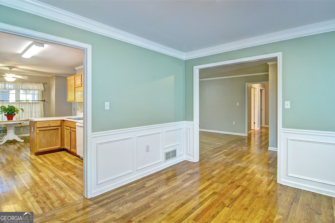
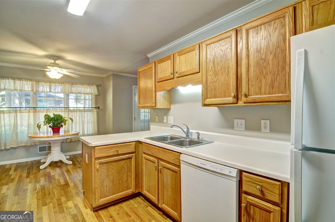
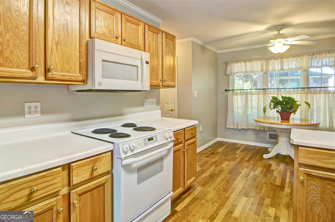
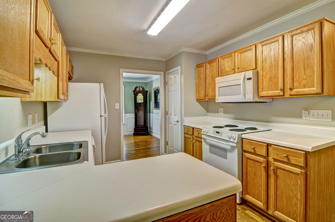
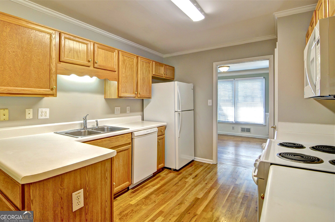
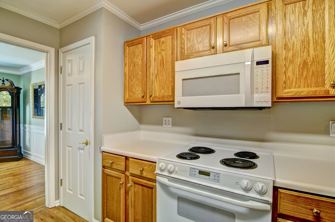
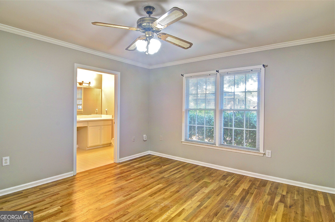
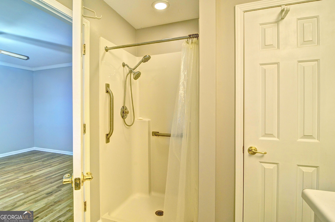
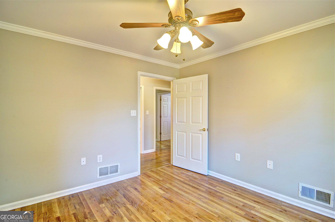
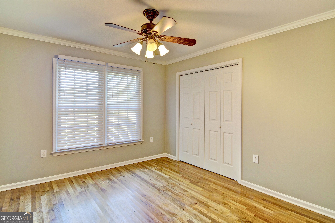
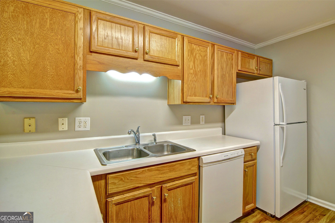
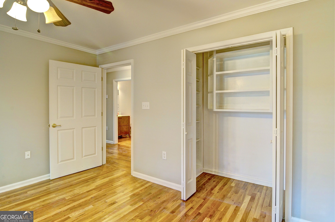
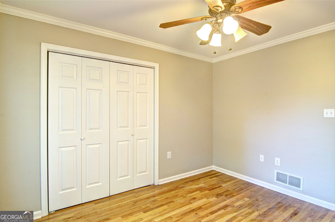
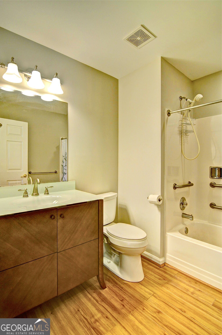
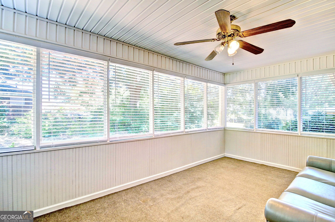
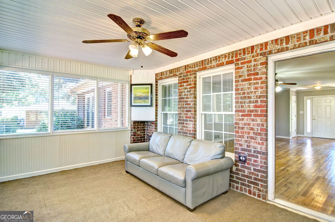
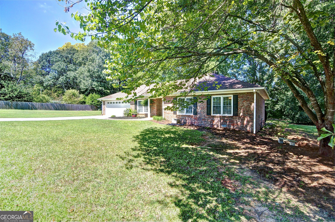
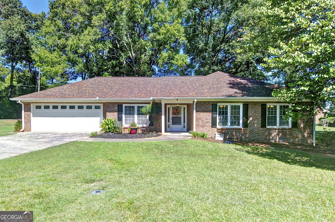
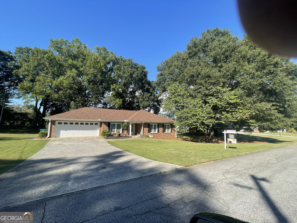
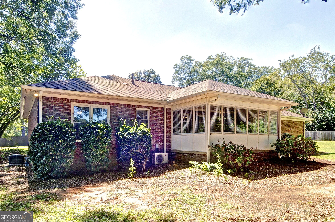
Welcome to easy, accessible living in the heart of downtown Austell! This 3 bedroom, 2 bathroom four-sided brick ranch offers true stepless entry and thoughtful accessibility features throughout, providing comfort and peace of mind for every stage of life. Situated on a spacious, level lot with mature trees, the home features a classic, durable exterior and a broad driveway leading to an attached two car garage. Inside, you'll find single-level living at its finest, designed with smooth transitions, wide navigation paths, and zero steps from the entry through the main floor. The light filled living areas offer a warm, open layout perfect for relaxing or entertaining guests. Enjoy the convenience of being just minutes from historic downtown Austell's dining, antique shops, and community parks, with easy access to I-20 and the East-West Connector. Schedule your private tour today! Stepless ranch with wide halls and doorways. It was built with accessibility and functionality for all. The corner lot is level and in a small community in downtown Austell.
Details
| MLS # | 10845613 |
|---|---|
| Listing Type | For Sale |
| Style | House |
| Sub-Type | Resale |
| Status | Active |
| Year | 1999 |
| Days On Site | 3 |
| Listing Provided By | Atlanta Communities | Bob Davies |
Features
| Bed(s) | 3 |
|---|---|
| Bath(s) | 2 Total |
| SQ Feet | 1,920 |
| Story(s) | 1 |
| Acreage | 0.25 |
| Water Front | Yes |
Interior
| Appliances | Dishwasher, Disposal, Gas Water Heater |
|---|---|
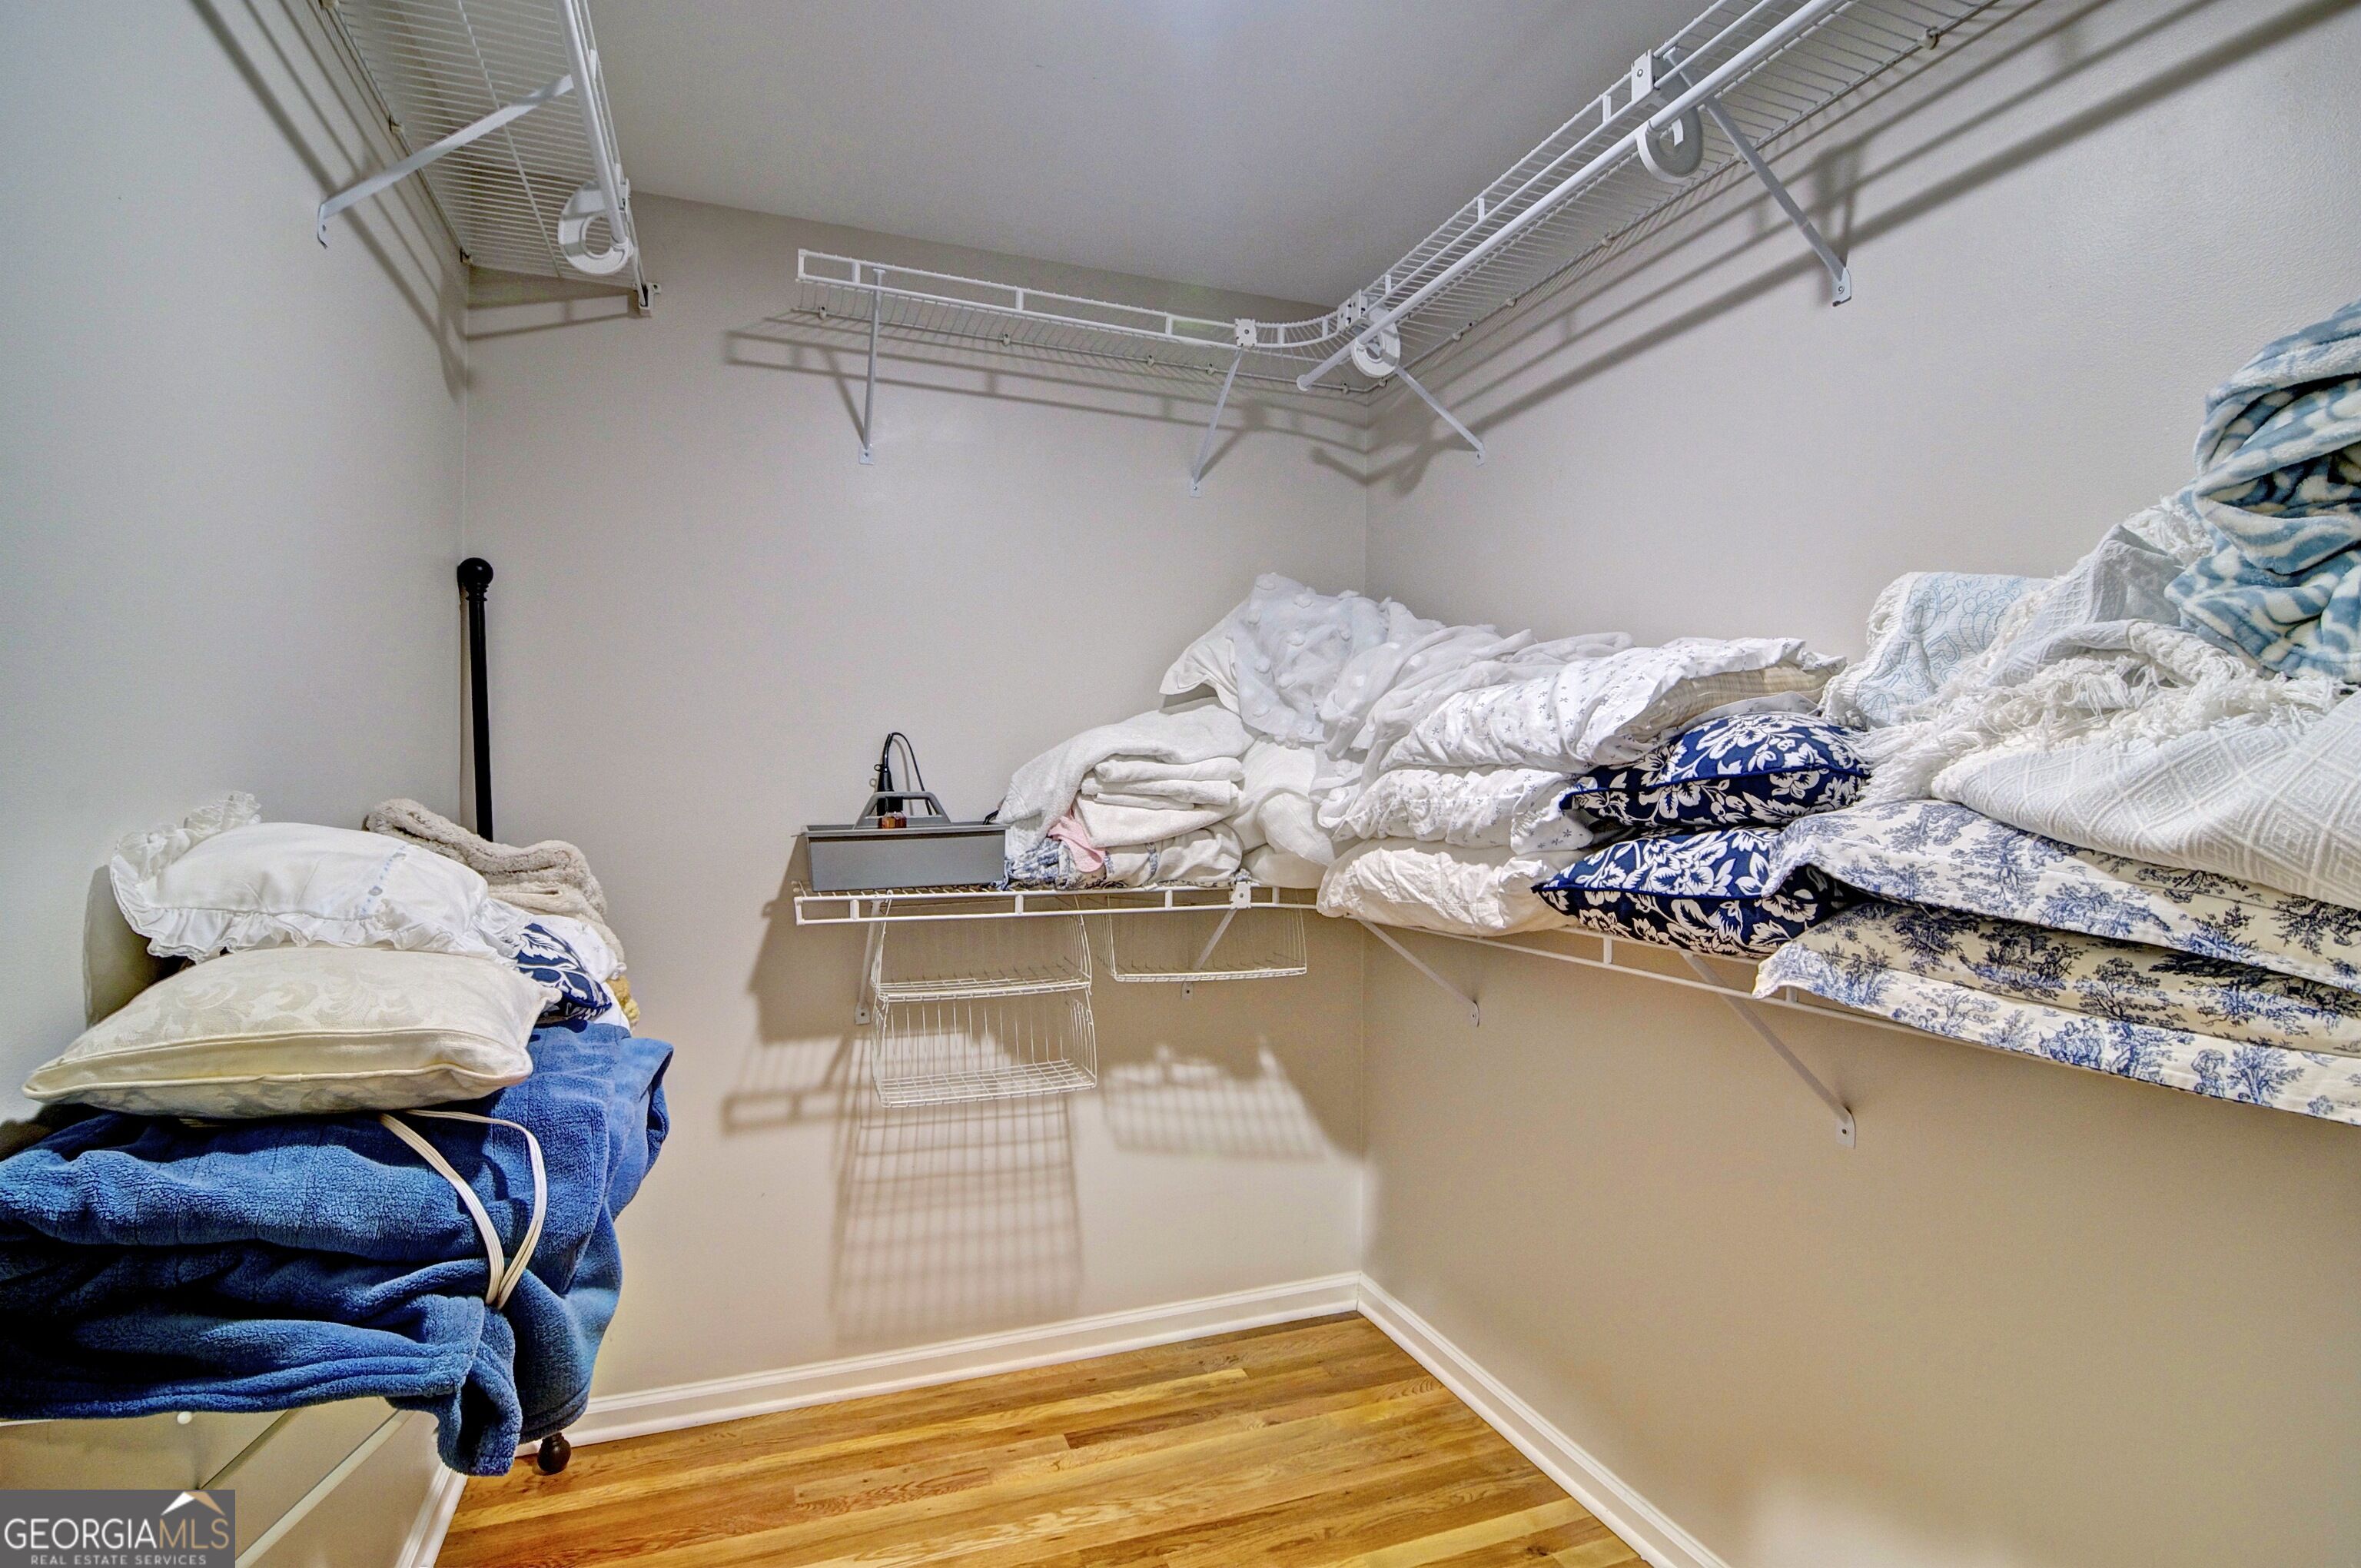
| Interior Features | Master On Main Level, Walk-In Closet(s) |
| Cooling | Ceiling Fan(s), Central Air, Electric |
| Cooling Yes / No | Yes |
| Heating | Central, Forced Air, Natural Gas |
| Heating Yes / No | Yes |
| Fireplace Yes / No | No |
| Fireplaces Total | 0 |
| Window Features | Double Pane Windows, Window Treatments |
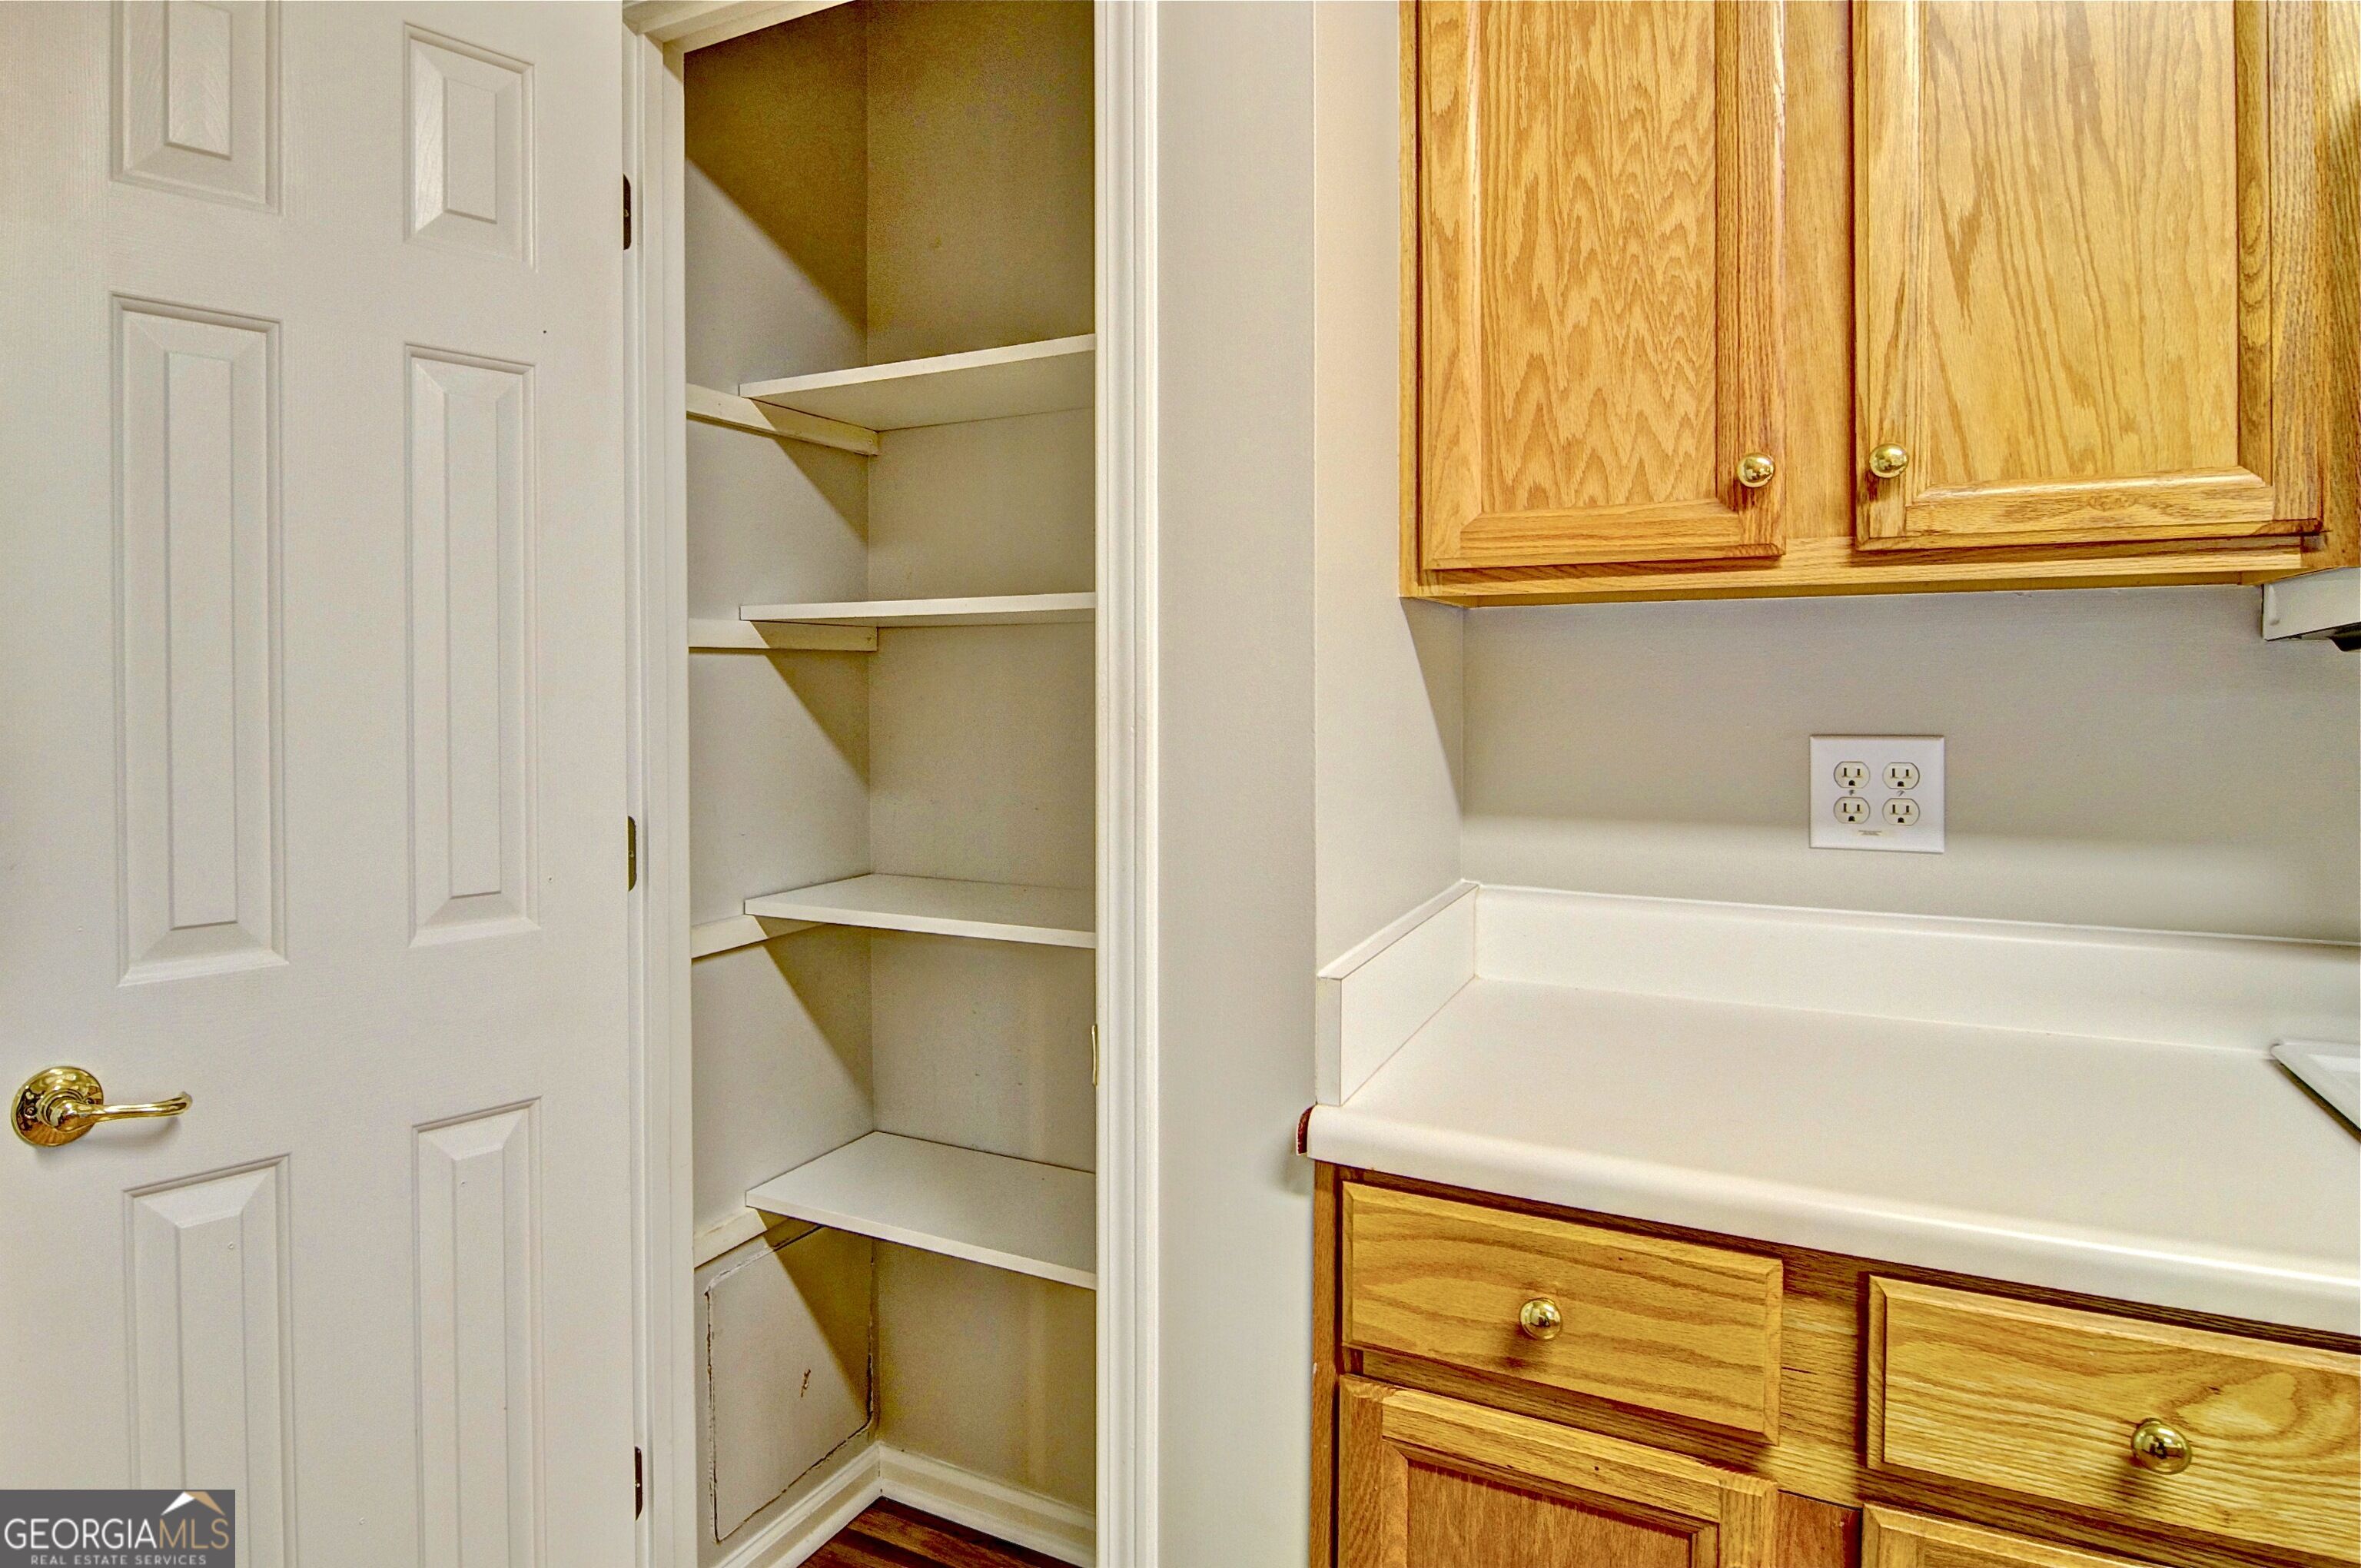
| Room Kitchen Features | Breakfast Room, Pantry |
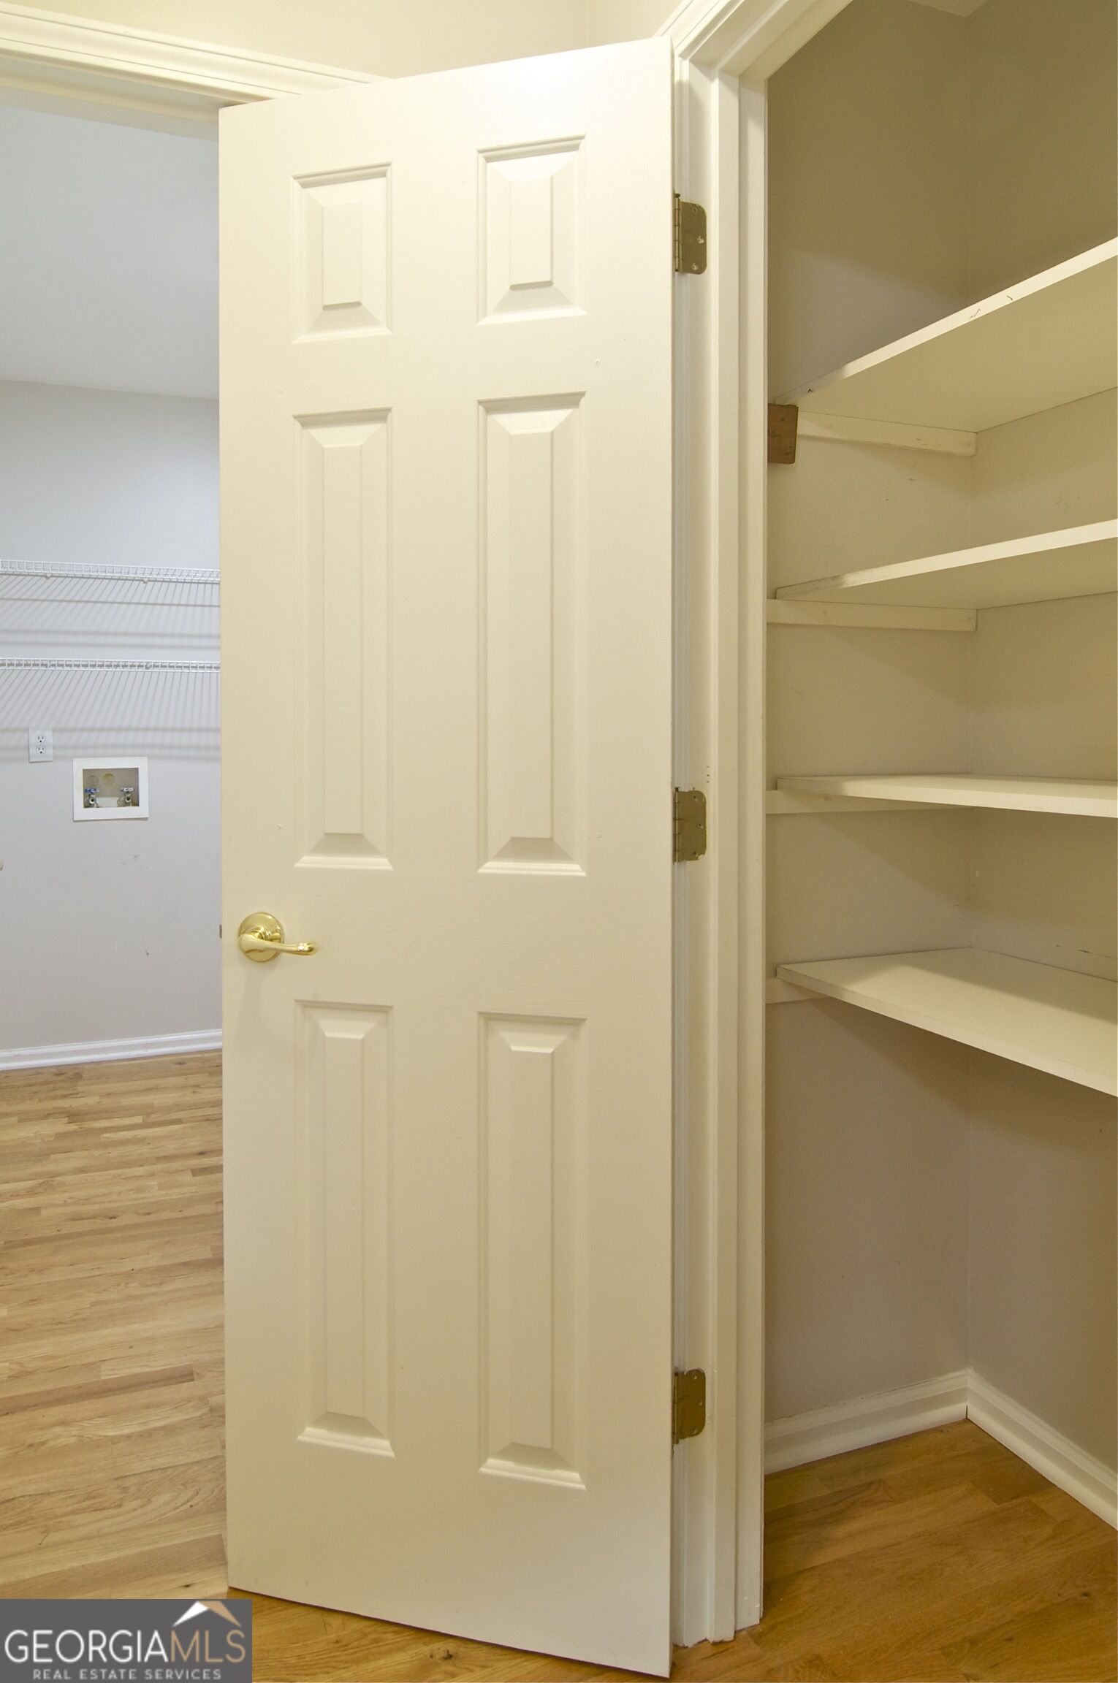
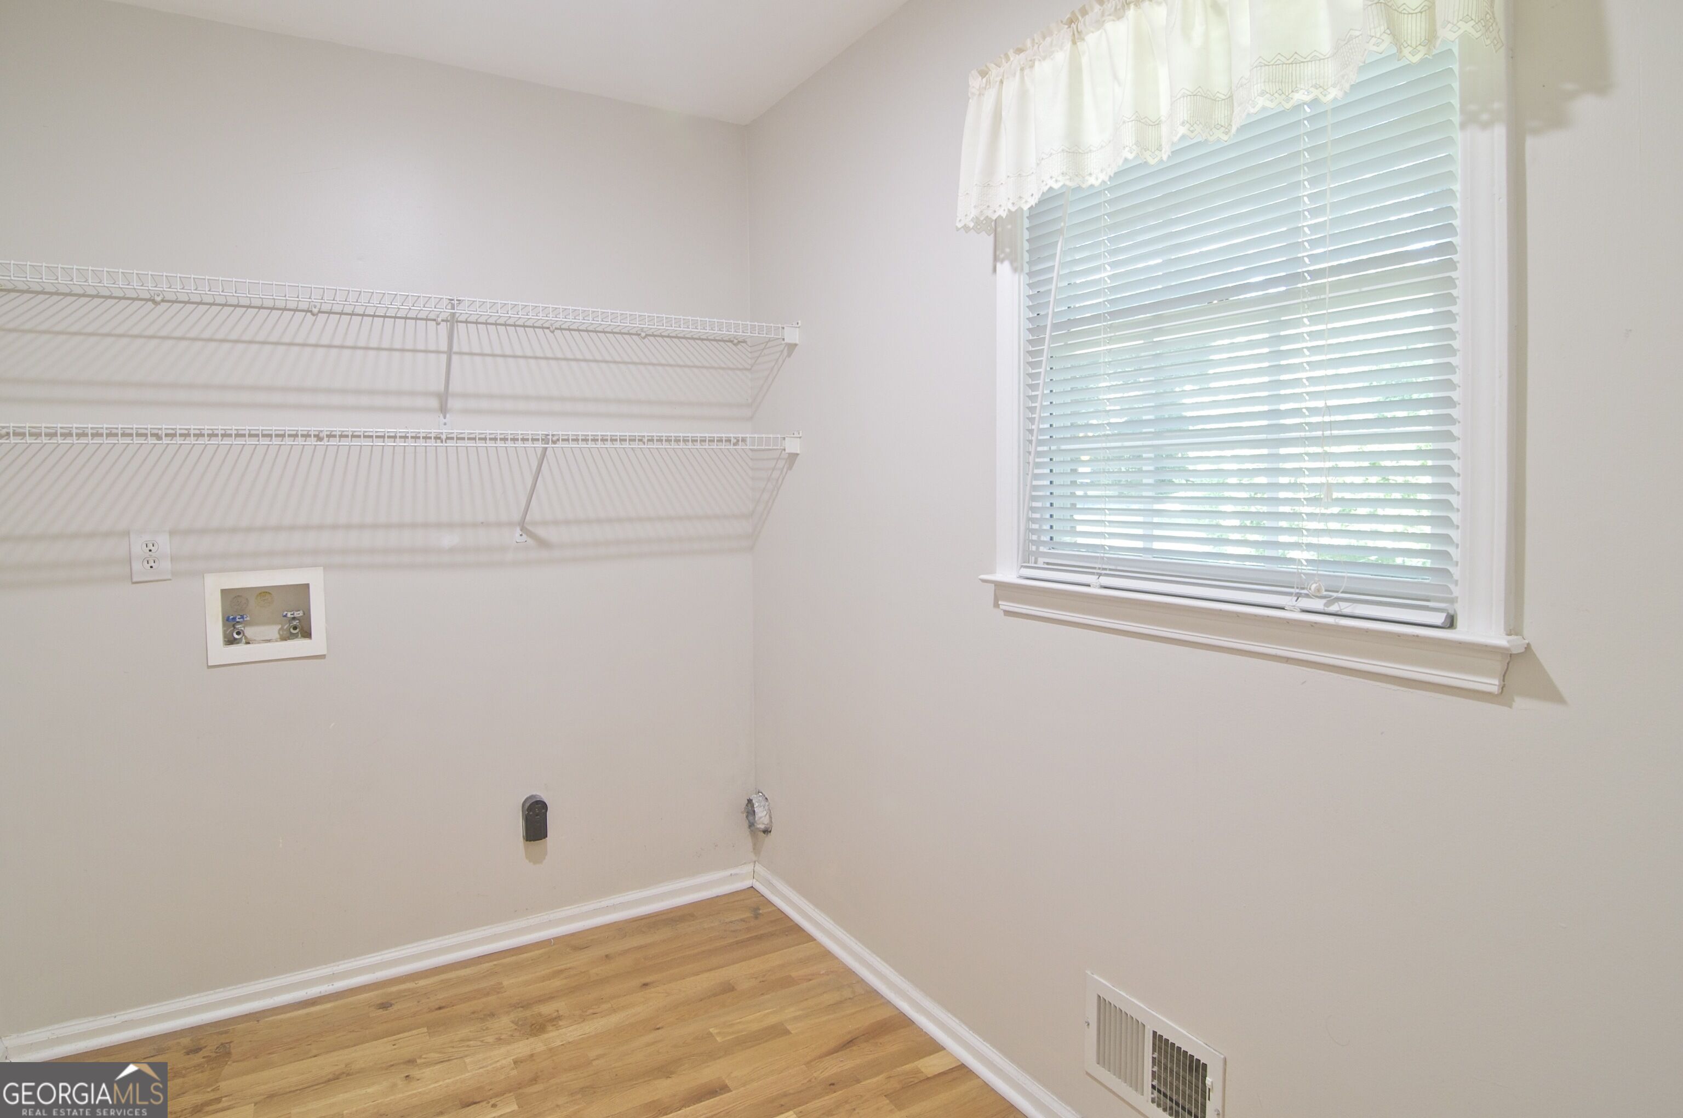
| Laundry Features | Other |
Exterior
| Accessibility Features | Accessible Doors, Accessible Electrical and Environmental Controls, Accessible Entrance, Accessible Full Bath, Accessible Hallway(s), Accessible Kitchen |
|---|---|
| Exterior Features | Garden |
| Lot Features | Corner Lot, Level, Private |
| Construction Materials | Brick |
| Roof | Composition |
| Foundation Details | Slab |
| Waterfront Features | No Dock Or Boathouse |
| Patio And Porch Features | Patio |
Parking
| Attached Garage Yes / No | Yes |
|---|---|
| Garage Yes / No | Yes |
| Parking Features | Garage, Storage, Attached, Kitchen Level, Garage Door Opener |
Utilities
| Utilities | Cable Available, Electricity Available, High Speed Internet, Natural Gas Available, Phone Available, Sewer Available, Water Available |
|---|---|
| Sewer | Public Sewer |
| Electric | 220 Volts |
Taxes
| Tax Annual Amount | 415 |
|---|---|
| Tax Year | 2025 |
Location
| Community Features | Street Lights, Near Public Transport, Walk To Schools, Near Shopping |
|---|
Area Information
| State | GA |
|---|---|
| County | Cobb |
| City | Austell |
| Zip Code | 30106 |
| Area | Cobb |
| Community Name | Perkerson Heights |
| School District | South Cobb |
| Elementary School | Austell |
| High School | South Cobb |
| Listing VS Median (in Perkerson Heights) | |
Price: $365,000 low | high Med: $357,500 sqft: 1,920 low | high Med: 2,474 $ / sqft: $190 low | high Med: $153 On site: 3 low | high Med: 18.5 | |
Market Activity 30106
Request a showing
Request a showing
Contact
Learn More About This Property

| State | GA |
|---|---|
| County | Cobb |
| City | Austell |
| Zip Code | 30106 |
| Area | Cobb |
| Community Name | Perkerson Heights |
| School District | South Cobb |
| Elementary School | Austell |
| High School | South Cobb |
| Listing VS Median (in Perkerson Heights) | |
Price: $365,000 low | high Med: $357,500 sqft: 1,920 low | high Med: 2,474 $ / sqft: $190 low | high Med: $153 On site: 3 low | high Med: 18.5 | |