
Description
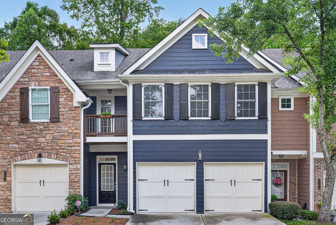
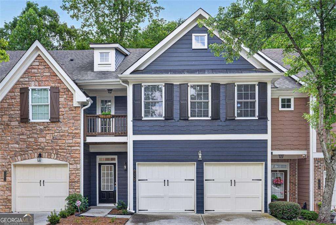
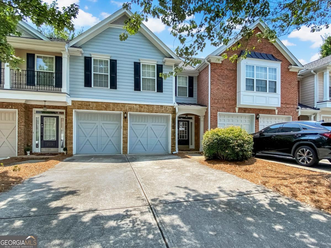
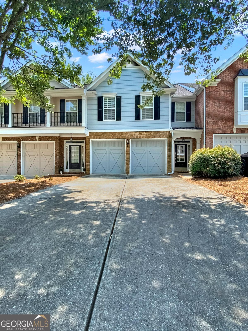
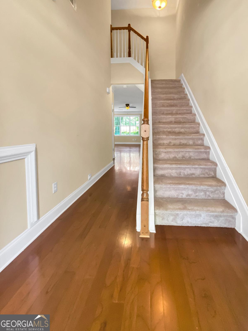
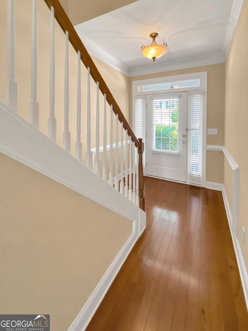
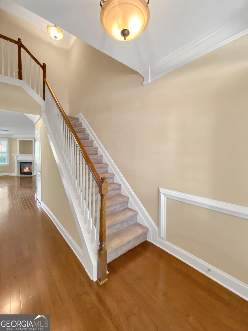
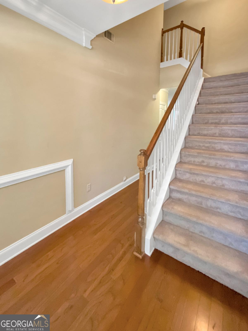
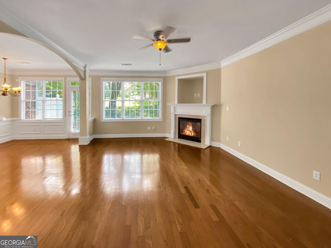
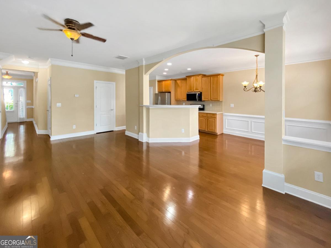
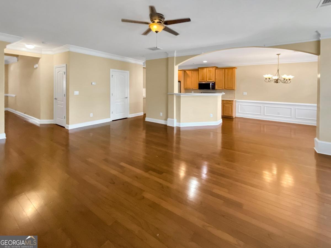
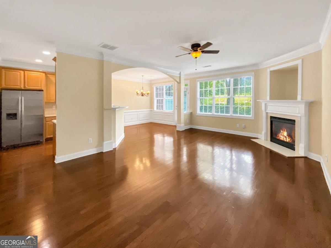
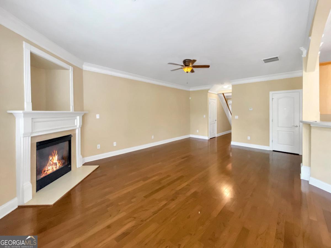
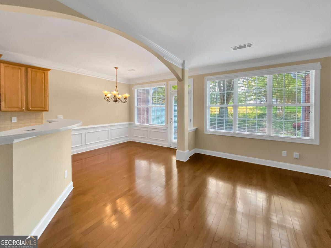
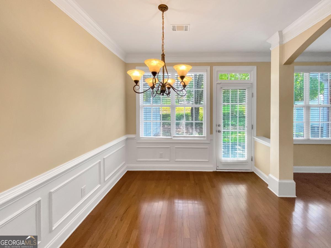
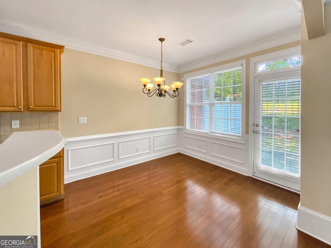
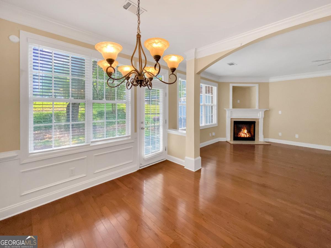
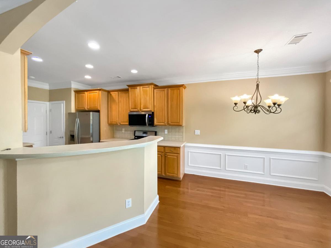
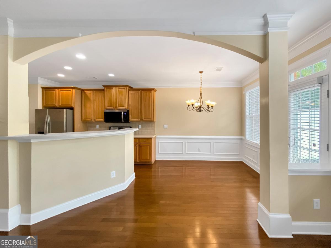
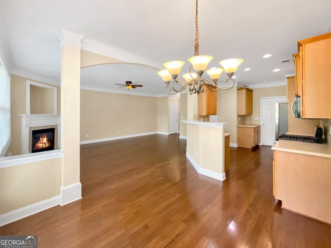
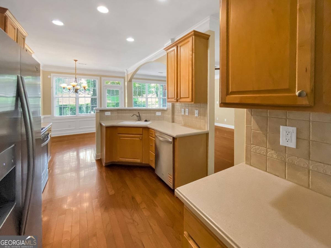
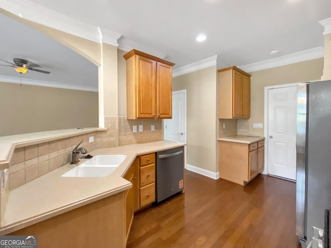
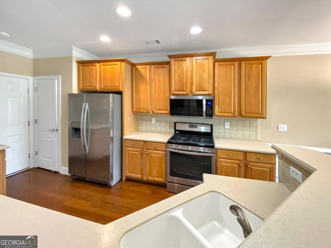
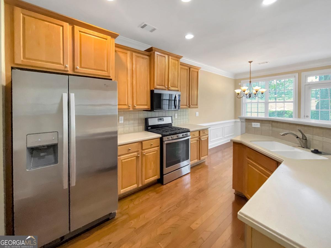
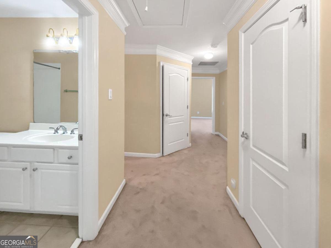
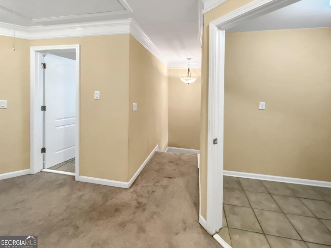
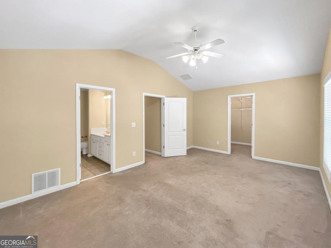
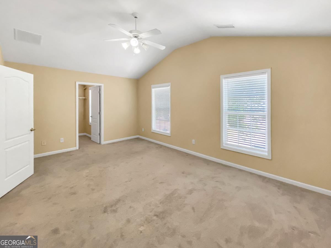
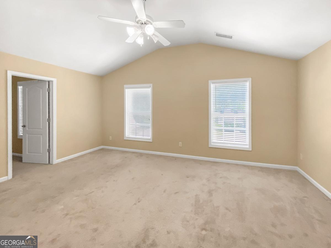
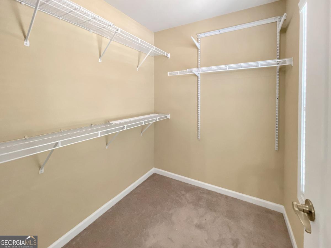
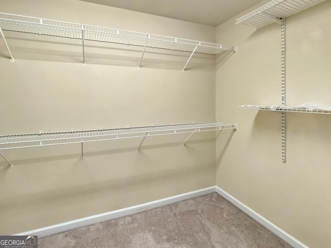
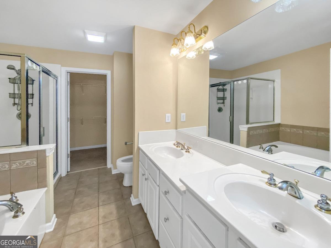
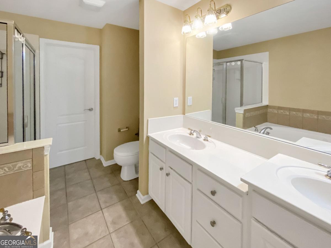
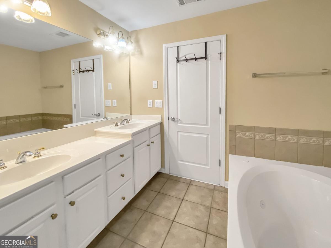
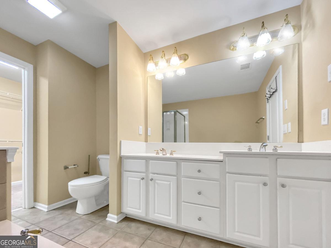
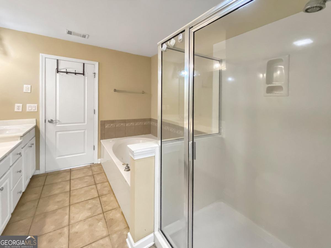
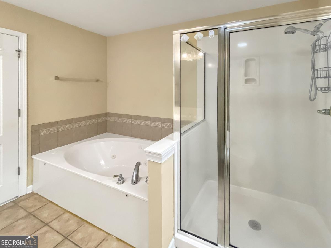
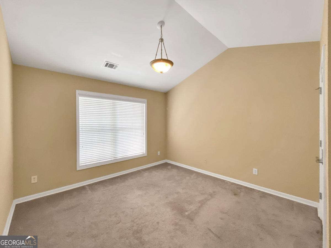
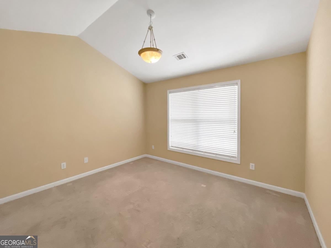
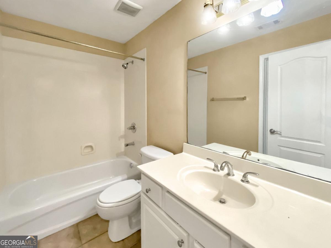
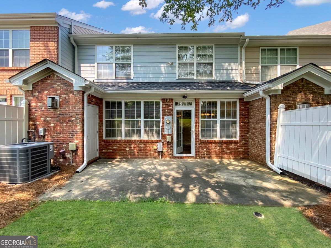
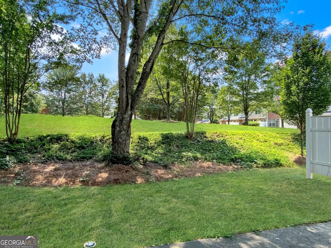
Beautiful 3 Bed / 2.5 Bath Townhome in the Heart of Duluth! This spacious home features beautiful hardwood floors throughout the main level and a bright, open, and functional floor plan designed for comfortable everyday living. Enjoy the added privacy and outdoor space with a large grassy backyard-perfect for relaxing, entertaining, or enjoying fresh air without feeling confined. The spacious owner's suite offers a peaceful retreat with two walk-in closets, a garden tub, separate standing shower, double vanity, and tile flooring in the bathroom. The secondary bedrooms are generously sized, with vaulted ceilings that create an open and airy feel. Conveniently located with easy access to major highways, shopping, dining, parks, and highly rated schools, this home offers the perfect combination of comfort, space, and location.
Details
| MLS # | 10817246 |
|---|---|
| Listing Type | For Sale |
| Style | Town House |
| HOA Dues | $2,940 |
| Sub-Type | Resale |
| Status | Active |
| Year | 2003 |
| Days On Site | 55 |
| Listing Provided By | Sunny Home Realty | Jiyon Marvulli |
Features
| Bed(s) | 3 |
|---|---|
| Bath(s) | 3 Total |
| Story(s) | 2 |
| Acreage | 0.04 |
| Water Front | Yes |
Interior
| Appliances | Dishwasher, Disposal, Gas Water Heater, Microwave, Refrigerator |
|---|---|
| Interior Features | Double Vanity, High Ceilings, Vaulted Ceiling(s), Walk-In Closet(s) |
| Cooling | Ceiling Fan(s), Central Air, Zoned |
| Cooling Yes / No | Yes |
| Heating | Central, Forced Air, Natural Gas |
| Heating Yes / No | Yes |
| Fireplace Yes / No | Yes |
| Fireplaces Total | 1 |
| Fireplace Features | Factory Built, Family Room |
| Window Features | Double Pane Windows, Window Treatments |
| Room Kitchen Features | Breakfast Bar, Pantry, Solid Surface Counters |
| Laundry Features | Upper Level |
Exterior
| Lot Features | Level, Private |
|---|---|
| Construction Materials | Brick, Concrete |
| Roof | Composition |
| Foundation Details | Slab |
| Waterfront Features | No Dock Or Boathouse |
| Patio And Porch Features | Patio |
| Security Features | Smoke Detector(s) |
Parking
| Attached Garage Yes / No | Yes |
|---|---|
| Garage Yes / No | Yes |
| Parking Features | Garage, Attached, Kitchen Level, Garage Door Opener |
Utilities
| Utilities | Electricity Available, Natural Gas Available, Sewer Available, Water Available |
|---|---|
| Sewer | Public Sewer |
Taxes
| Tax Annual Amount | 5795 |
|---|---|
| Tax Year | 2025 |
Location
| Community Features | Sidewalks |
|---|
Area Information
| State | GA |
|---|---|
| County | Gwinnett |
| City | Duluth |
| Zip Code | 30097 |
| Area | Gwinnett |
| Community Name | Charleston Row |
| School District | Peachtree Ridge |
| Elementary School | Mason |
| High School | Peachtree Ridge |
| Listing VS Median (in Charleston Row) | |
Price: $374,900 low | high Med: $0 On site: 55 low | high Med: | |
Market Activity 30097
Request a showing
Request a showing
Contact
Learn More About This Property

| State | GA |
|---|---|
| County | Gwinnett |
| City | Duluth |
| Zip Code | 30097 |
| Area | Gwinnett |
| Community Name | Charleston Row |
| School District | Peachtree Ridge |
| Elementary School | Mason |
| High School | Peachtree Ridge |
| Listing VS Median (in Charleston Row) | |
Price: $374,900 low | high Med: $0 On site: 55 low | high Med: | |