
Description
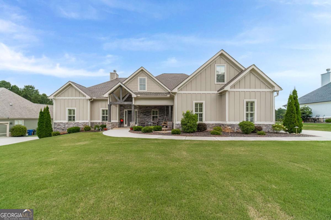
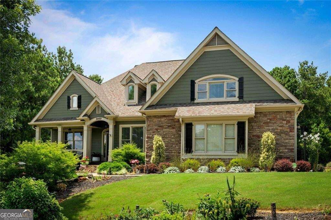
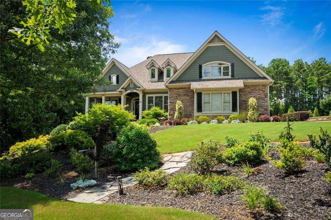
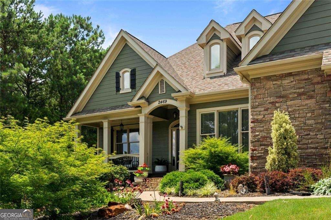
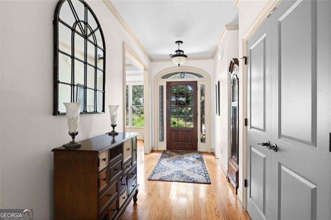
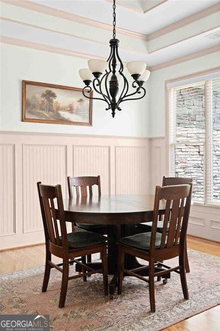
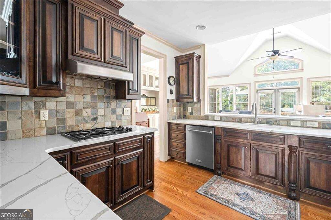
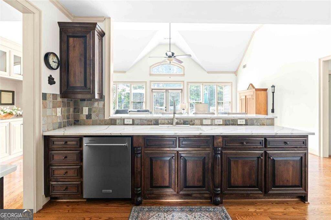
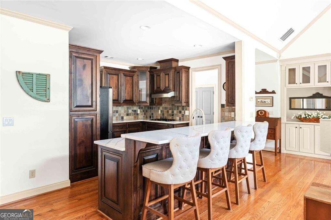
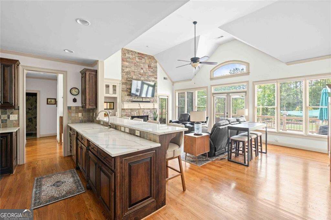
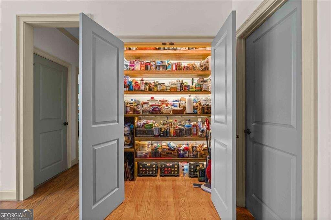
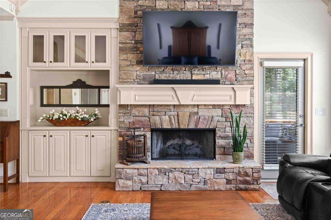
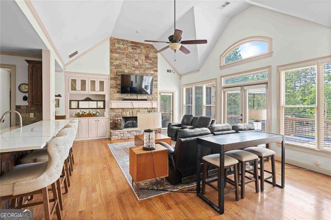
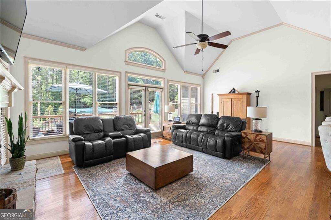
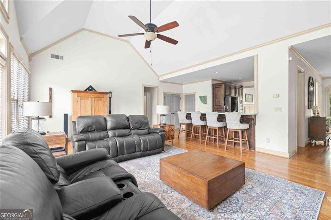
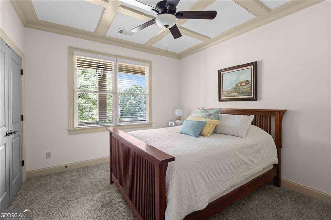
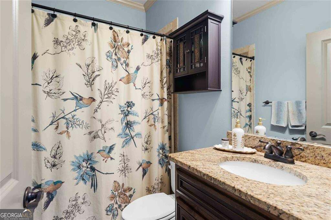
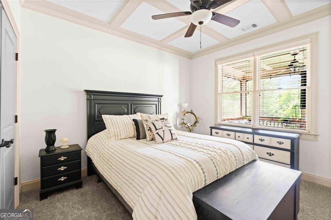
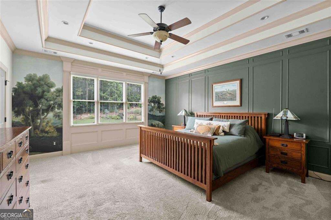
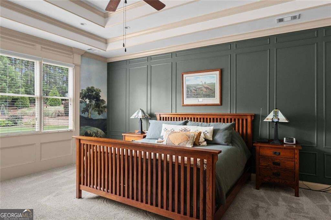
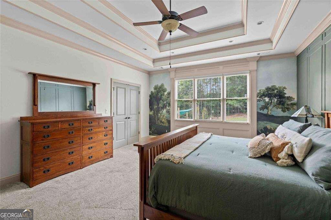
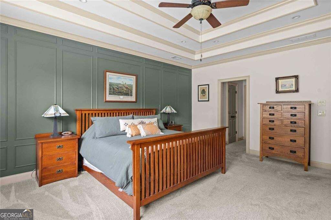
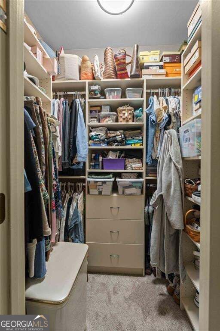
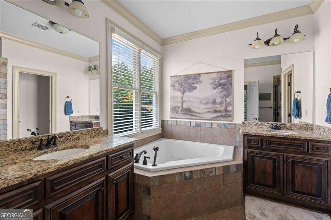
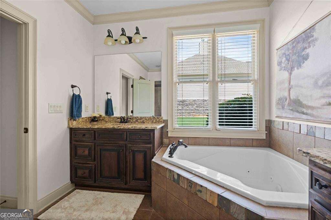
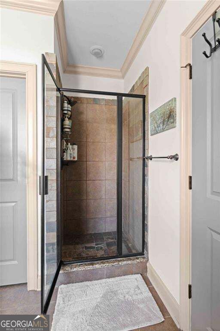
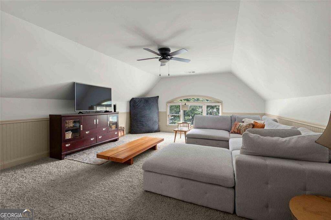
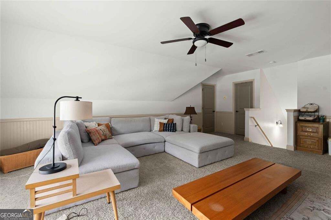
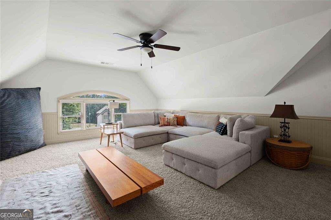
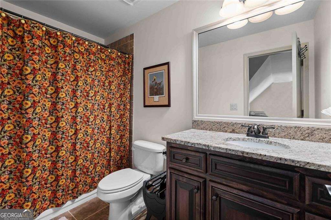
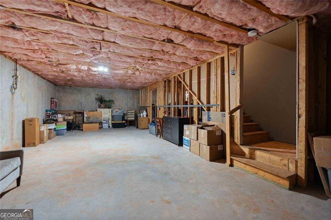
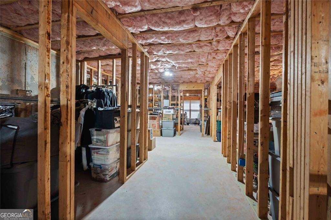
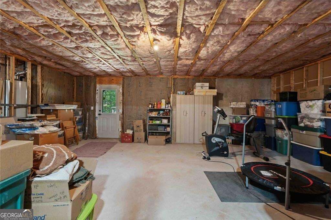
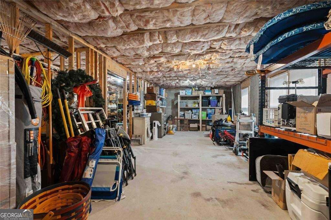
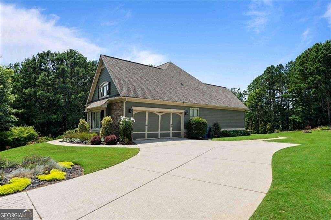
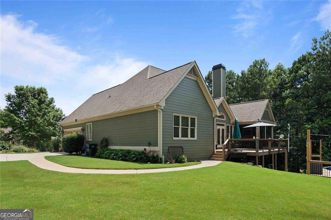
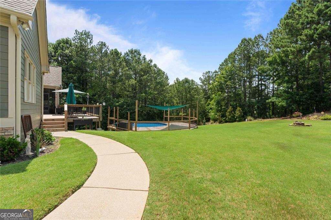
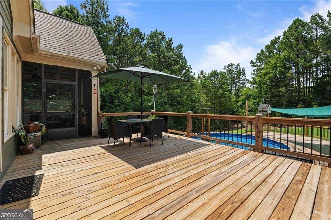
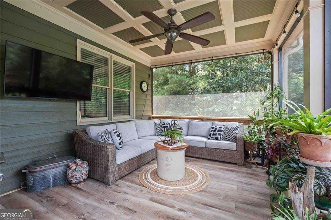
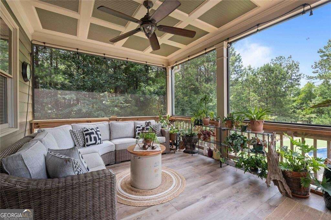
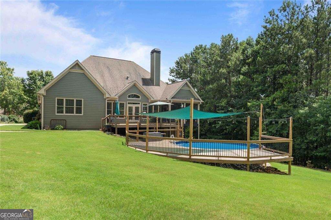
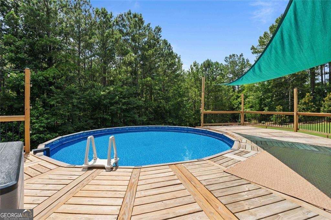
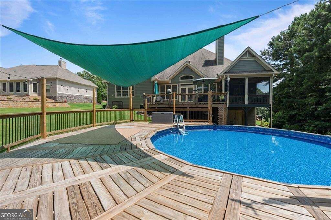
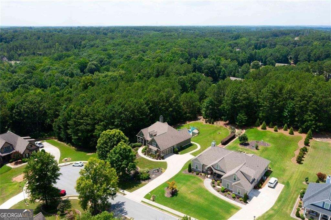
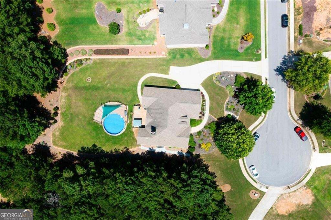
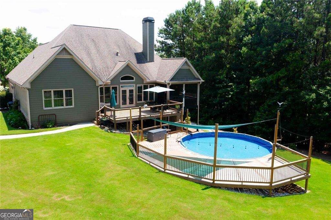
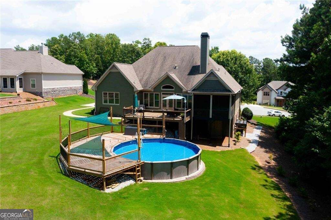
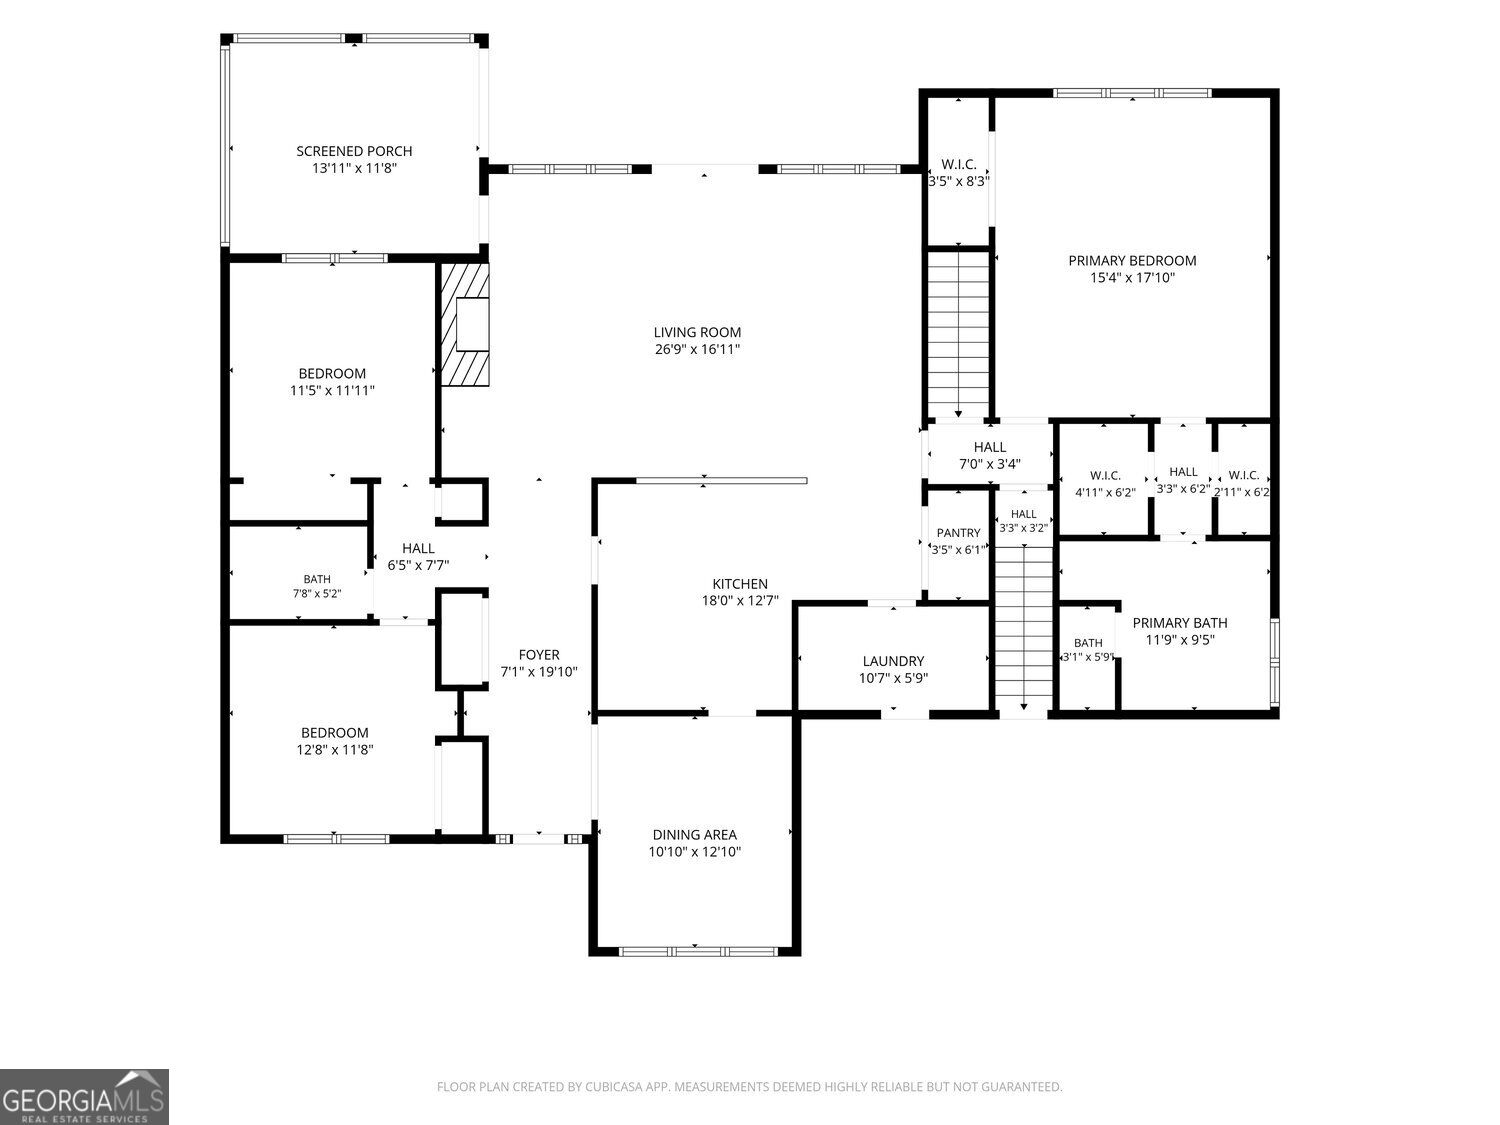
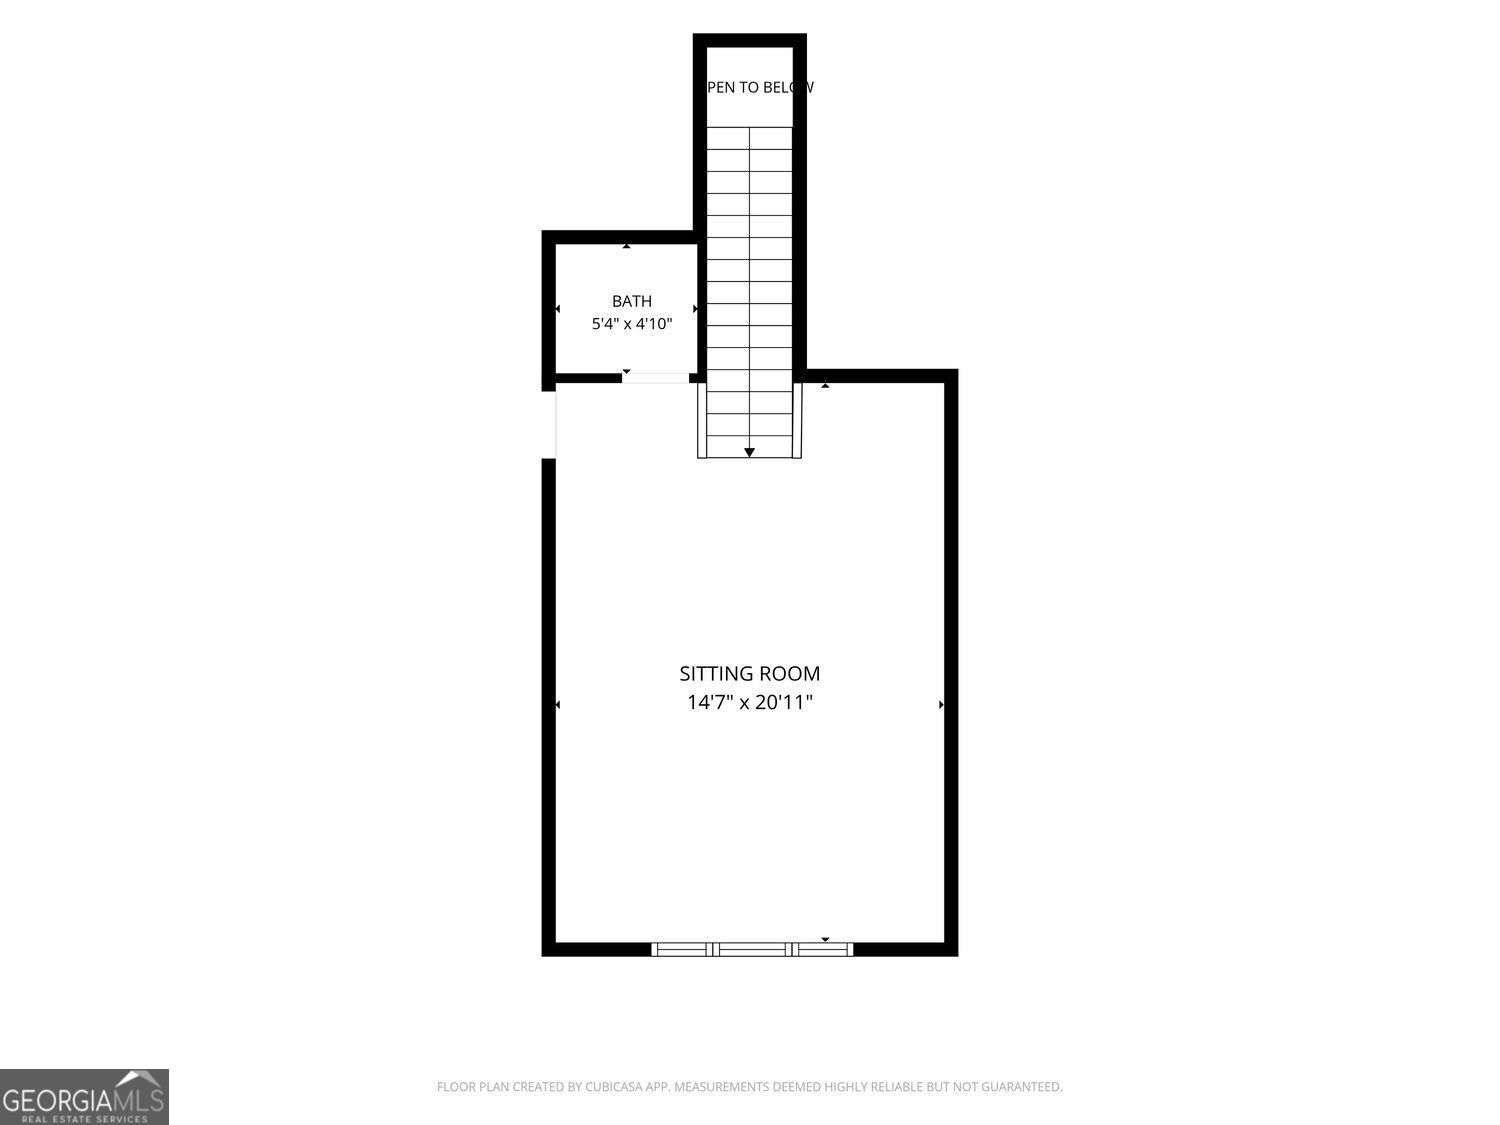
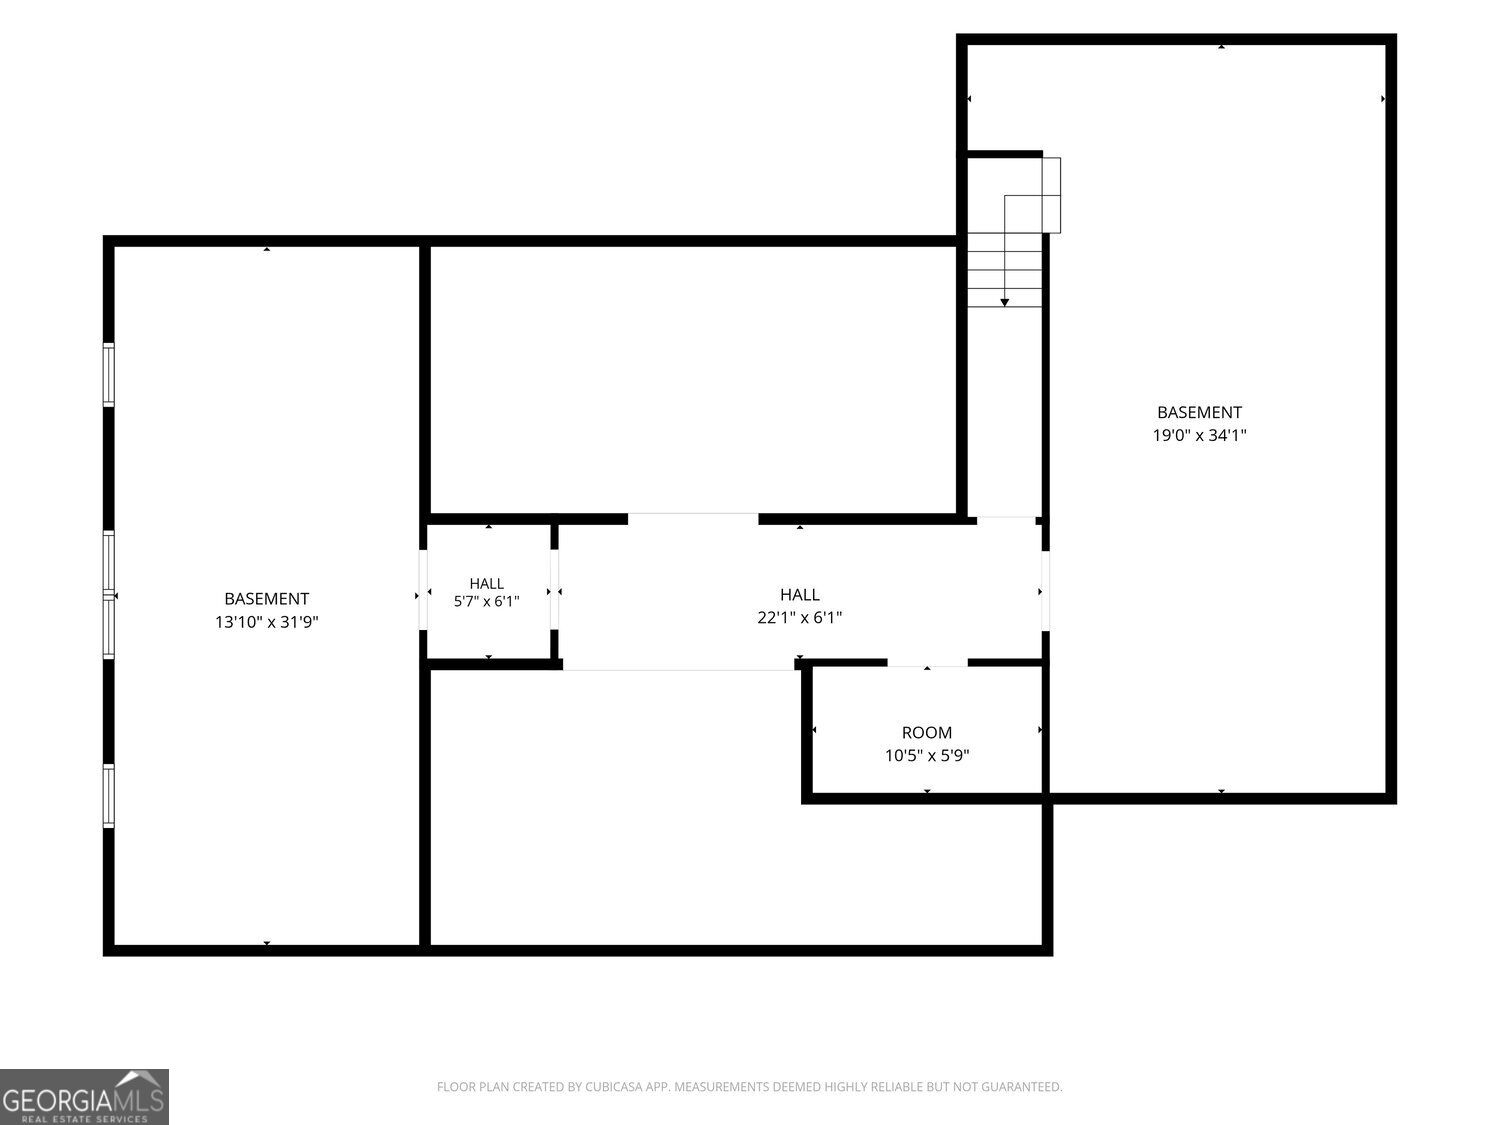
Set at the back of a quiet cul-de-sac, 2469 St Martin Way offers distinctive Craftsman character, flexible living space, and a private outdoor setting. The thoughtfully designed main level includes three bedrooms and two full bathrooms, including a spacious owner's suite with dual walk-in closets and a tiled bath featuring separate vanities, a soaking tub, and a walk-in shower. Upstairs, a large bonus room with its own full bathroom offers valuable flexibility as a guest suite, home office, media room, or private retreat. The kitchen features quartz countertops, richly stained cabinetry, generous storage, and a large island with seating. Its open design connects naturally to the light-filled family room, where vaulted ceilings, custom built-ins, a stone fireplace, and expansive windows create an inviting space for everyday living and entertaining. A fully framed, unfinished basement provides substantial storage and an opportunity to create additional living, recreation, workshop, or hobby space. The home also includes an oversized two-car garage. Outside, mature professional landscaping, an irrigation system, and a private backyard create an established setting that is difficult to duplicate. Enjoy the outdoors from the screened porch or gather around the above-ground pool and adjoining deck. Hardwood flooring, custom trim, abundant natural light, fresh interior paint, and quality craftsmanship are found throughout the home. Conveniently located near Downtown Monroe and Loganville, with access to shopping, dining, parks, recreation, and Athens, this move-in-ready property combines privacy, character, and room to grow. Come see all this beautiful home has to offer and imagine your next chapter here!
Details
| MLS # | 10801779 |
|---|---|
| Listing Type | For Sale |
| Style | House |
| HOA Dues | $400 |
| Sub-Type | Resale |
| Status | Active |
| Year | 2007 |
| Days On Site | 74 |
| Listing Provided By | Knapp Realty | Jason Topping |
Features
| Bed(s) | 4 |
|---|---|
| Bath(s) | 3 Total |
| SQ Feet | 2,573 |
| Basement | Y |
| Story(s) | 1 |
| Acreage | 0.65 |
Interior
| Appliances | Dishwasher, Dryer, Microwave, Refrigerator, Washer |
|---|---|
| Interior Features | High Ceilings, Bookcases, Double Vanity, Tray Ceiling(s), Walk-In Closet(s) |
| Cooling | Central Air, Zoned, Ceiling Fan(s), Electric |
| Cooling Yes / No | Yes |
| Heating | Central |
| Heating Yes / No | Yes |
| Fireplace Yes / No | Yes |
| Fireplaces Total | 1 |
| Window Features | Double Pane Windows |
| Room Kitchen Features | Breakfast Bar |
| Room Dining Room Features | Seats 12+ |
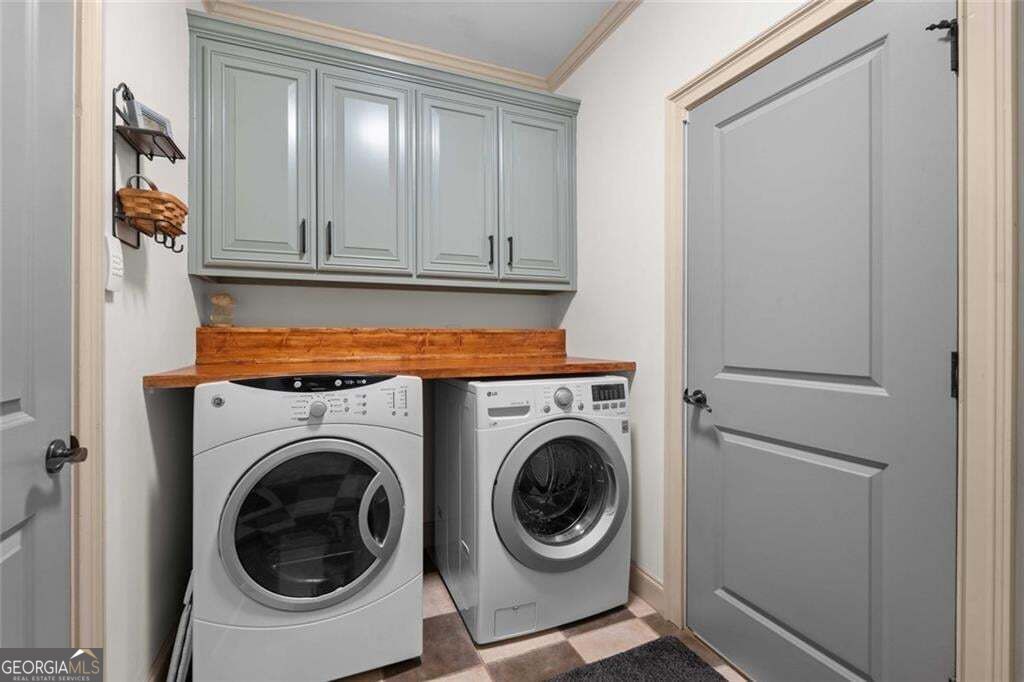
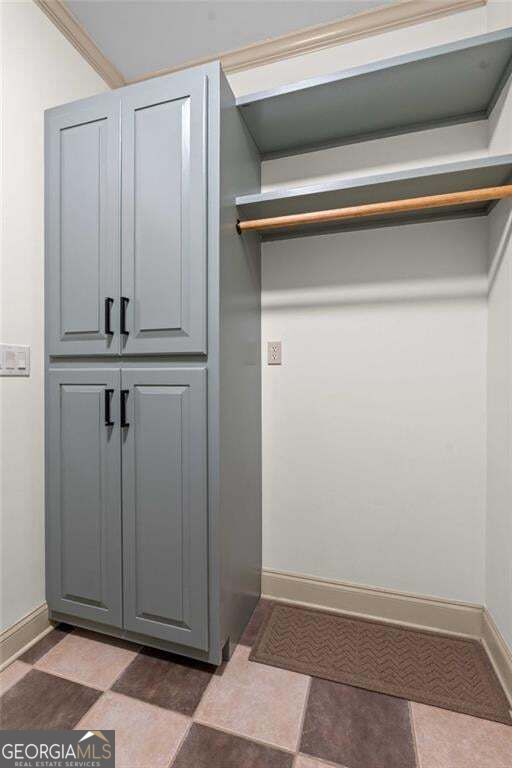
| Laundry Features | Mud Room |
Exterior
| Exterior Features | Other |
|---|---|
| Lot Features | Cul-De-Sac |
| Construction Materials | Wood Siding |
| Roof | Composition |
| Fencing | Back Yard |
| Patio And Porch Features | Screened |
| Security Features | Smoke Detector(s) |
Parking
| Attached Garage Yes / No | No |
|---|---|
| Garage Yes / No | Yes |
| Parking Features | Garage |
Utilities
| Utilities | Cable Available, Electricity Available, Natural Gas Available |
|---|---|
| Sewer | Septic Tank |
Taxes
| Tax Annual Amount | 2029 |
|---|---|
| Tax Year | 2025 |
Location
| Community Features | None |
|---|
Area Information
| State | GA |
|---|---|
| County | Walton |
| City | Monroe |
| Zip Code | 30656 |
| Area | Walton |
| Community Name | ST MARTIN |
| School District | Monroe Area |
| Elementary School | Walker Park |
| High School | Monroe Area |
| Listing VS Median (in ST MARTIN) | |
Price: $599,000 low | high Med: $512,450 sqft: 2,573 low | high Med: 3,164 $ / sqft: $233 low | high Med: $164 On site: 74 low | high Med: 29.5 | |
Market Activity 30656
Request a showing
Request a showing
Contact
Learn More About This Property

| State | GA |
|---|---|
| County | Walton |
| City | Monroe |
| Zip Code | 30656 |
| Area | Walton |
| Community Name | ST MARTIN |
| School District | Monroe Area |
| Elementary School | Walker Park |
| High School | Monroe Area |
| Listing VS Median (in ST MARTIN) | |
Price: $599,000 low | high Med: $512,450 sqft: 2,573 low | high Med: 3,164 $ / sqft: $233 low | high Med: $164 On site: 74 low | high Med: 29.5 | |