

Description
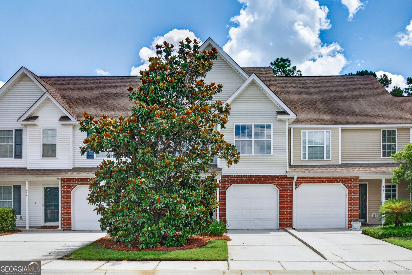
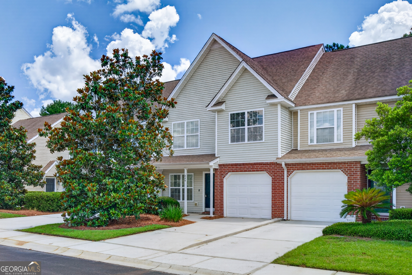
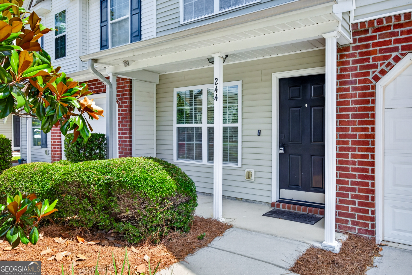
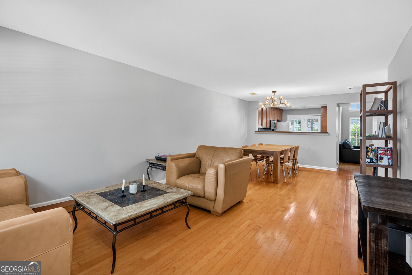
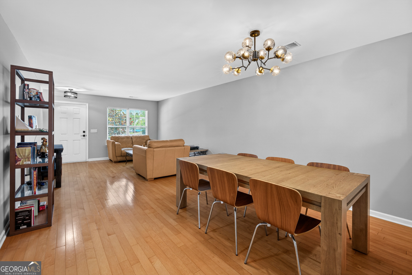
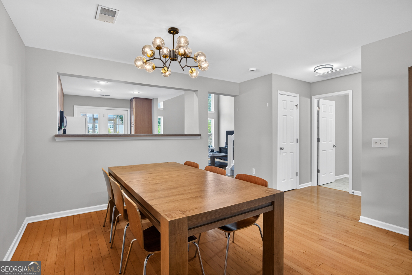
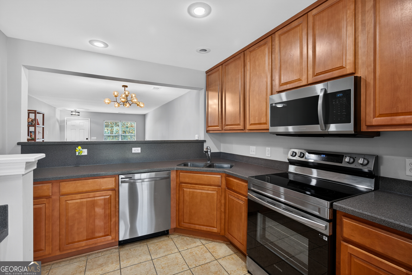
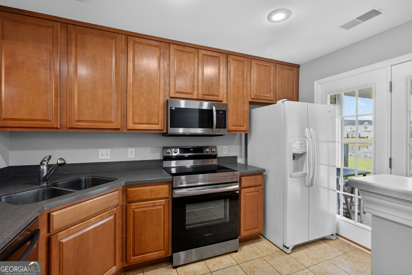
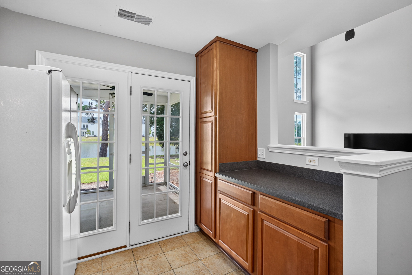
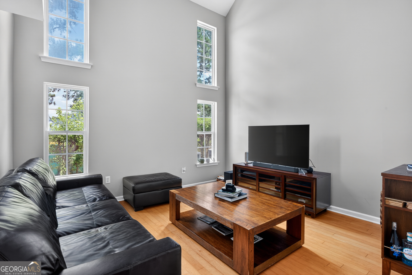
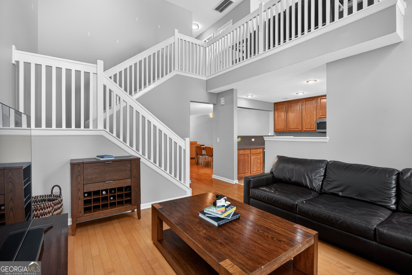
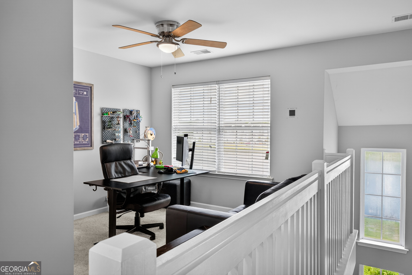
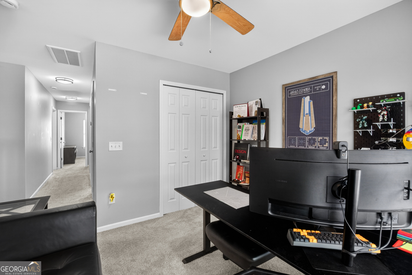
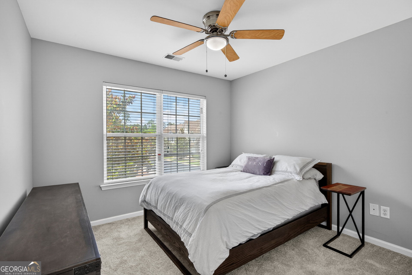
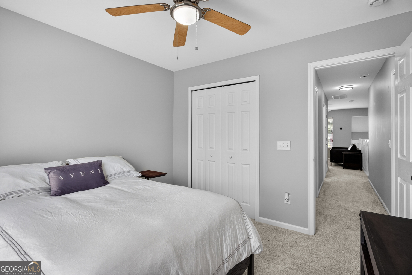
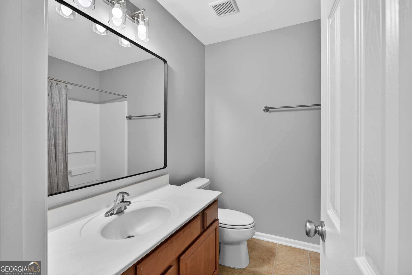
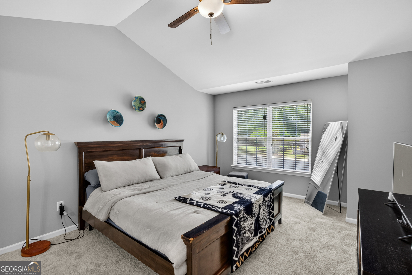
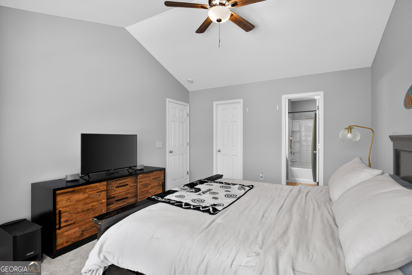
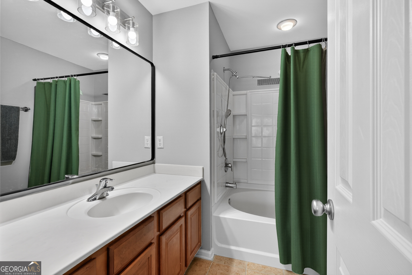
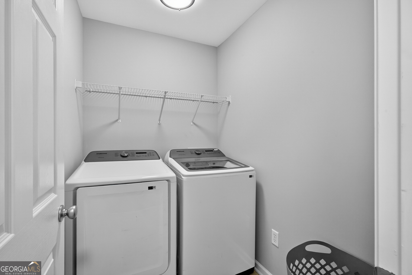
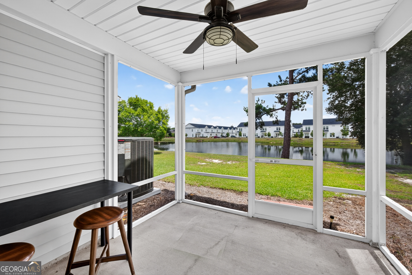
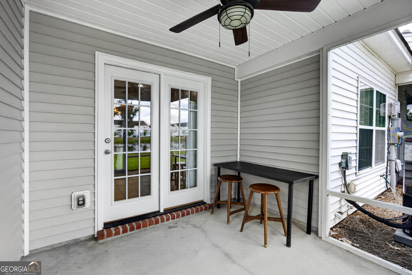
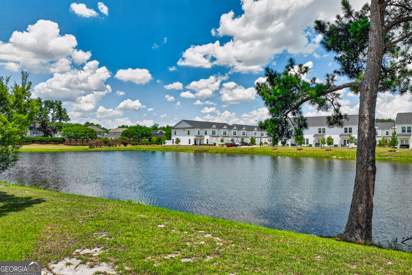
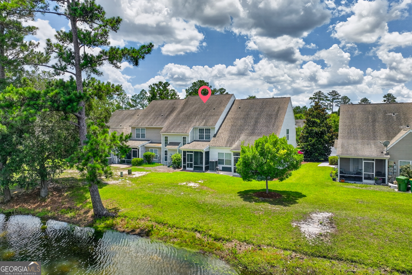
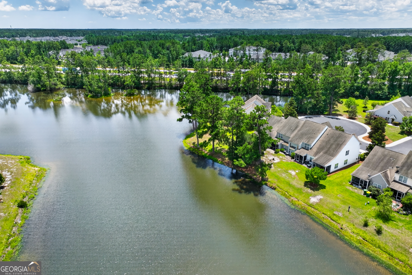
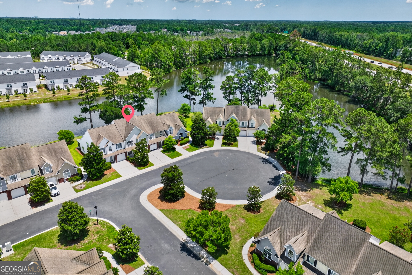
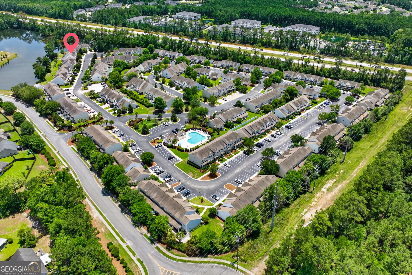
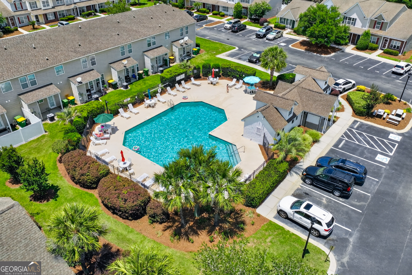
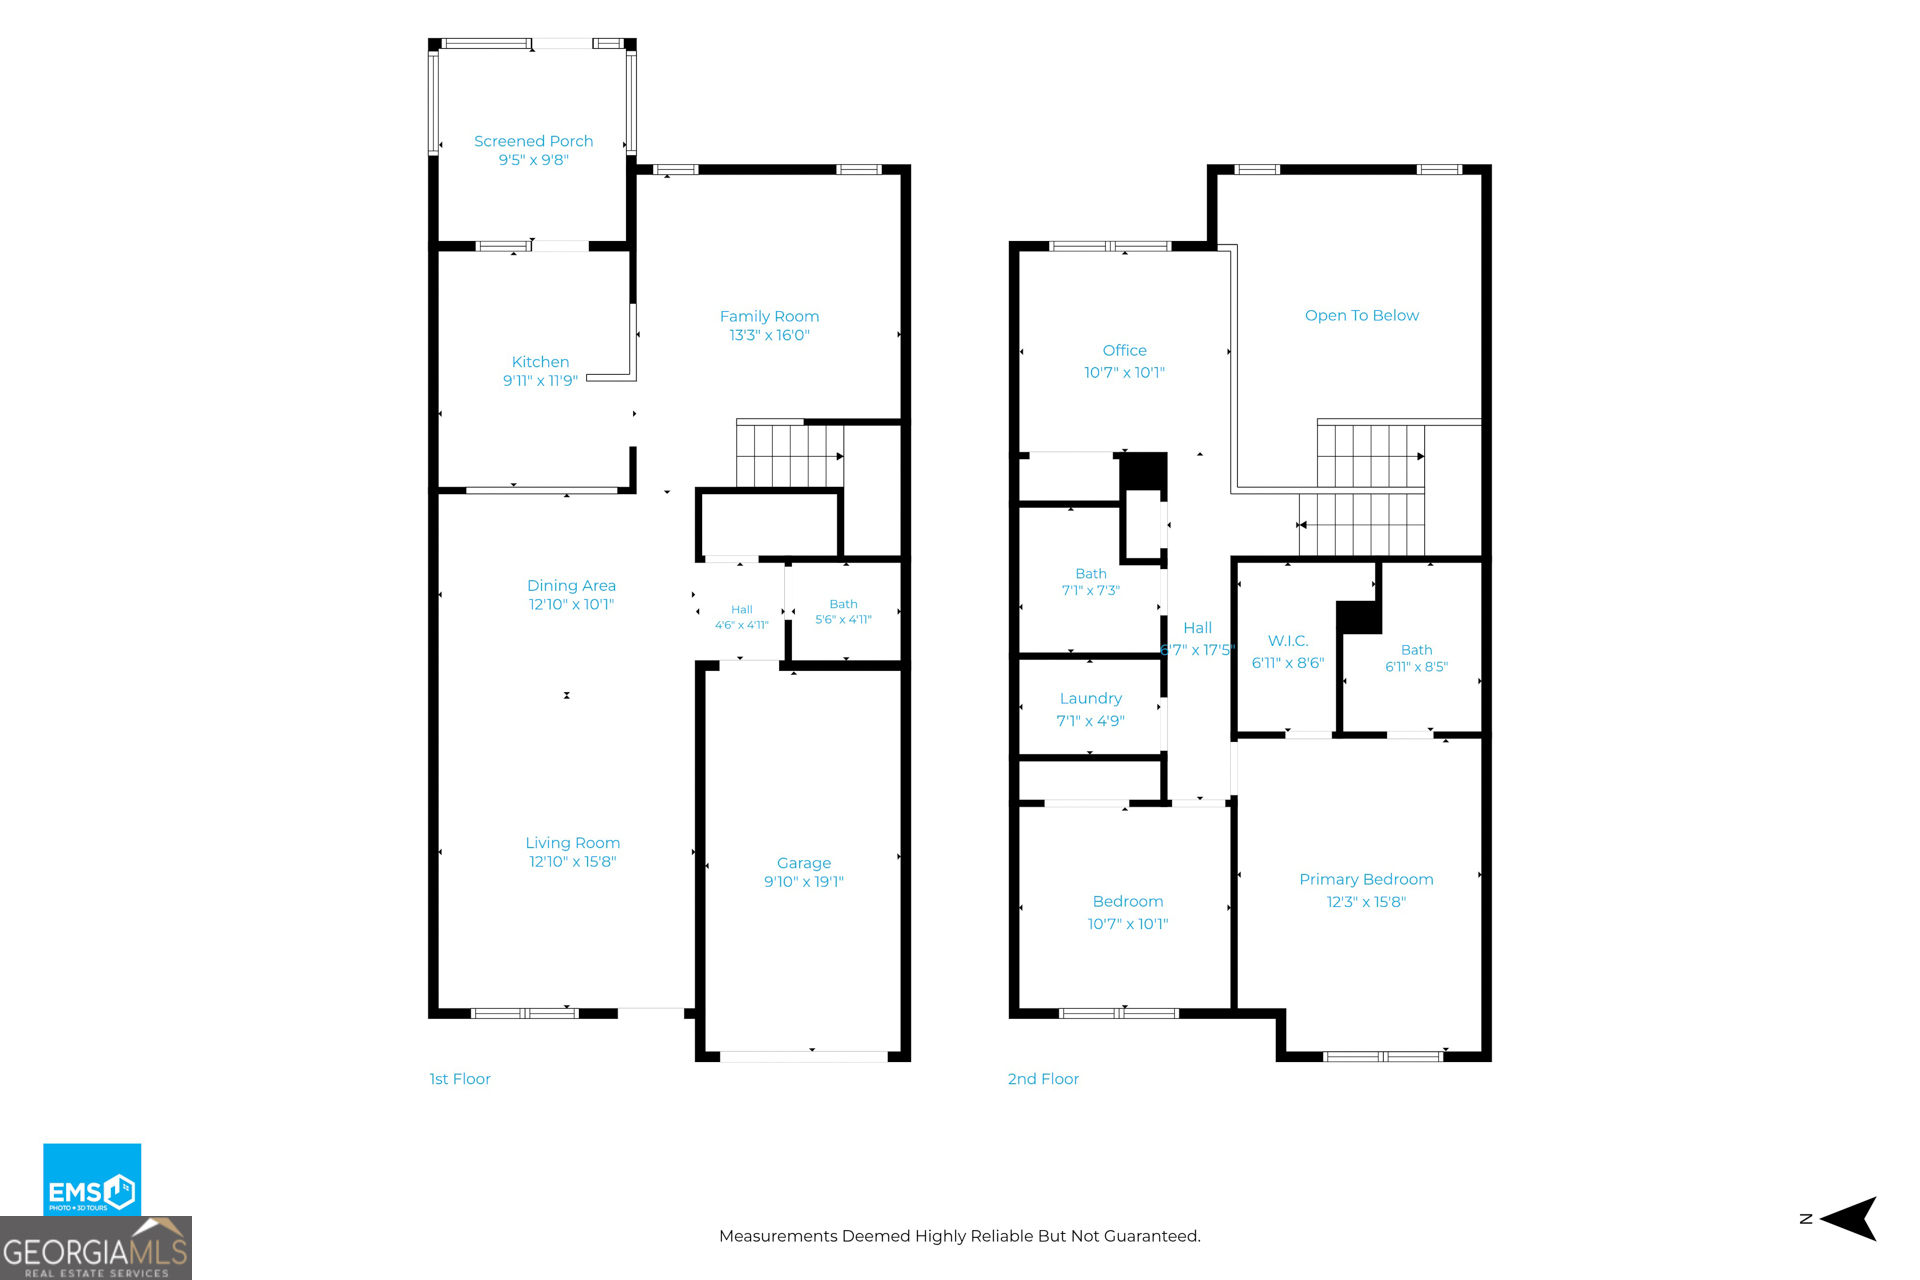
Welcome to the vibrant lifestyle of Harmony Townhomes! This pristine, move-in-ready gem brilliantly merges cozy warmth with striking modern flair. Sunlight pours into the welcoming front living room, transitioning effortlessly into an open-concept family and dining space centered around a fully equipped kitchen. From there, step out to your exclusive screened porch-your front-row seat to tranquil lagoon views and the ultimate spot for sunrise coffees or relaxing evenings. Upstairs, the primary suite offers a quiet retreat with a spacious walk-in closet and an en-suite bathroom. Down the hall, an inviting second bedroom pairs with a full guest bathroom and a thoughtfully placed second-floor laundry room to make chores a breeze. Overlooking the main living area is a highly adaptable loft-a fantastic canvas for a chic home office, fitness space, or quiet reading hideaway. Capped off with an attached one-car garage, this layout is expertly crafted to balance lively entertaining with quiet seclusion. Recent updates include: new carpet and paint, new ceiling fans and light fixtures throughout-including the screened porch-new dishwasher, stove, microwave, and washer and dryer (all included). Beyond your front door, resort-style living awaits with access to a sparkling community pool and clubhouse!
Details
| MLS # | 10788266 |
|---|---|
| Listing Type | For Sale |
| Style | Town House |
| HOA Dues | $2,640 |
| Sub-Type | Resale |
| Status | Active |
| Year | 2007 |
| Days On Site | 104 |
| Listing Provided By | Redfin Corporation | Judith Dellert |
Features
| Bed(s) | 2 |
|---|---|
| Bath(s) | 3 Total |
| Story(s) | 2 |
| Acreage | 0.04 |
Interior
| Appliances | Dishwasher, Disposal, Dryer, Electric Water Heater, Microwave, Refrigerator, Washer |
|---|---|
| Interior Features | Vaulted Ceiling(s) |
| Cooling | Central Air, Electric |
| Cooling Yes / No | Yes |
| Heating | Central, Electric |
| Heating Yes / No | Yes |
| Fireplace Yes / No | No |
| Fireplaces Total | 0 |
| Laundry Features | Upper Level |
Exterior
| Lot Features | Level |
|---|---|
| Construction Materials | Brick, Other |
| Roof | Composition |
| Foundation Details | Slab |
| Patio And Porch Features | Patio, Porch, Screened |
Parking
| Attached Garage Yes / No | Yes |
|---|---|
| Garage Yes / No | Yes |
| Parking Features | Attached, Kitchen Level |
Utilities
| Utilities | Underground Utilities |
|---|---|
| Sewer | Public Sewer |
Taxes
| Tax Annual Amount | 3374 |
|---|---|
| Tax Year | 2025 |
Location
| Community Features | None |
|---|
Area Information
| State | GA |
|---|---|
| County | Chatham |
| City | Pooler |
| Zip Code | 31322 |
| Area | Chatham |
| Community Name | Harmony Townes Sub |
| School District | New Hampstead |
| Elementary School | West Chatham |
| High School | New Hampstead |
| Listing VS Median (in Harmony Townes Sub) | |
Price: $259,000 low | high Med: $210,000 On site: 104 low | high Med: 76 | |
Market Activity 31322
Request a showing
Request a showing
Contact
Learn More About This Property

| State | GA |
|---|---|
| County | Chatham |
| City | Pooler |
| Zip Code | 31322 |
| Area | Chatham |
| Community Name | Harmony Townes Sub |
| School District | New Hampstead |
| Elementary School | West Chatham |
| High School | New Hampstead |
| Listing VS Median (in Harmony Townes Sub) | |
Price: $259,000 low | high Med: $210,000 On site: 104 low | high Med: 76 | |
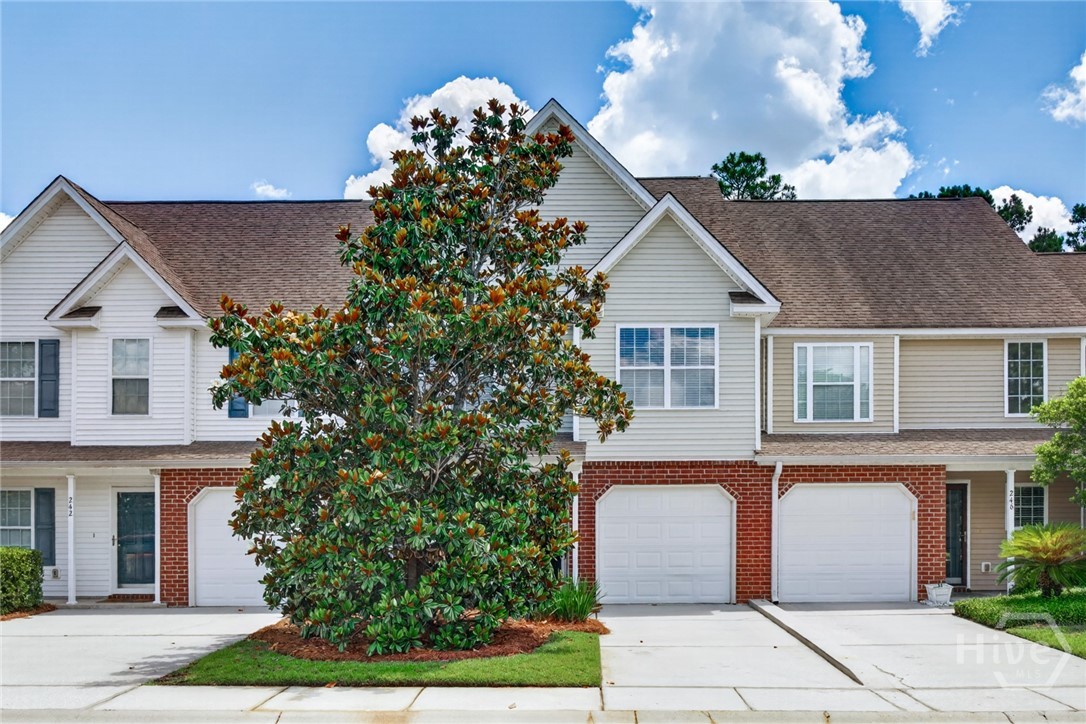 | $259,000244 Opus CourtPooler, GA 31322 |
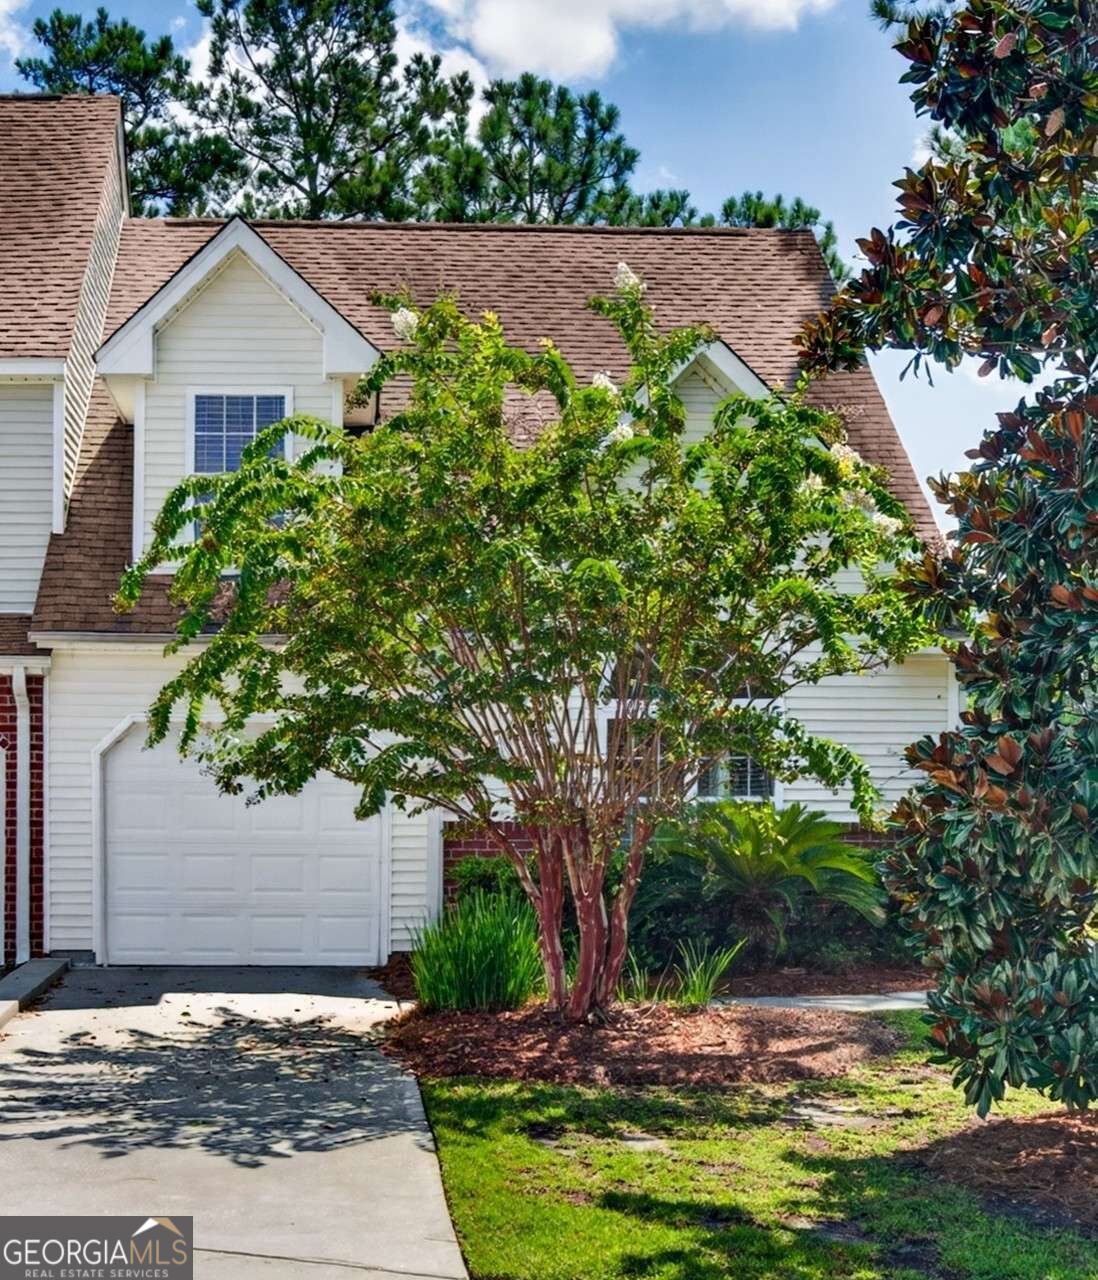 | $254,900254 Opus CourtPooler, GA 31322 |
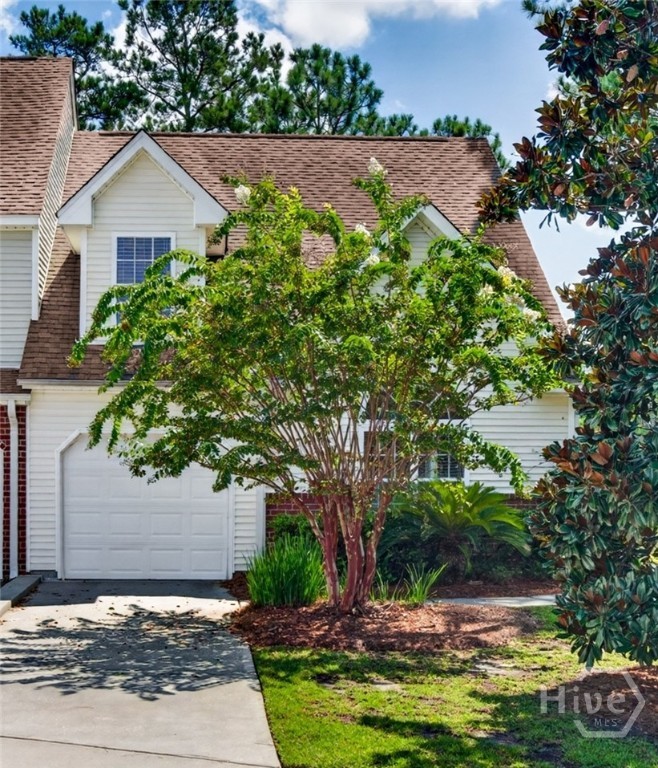 | $254,900254 Opus CourtPooler, GA 31322 |
 | $239,900226 Opus CourtPooler, GA 31322 |