2363 Wilderness Way,Marietta, GA 30066
Marietta, GA 30066

Description
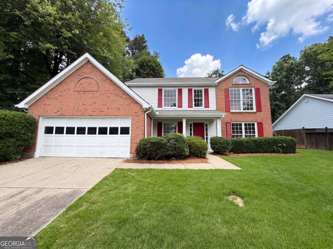
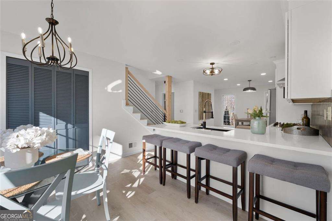
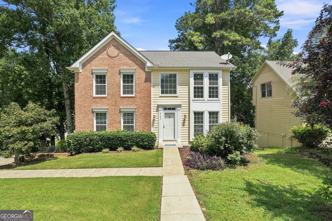
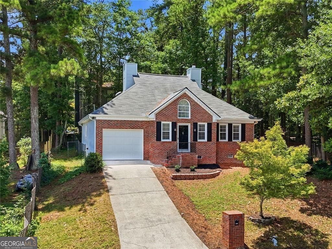
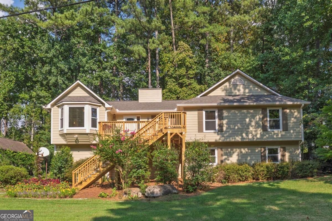
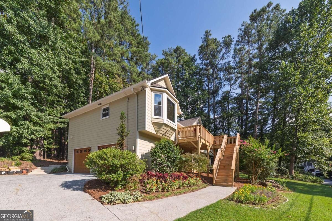
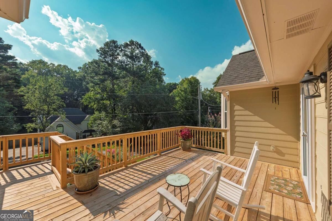
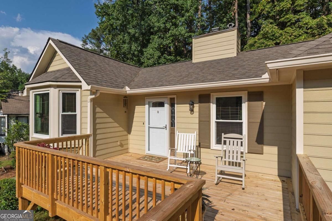
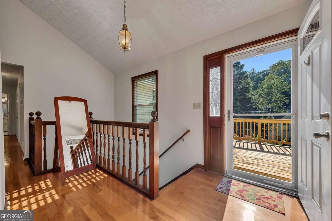
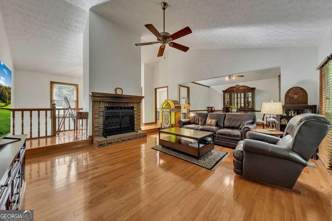
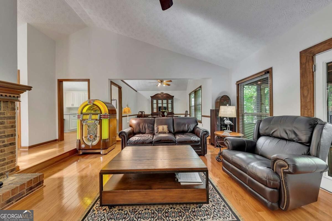
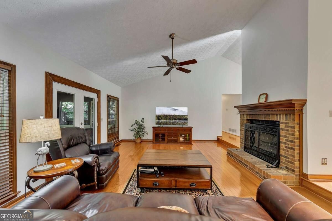
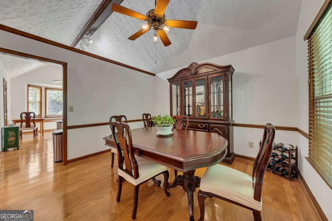
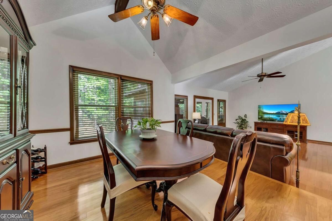
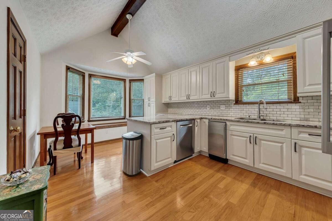
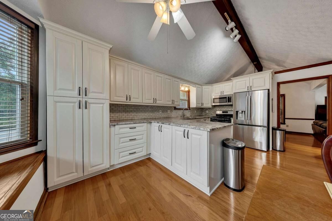
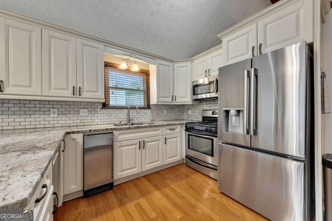
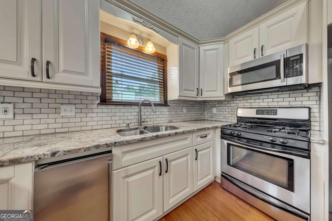
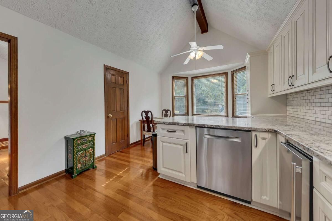
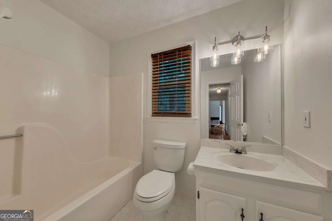
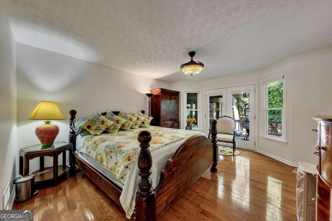
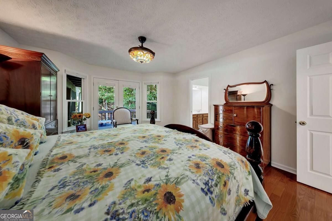
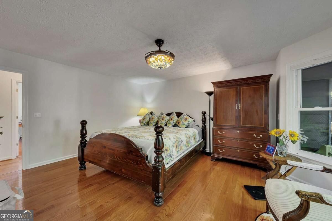
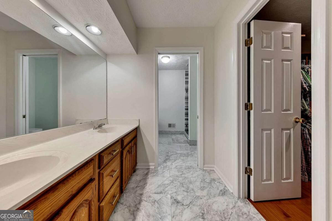
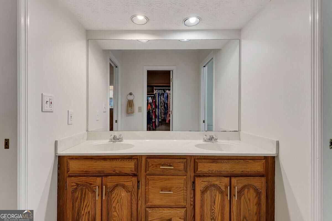
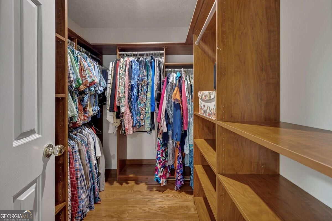
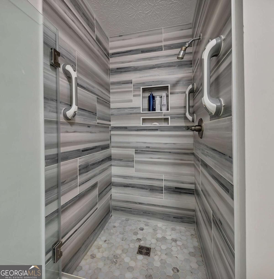
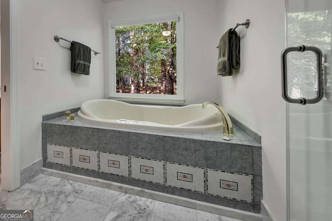
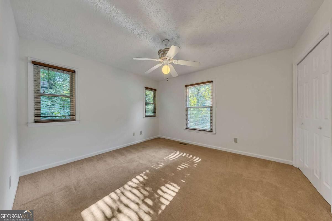
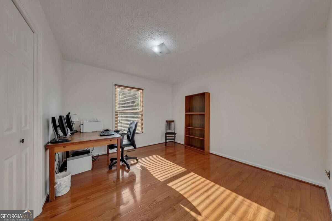
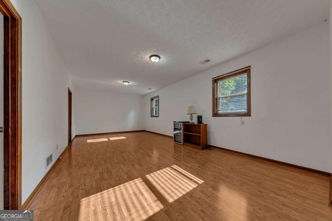
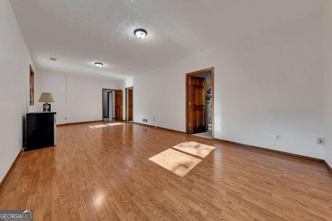
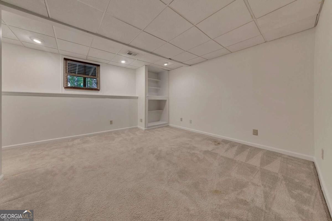
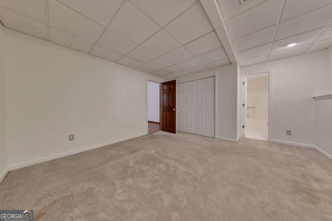
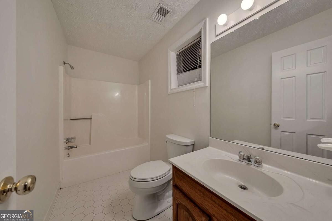
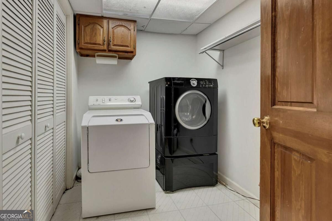
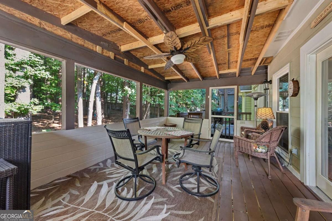
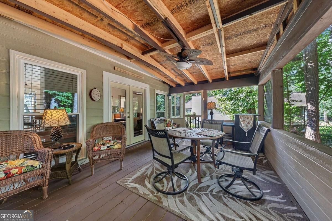
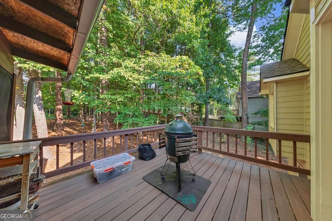
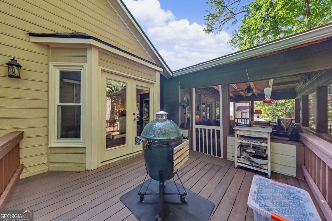
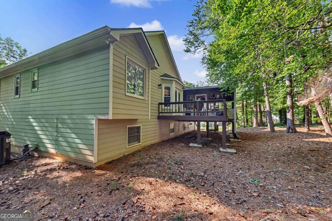
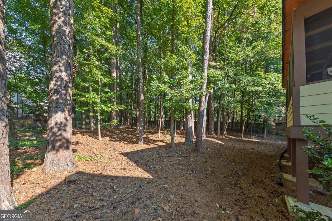
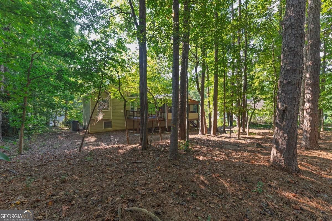
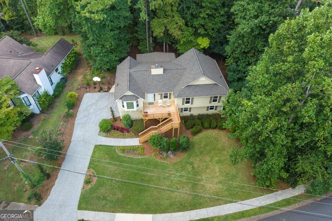
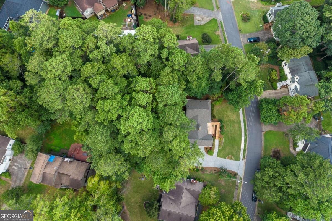
Welcome home to this charming raised ranch in the established Wilderness Ridge community. From the moment you arrive, the brand-new front deck and front-yard irrigation system create a welcoming first impression. Inside, the main level offers a comfortable flow with a spacious living room centered around a classic brick fireplace, a dining area, and an updated kitchen featuring custom granite countertops, white cabinetry, and an eat-in area. Fresh interior paint gives the home a clean, refreshed feel, while the primary suite offers a comfortable retreat with a relaxing bath featuring genuine marble tile, a spacious dual vanity, and a working Jacuzzi soaking tub. Downstairs, the full basement adds even more flexibility with a versatile living space, fourth bedroom, full bath, and laundry room-ideal for guests, multigenerational living, a home office, or a private retreat. When it's time to relax or entertain, step outside to the home's standout covered back porch, where you can enjoy morning coffee, host friends, or simply take in the peaceful wooded surroundings. An adjoining deck, landscaped yard, mature trees, attached 2-car garage, and brand-new roof round out the home. NO HOA. With so much space, flexibility, and room to enjoy the outdoors, this one is ready to welcome you home.
Details
| MLS # | 10842716 |
|---|---|
| Listing Type | For Sale |
| Style | House |
| Sub-Type | Resale |
| Status | Active |
| Year | 1988 |
| Days On Site | 9 |
| Listing Provided By | Ursula and Associates | Jason Wilson |
Features
| Bed(s) | 4 |
|---|---|
| Bath(s) | 3 Total |
| SQ Feet | 2,242 |
| Basement | Y |
| Story(s) | 2 |
| Acreage | 0.35 |
Interior
| Appliances | Dishwasher, Disposal, Dryer, Microwave, Refrigerator, Washer |
|---|---|
| Interior Features | High Ceilings, Master On Main Level, Rear Stairs, Vaulted Ceiling(s) |
| Cooling | Ceiling Fan(s), Central Air |
| Cooling Yes / No | Yes |
| Heating | Central |
| Heating Yes / No | Yes |
| Fireplace Yes / No | Yes |
| Fireplaces Total | 1 |
| Fireplace Features | Family Room |
| Window Features | Bay Window(s), Window Treatments |
| Room Kitchen Features | Breakfast Area, Solid Surface Counters |
| Laundry Features | In Basement |
Exterior
| Lot Features | Private |
|---|---|
| Construction Materials | Other |
| Roof | Composition |
| Fencing | Fenced |
| Patio And Porch Features | Deck, Screened |
| Security Features | Smoke Detector(s) |
Parking
| Attached Garage Yes / No | Yes |
|---|---|
| Garage Yes / No | Yes |
| Parking Features | Garage, Attached, Garage Door Opener, Side/Rear Entrance |
Utilities
| Utilities | Electricity Available, Phone Available, Water Available |
|---|---|
| Sewer | Public Sewer |
| Electric | 220 Volts |
Taxes
| Tax Annual Amount | 808 |
|---|---|
| Tax Year | 2025 |
Location
| Community Features | None |
|---|
Area Information
| State | GA |
|---|---|
| County | Cobb |
| City | Marietta |
| Zip Code | 30066 |
| Area | Cobb |
| Community Name | Wilderness Ridge |
| School District | Sprayberry |
| Elementary School | Kincaid |
| High School | Sprayberry |
| Listing VS Median (in Wilderness Ridge) | |
Price: $478,000 low | high Med: $478,000 sqft: 2,242 low | high Med: 2,242 $ / sqft: $213 low | high Med: $213 On site: 9 low | high Med: 9 | |
Market Activity 30066
Request a showing
Request a showing
Contact
Learn More About This Property

| State | GA |
|---|---|
| County | Cobb |
| City | Marietta |
| Zip Code | 30066 |
| Area | Cobb |
| Community Name | Wilderness Ridge |
| School District | Sprayberry |
| Elementary School | Kincaid |
| High School | Sprayberry |
| Listing VS Median (in Wilderness Ridge) | |
Price: $478,000 low | high Med: $478,000 sqft: 2,242 low | high Med: 2,242 $ / sqft: $213 low | high Med: $213 On site: 9 low | high Med: 9 | |