235 Roberts Road,Covington, GA 30016
Covington, GA 30016




























Description
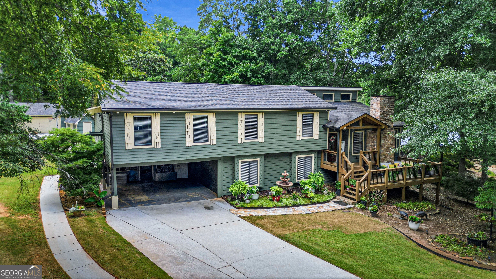
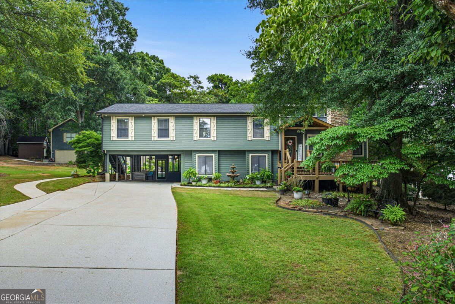
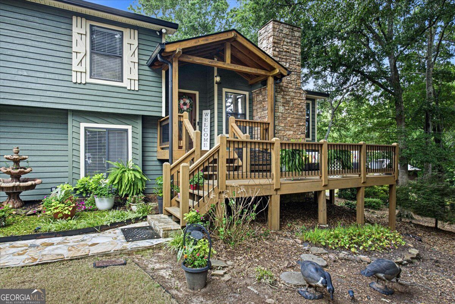
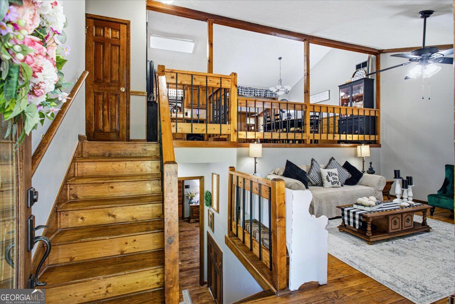
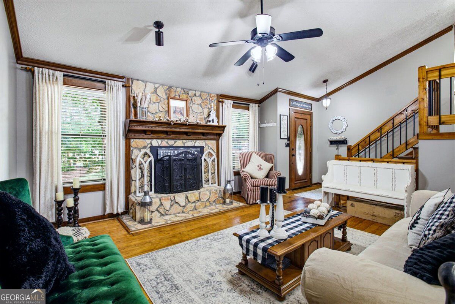
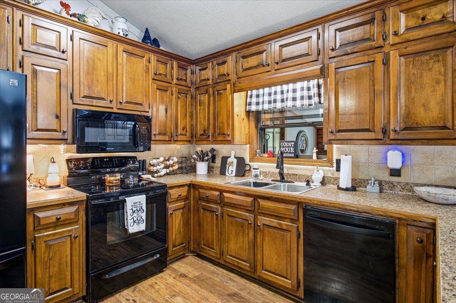
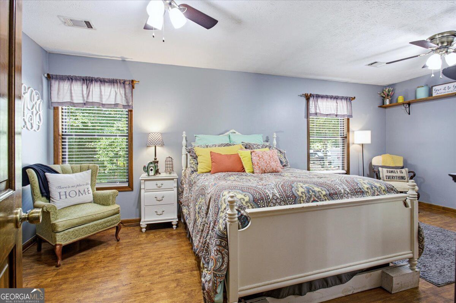
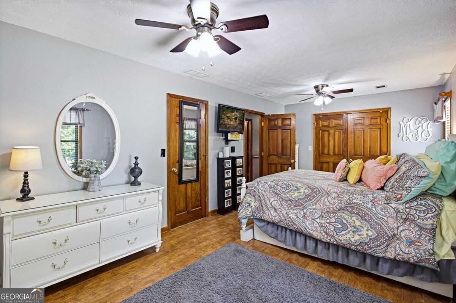
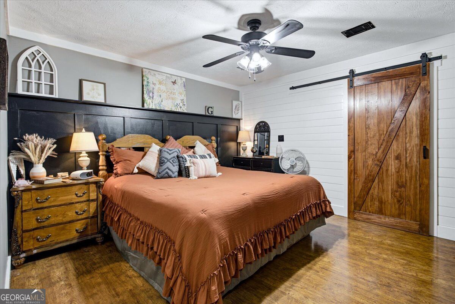
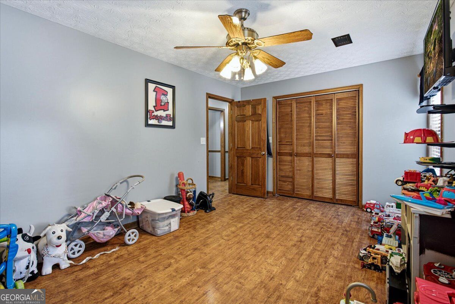
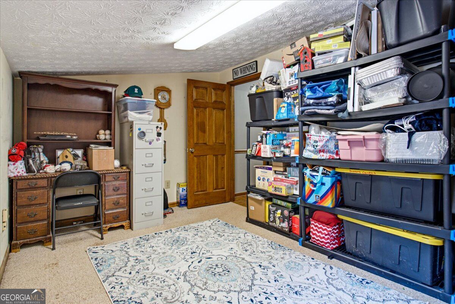
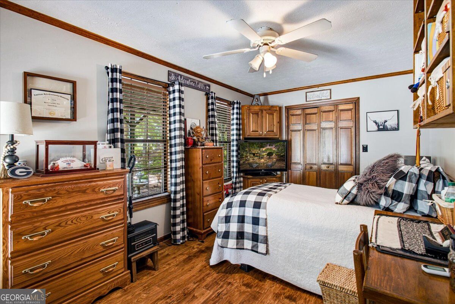
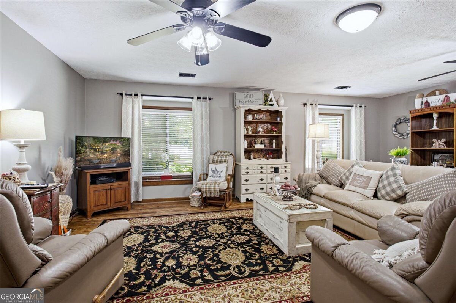
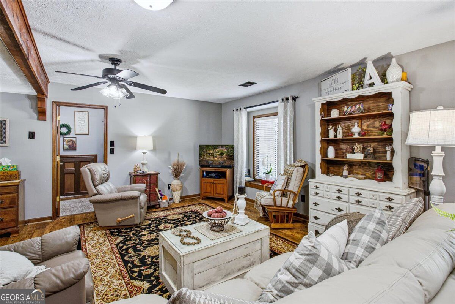
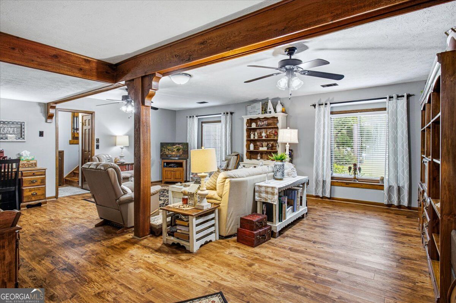
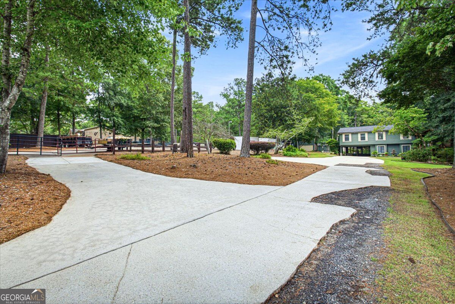
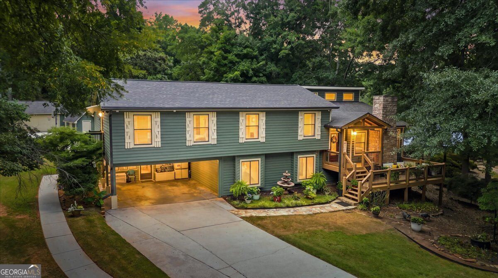
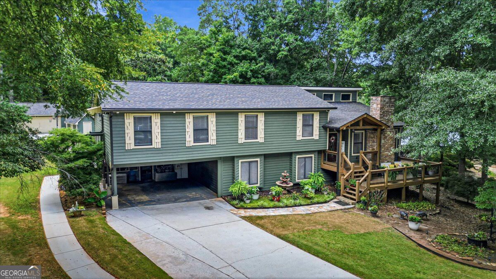
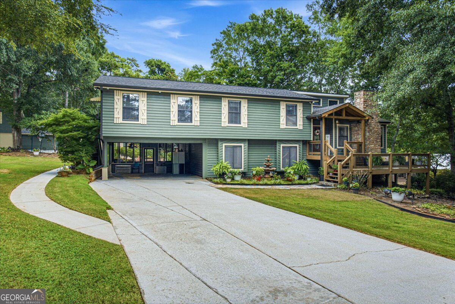
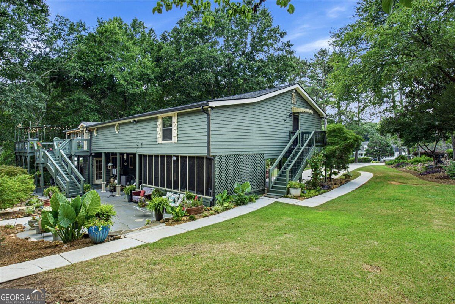
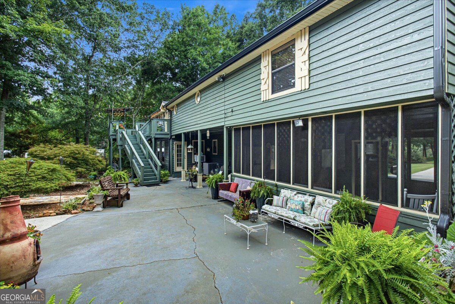
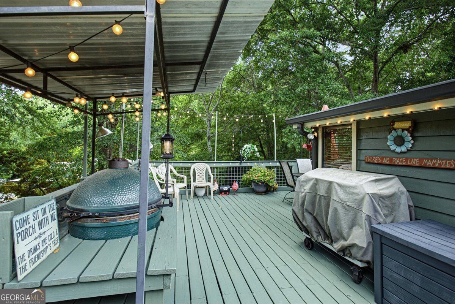
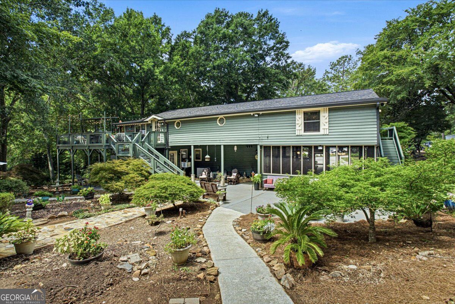
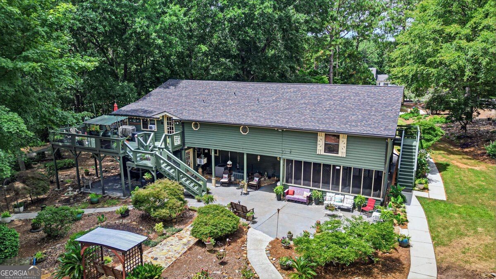
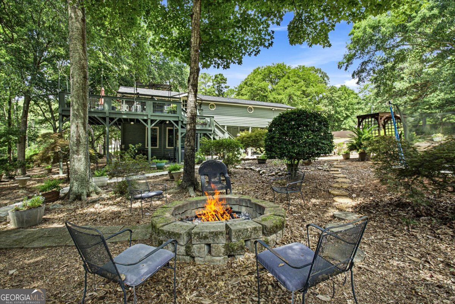
Welcome home to this spacious and versatile property situated on 1.91 peaceful acres, partially wooded and tucked away from the main road for added privacy. The main home features 6 bedrooms, 3 full bathrooms, with a split-foyer layout offering plenty of room to spread out. The heart of the home features an open kitchen and living room, creating a bright and welcoming space that's perfect for everyday living and entertaining. The generously sized bedrooms provide plenty of room and flexibility, while the inviting sunroom offers the perfect spot to enjoy your morning coffee, relax with a good book, or simply take in the peaceful surroundings. Step outside to the back porch for even more space to sit, unwind, and enjoy the quiet, partially wooded setting. Downstairs, you'll find an additional living area, bedroom, and bathroom, making this level ideal for guests, a home office, recreation space, or multi-generational living. One of the standout features of this property is the detached garage with its own apartment! Designed like a private studio, the apartment features a kitchen, a living and sleeping area, and a full bathroom, providing endless possibilities for a guest suite, in-law space, or additional private living quarters. With 1.91 acres, multiple living spaces, an open-concept main living area, detached garage apartment, spacious bedrooms, and a peaceful setting, this property offers a unique combination of space, privacy, and versatility that is hard to find!
Details
| MLS # | 10822535 |
|---|---|
| Listing Type | For Sale |
| Style | House |
| Sub-Type | Resale |
| Status | Active |
| Year | 1983 |
| Days On Site | 34 |
| Listing Provided By | The HomeStore | Haley Earnest |
Features
| Bed(s) | 6 |
|---|---|
| Bath(s) | 3 Total |
| SQ Feet | 3,000 |
| Car Port | Yes |
| Acreage | 1.91 |
Interior
| Appliances | Dryer, Electric Water Heater, Microwave, Refrigerator, Dishwasher, Washer |
|---|---|
| Interior Features | Split Foyer, Walk-In Closet(s) |
| Cooling | Ceiling Fan(s), Central Air, Electric, Heat Pump |
| Cooling Yes / No | Yes |
| Heating | Central |
| Heating Yes / No | Yes |
| Fireplace Yes / No | No |
| Fireplaces Total | 0 |
| Room Kitchen Features | Breakfast Area, Kitchen Island, Pantry, Walk-in Pantry |
| Laundry Features | Other |
Exterior
| Lot Features | Private |
|---|---|
| Construction Materials | Wood Siding |
| Roof | Composition |
| Fencing | Fenced, Wood |
| Foundation Details | Slab |
| Patio And Porch Features | Deck, Porch, Screened |
| Security Features | Carbon Monoxide Detector(s), Security System |
Parking
| Attached Garage Yes / No | No |
|---|---|
| Garage Yes / No | Yes |
| Parking Features | Garage, Carport, Storage |
Utilities
| Utilities | Cable Available, Electricity Available, High Speed Internet |
|---|---|
| Sewer | Septic Tank |
| Electric | 220 Volts |
Taxes
| Tax Annual Amount | 0 |
|---|---|
| Tax Year | 2024 |
Location
| Community Features | None |
|---|
Area Information
| State | GA |
|---|---|
| County | Newton |
| City | Covington |
| Zip Code | 30016 |
| Area | Newton |
| School District | Alcovy |
| Elementary School | West Newton |
| High School | Alcovy |
| Listing VS Median (in 30016) | |
Price: $549,900 low | high Med: $309,900 sqft: 3,000 low | high Med: 1,762 $ / sqft: $183 low | high Med: $188 On site: 34 low | high Med: 73.5 | |
Market Activity 30016
Request a showing
Request a showing
Contact
Learn More About This Property

| State | GA |
|---|---|
| County | Newton |
| City | Covington |
| Zip Code | 30016 |
| Area | Newton |
| School District | Alcovy |
| Elementary School | West Newton |
| High School | Alcovy |
| Listing VS Median (in 30016) | |
Price: $549,900 low | high Med: $309,900 sqft: 3,000 low | high Med: 1,762 $ / sqft: $183 low | high Med: $188 On site: 34 low | high Med: 73.5 | |