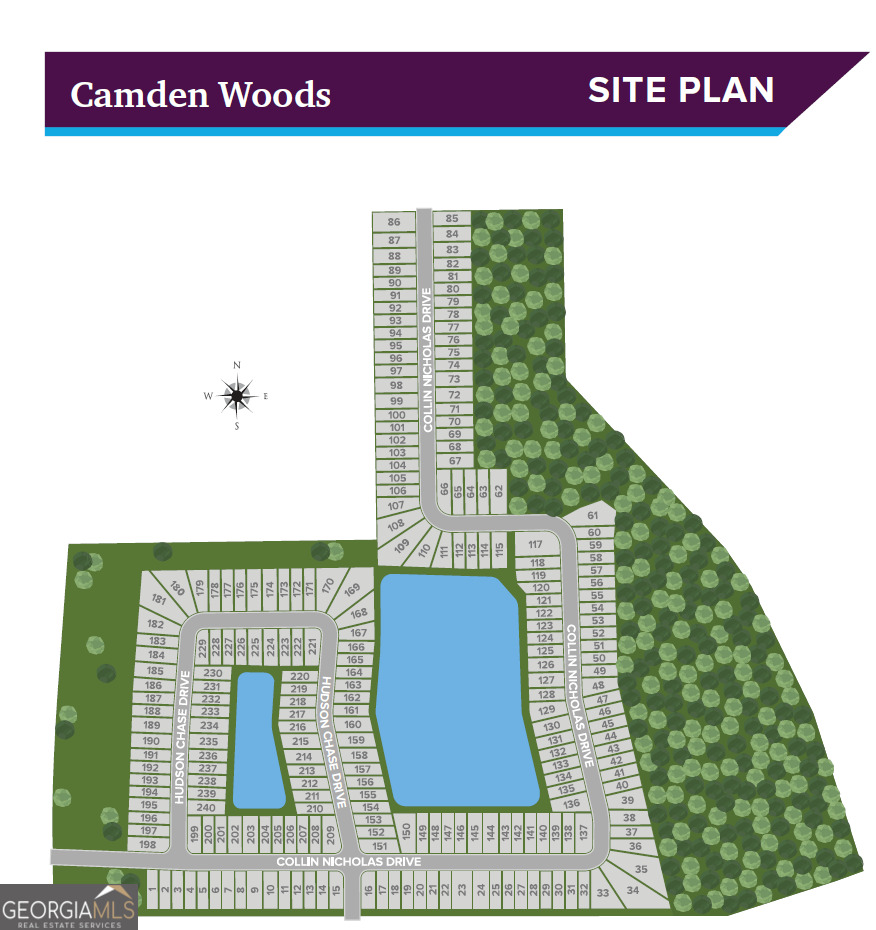
234 Collin Nicholas Drive,Kingsland, GA 31548
Kingsland, GA 31548

Description
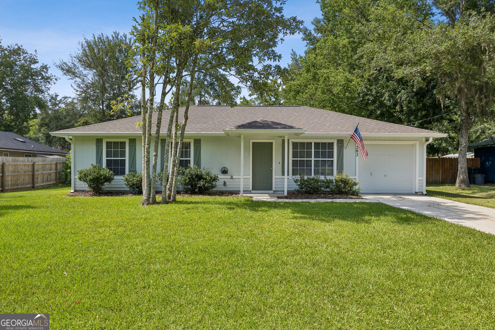
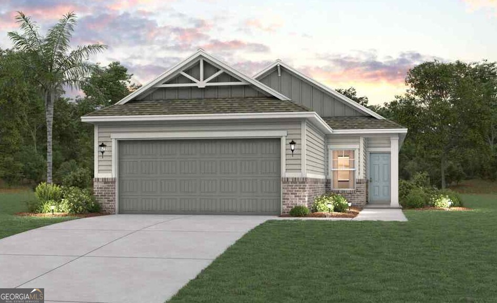
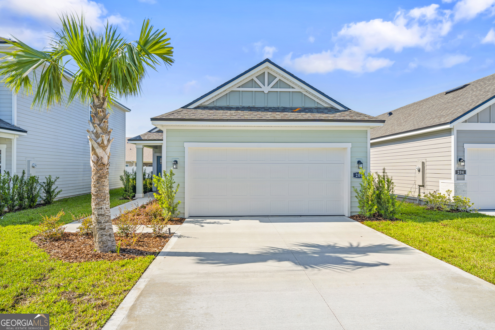
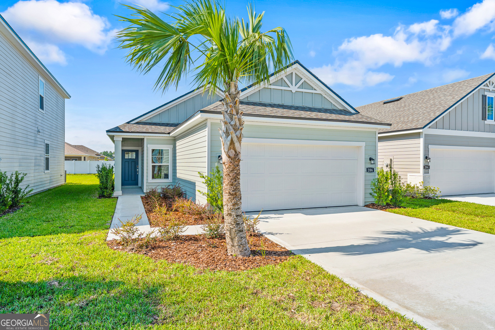
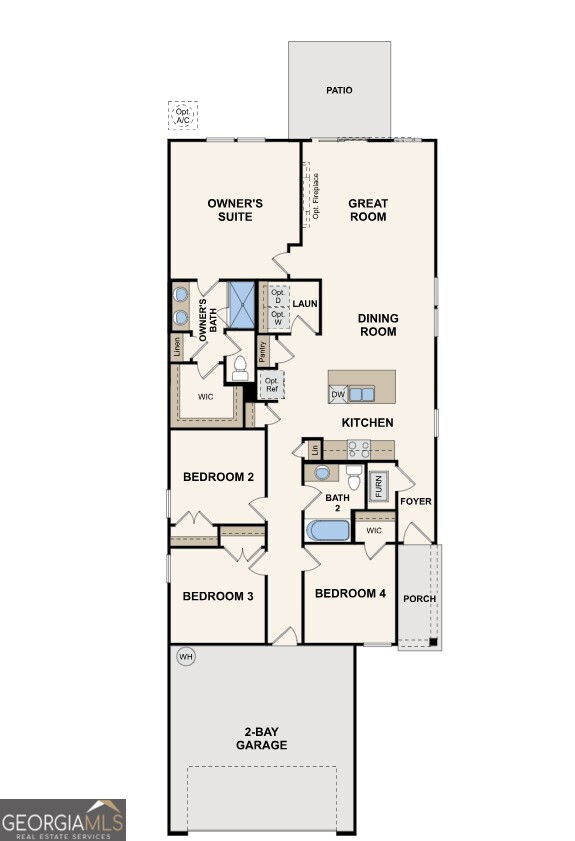
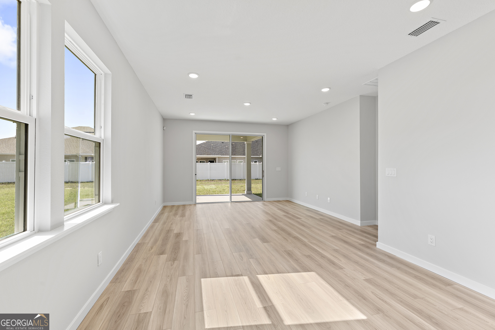
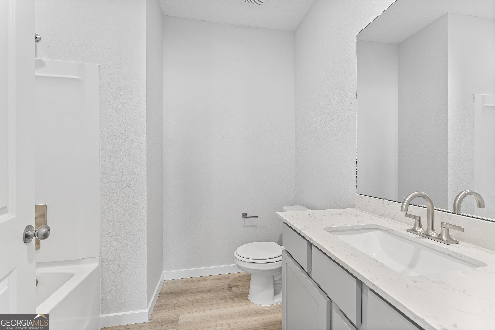
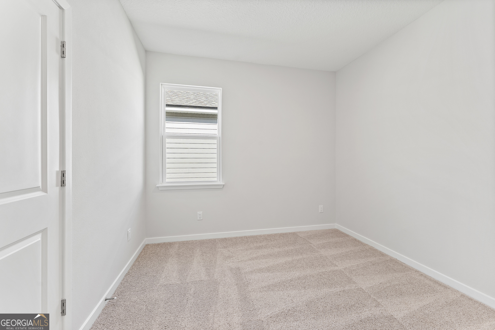
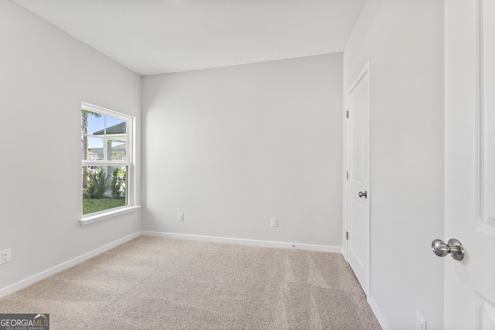
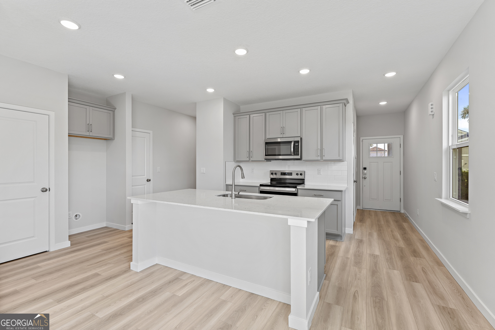
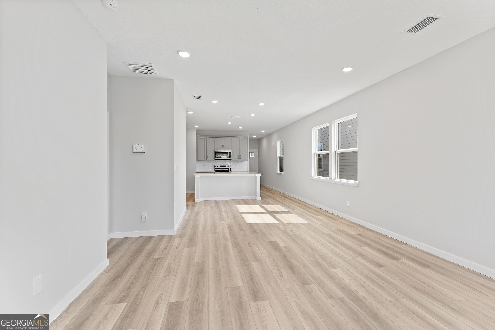
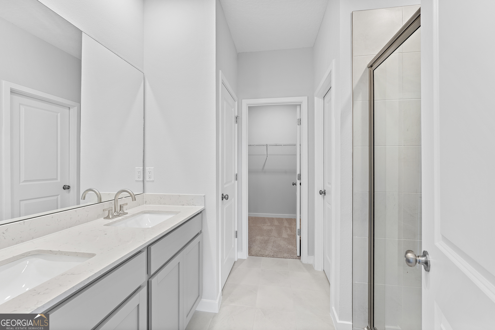
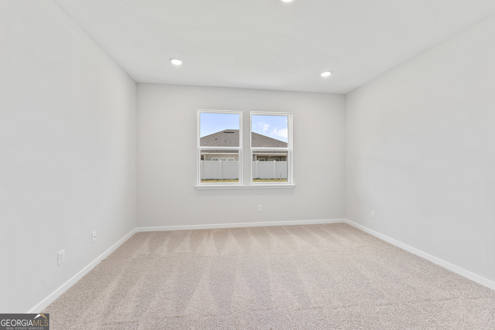
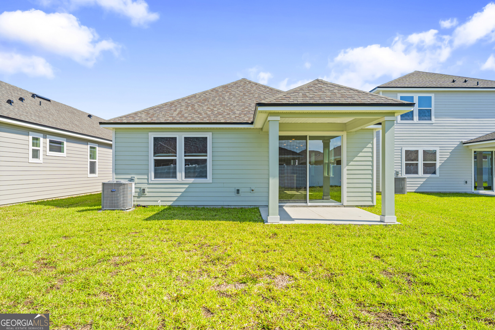
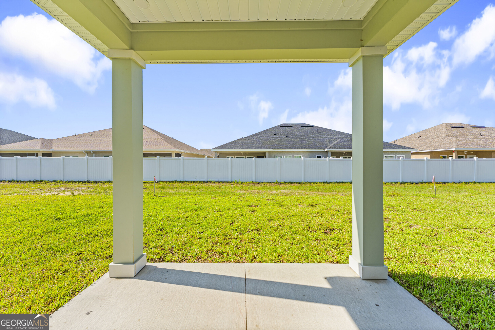
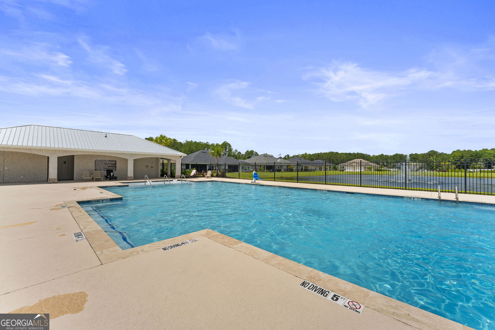
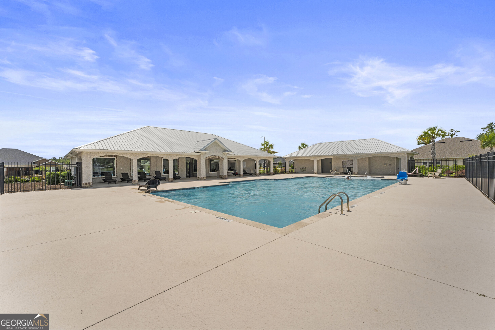
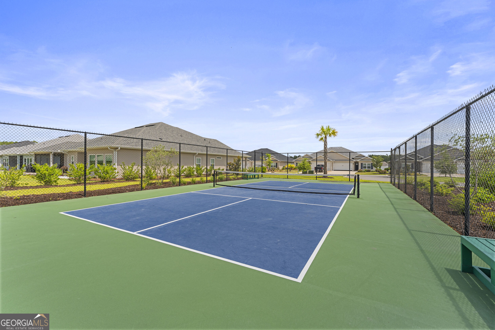
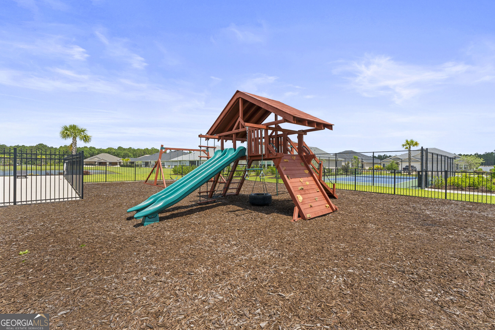
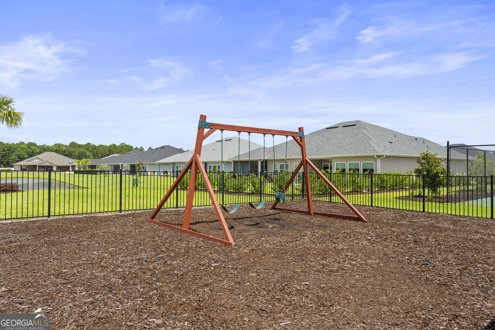
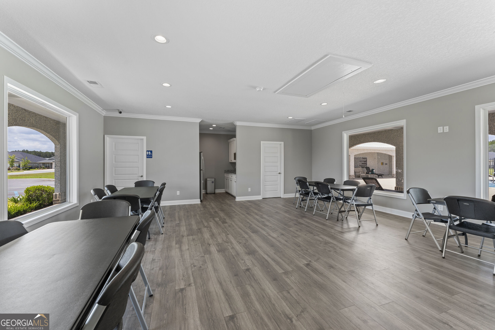
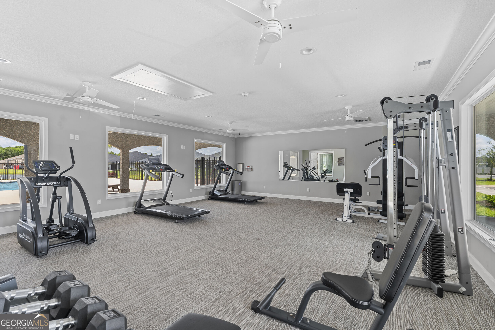
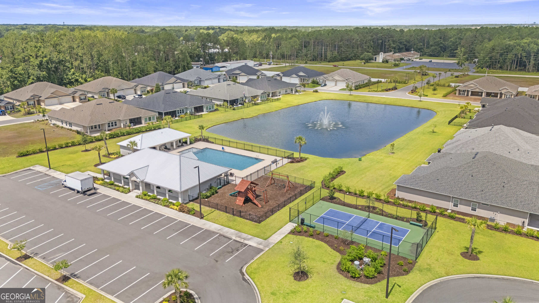
QUICK MOVE-IN! Step into a single-story stunner with the Cedar II plan! This ranch-style plan offers four generous bedrooms, including a primary suite with a walk-in closet and an attached bath with dual sinks and a walk-in shower. An open layout is adjacent, showcasing a great room, a dining area, and a kitchen with a center island. A full bath sits toward the front of the home, rounding out this plan. Includes a back patio. Options: Covered patio. Enjoy the convenience of low-maintenance living with an HOA that includes full lawn care and irrigation. Residents will also love the community's amenity center, which includes a swimming pool, gym, pickleball court, and playground. Pricing shown reflects available seller incentives when financing is obtained through the seller's preferred lender. Terms and conditions apply.
Details
| MLS # | 10782443 |
|---|---|
| Listing Type | For Sale |
| Style | House |
| HOA Dues | $1,400 |
| Sub-Type | Resale |
| Status | Active |
| Year | 2026 |
| Days On Site | 118 |
| Listing Provided By | CCG Realty Group LLC | Kelly Wilson |
Features
| Bed(s) | 4 |
|---|---|
| Bath(s) | 2 Total |
| SQ Feet | 1,538 |
| Story(s) | 1 |
| Acreage | 0.12 |
Interior
| Appliances | Dishwasher, Disposal, Electric Water Heater, Microwave, Range, Stainless Steel Appliance(s) |
|---|---|
| Interior Features | Master On Main Level, Separate Shower, Tile Bath, Walk-In Closet(s) |
| Cooling | Electric |
| Cooling Yes / No | Yes |
| Heating | Electric |
| Heating Yes / No | Yes |
| Fireplace Yes / No | No |
| Fireplaces Total | 0 |
| Room Kitchen Features | Kitchen Island |
| Laundry Features | In Hall |
Exterior
| Lot Features | Level |
|---|---|
| Construction Materials | Other |
| Roof | Composition |
| Patio And Porch Features | Porch |
Parking
| Attached Garage Yes / No | Yes |
|---|---|
| Garage Yes / No | Yes |
| Parking Features | Garage, Attached, Garage Door Opener |
Utilities
| Utilities | Electricity Available, High Speed Internet, Sewer Available, Sewer Connected, Underground Utilities, Water Available |
|---|---|
| Sewer | Public Sewer |
| Electric | 220 Volts |
Taxes
| Tax Annual Amount | 0 |
|---|---|
| Tax Year | 0 |
Location
| Community Features | Clubhouse, Fitness Center, Park, Playground, Pool, Sidewalks, Street Lights, Tennis Court(s) |
|---|
Area Information
| State | GA |
|---|---|
| County | Camden |
| City | Kingsland |
| Zip Code | 31548 |
| Area | Camden |
| Community Name | The Preserve at Camden Woods |
| School District | Camden |
| Elementary School | Matilda Harris |
| High School | Camden |
| Listing VS Median (in The Preserve at Camden Woods) | |
Price: $299,990 low | high Med: $342,490 sqft: 1,538 low | high Med: 1,899 $ / sqft: $195 low | high Med: $185 On site: 118 low | high Med: 99.5 | |
Market Activity 31548
Request a showing
Request a showing
Contact
Learn More About This Property

| State | GA |
|---|---|
| County | Camden |
| City | Kingsland |
| Zip Code | 31548 |
| Area | Camden |
| Community Name | The Preserve at Camden Woods |
| School District | Camden |
| Elementary School | Matilda Harris |
| High School | Camden |
| Listing VS Median (in The Preserve at Camden Woods) | |
Price: $299,990 low | high Med: $342,490 sqft: 1,538 low | high Med: 1,899 $ / sqft: $195 low | high Med: $185 On site: 118 low | high Med: 99.5 | |