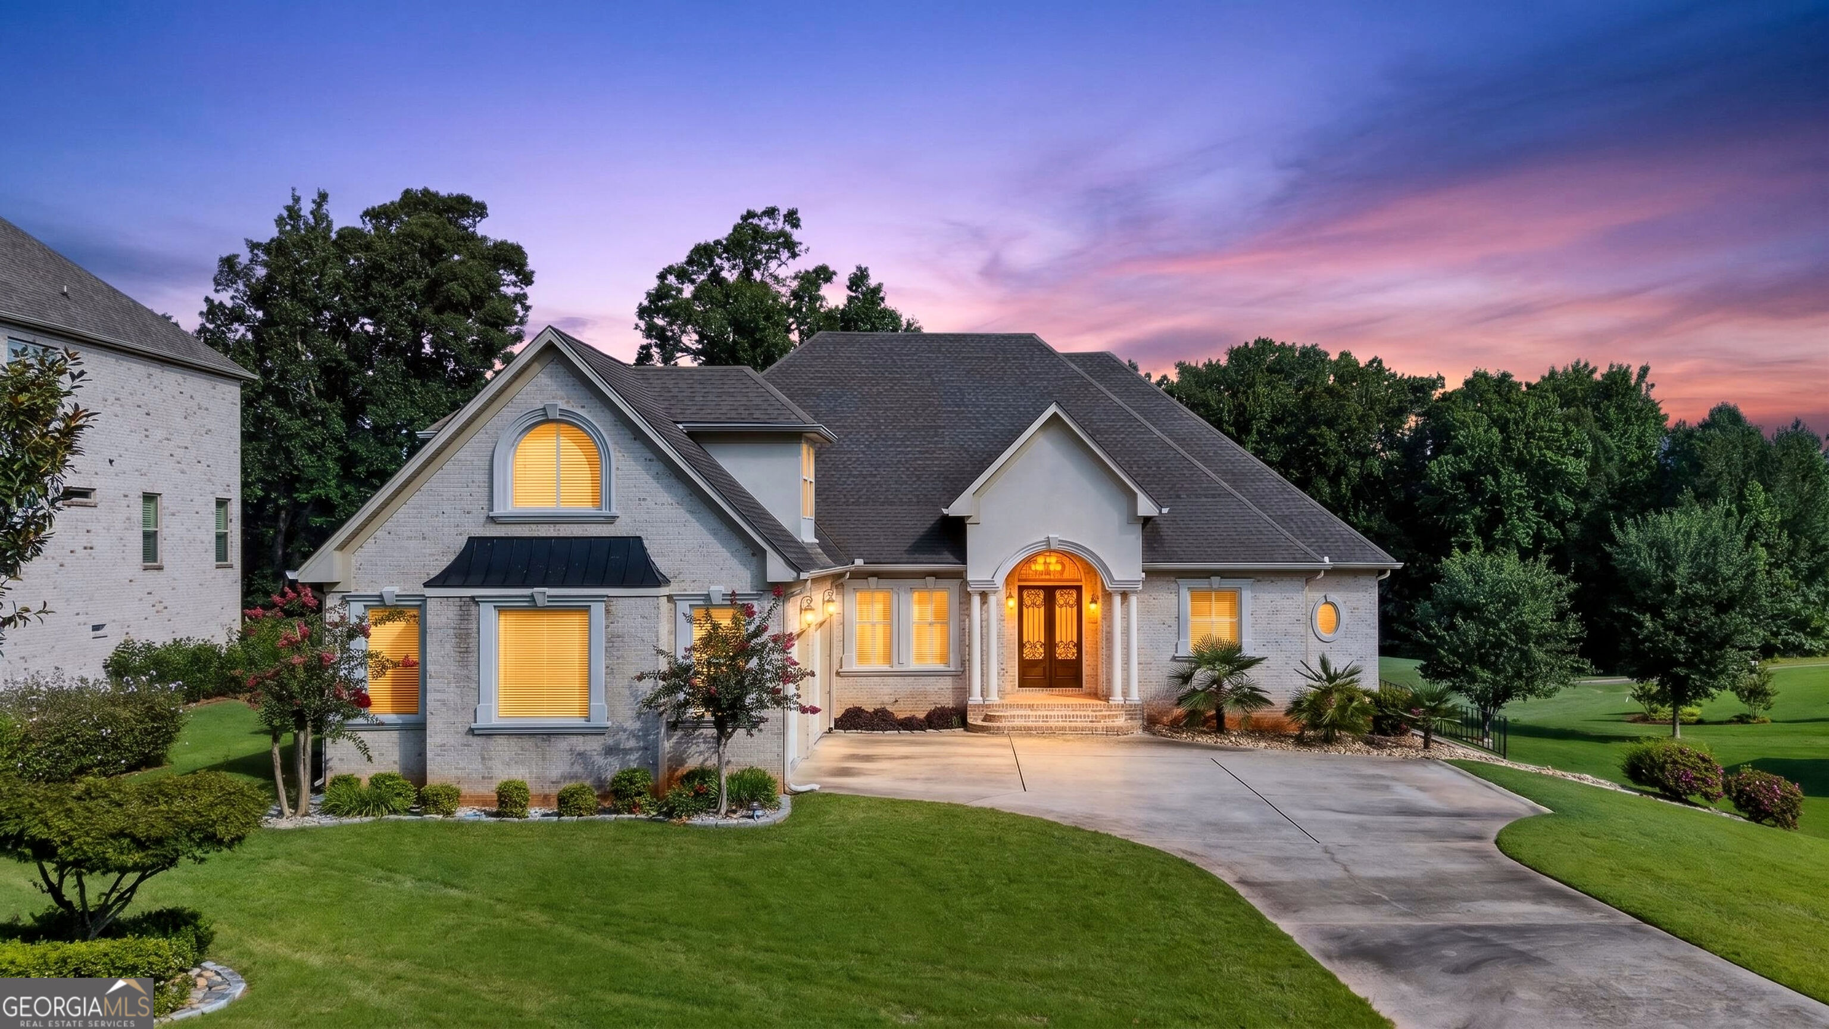
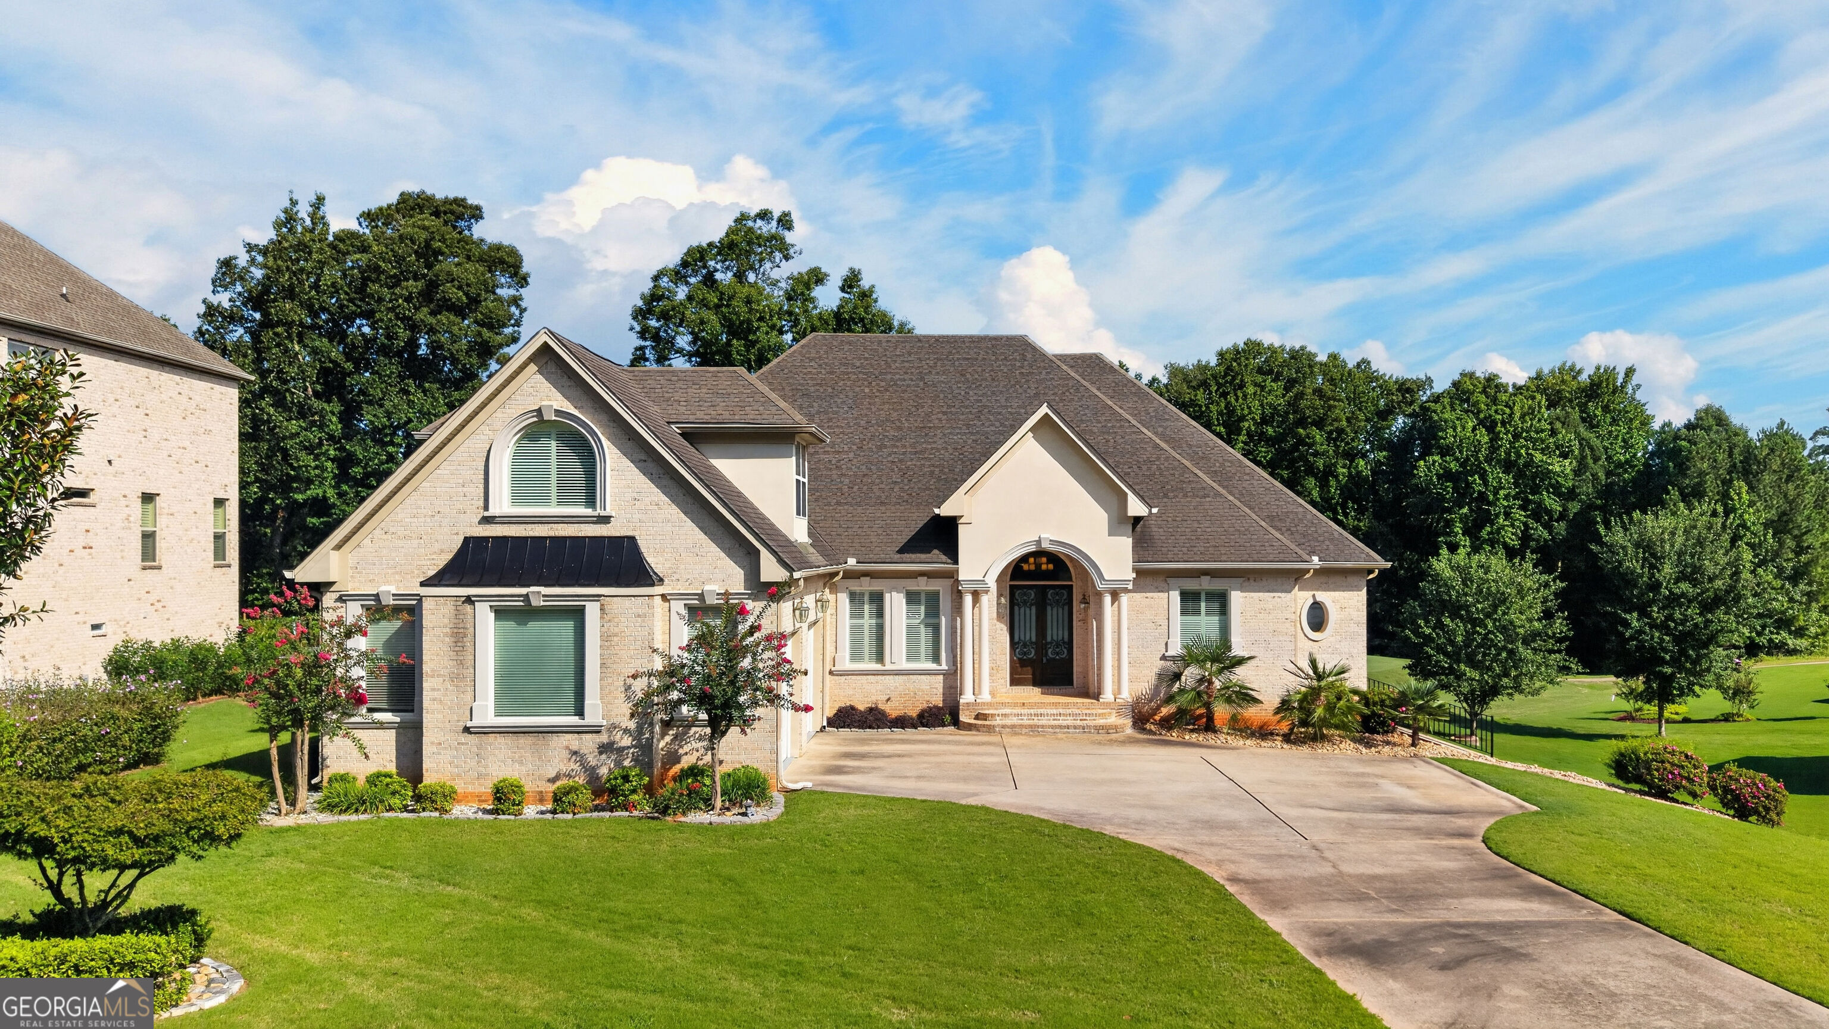
2308 Braunsroth Lane,Hampton, GA 30228
Hampton, GA 30228

Description
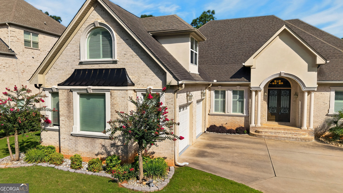
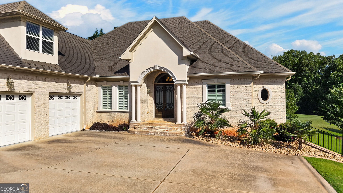
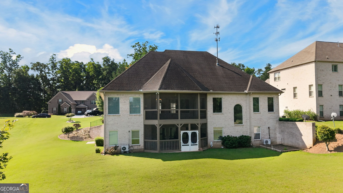
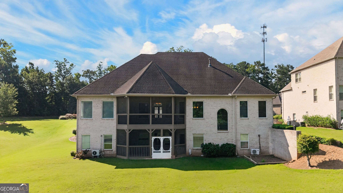
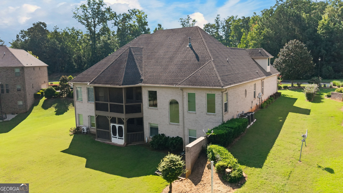
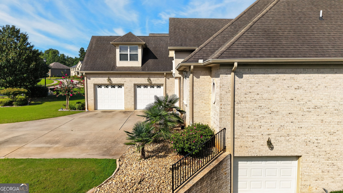
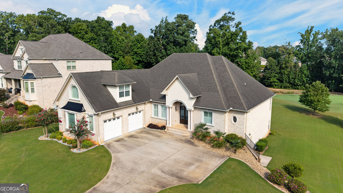
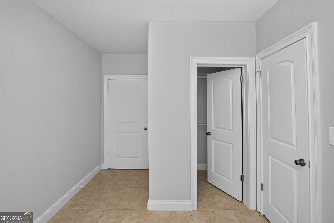
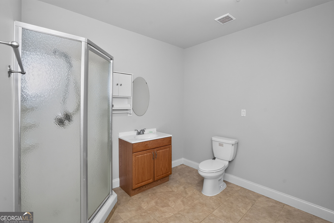
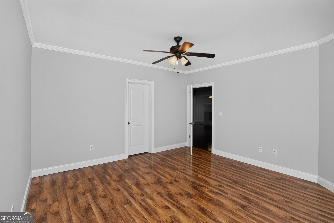
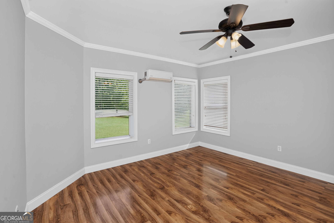
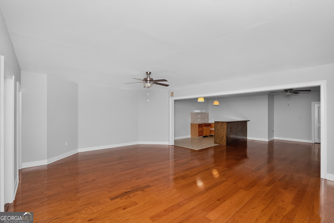
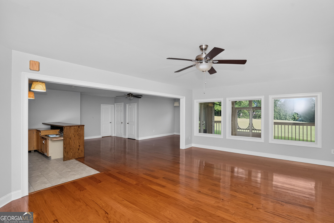
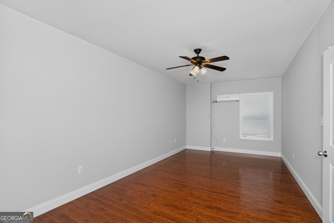
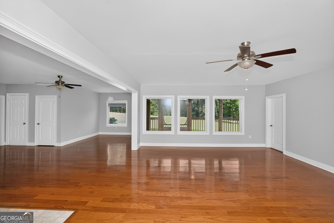
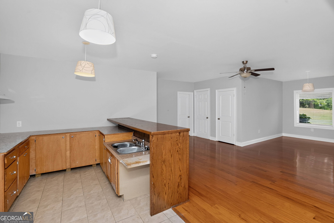
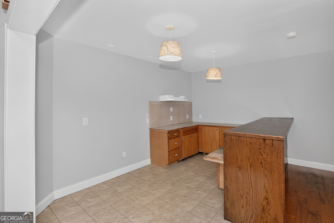
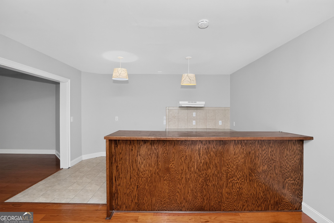
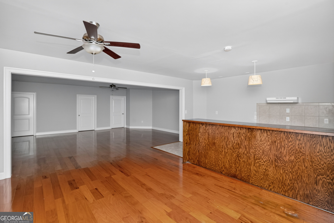
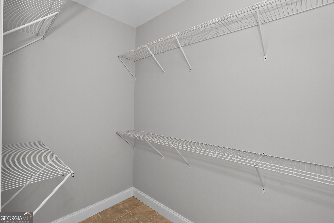
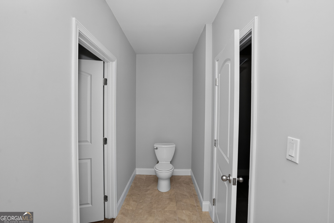
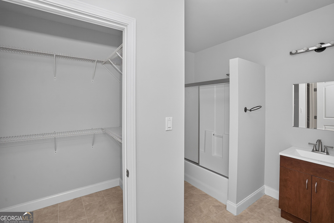
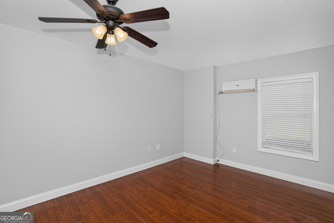
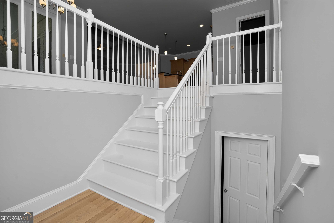
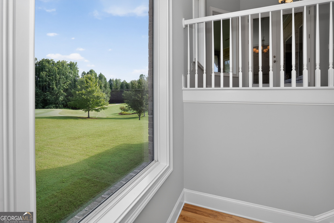
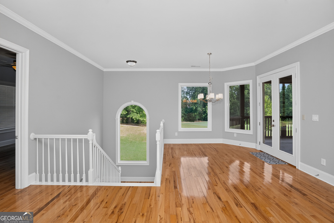
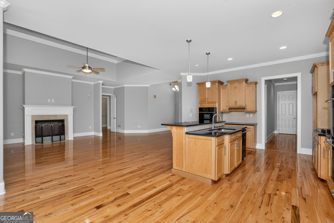
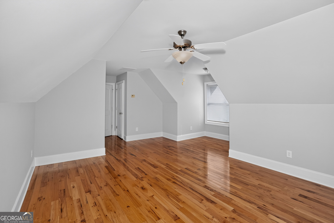
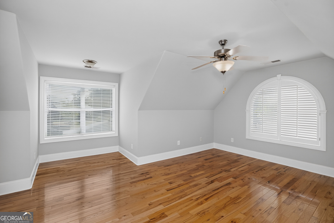
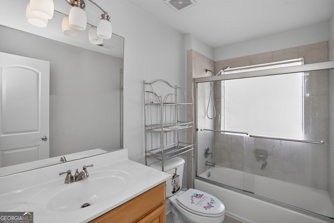
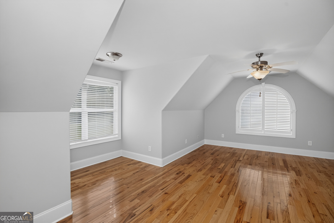
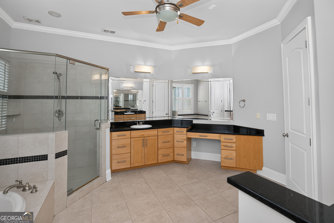
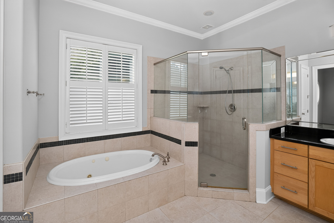
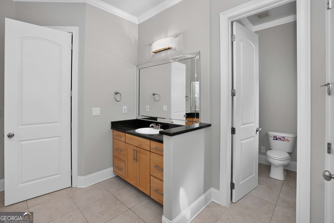
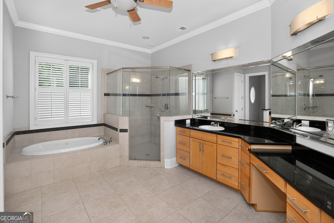
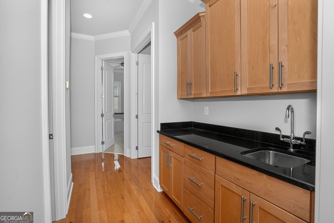
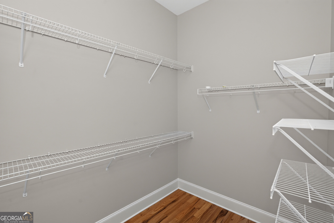
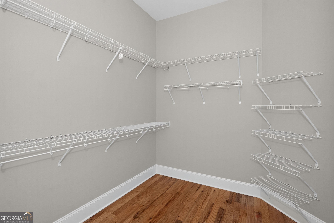
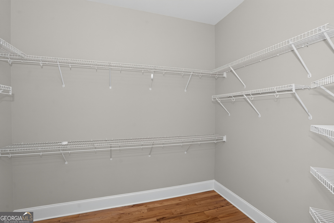
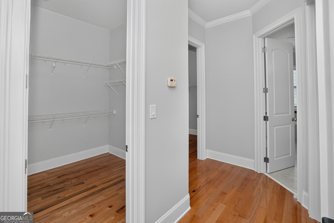
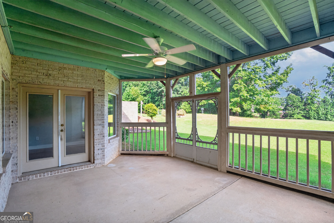
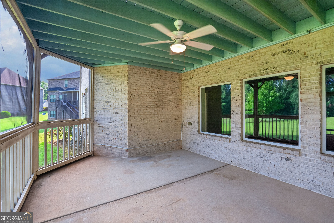
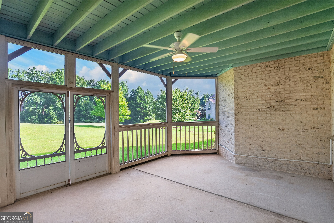
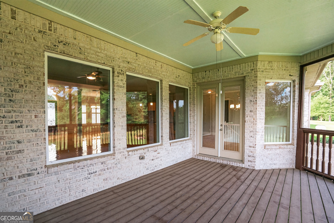
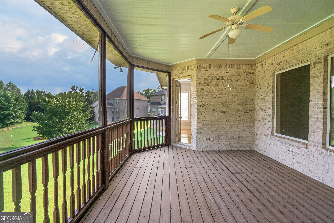
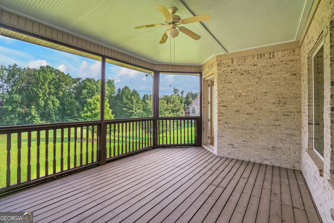
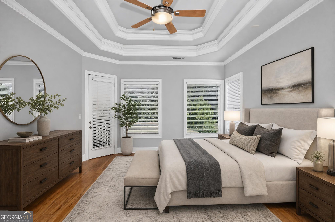
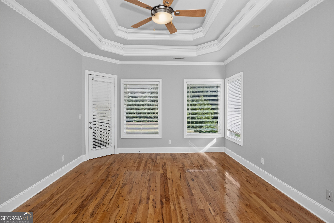
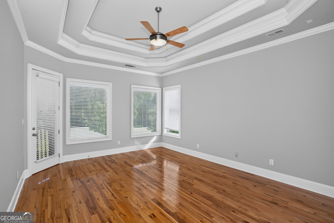
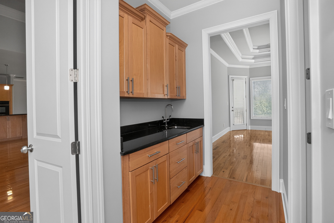
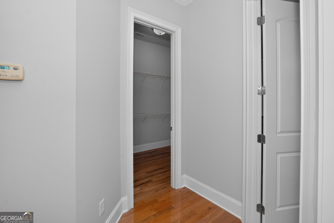
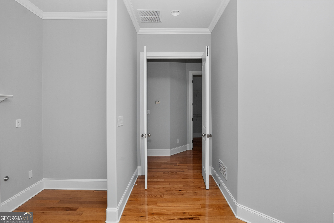
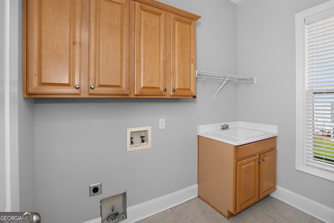
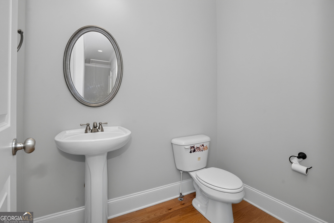
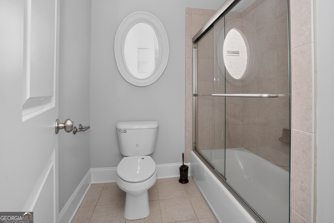
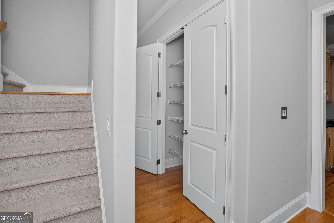
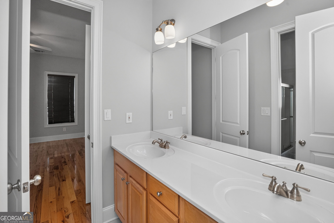
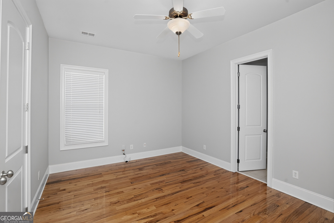
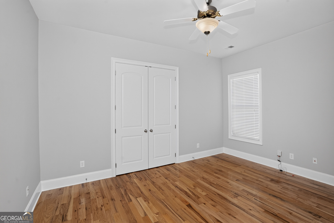
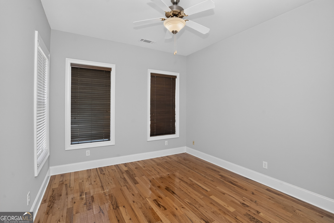
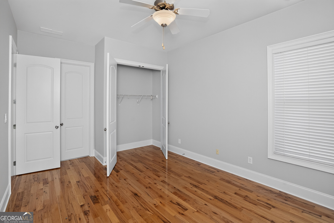
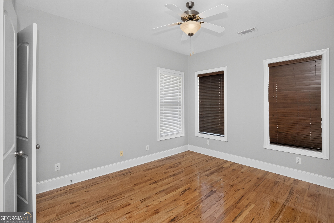
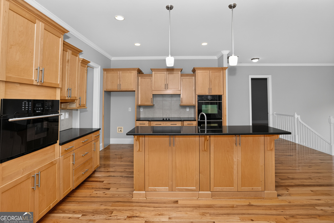
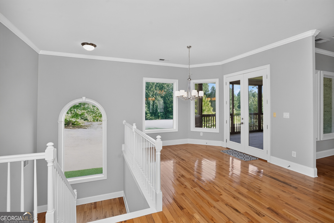
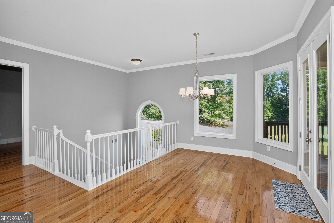
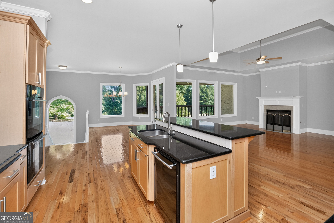
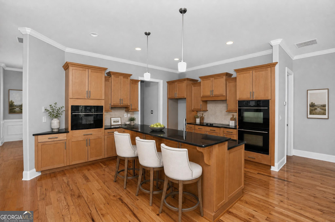
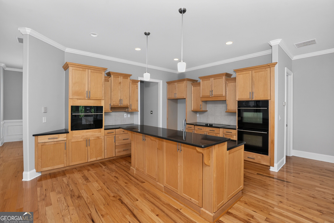
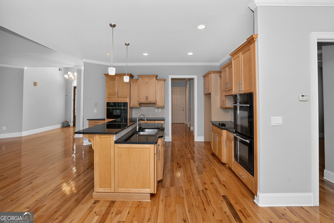
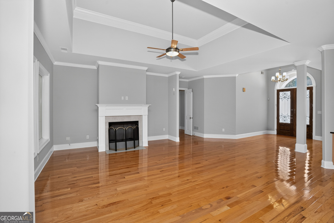
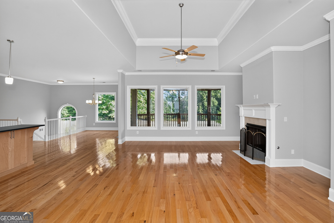
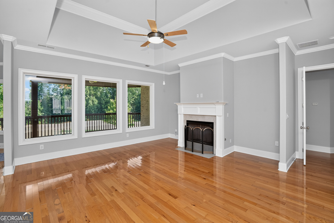
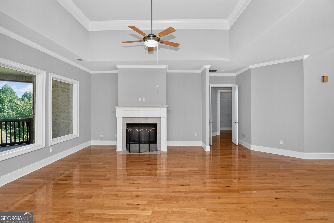
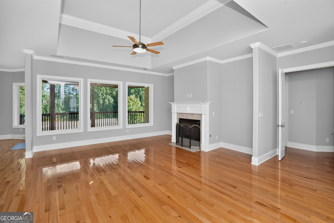
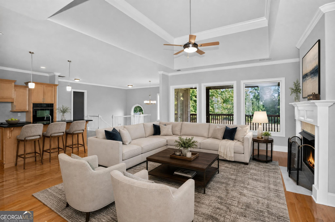
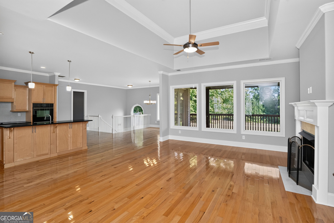
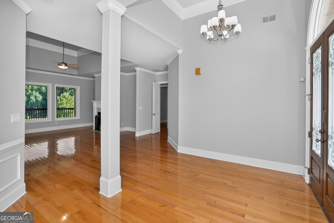
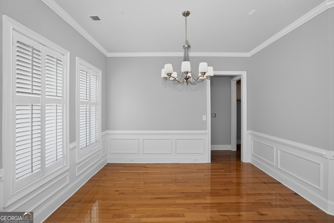
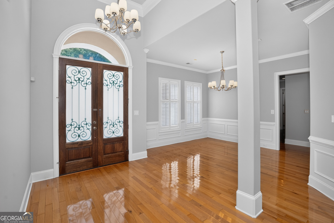
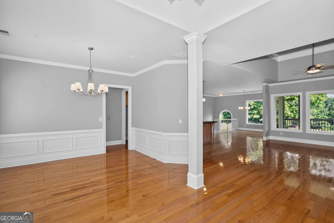
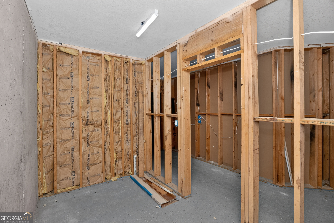
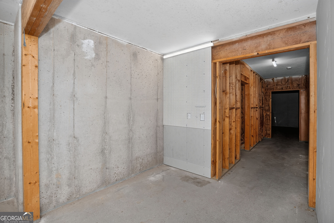
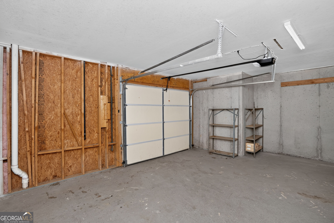
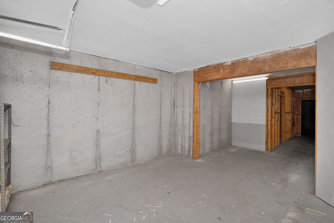
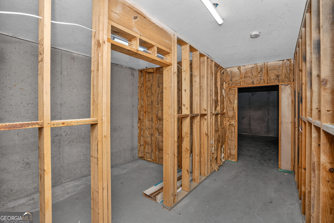
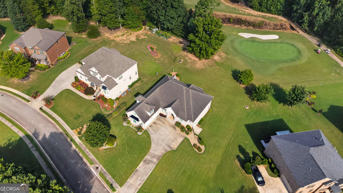
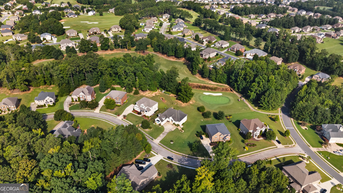
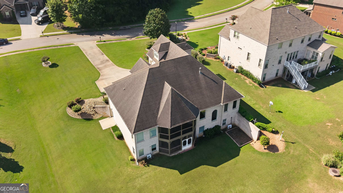
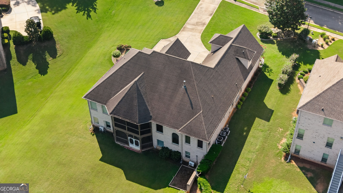
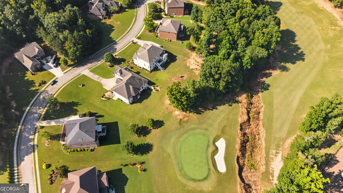
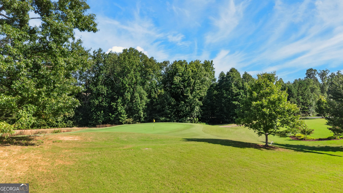
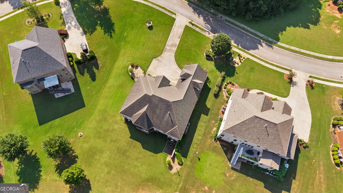
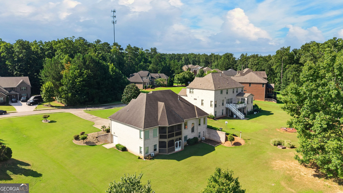
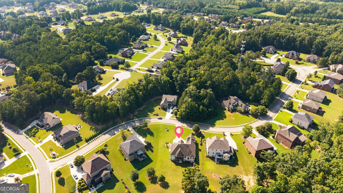
Welcome to luxury golf course living in the prestigious, gated Crystal Lake Golf and Country Club! Perfectly positioned on over half an acre along the 14th hole, this impressive 6 bedroom, 5.5- bath home offers generous living space, beautiful course views, manicured lawns, and room to make it your own! The primary suite is located on the main level and features a spacious en-suite bath with his-and-her vanities, separate soaking tub and shower, oversized walk-in closets, and even a private wet bar. The secondary bedroom are generously sized, while the upper level offer an additional bedroom and full bath, perfect for teens, guests, a private office, or flex space. Enjoy peaceful golf course views from not one but TWO screened-in porches, perfect for morning coffee, entertaining, or relaxing. The partially finished basement provides even more living space with two additional bedrooms and two full baths, plus substantial unfinished space ready for future expansion, storage, workshop, home theatre, gym, rec room, or whatever best fits your lifestyle. With the expansive floor plan, golf course setting, gated community, and incredible potential, this home offers a rare opportunity in Crystal Lake. ** PLEASE NOTE: Public tax records do not reflect the home's total finished square footage. According to the owner, the home offers more than 5,000 square feet of living space. Buyer and Buyer's agent are encouraged to independently verify square footage and all information deemed important.
Details
| MLS # | 10824433 |
|---|---|
| Listing Type | For Sale |
| Style | House |
| HOA Dues | $2,000 |
| Sub-Type | Resale |
| Status | Active |
| Year | 2006 |
| Days On Site | 42 |
| Listing Provided By | SouthSide, REALTORS | Anna McDougal |
Features
| Bed(s) | 6 |
|---|---|
| Bath(s) | 6 Total |
| Basement | Y |
| Acreage | 0.55 |
| Property View | Yes |
Interior
| Appliances | Cooktop, Dishwasher, Double Oven, Microwave |
|---|---|
| Interior Features | Double Vanity, High Ceilings, Master On Main Level, Separate Shower, Soaking Tub, Split Bedroom Plan, Tile Bath, Tray Ceiling(s), Vaulted Ceiling(s), Walk-In Closet(s), Wet Bar |
| Cooling | Central Air |
| Cooling Yes / No | Yes |
| Heating | Central |
| Heating Yes / No | Yes |
| Fireplace Yes / No | Yes |
| Fireplaces Total | 1 |
| Room Kitchen Features | Kitchen Island |
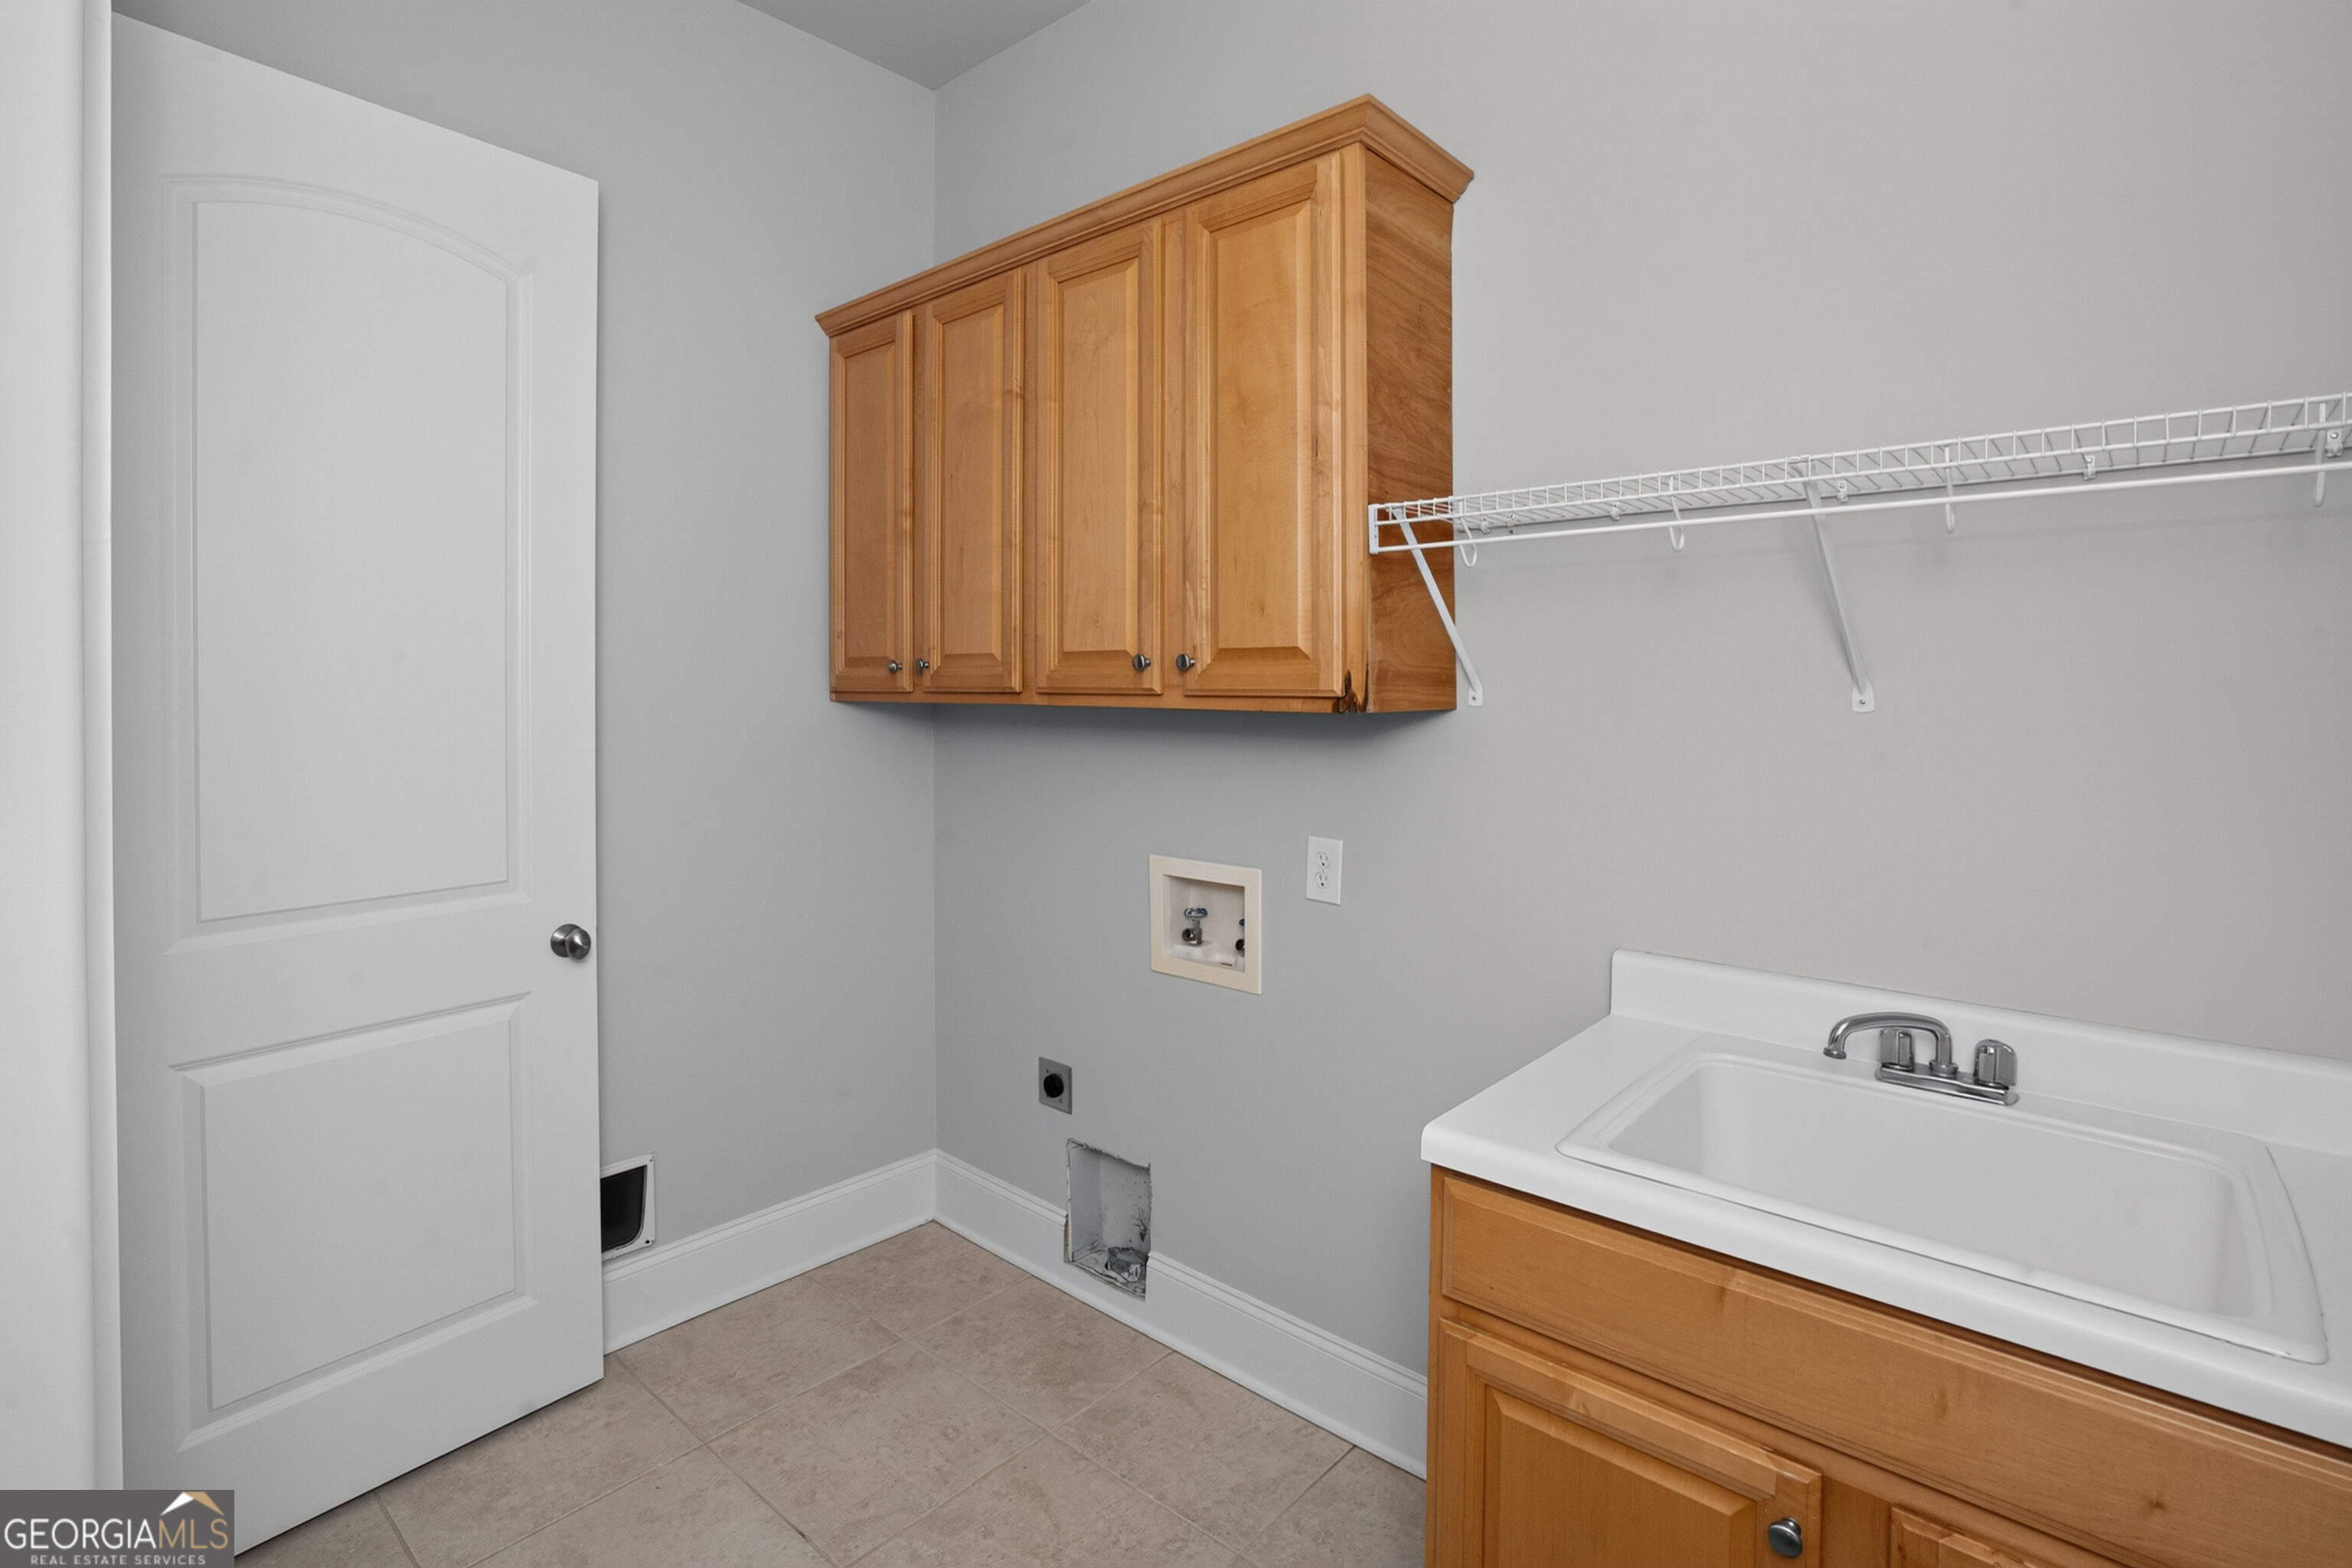
| Laundry Features | In Hall |
Exterior
| Lot Features | Level, Open Lot |
|---|---|
| Construction Materials | Brick |
| Roof | Composition |
Parking
| Attached Garage Yes / No | No |
|---|---|
| Garage Yes / No | Yes |
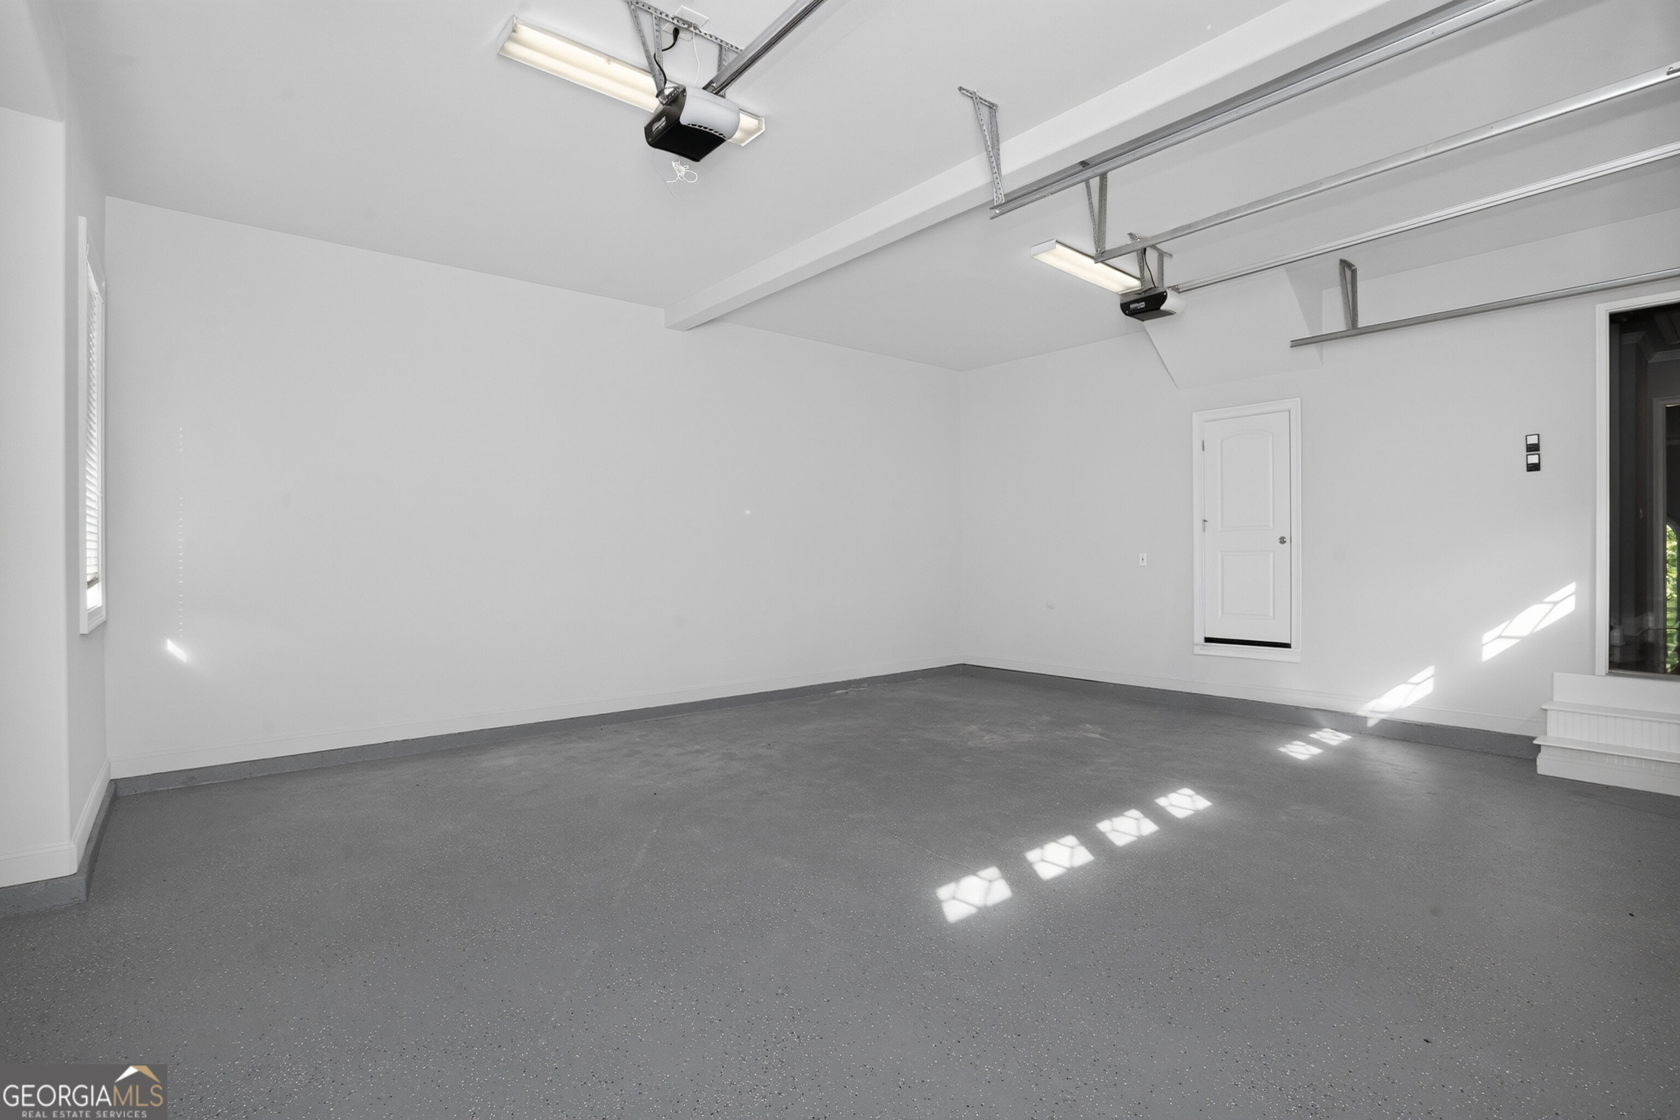
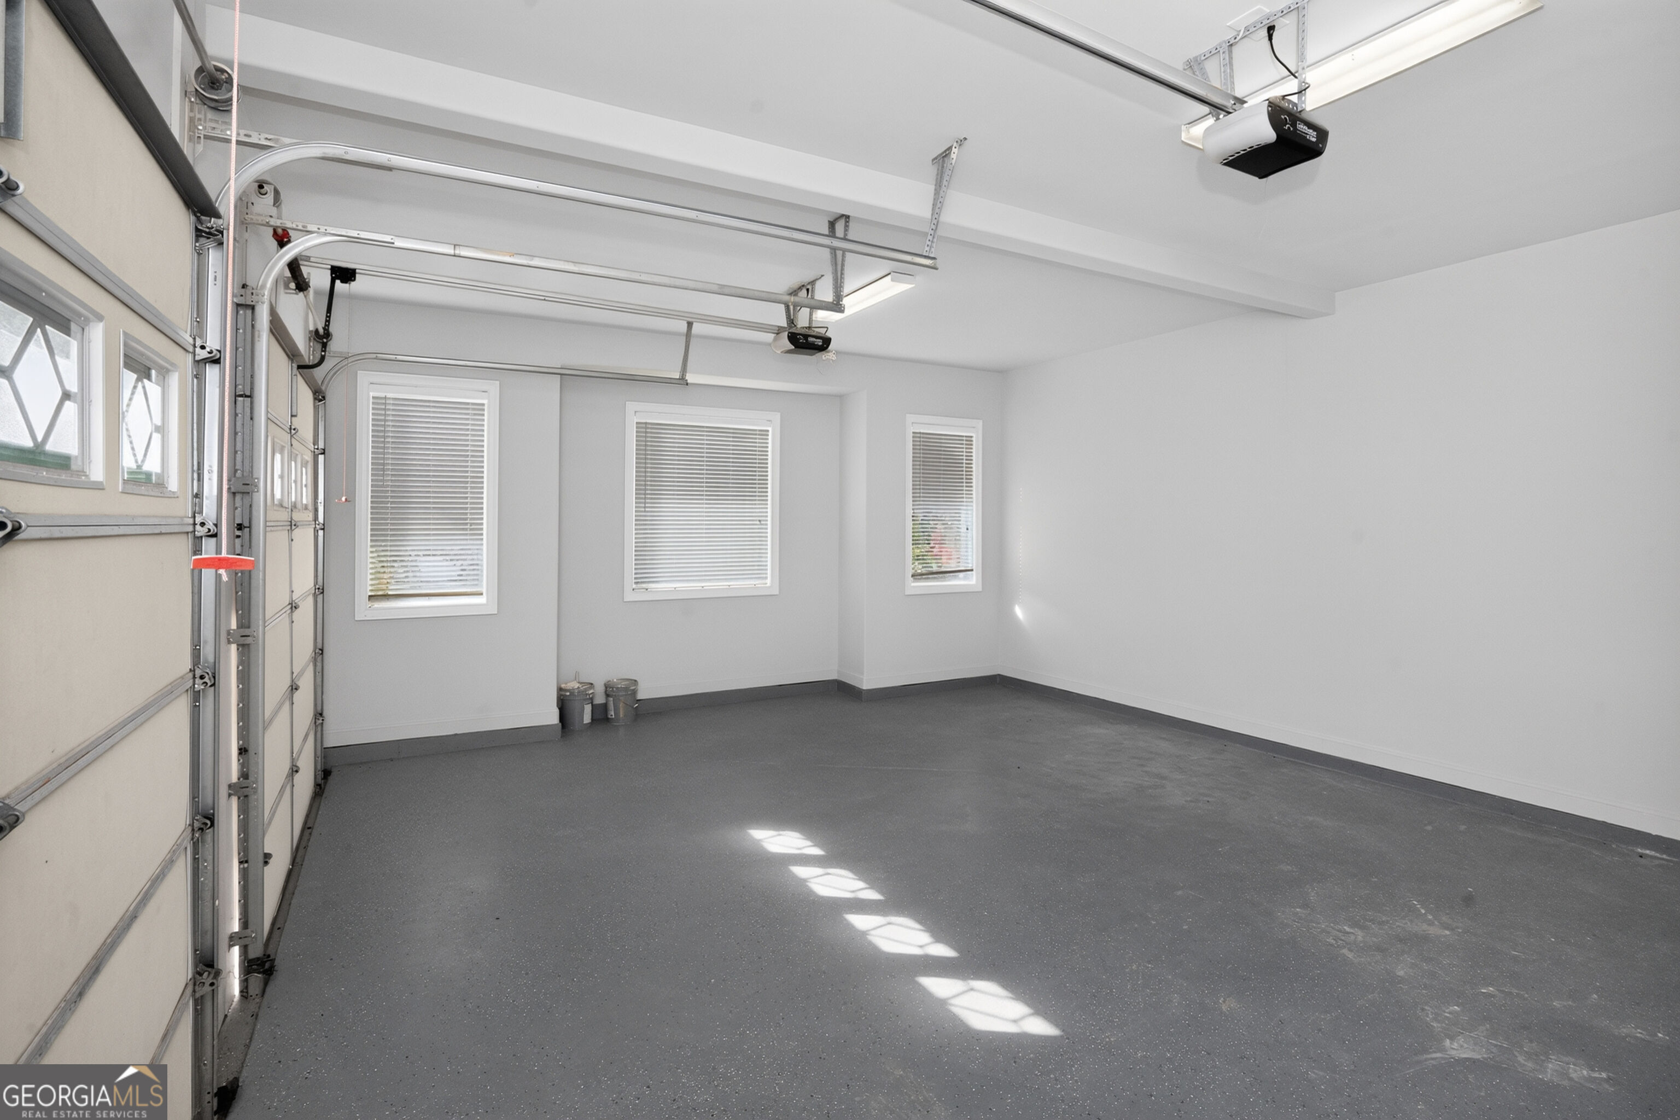
| Parking Features | Guest, Garage, Garage Door Opener |
Utilities
| Utilities | Cable Available, Electricity Available, Natural Gas Available, Sewer Connected, Water Available |
|---|---|
| Sewer | Public Sewer |
Taxes
| Tax Annual Amount | 10167.88 |
|---|---|
| Tax Year | 2025 |
Location
| Community Features | Gated, Park, Playground, Pool |
|---|
Area Information
| State | GA |
|---|---|
| County | Henry |
| City | Hampton |
| Zip Code | 30228 |
| Area | Henry |
| Community Name | Crystal Lake Golf and Country Club |
| School District | Dutchtown |
| Elementary School | Dutchtown |
| High School | Dutchtown |
| Listing VS Median (in Crystal Lake Golf and Country Club) | |
Price: $749,900 low | high Med: $599,900 On site: 42 low | high Med: 23 | |
Market Activity 30228
Request a showing
Request a showing
Contact
Learn More About This Property

| State | GA |
|---|---|
| County | Henry |
| City | Hampton |
| Zip Code | 30228 |
| Area | Henry |
| Community Name | Crystal Lake Golf and Country Club |
| School District | Dutchtown |
| Elementary School | Dutchtown |
| High School | Dutchtown |
| Listing VS Median (in Crystal Lake Golf and Country Club) | |
Price: $749,900 low | high Med: $599,900 On site: 42 low | high Med: 23 | |