230 Stone Ridge Way,Covington, GA 30016
Covington, GA 30016

Description
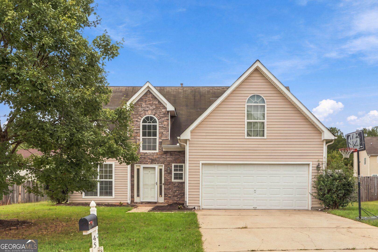
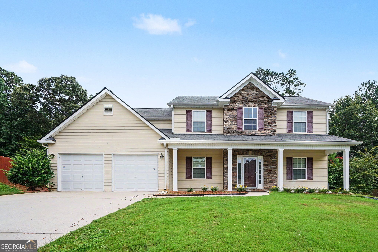
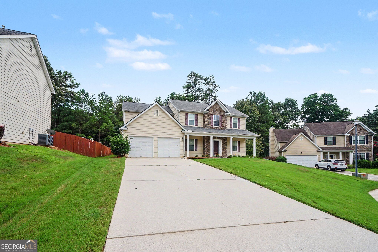
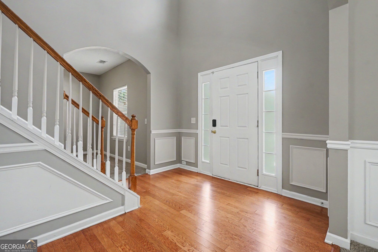
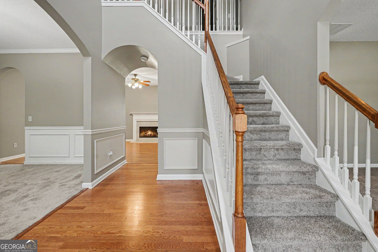
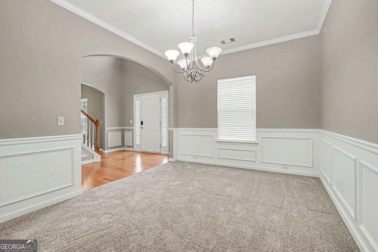
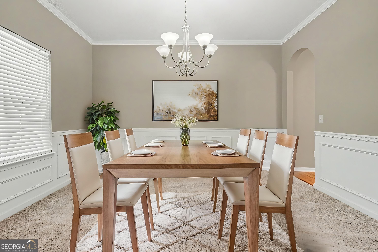
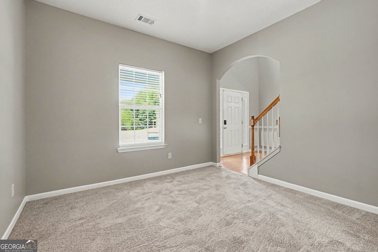
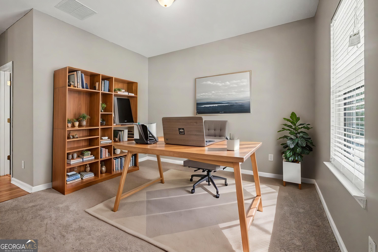
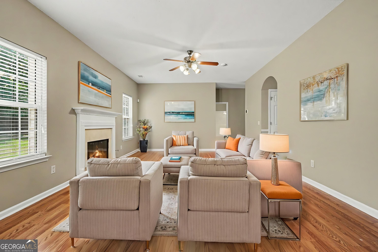
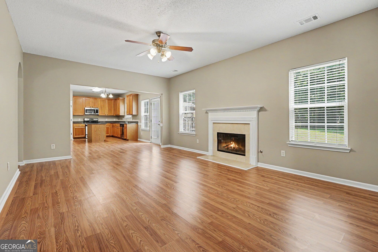
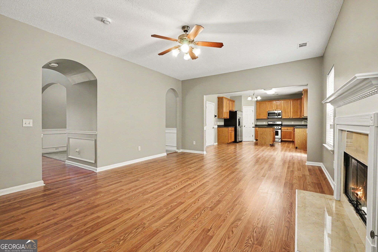
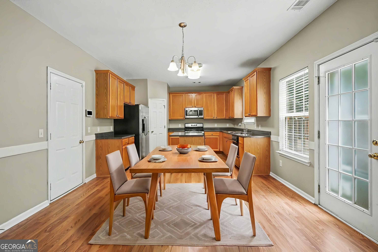
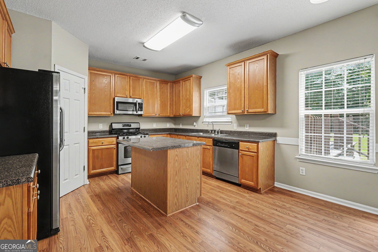
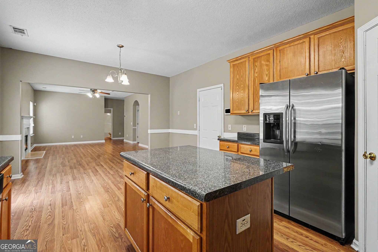
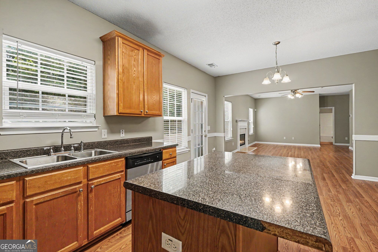
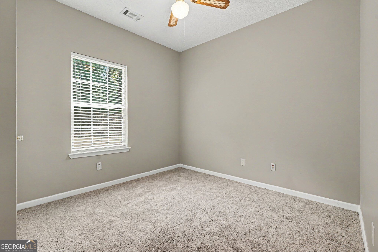
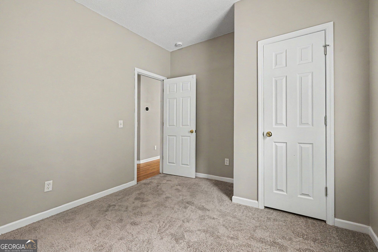
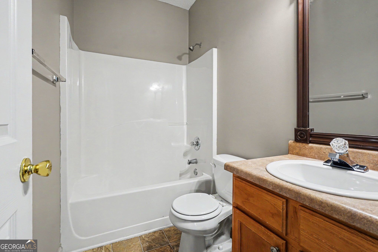
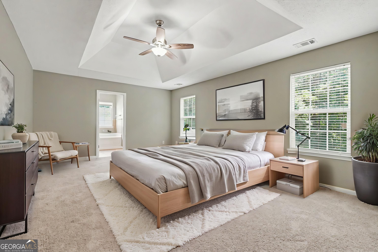
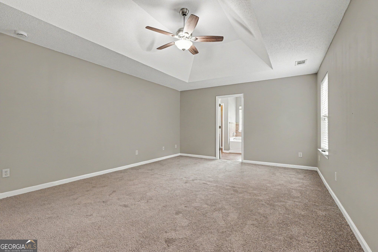
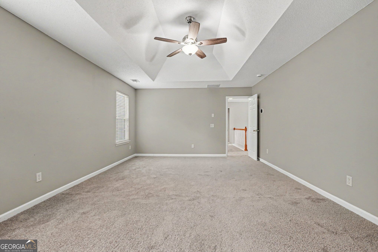
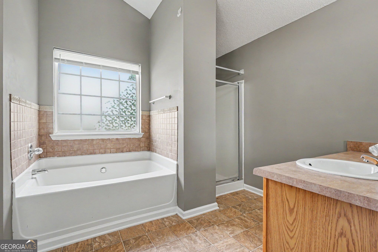
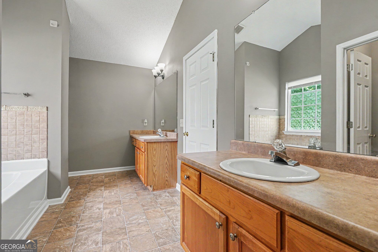
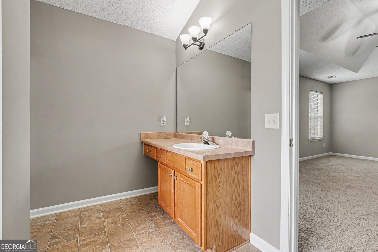
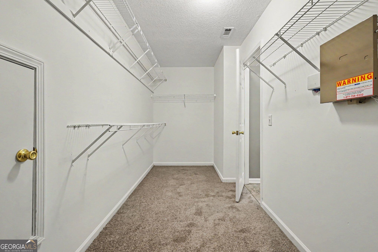
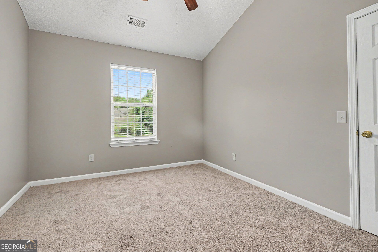
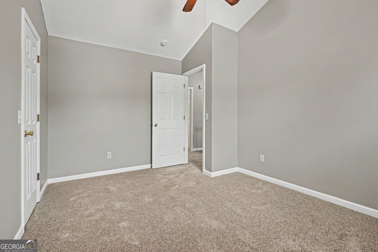
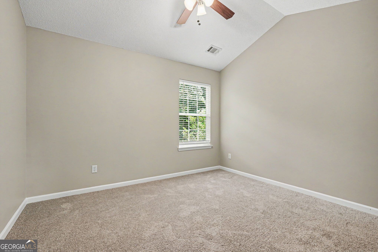
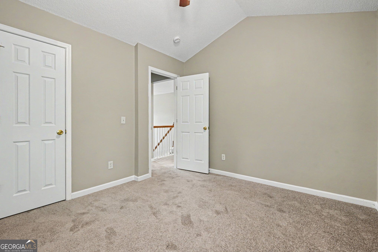
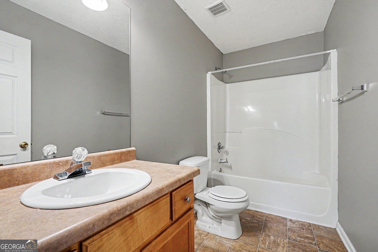
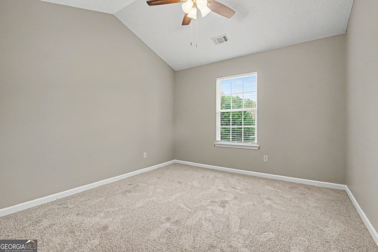
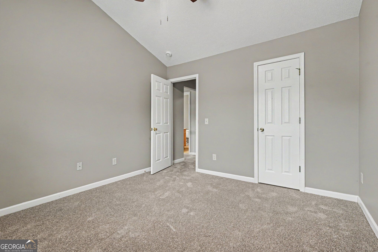
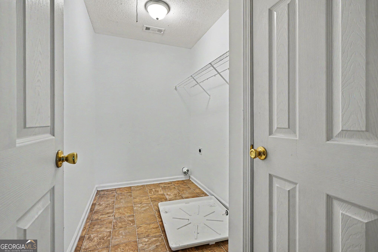
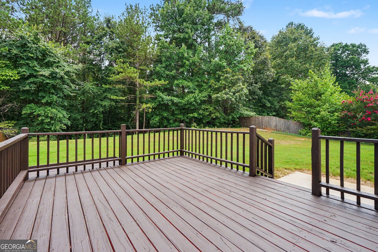
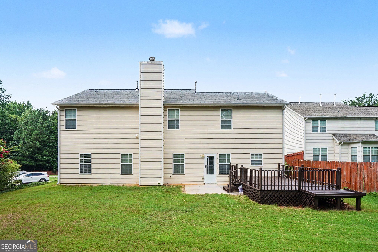
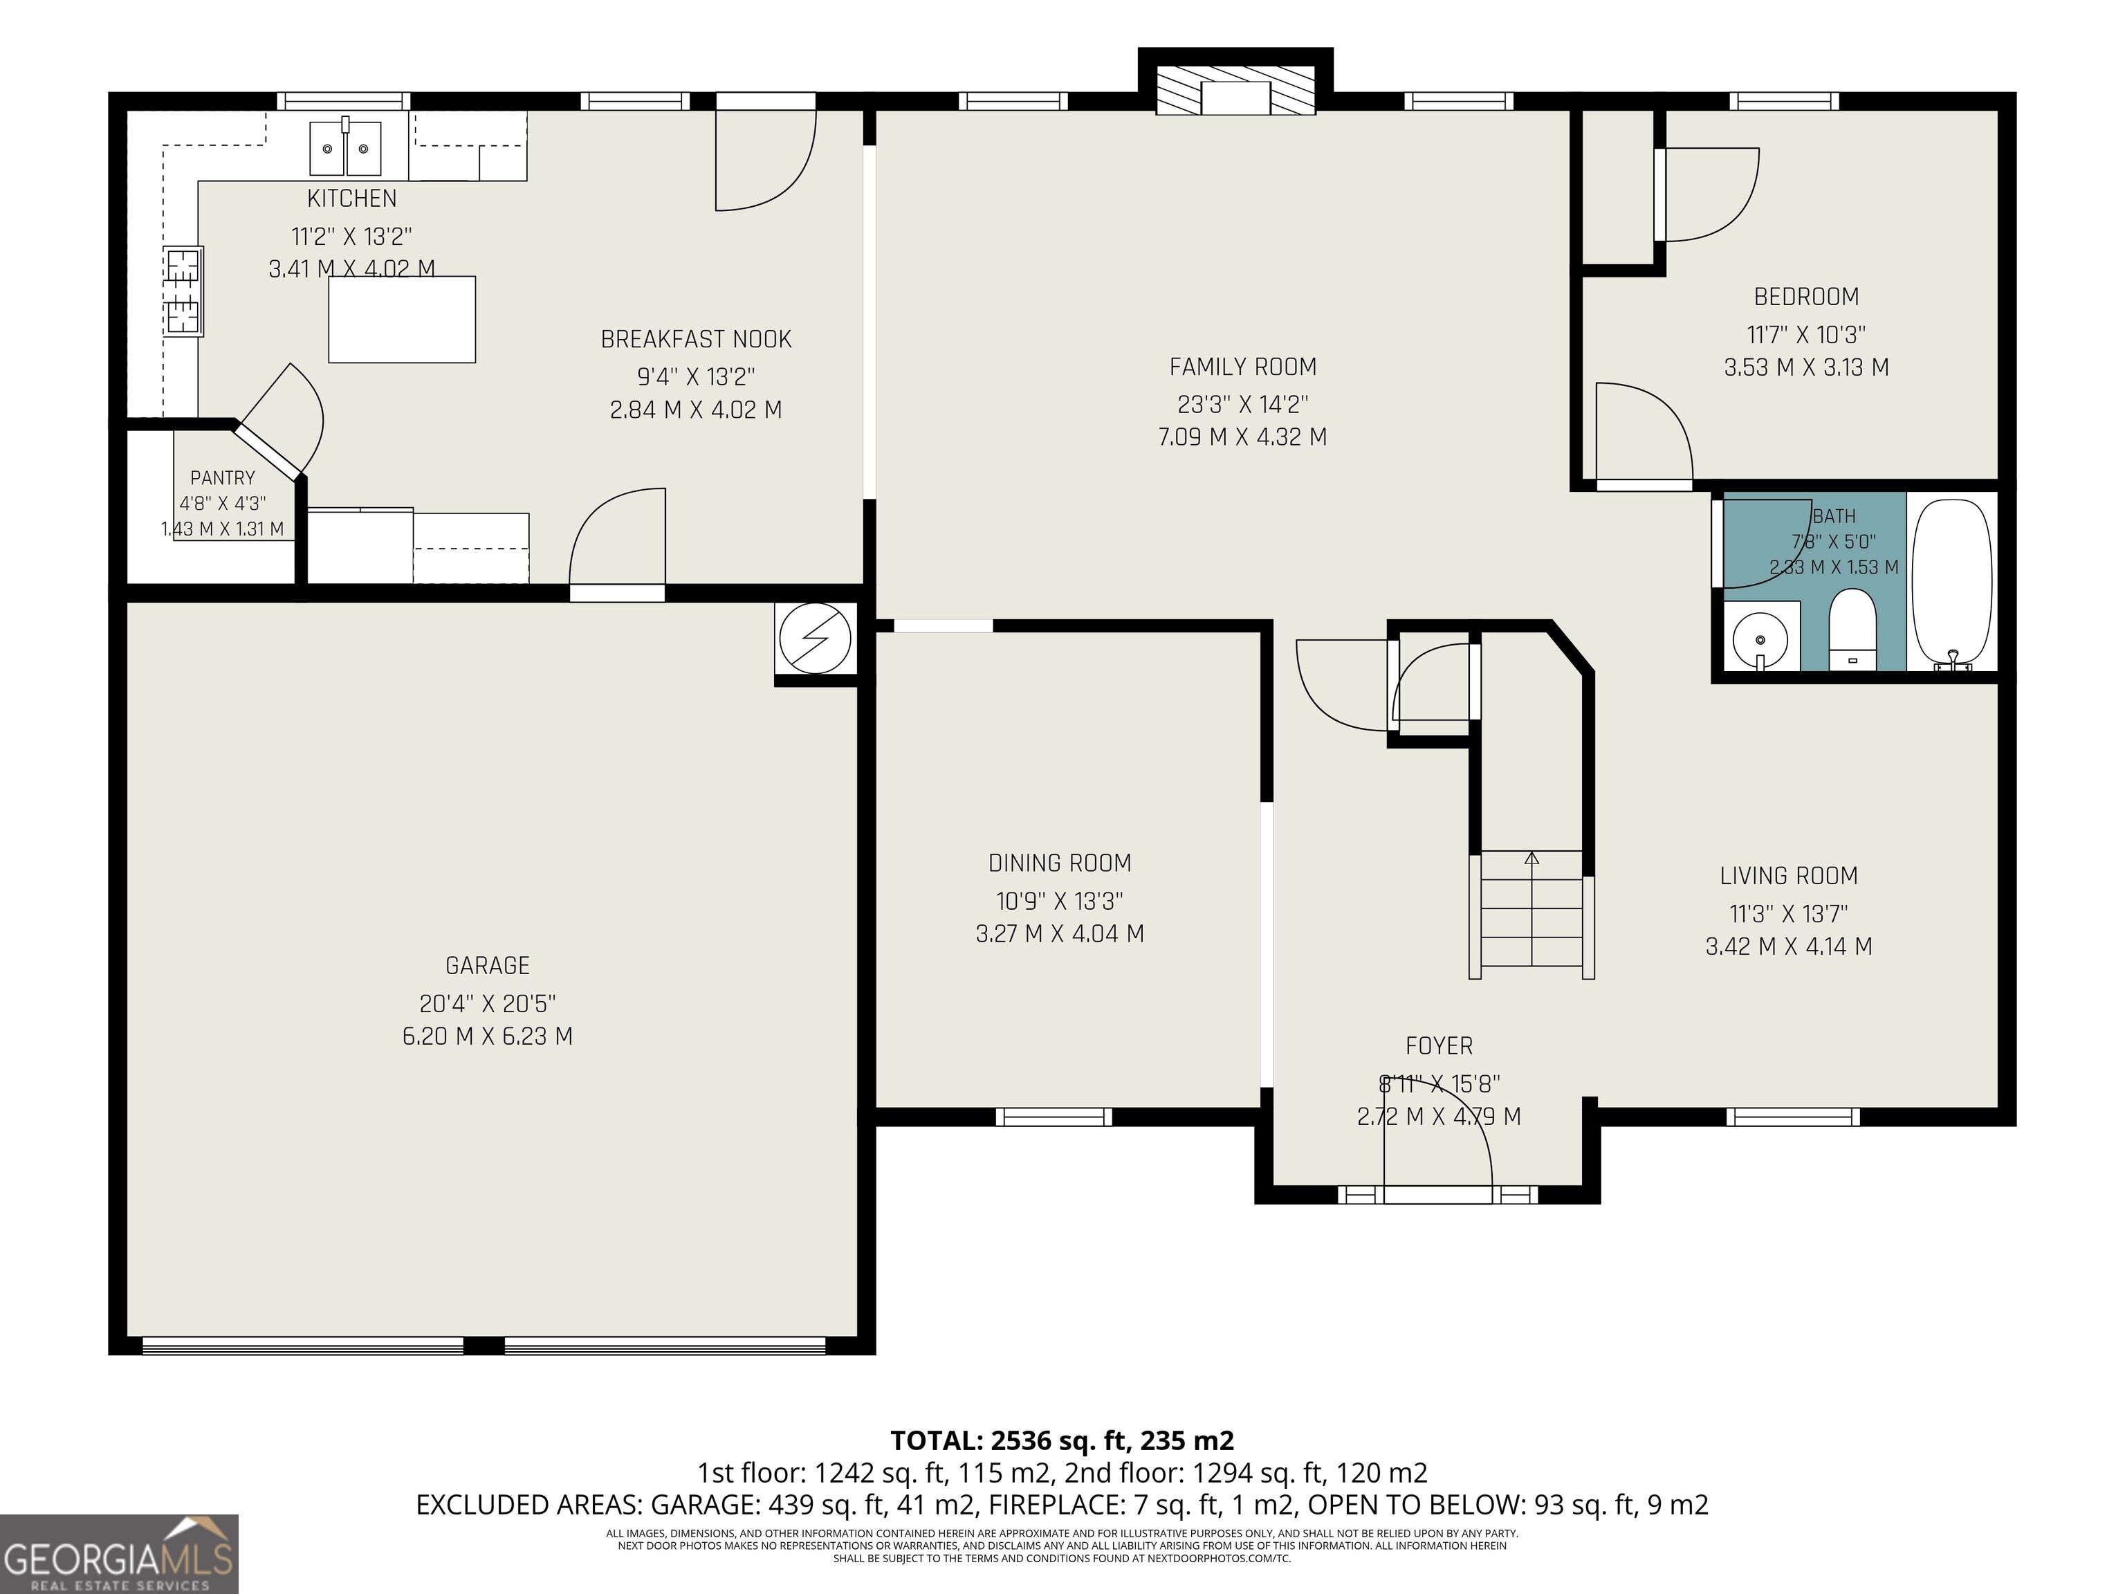
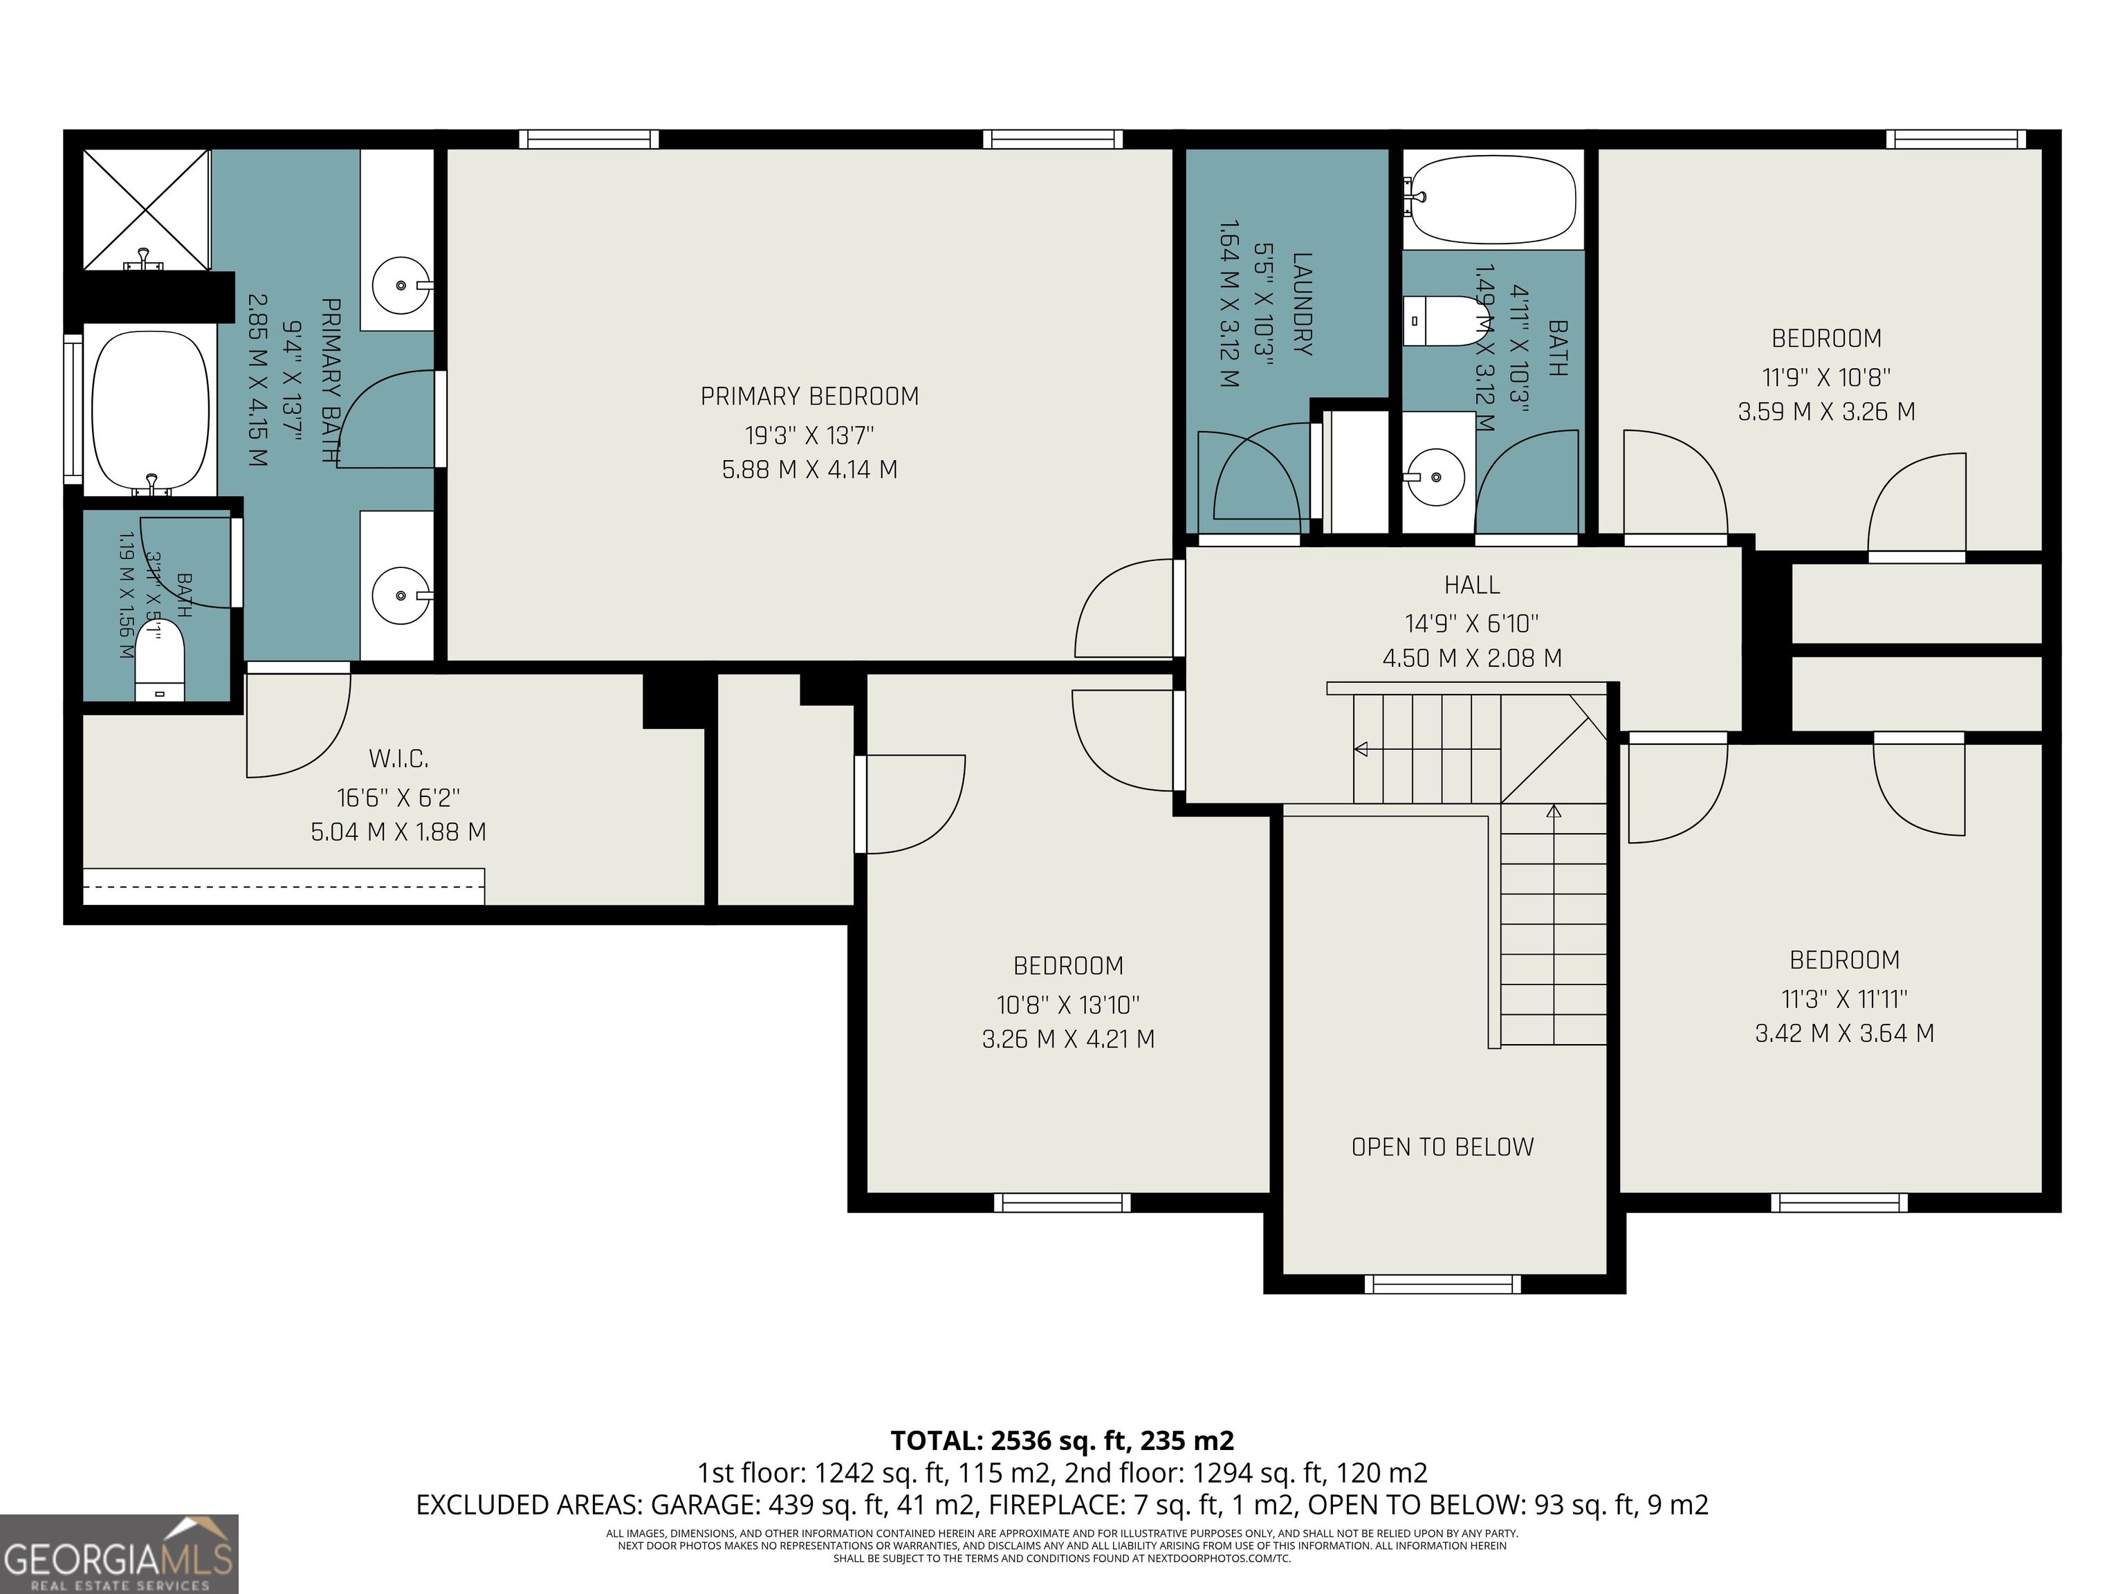
Spacious, beautiful, and excellently maintained! Step inside to a stunning two-story foyer that opens to multiple living spaces, staircase, and an abundance of natural light. The main level offers a formal dining room, flexible front room, and large family room with fireplace, providing plenty of space to spread out, entertain, and relax. Elegant finishes include hardwood floors, crown molding, wainscoting, and brand-new carpet throughout. The kitchen offers an open layout, abundant cabinet storage, island, corner pantry, and stainless steel appliances. A main-level bedroom and full bath provide an ideal setup for guests. Upstairs, find four additional bedrooms, two full baths, and convenient laundry. The spacious primary suite features a private ensuite bath and sprawling walk-in closet for additional comfort. Outside, enjoy a large, private backyard backed by mature trees, plus a walkout deck and patio overlooking the level yard--perfect for entertaining, recreation, pets, and more. Don't let your perfect home pass you by--schedule your showing today!
Details
| MLS # | 10822697 |
|---|---|
| Listing Type | For Sale |
| Style | House |
| HOA Dues | $150 |
| Sub-Type | Resale |
| Status | Pending |
| Year | 2007 |
| Days On Site | 51 |
| Listing Provided By | Trowbridge Realty Corporation | Elizabeth Basmadjian |
Features
| Bed(s) | 5 |
|---|---|
| Bath(s) | 3 Total |
| SQ Feet | 2,382 |
| Story(s) | 2 |
| Acreage | 0.28 |
Interior
| Appliances | Dishwasher, Disposal, Gas Water Heater, Microwave, Range, Refrigerator, Stainless Steel Appliance(s) |
|---|---|
| Interior Features | High Ceilings, Separate Shower, Soaking Tub, Tray Ceiling(s), Entrance Foyer, Vaulted Ceiling(s), Walk-In Closet(s) |
| Cooling | Ceiling Fan(s), Central Air, Electric |
| Cooling Yes / No | Yes |
| Heating | Central, Forced Air, Natural Gas |
| Heating Yes / No | Yes |
| Fireplace Yes / No | Yes |
| Fireplaces Total | 1 |
| Fireplace Features | Family Room, Gas Log |
| Room Kitchen Features | Breakfast Area, Kitchen Island, Walk-in Pantry |
| Room Dining Room Features | Separate Room |
| Laundry Features | Upper Level |
Exterior
| Lot Features | Level, Private |
|---|---|
| Construction Materials | Stone, Vinyl Siding |
| Roof | Composition |
| Foundation Details | Slab |
| Patio And Porch Features | Deck, Patio, Porch |
| Security Features | Carbon Monoxide Detector(s), Smoke Detector(s) |
Parking
| Attached Garage Yes / No | Yes |
|---|---|
| Garage Yes / No | Yes |
| Parking Features | Garage, Attached, Kitchen Level, Garage Door Opener |
Utilities
| Utilities | Cable Available, Electricity Available, Natural Gas Available, Sewer Connected, Underground Utilities, Water Available |
|---|---|
| Sewer | Public Sewer |
Taxes
| Tax Annual Amount | 2944 |
|---|---|
| Tax Year | 2025 |
Location
| Community Features | Sidewalks, Street Lights |
|---|
Area Information
| State | GA |
|---|---|
| County | Newton |
| City | Covington |
| Zip Code | 30016 |
| Area | Newton |
| Community Name | Stone Ridge |
| School District | Alcovy |
| Elementary School | Middle Ridge |
| High School | Alcovy |
| Listing VS Median (in Stone Ridge) | |
Price: $309,000 low | high Med: $350,000 sqft: 2,382 low | high Med: 1,815 $ / sqft: $130 low | high Med: $193 On site: 51 low | high Med: 2 | |
Market Activity 30016
Request a showing
Request a showing
Contact
Learn More About This Property

| State | GA |
|---|---|
| County | Newton |
| City | Covington |
| Zip Code | 30016 |
| Area | Newton |
| Community Name | Stone Ridge |
| School District | Alcovy |
| Elementary School | Middle Ridge |
| High School | Alcovy |
| Listing VS Median (in Stone Ridge) | |
Price: $309,000 low | high Med: $350,000 sqft: 2,382 low | high Med: 1,815 $ / sqft: $130 low | high Med: $193 On site: 51 low | high Med: 2 | |