
 New Listing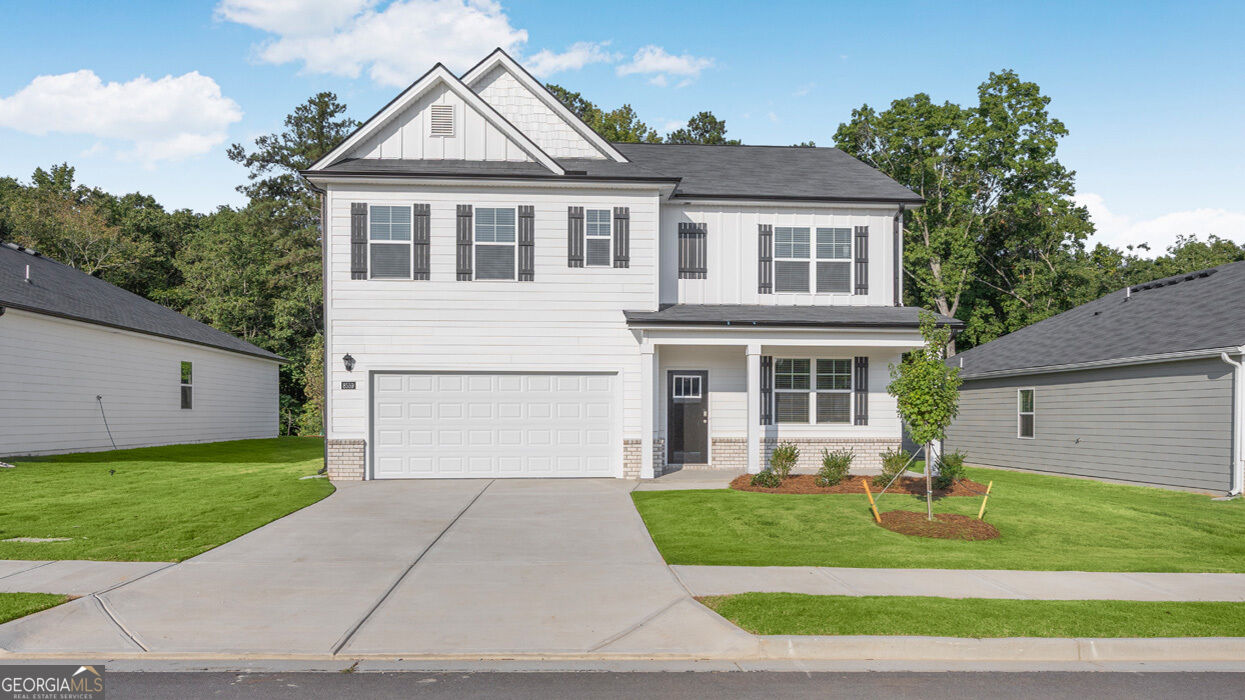

Description
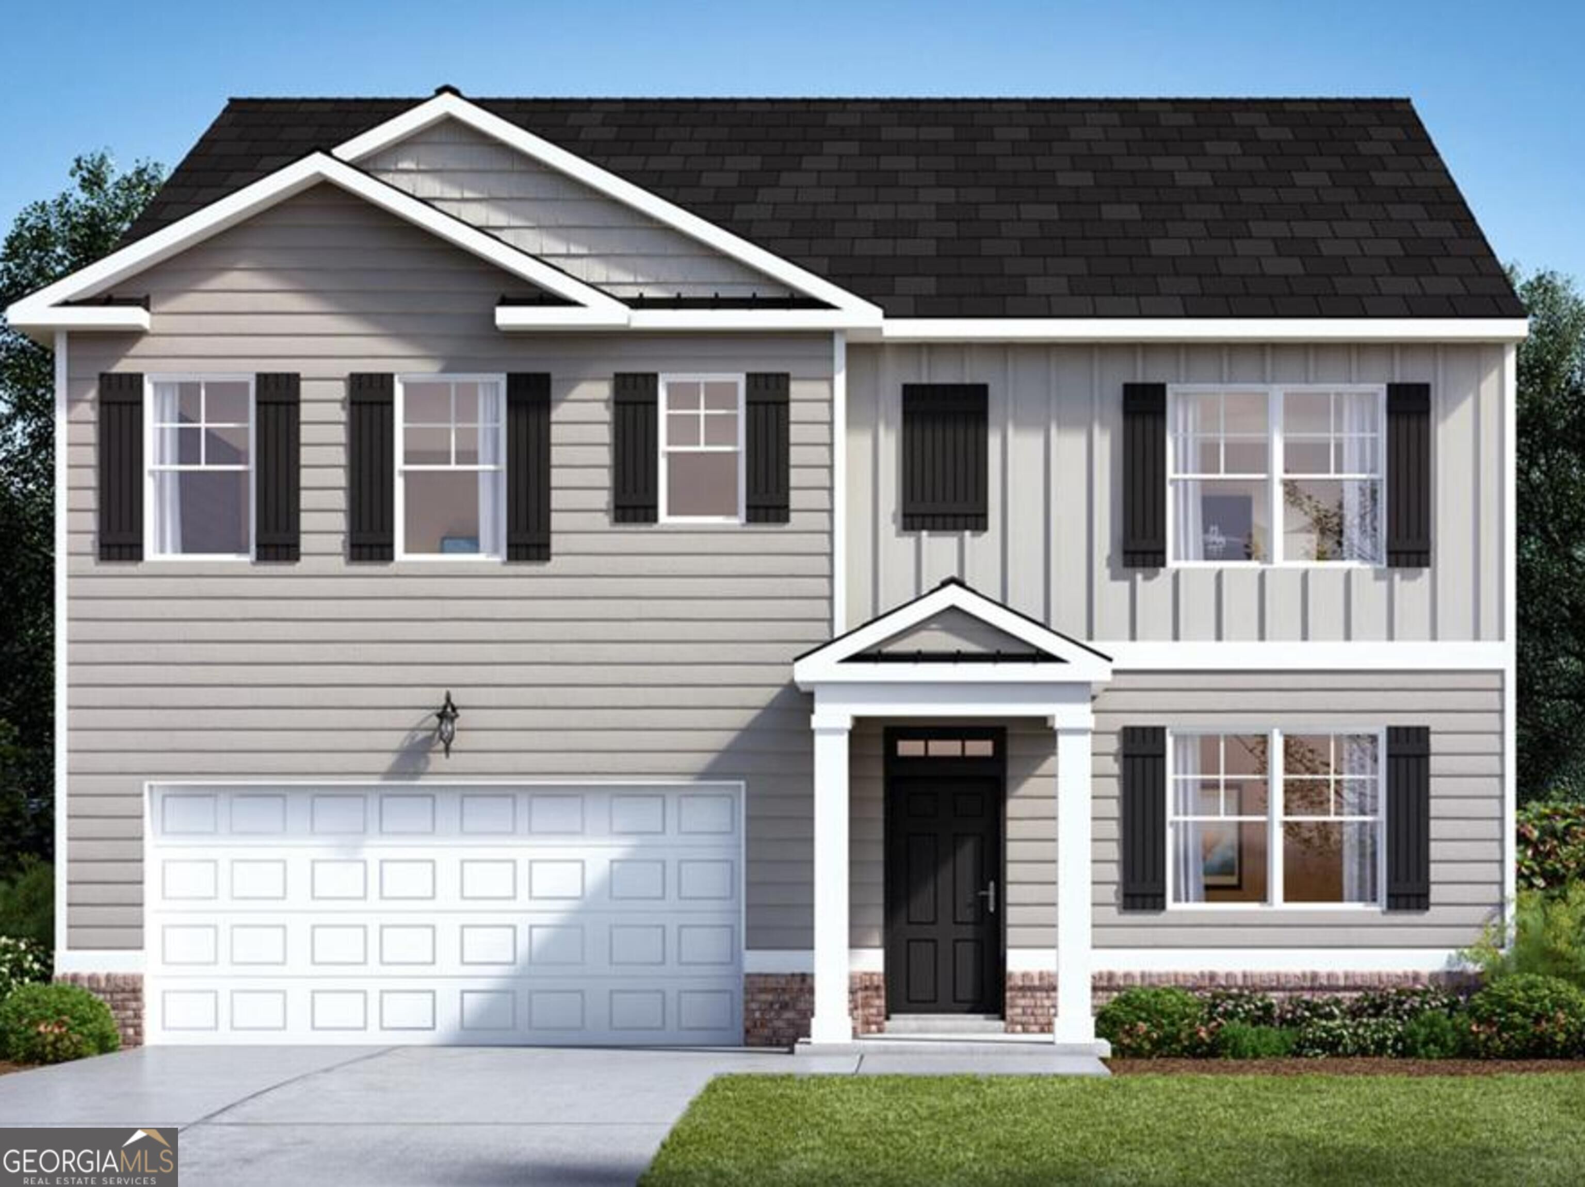
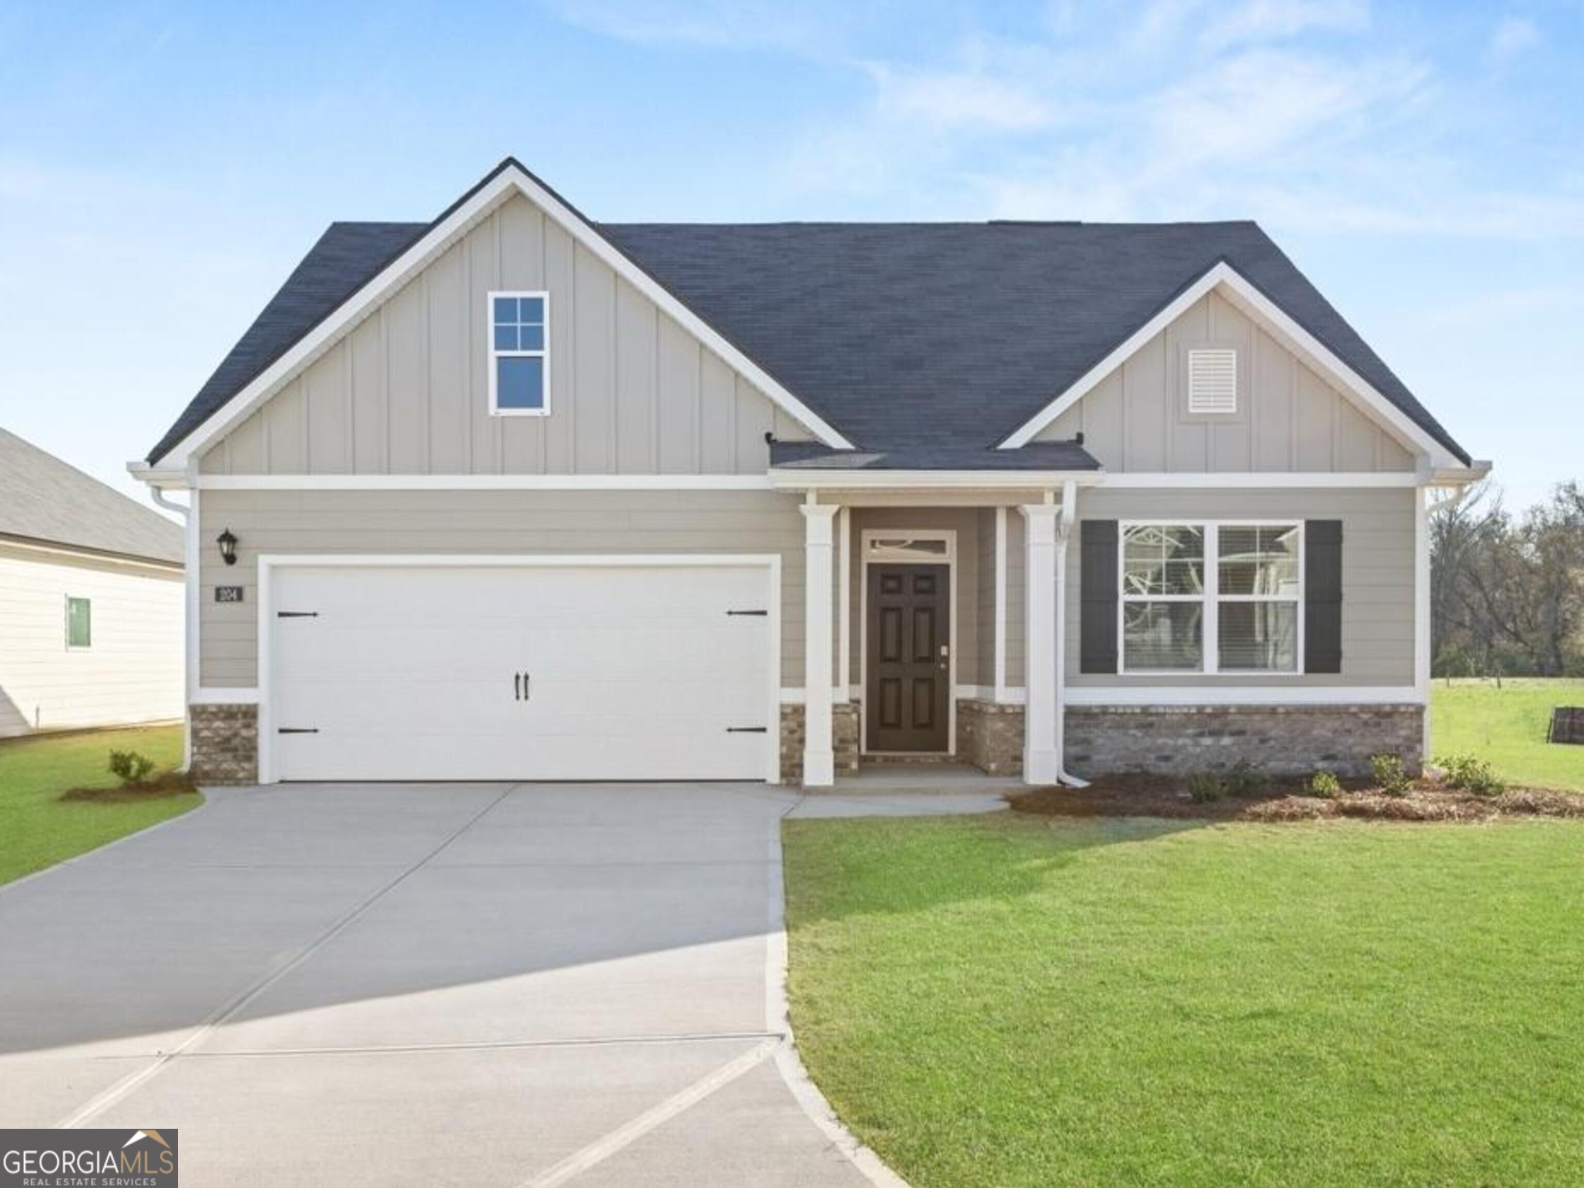
The Hayden Floorplan by D.R. Horton Homes is a beautiful 5 bedroom, 3 full bath home with 2 Car Garage. This home offers a first-floor flex space for formal living room, dining room or office. Guest room is also on the first floor and full bath. Upstairs are 4 additional bedrooms and the owner's suite and bath with double sinks, soaking tub, separate shower and large walk-in closet. The second floor has a large loft and laundry room. Patio for grilling and entertaining. Kitchen has quartz countertops, tile backsplash, walk-in pantry and large island with bar seating. Home comes with stainless steel kitchen appliances (stove, built-in microwave, dishwasher and garbage disposal).
Details
| MLS # | 10845565 |
|---|---|
| Listing Type | For Sale |
| Style | House |
| HOA Dues | $650 |
| Sub-Type | Resale |
| Status | Active |
| Year | 2026 |
| Days On Site | 3 |
| Listing Provided By | D.R. Horton Realty of Georgia, Inc. | James D. Wetherington |
Features
| Bed(s) | 5 |
|---|---|
| Bath(s) | 3 Total |
| SQ Feet | 2,511 |
| Story(s) | 2 |
| Acreage | 0.21 |
Interior
| Appliances | Dishwasher, Disposal, Electric Water Heater, Microwave, Range, Stainless Steel Appliance(s) |
|---|---|
| Interior Features | Double Vanity, Separate Shower, Soaking Tub, Walk-In Closet(s) |
| Cooling | Central Air, Electric, Zoned |
| Cooling Yes / No | Yes |
| Heating | Central, Electric, Zoned |
| Heating Yes / No | Yes |
| Fireplace Yes / No | No |
| Fireplaces Total | 0 |
| Laundry Features | Common Area, Upper Level |
Exterior
| Lot Features | Level |
|---|---|
| Construction Materials | Brick, Concrete |
| Roof | Composition |
Parking
| Attached Garage Yes / No | Yes |
|---|---|
| Garage Yes / No | Yes |
| Parking Features | Garage, Attached, Kitchen Level |
Utilities
| Utilities | Cable Available, High Speed Internet, Phone Available, Sewer Connected, Underground Utilities |
|---|---|
| Sewer | Public Sewer |
Taxes
| Tax Annual Amount | 1000 |
|---|---|
| Tax Year | 2025 |
Location
| Community Features | Pool, Sidewalks, Street Lights |
|---|
Area Information
| State | GA |
|---|---|
| County | Houston |
| City | Perry |
| Zip Code | 31069 |
| Area | Houston |
| Community Name | The Preserve at Agricultural Village |
| School District | Perry |
| Elementary School | Tucker |
| High School | Perry |
| Listing VS Median (in The Preserve at Agricultural Village) | |
Price: $319,250 low | high Med: $319,250 sqft: 2,511 low | high Med: 2,511 $ / sqft: $127 low | high Med: $127 On site: 3 low | high Med: 3 | |
Market Activity 31069
Request a showing
Request a showing
Contact
Learn More About This Property

| State | GA |
|---|---|
| County | Houston |
| City | Perry |
| Zip Code | 31069 |
| Area | Houston |
| Community Name | The Preserve at Agricultural Village |
| School District | Perry |
| Elementary School | Tucker |
| High School | Perry |
| Listing VS Median (in The Preserve at Agricultural Village) | |
Price: $319,250 low | high Med: $319,250 sqft: 2,511 low | high Med: 2,511 $ / sqft: $127 low | high Med: $127 On site: 3 low | high Med: 3 | |
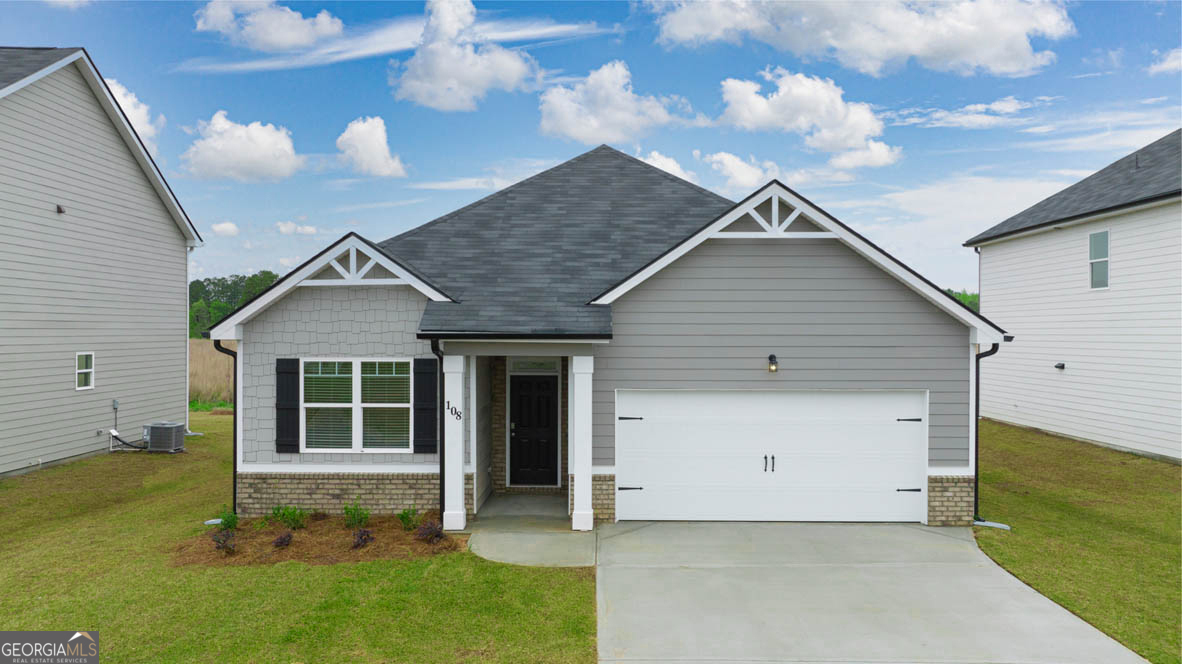
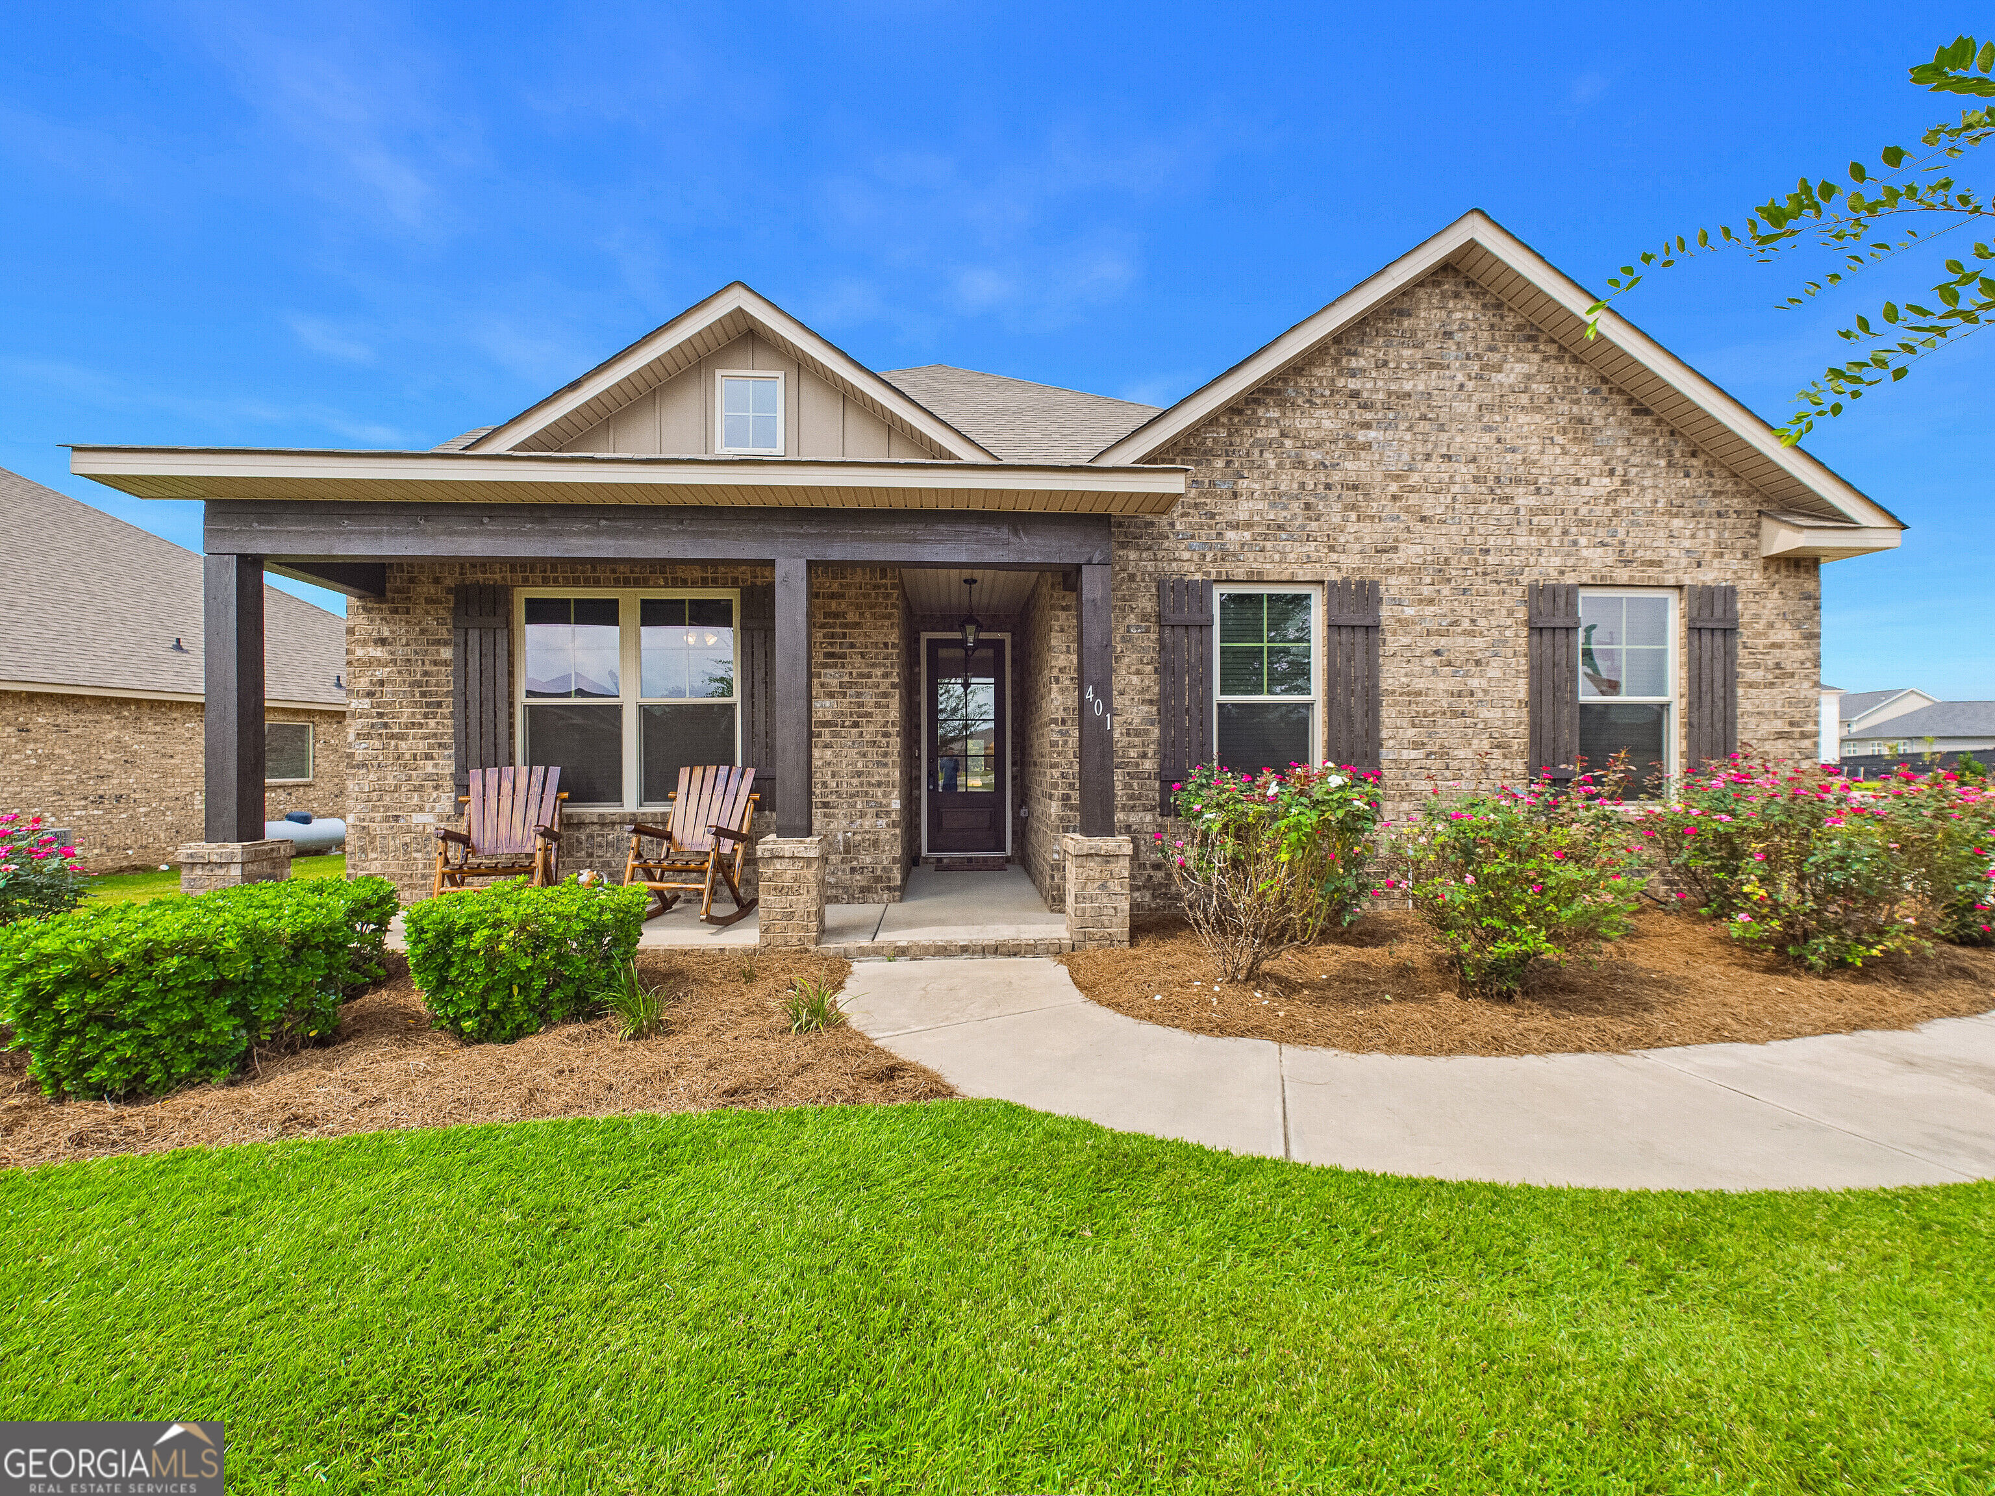
Nearby Listings (Within 1/10 mile)
Price: $239K - $399K
sqft: 1,500 - 3,000
Listing Updated: September 14, 2026 at 11:12:35 AM PDT