

Description
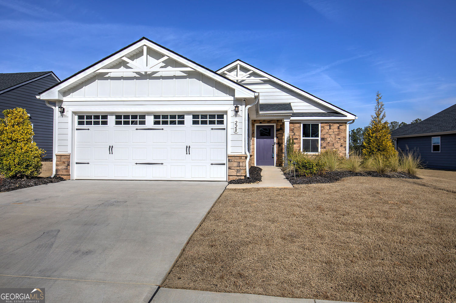
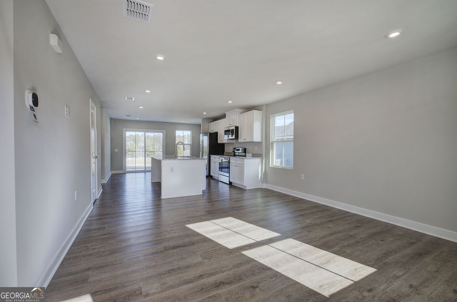
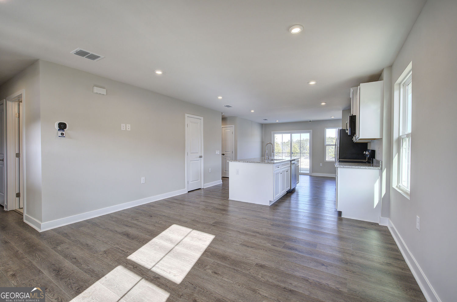
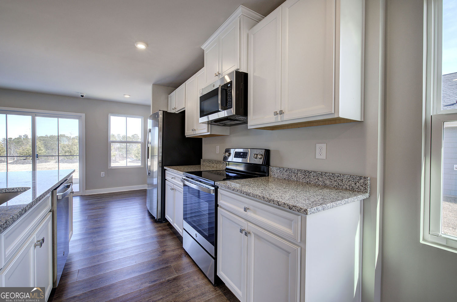
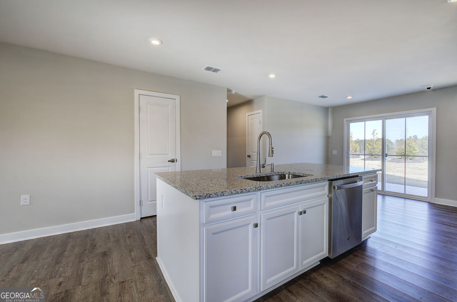
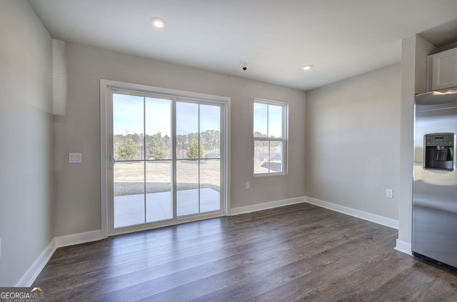
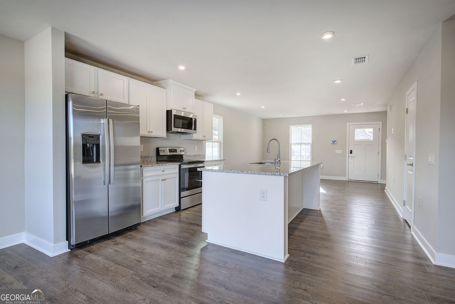
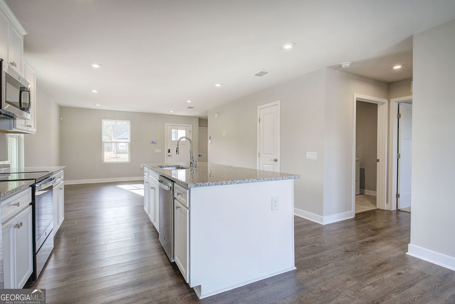
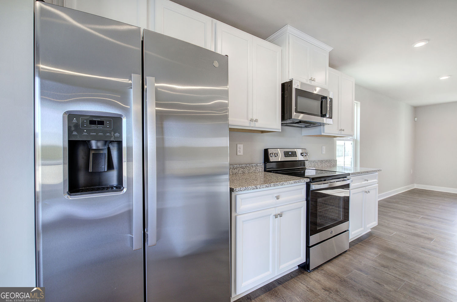
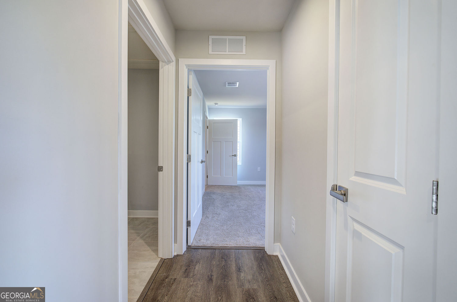
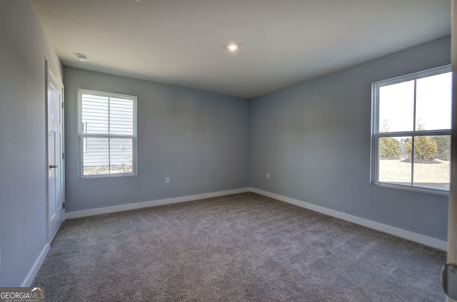
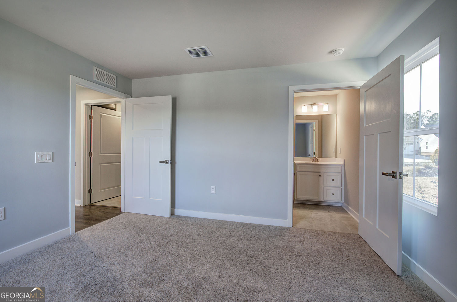
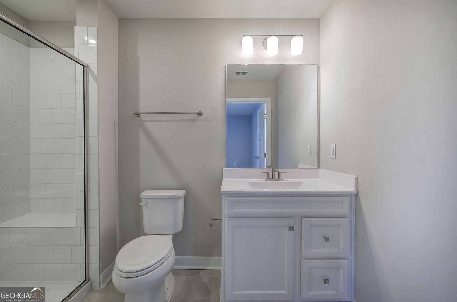
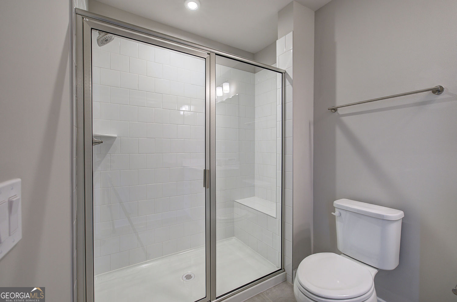
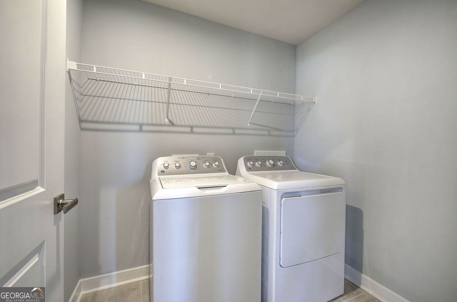
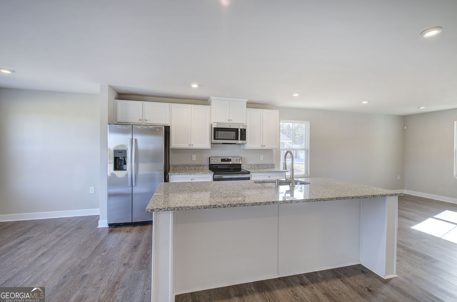
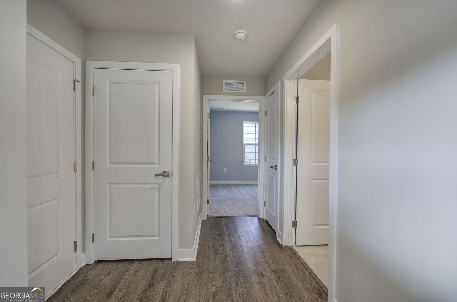
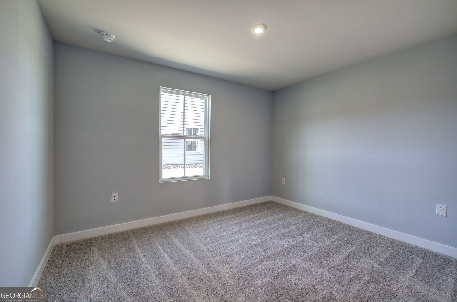
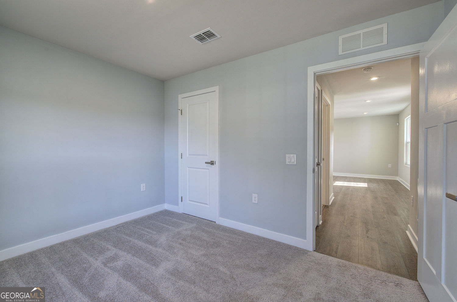
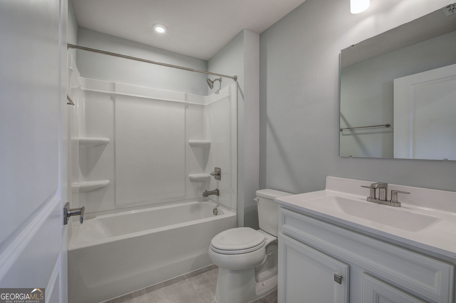
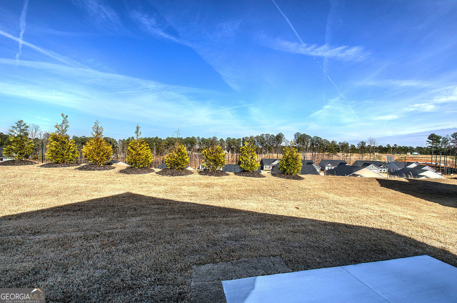
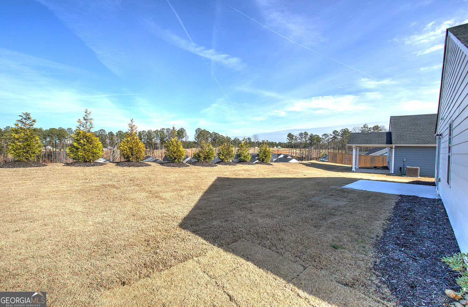
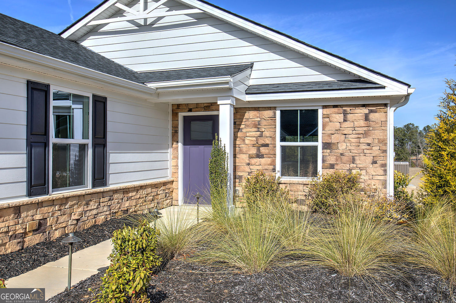
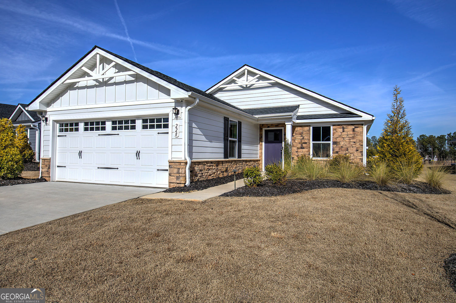
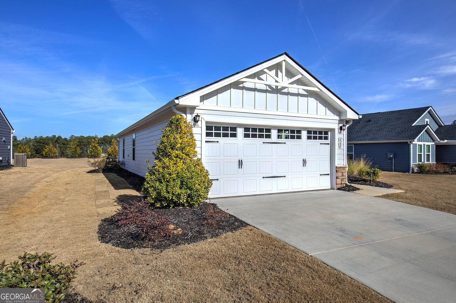
Why wait to build when you can move right into perfection? This stunning 2024 home was originally the community's beautifully appointed model home-and the best part? It's never been lived in! That means you get all the upgrades, none of the construction delays, and a home that still has that irresistible "new home" feel. Nestled on a level lot in the desirable Serenity 55+ community, this spacious 2-bedroom, 2-bath home was designed for easy living and making the most of every day. The bright, open floor plan is perfect for hosting family and friends or simply stretching out and enjoying your own space. The heart of the home is the gorgeous kitchen featuring granite countertops, a large center island, and plenty of room for everything from morning coffee to holiday baking. A dedicated laundry room, generously sized bedrooms, and a smart, functional layout make everyday living as effortless as it is enjoyable. Say goodbye to weekends filled with home maintenance and hello to more time doing what you love! Whether you're looking to downsize without compromising on comfort or simply enjoy a fresh start in a like-new home, this move-in-ready gem checks all the boxes. Just bring your furniture, your favorite coffee mug, and start enjoying the good life!
Details
| MLS # | 10793001 |
|---|---|
| Listing Type | For Sale |
| Style | House |
| Sub-Type | Resale |
| Status | Active |
| Year | 2024 |
| Days On Site | 97 |
| Listing Provided By | Northwest Communities RE Group | Bobbie Jo Everidge |
Features
| Bed(s) | 2 |
|---|---|
| Bath(s) | 2 Total |
| SQ Feet | 1,296 |
| Story(s) | 1 |
| Acreage | 0.21 |
Interior
| Appliances | Dishwasher, Disposal, Electric Water Heater, Microwave, Refrigerator |
|---|---|
| Interior Features | High Ceilings, Walk-In Closet(s) |
| Cooling | Central Air |
| Cooling Yes / No | Yes |
| Heating | Forced Air |
| Heating Yes / No | Yes |
| Fireplace Yes / No | No |
| Fireplaces Total | 0 |
| Window Features | Double Pane Windows |
| Room Kitchen Features | Breakfast Bar, Kitchen Island |
| Room Dining Room Features | Dining Rm/Living Rm Combo |
| Laundry Features | Laundry Closet |
Exterior
| Accessibility Features | Accessible Doors, Accessible Entrance, Accessible Full Bath, Accessible Kitchen |
|---|---|
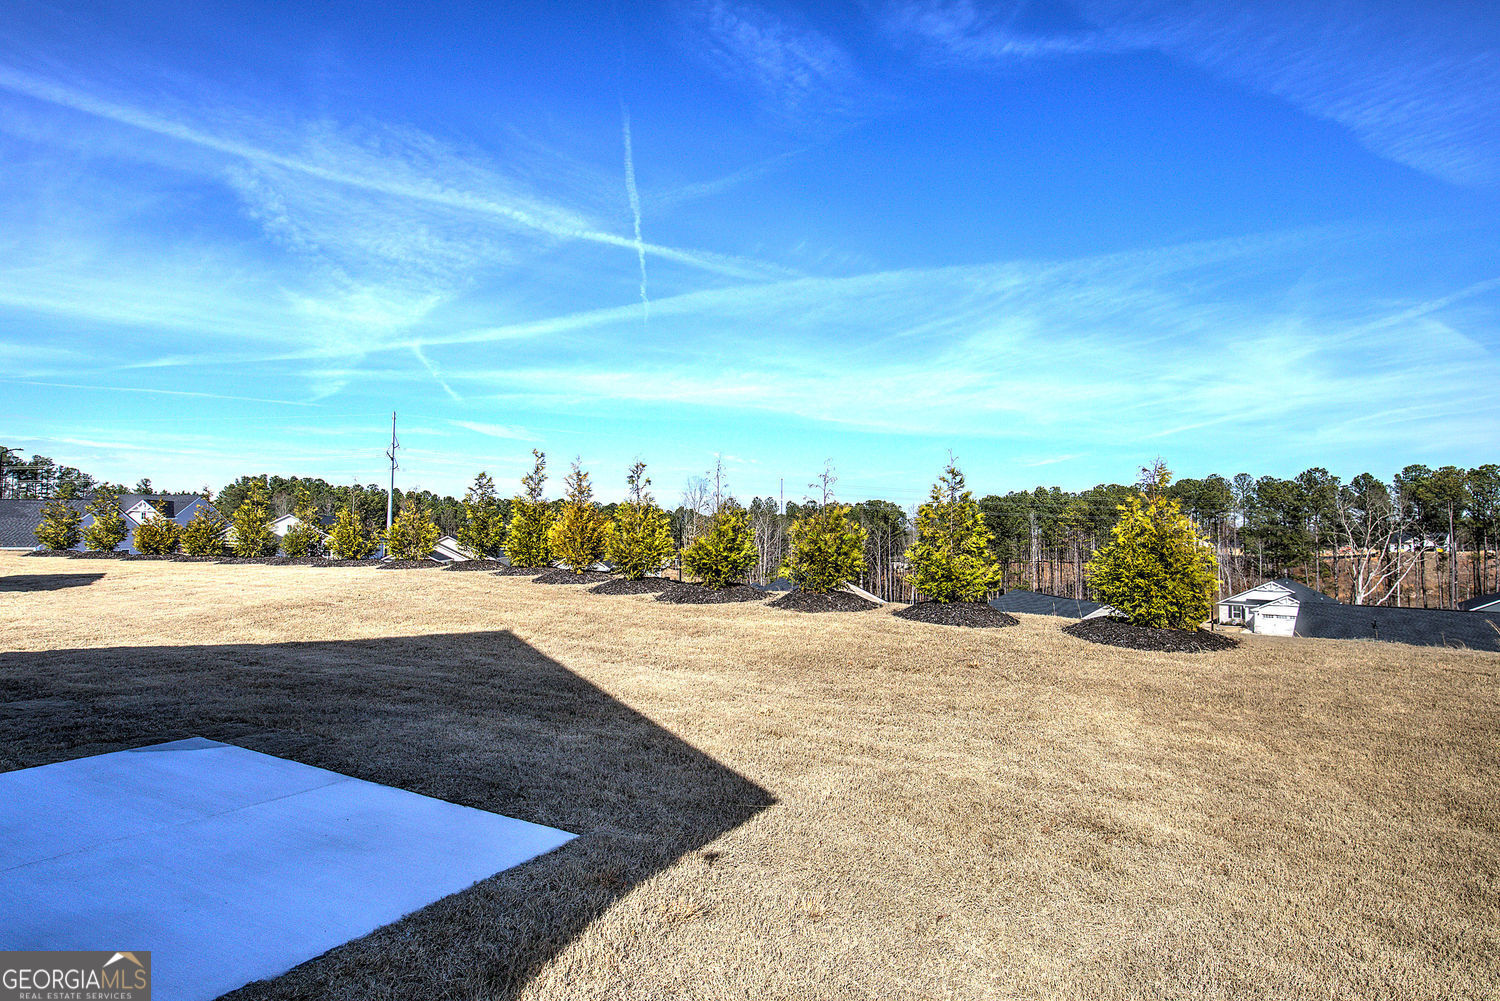
| Lot Features | Level |
| Construction Materials | Stone, Wood Siding |
| Roof | Composition |
| Foundation Details | Slab |
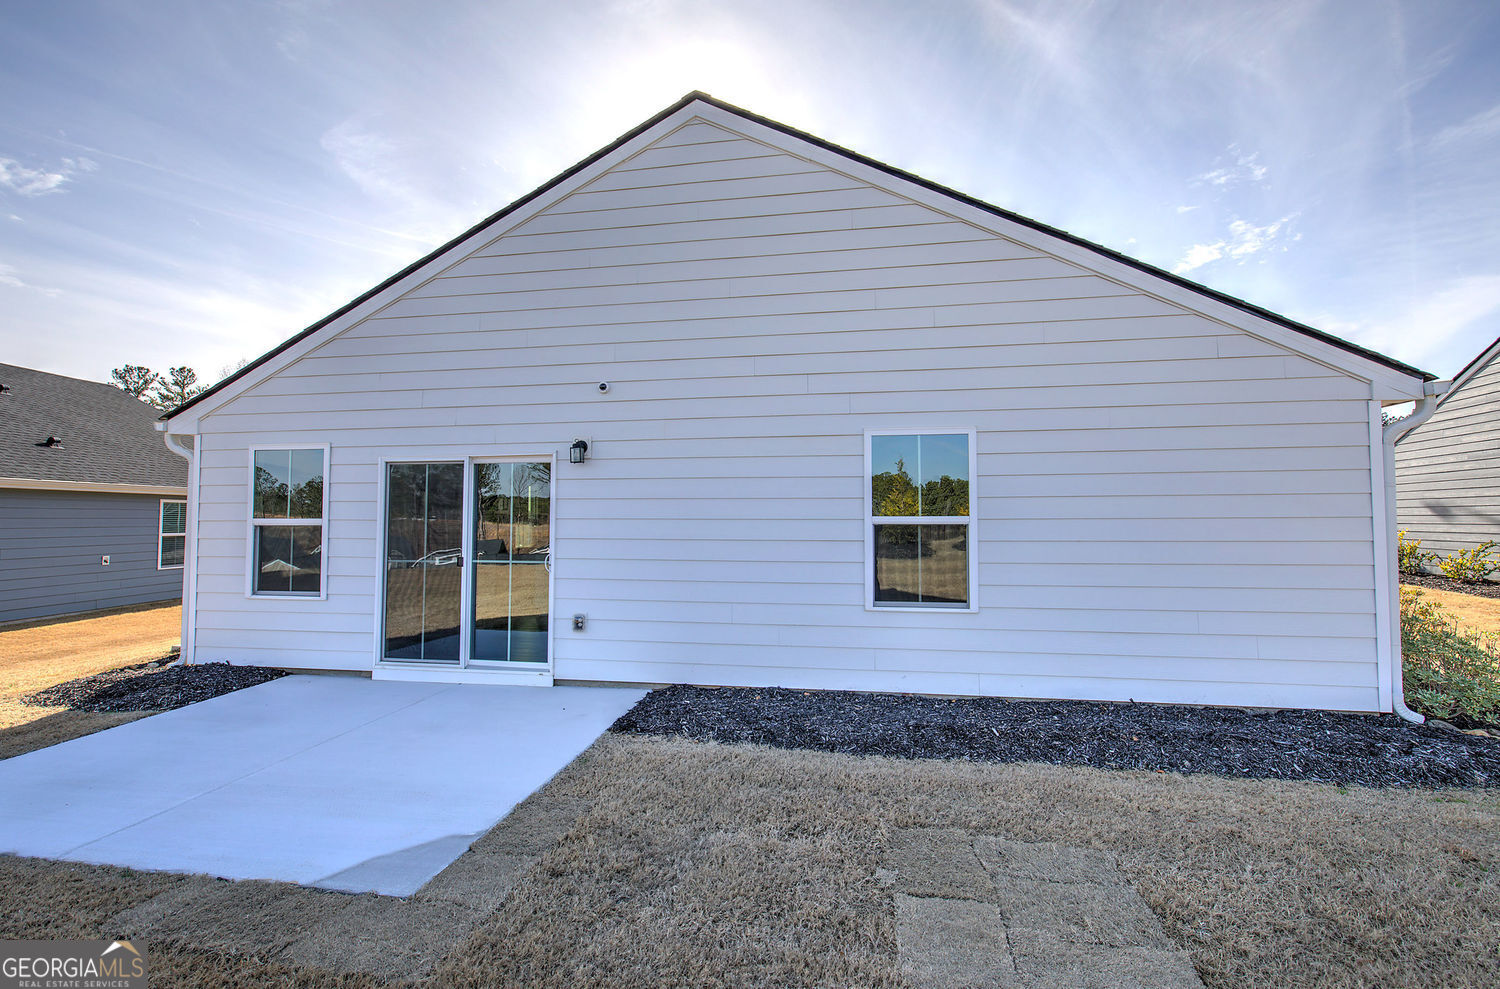
| Patio And Porch Features | Patio |
| Security Features | Security System |
Parking
| Attached Garage Yes / No | No |
|---|---|
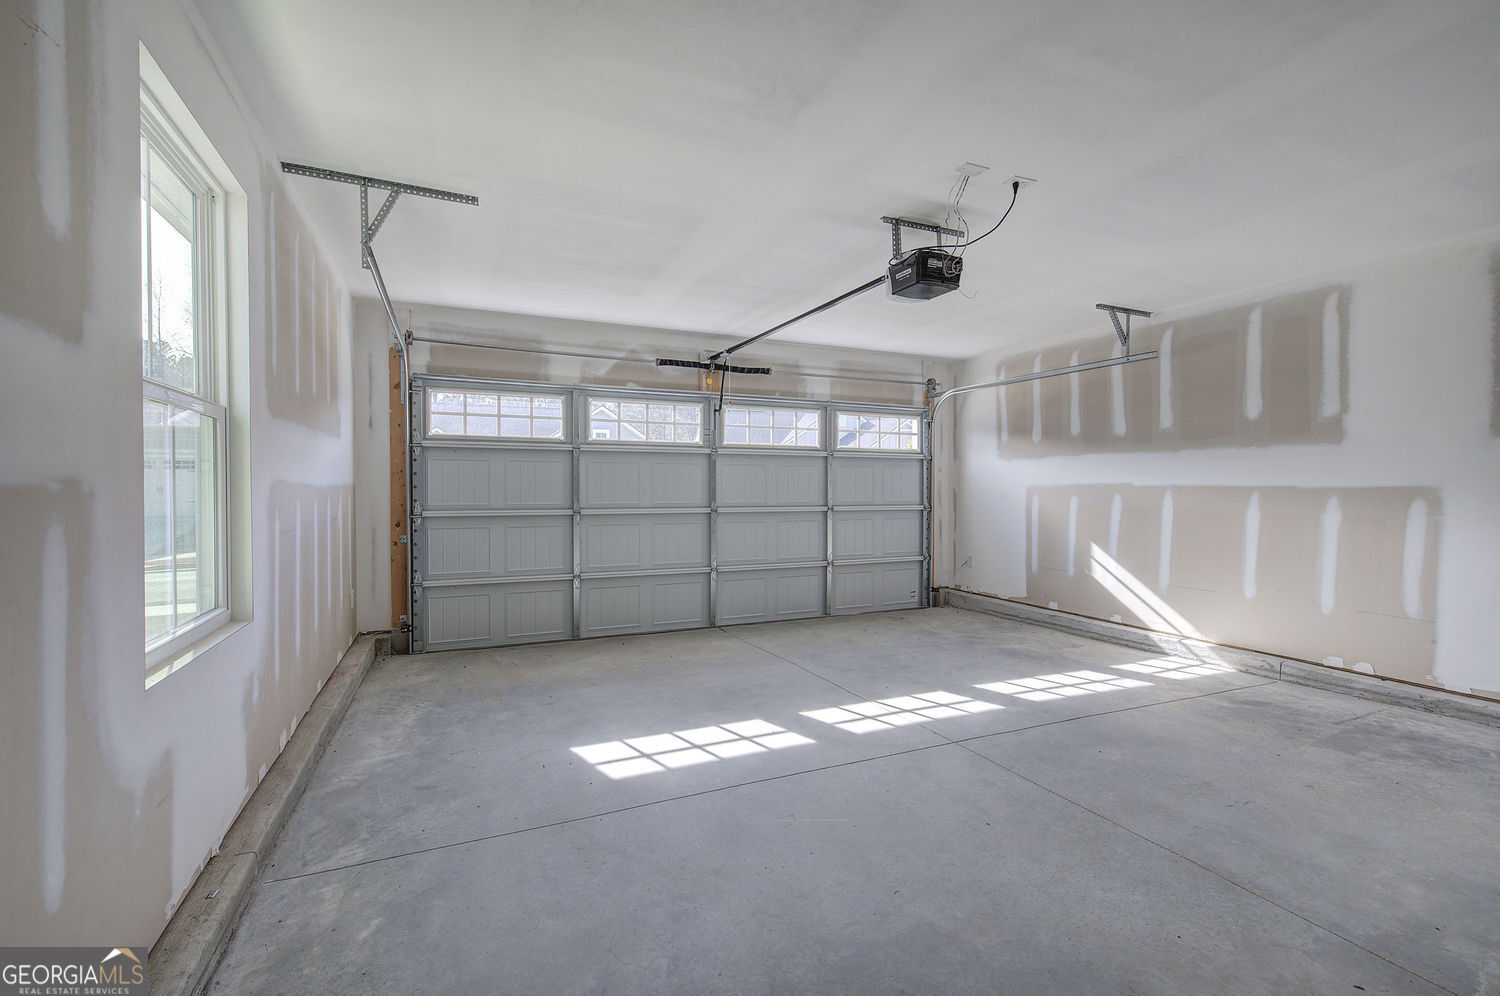
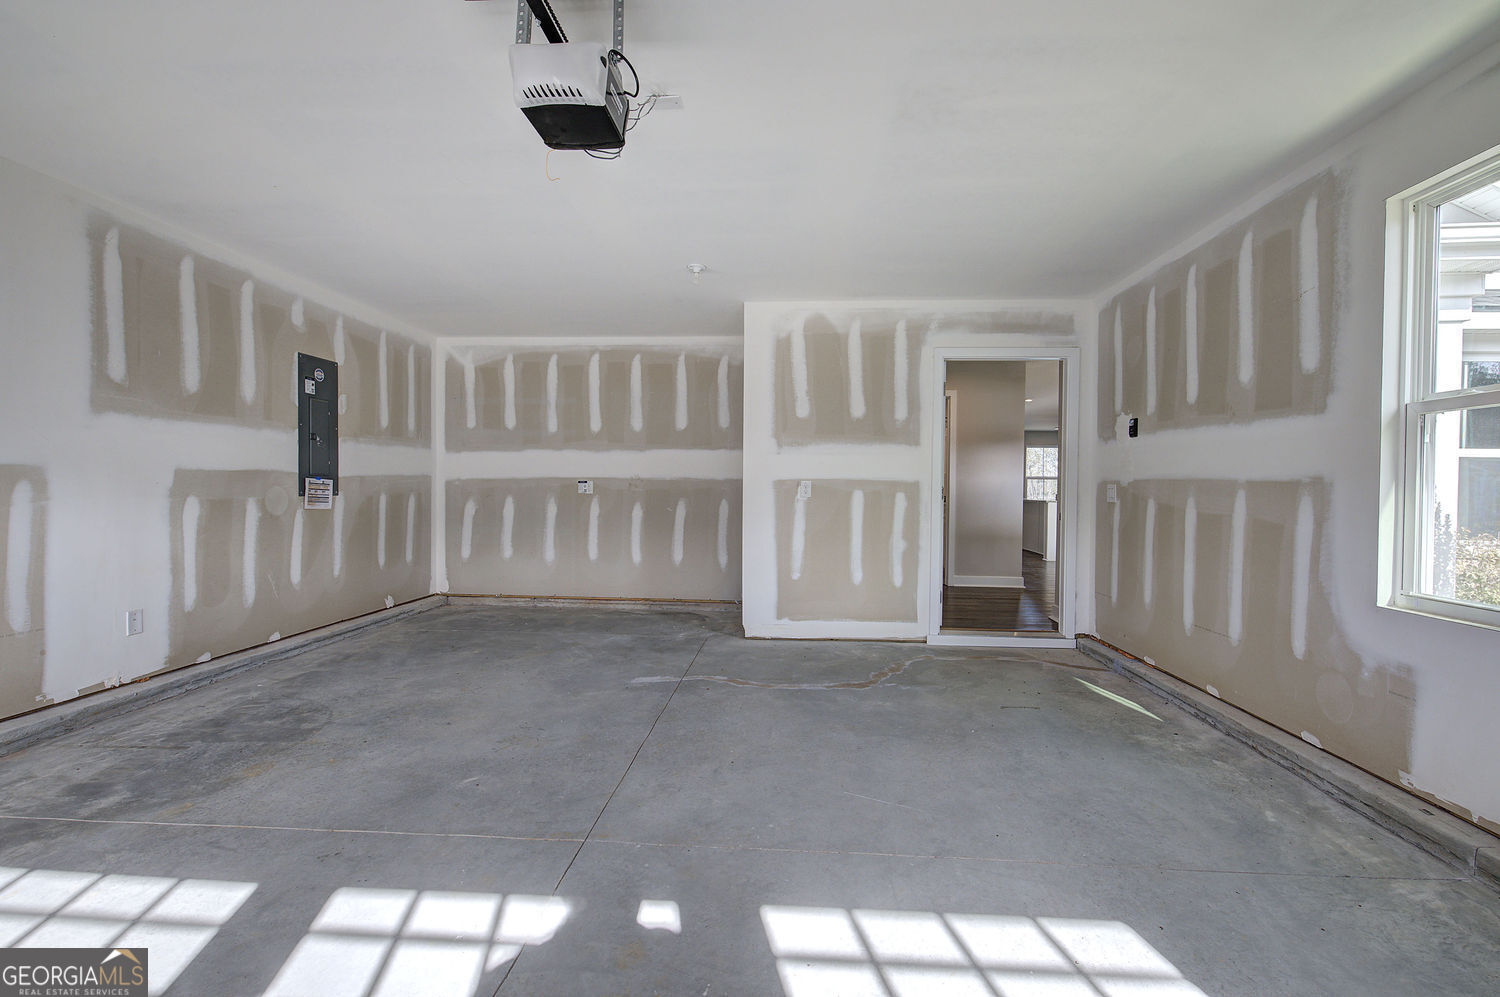
| Garage Yes / No | Yes |
| Parking Features | Garage |
Utilities
| Utilities | Cable Available, Electricity Available, Phone Available, Sewer Available, Underground Utilities, Water Available |
|---|---|
| Sewer | Public Sewer |
| Electric | 220 Volts |
Taxes
| Tax Annual Amount | 3487 |
|---|---|
| Tax Year | 2025 |
Location
| Community Features | Street Lights, Sidewalks |
|---|
Area Information
| State | GA |
|---|---|
| County | Paulding |
| City | Dallas |
| Zip Code | 30132 |
| Area | Paulding |
| Community Name | SEVEN HILLS SERENITY PHS 1A |
| School District | North Paulding |
| Elementary School | Abney |
| High School | North Paulding |
| Listing VS Median (in SEVEN HILLS SERENITY PHS 1A) | |
Price: $345,000 low | high Med: $345,000 sqft: 1,296 low | high Med: 1,296 $ / sqft: $266 low | high Med: $266 On site: 97 low | high Med: 97 | |
Market Activity 30132
Request a showing
Request a showing
Contact
Learn More About This Property

| State | GA |
|---|---|
| County | Paulding |
| City | Dallas |
| Zip Code | 30132 |
| Area | Paulding |
| Community Name | SEVEN HILLS SERENITY PHS 1A |
| School District | North Paulding |
| Elementary School | Abney |
| High School | North Paulding |
| Listing VS Median (in SEVEN HILLS SERENITY PHS 1A) | |
Price: $345,000 low | high Med: $345,000 sqft: 1,296 low | high Med: 1,296 $ / sqft: $266 low | high Med: $266 On site: 97 low | high Med: 97 | |