New Listing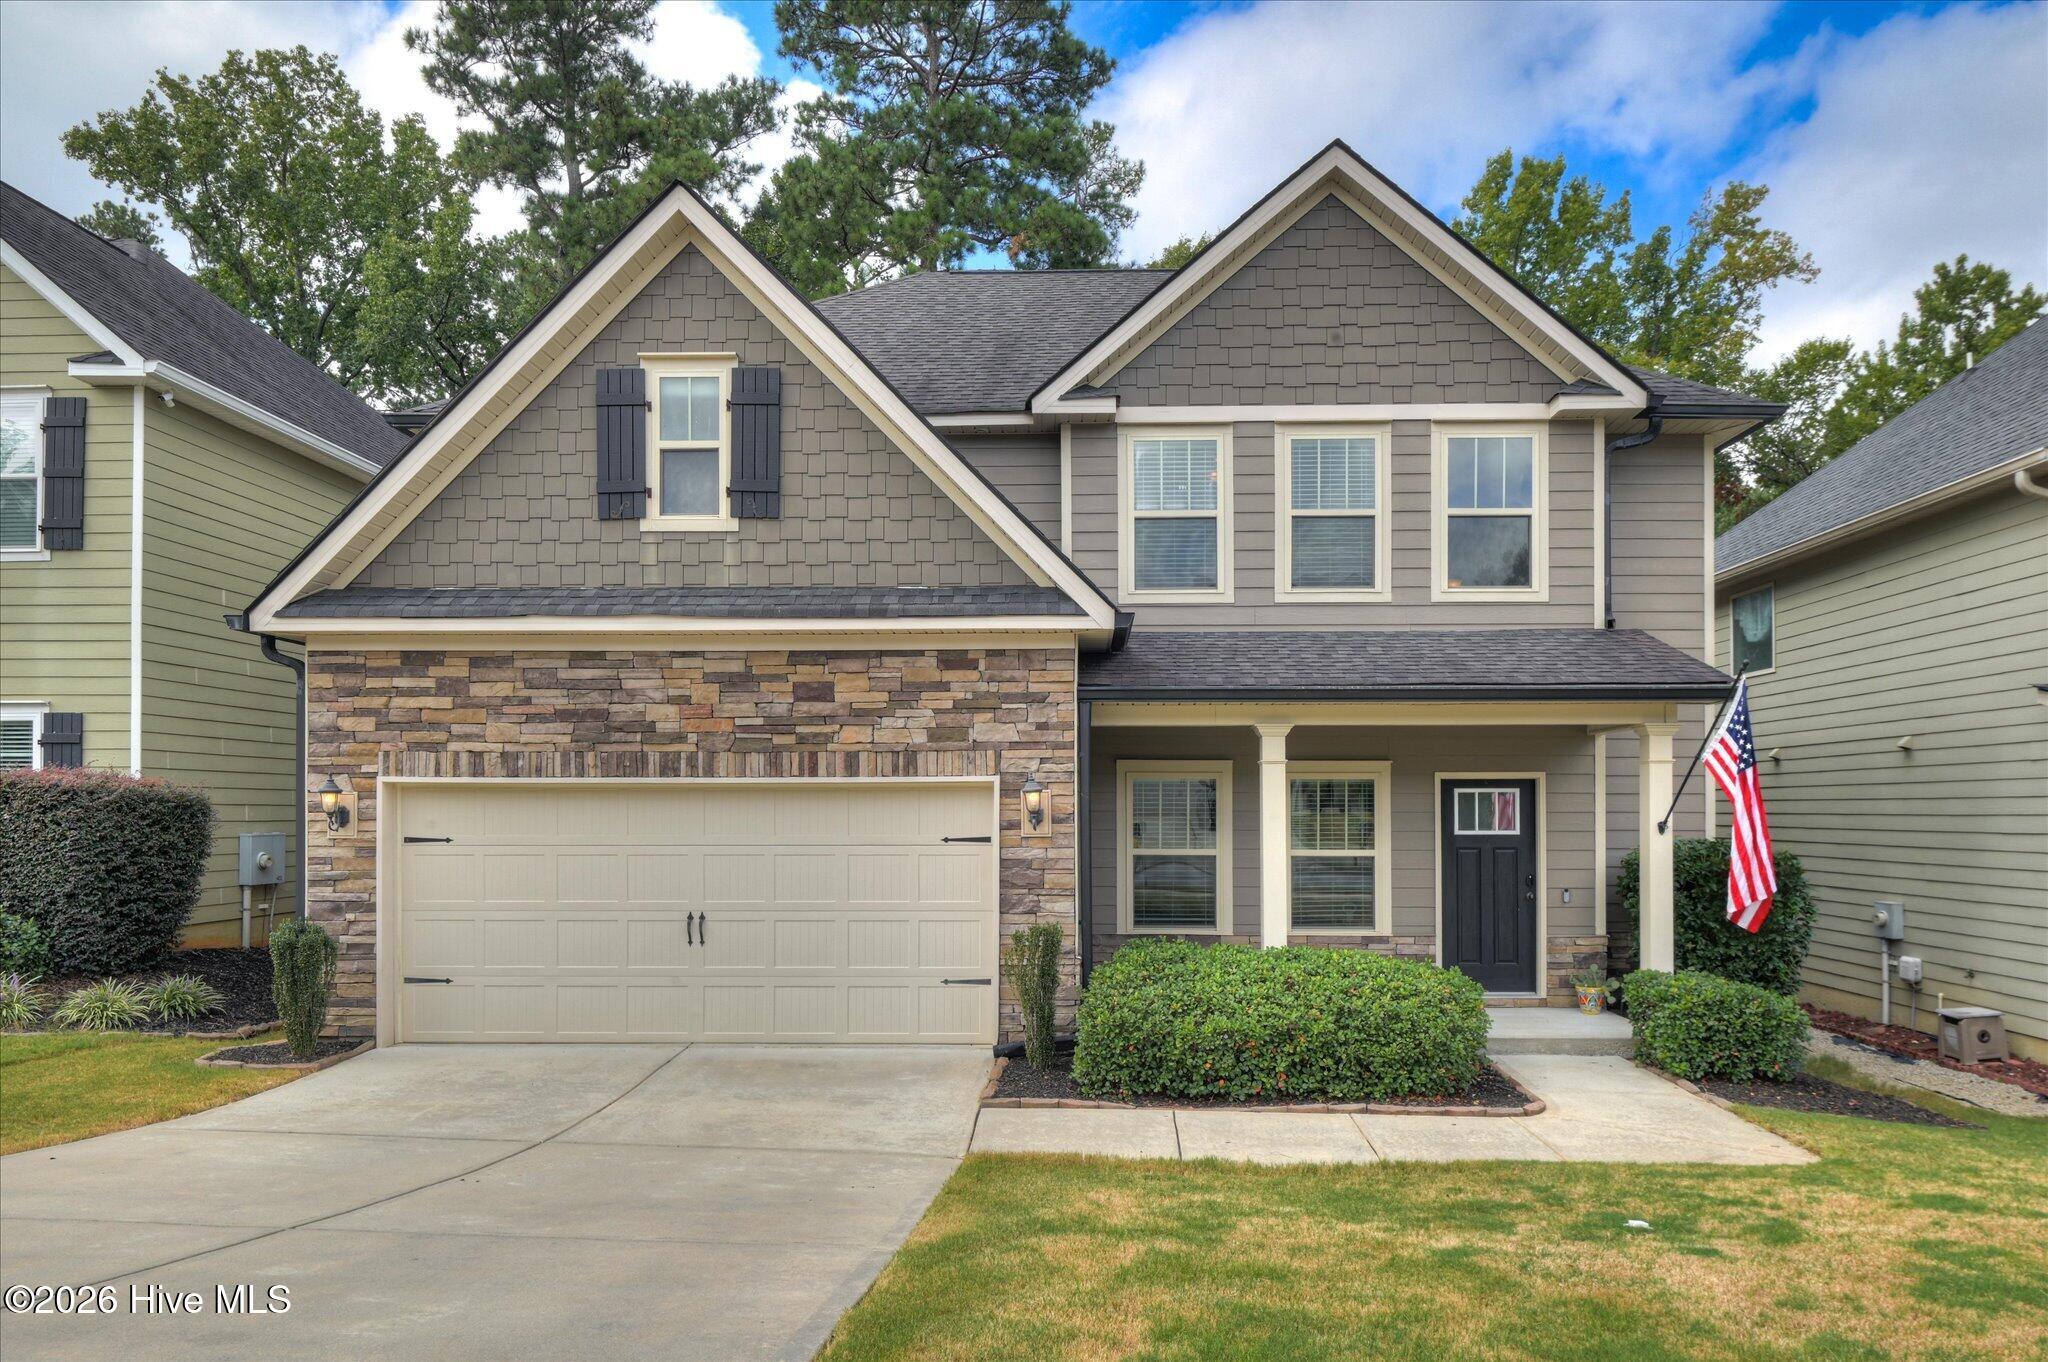

Description
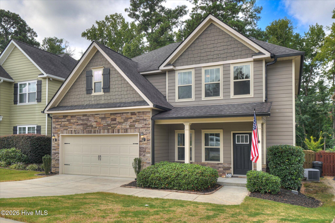
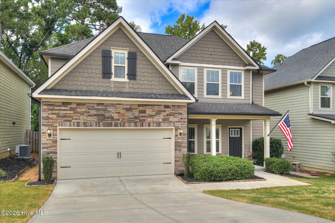
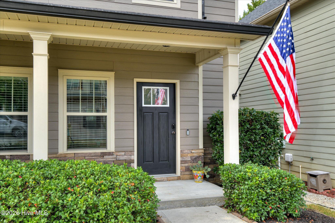
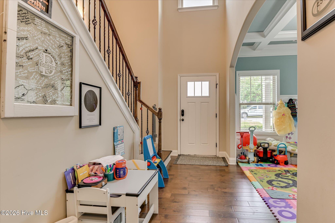
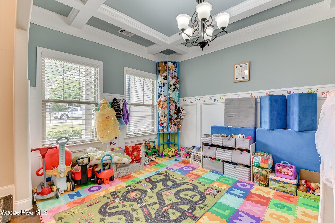
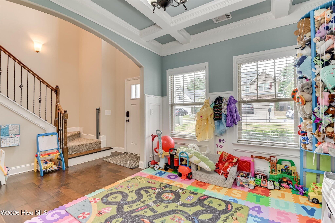
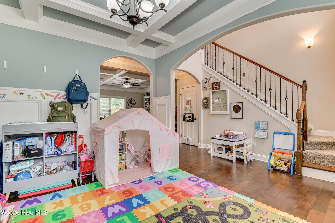
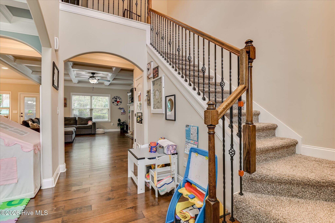
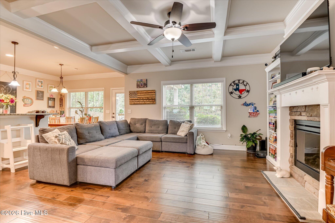
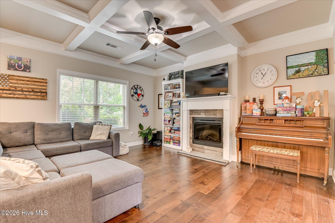
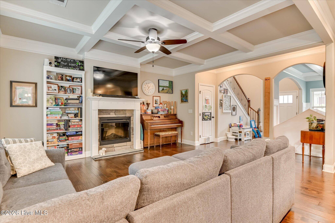
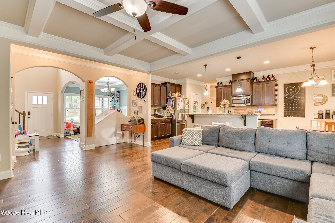
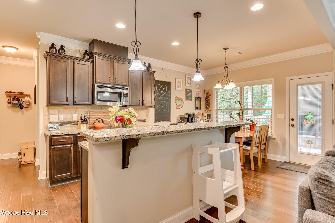
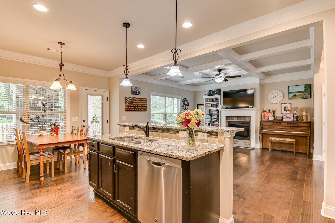
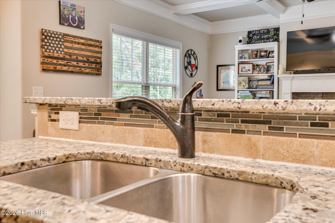
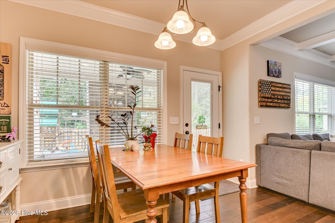
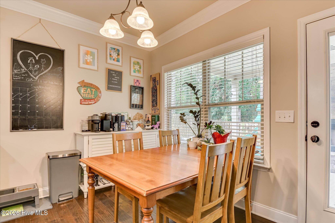
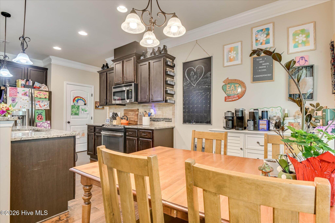
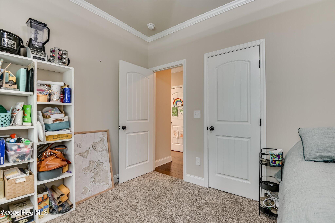
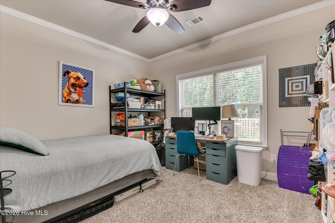
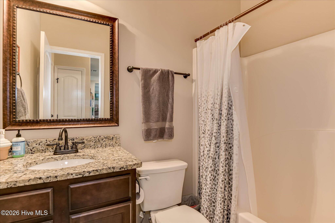
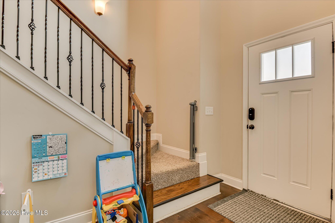
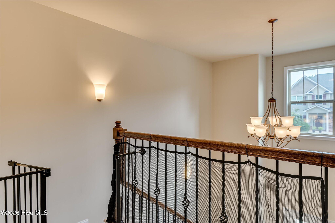
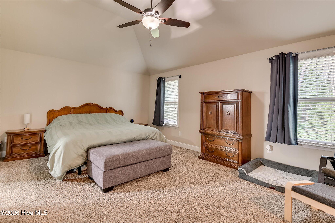
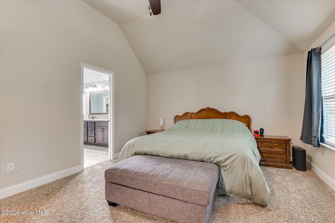
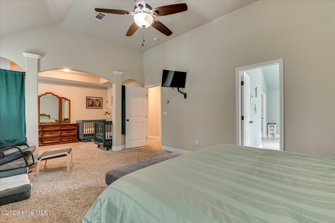
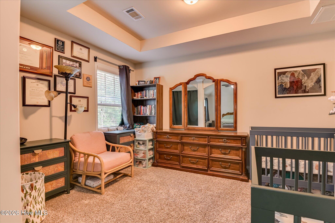
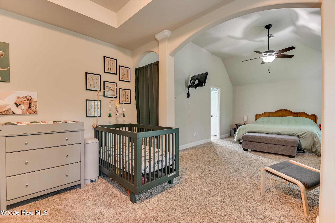
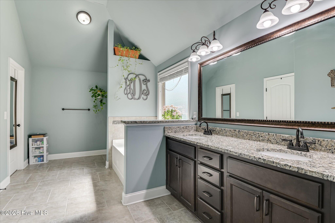
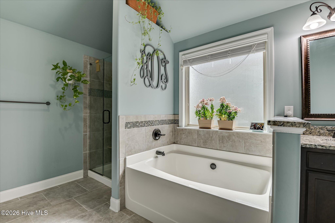
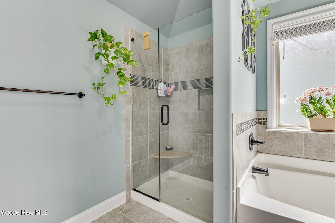
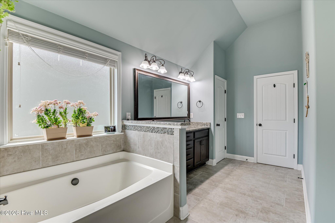
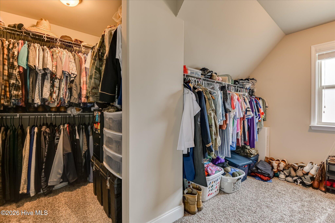
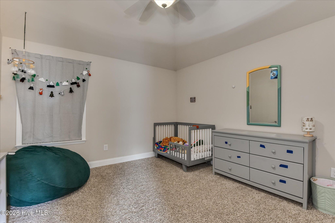
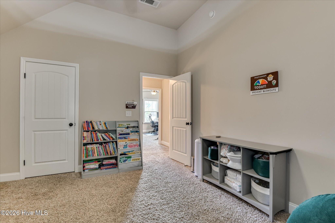
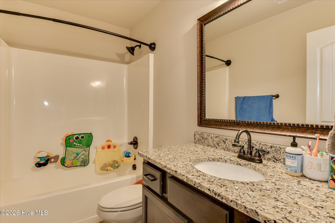
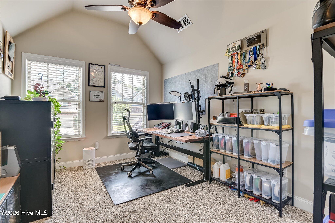
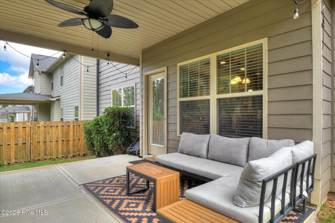
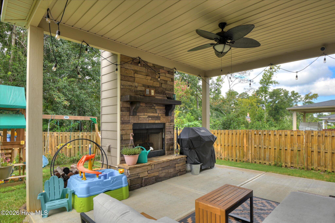
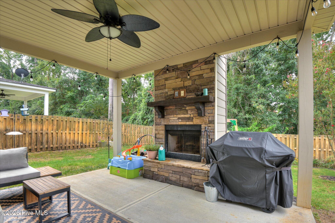
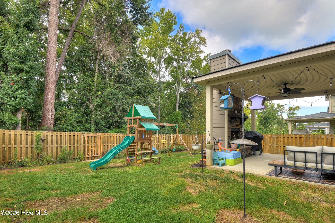
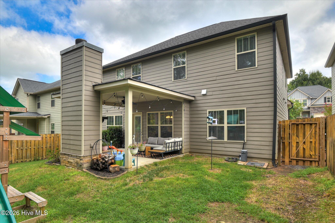
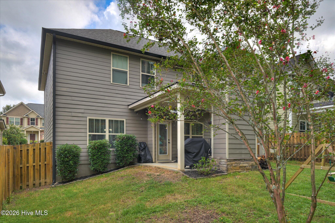
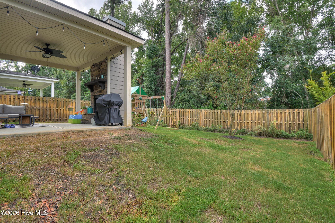
If you're looking for a beautiful home in a quiet, walkable community with sidewalks within close proximity to Fort Gordon, you'll love this thoughtfully planned, 4 bedroom home in Barrett Place Subdivision! Upon entering the home, you'll find a beautiful foyer with high ceilings. To your left a large formal dining room with an elegant coffered ceiling and picture frame molding. to the right, is a staircase and ahead, the large open concept living room and kitchen. The large living-room has coffered ceiling, a gas fireplace and is situated perfectly for watching tv and entertaining guests. There are lots of windows letting in natural light and a view of the lovely backyard. The eat-in kitchen has granite countertops and a matching Island with sink, perfect for bar stool seating with a great view of the living room and dining area. Down the hall you'll find a bedroom, full bathroom and the 2 car garage. This room would make a great office or guest bedroom. Upstairs, you'll find 3 more bedrooms including the very large primary bedroom with additional seating area. The primary bedroom ensuite includes vanity with a granite countertop and double sinks, a separate garden tub, tiled standing shower with glass door, tile flooring and a very large walk in closet! The backyard is wonderful for enjoying a peaceful night or entertaining guests. You'll love the covered patio area with built in outdoor fireplace. Schedule a tour today and make this wonderful home your own!
Details
| MLS # | 100604739 |
|---|---|
| Listing Type | For Sale |
| Style | House |
| HOA Dues | $450 |
| Sub-Type | Resale |
| Status | Active |
| Year | 2014 |
| Days On Site | 5 |
| Listing Provided By | Jason Mitchell Real Estate | Daniele Ennis |
Features
| Bed(s) | 4 |
|---|---|
| Bath(s) | 3 Total |
| SQ Feet | 2,358 |
| Garage | 2 |
| Story(s) | 2 |
| Zoning | Residential |
| Acreage | 0.12 |
| Property View | See Remarks |
Interior
| Interior Features | Entrance Foyer, Kitchen Island, Pantry, Blinds/Shades |
|---|---|
| Heating Yes / No | Yes |
| Cooling Yes / No | Yes |
| Cooling | Central Air, Ceiling Fan(s), Heat Pump, Multi Units |
| Fireplace Yes / No | Yes |
| Rooms Total | 4 |
Exterior
| Exterior Features | None |
|---|---|
| Roof | Composition |
| Foundation Details | Slab |
| Lot Features | Cul-De-Sac, Wooded, Landscaped, Sprinklers in Front, Sprinklers in Rear |
| Waterfront Features | None |
| View | See Remarks |
| Construction Materials | See Remarks, Stone, Fiber Cement |
| Security Features | Smoke Detector(s) |
Parking
| Attached Garage Yes / No | Yes |
|---|---|
| Garage Yes / No | Yes |
| Parking Features | Concrete, Garage Door Opener |
Utilities
| Utilities | Other |
|---|
Taxes
| Tax Assessed Value | 134236 |
|---|---|
| Tax Book Number | PC H |
| Tax Legal Description | Parcel ID/Tax ID: 078 842 |
| Tax Year | 2025 |
Area Information
| State | GA |
|---|---|
| County | Columbia |
| City | Evans |
| Zip Code | 30809 |
| Elementary School | Blue Ridge |
| High School | Lakeside |
| Listing VS Median (in 30809) | |
Price: $399,900 low | high Med: $449,900 sqft: 2,358 low | high Med: 2,813 $ / sqft: $170 low | high Med: $161 On site: 5 low | high Med: 155 | |
Market Activity 30809
Request a showing
Request a showing
Contact
Learn More About This Property

| State | GA |
|---|---|
| County | Columbia |
| City | Evans |
| Zip Code | 30809 |
| Elementary School | Blue Ridge |
| High School | Lakeside |
| Listing VS Median (in 30809) | |
Price: $399,900 low | high Med: $449,900 sqft: 2,358 low | high Med: 2,813 $ / sqft: $170 low | high Med: $161 On site: 5 low | high Med: 155 | |