

Description
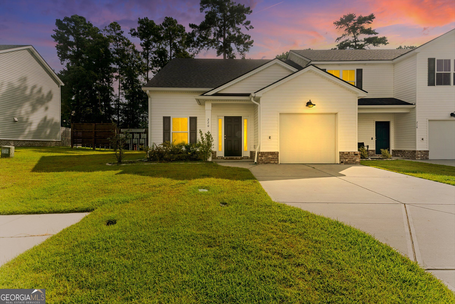
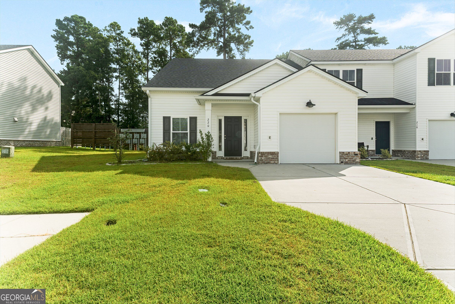
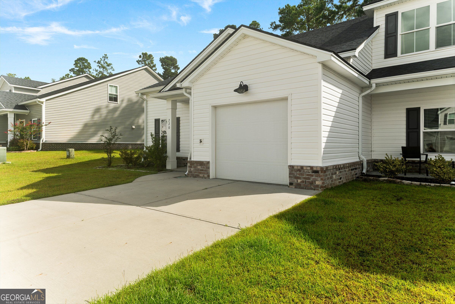
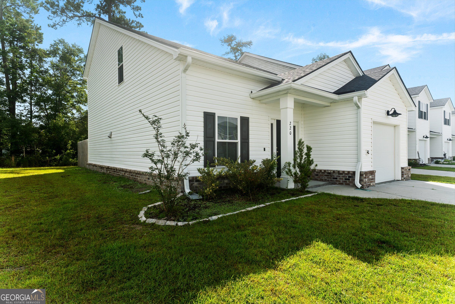
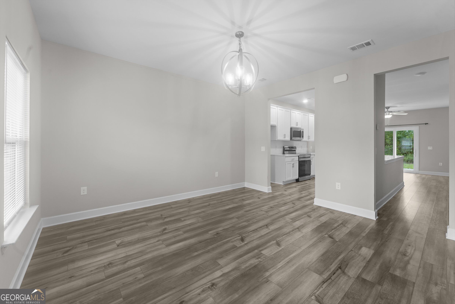
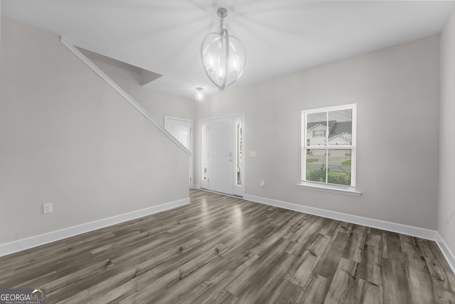
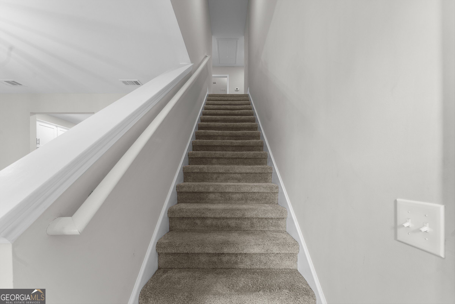
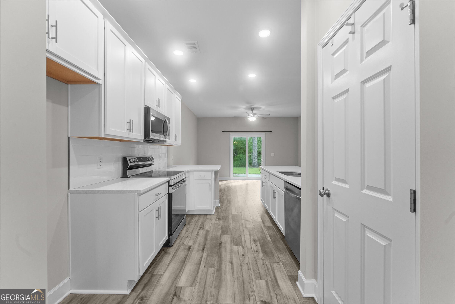
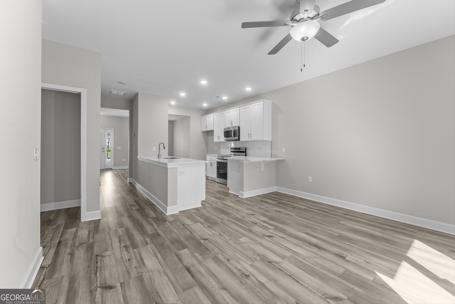
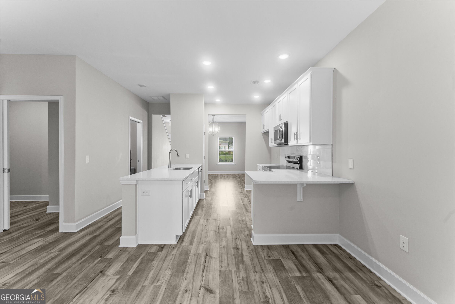
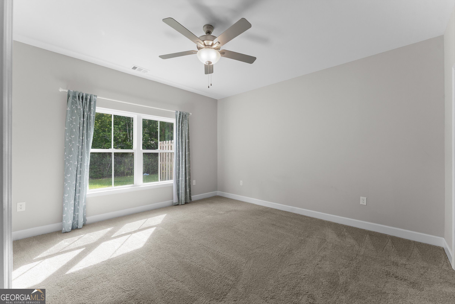
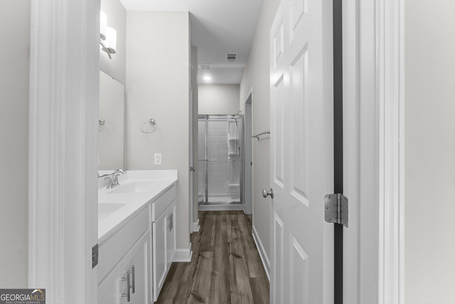
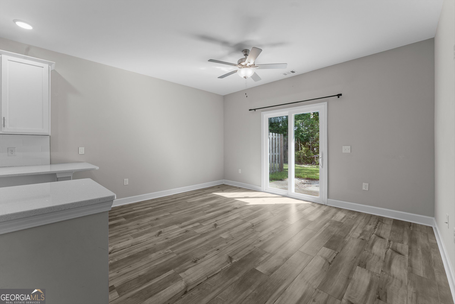
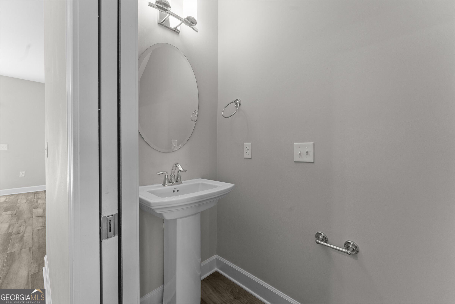
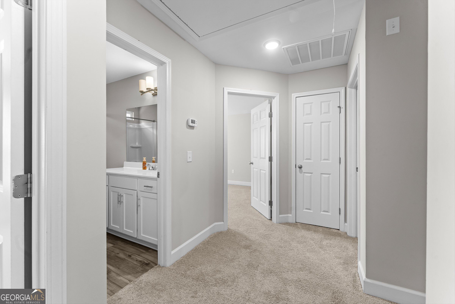
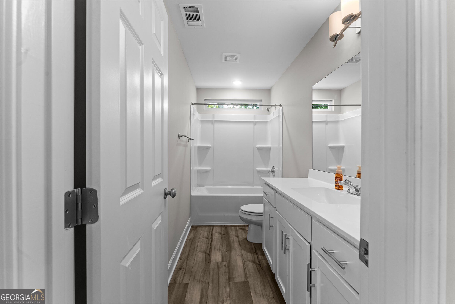
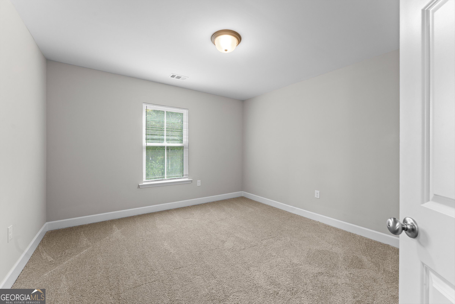
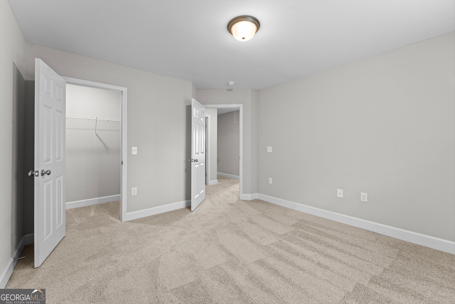
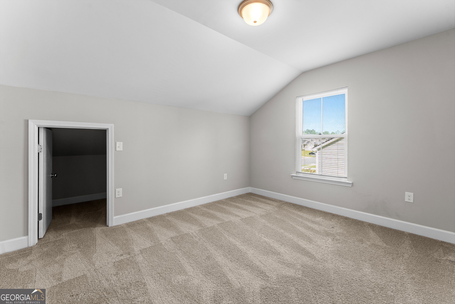
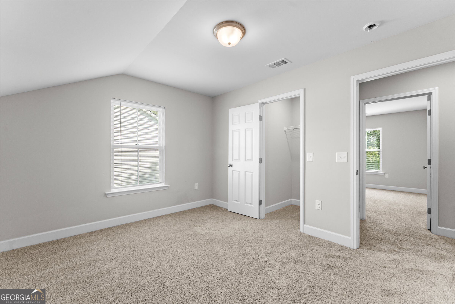
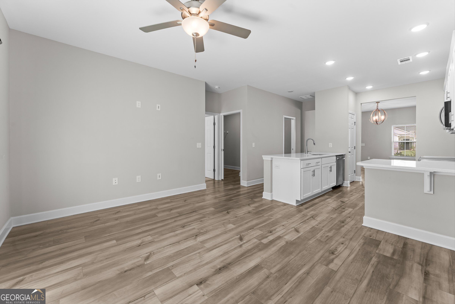
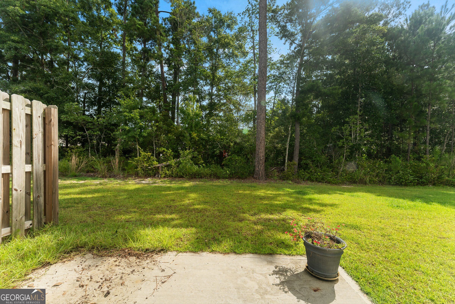
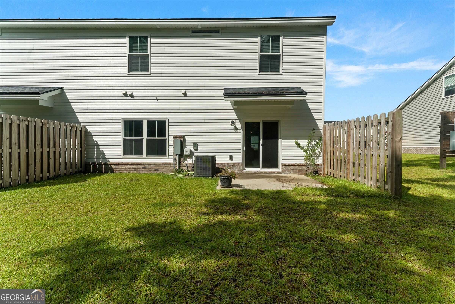
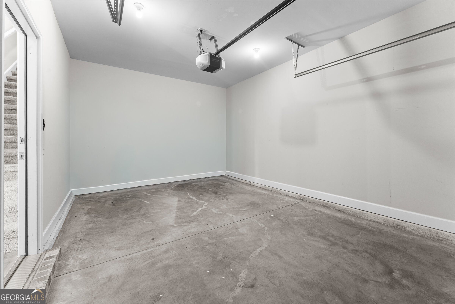
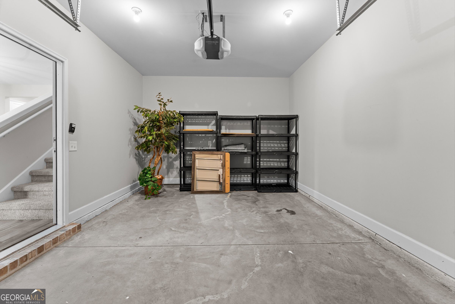
MOVE-IN READY + BUYER INCENTIVES! Welcome to this beautifully maintained 4-bedroom, 2.5-bath END-UNIT townhome in Belmont Glen, featuring a desirable PRIMARY SUITE ON THE MAIN FLOOR. With an acceptable offer, the seller is offering UP TO $5,000 TOWARD BUYER CLOSING COSTS plus a ONE-YEAR HOME WARRANTY! Bright, modern and easy to maintain, this home features an open-concept layout with high ceilings and abundant natural light. The kitchen offers quartz countertops, stainless steel appliances, upgraded cabinetry, tile backsplash, pantry and a large island that opens to the living and dining areas. The main-level primary suite includes a walk-in closet, dual vanities and plenty of privacy. Upstairs are three additional bedrooms and a full bath-ideal for guests, family or a home office. Additional highlights include spray foam insulation, walk-in attic storage, private patio, one-car garage and professionally maintained landscaping. Enjoy Belmont Glen amenities including a community pool, fitness center, tennis courts, clubhouse and sidewalks. Conveniently located with access to Pooler, Savannah, Gulfstream, the Hyundai Metaplant, shopping, dining and major highways. 4 BEDROOMS. MAIN-LEVEL PRIMARY. END UNIT. MOVE-IN READY. BUYER INCENTIVES.
Details
| MLS # | 10823851 |
|---|---|
| Listing Type | For Sale |
| Style | Town House |
| Sub-Type | Resale |
| Status | Active |
| Year | 2022 |
| Days On Site | 42 |
| Listing Provided By | Real Broker, LLC | Lina Berrios |
Features
| Bed(s) | 4 |
|---|---|
| Bath(s) | 3 Total |
| SQ Feet | 1,694 |
| Story(s) | 2 |
| Acreage | 0.13 |
Interior
| Appliances | Dishwasher, Electric Water Heater, Microwave, Range |
|---|---|
| Interior Features | Double Vanity, Master On Main Level, Walk-In Closet(s) |
| Cooling | Ceiling Fan(s), Electric |
| Cooling Yes / No | Yes |
| Heating | Electric |
| Heating Yes / No | Yes |
| Fireplace Yes / No | No |
| Fireplaces Total | 0 |
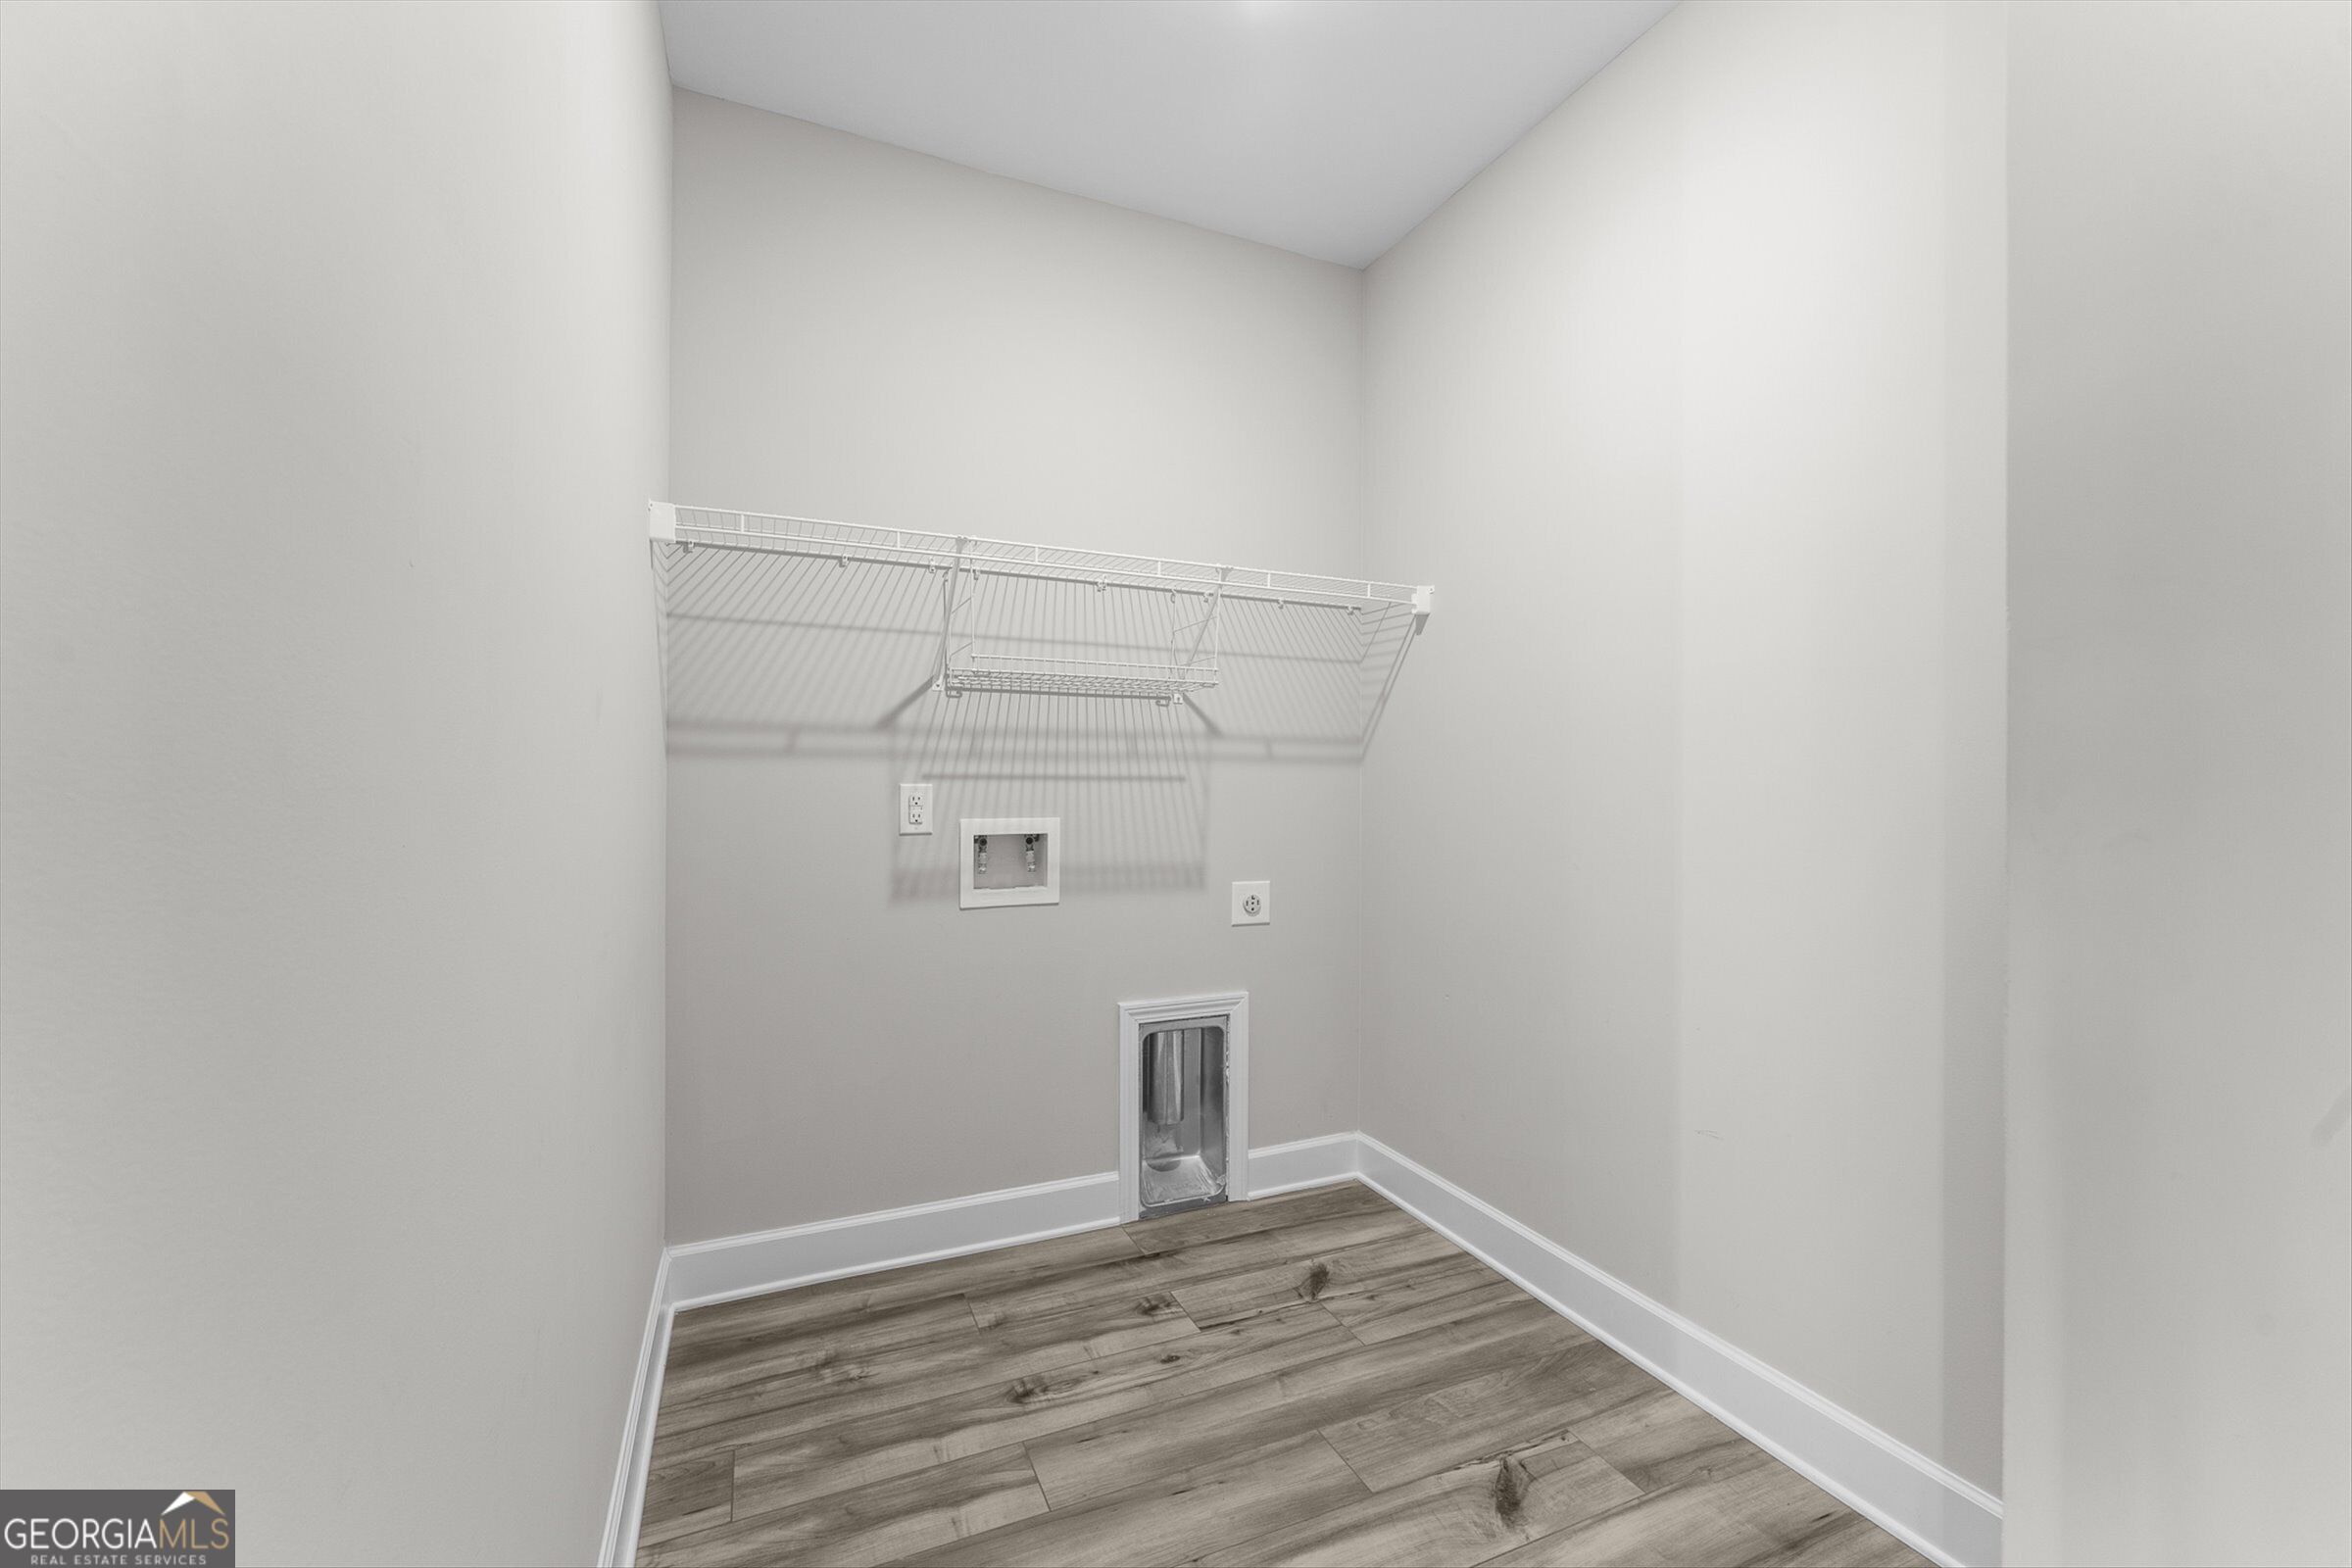
| Laundry Features | Upper Level |
Exterior
| Lot Features | Level |
|---|---|
| Construction Materials | Brick, Vinyl Siding, Wood Siding |
| Roof | Tile |
| Foundation Details | Slab |
Parking
| Attached Garage Yes / No | Yes |
|---|---|
| Garage Yes / No | Yes |
| Parking Features | Guest, Garage, Attached, Garage Door Opener |
Utilities
| Utilities | Electricity Available, Water Available |
|---|---|
| Sewer | Public Sewer |
Taxes
| Tax Annual Amount | 3653.92 |
|---|---|
| Tax Year | 25 |
Location
| Community Features | Clubhouse, Fitness Center, Park, Playground, Pool, Sidewalks, Street Lights, Tennis Court(s) |
|---|
Area Information
| State | GA |
|---|---|
| County | Effingham |
| City | Guyton |
| Zip Code | 31312 |
| Area | Effingham |
| Community Name | New Haven at Belmont Glen |
| School District | South Effingham |
| Elementary School | South Effingham |
| High School | South Effingham |
| Listing VS Median (in New Haven at Belmont Glen) | |
Price: $274,900 low | high Med: $274,900 sqft: 1,694 low | high Med: 1,694 $ / sqft: $162 low | high Med: $162 On site: 42 low | high Med: 42 | |
Market Activity 31312
Request a showing
Request a showing
Contact
Learn More About This Property

| State | GA |
|---|---|
| County | Effingham |
| City | Guyton |
| Zip Code | 31312 |
| Area | Effingham |
| Community Name | New Haven at Belmont Glen |
| School District | South Effingham |
| Elementary School | South Effingham |
| High School | South Effingham |
| Listing VS Median (in New Haven at Belmont Glen) | |
Price: $274,900 low | high Med: $274,900 sqft: 1,694 low | high Med: 1,694 $ / sqft: $162 low | high Med: $162 On site: 42 low | high Med: 42 | |
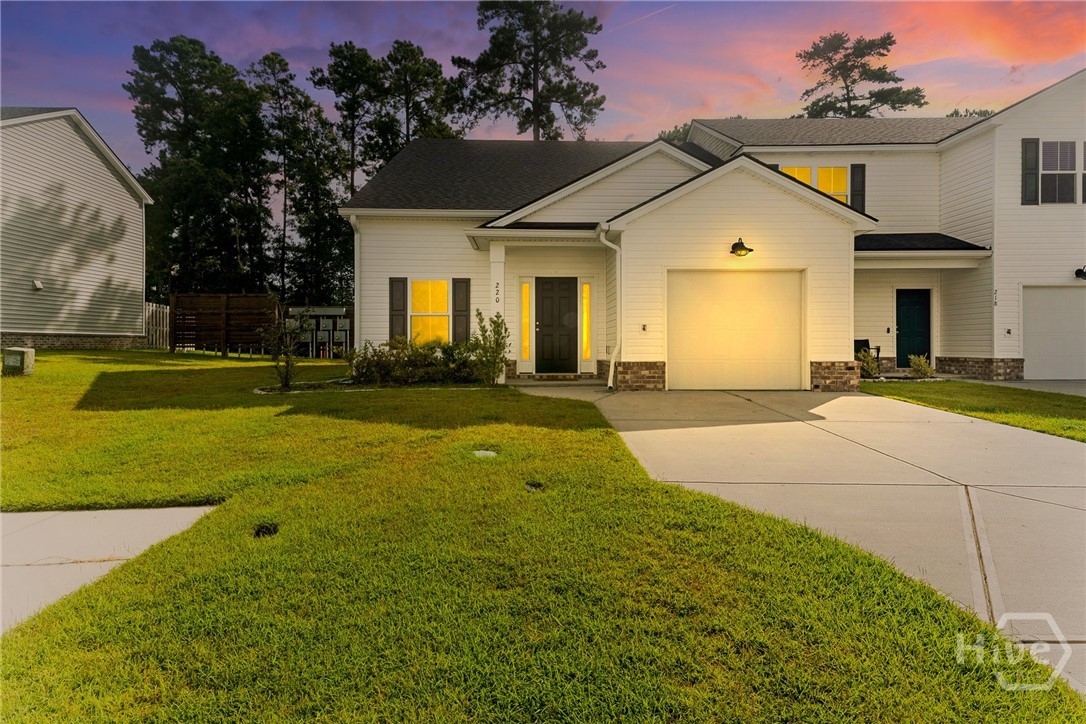 | $274,900220 Haisley RunGuyton, GA 31312 |
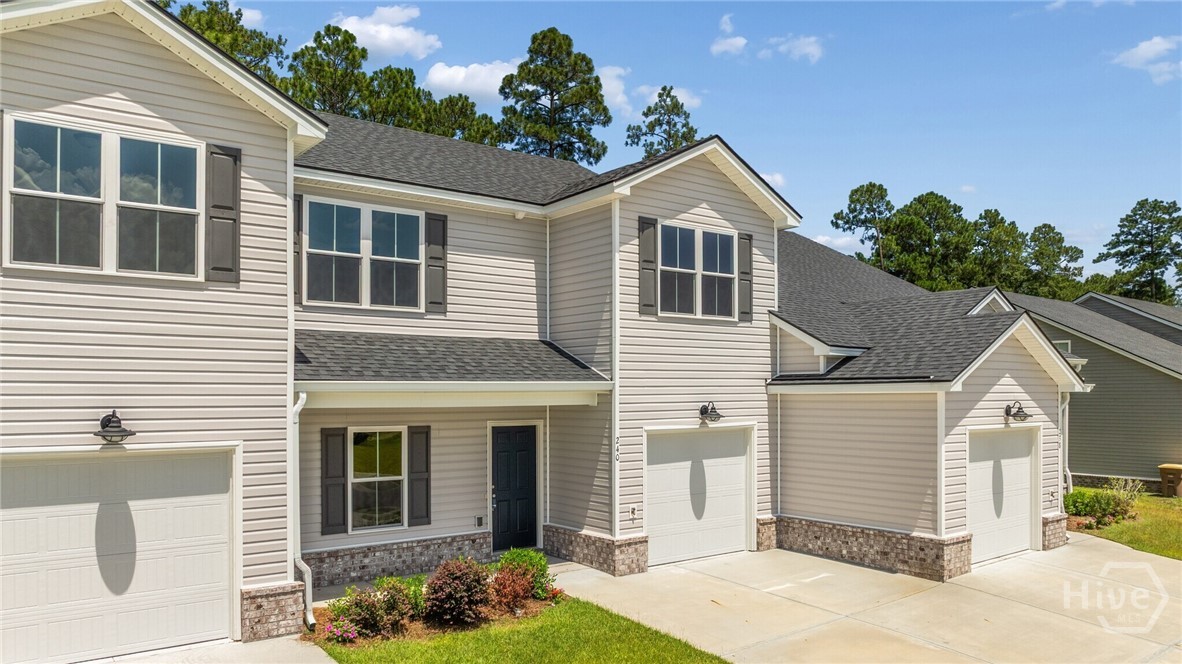 | $247,900240 Haisley RunGuyton, GA 31312 |
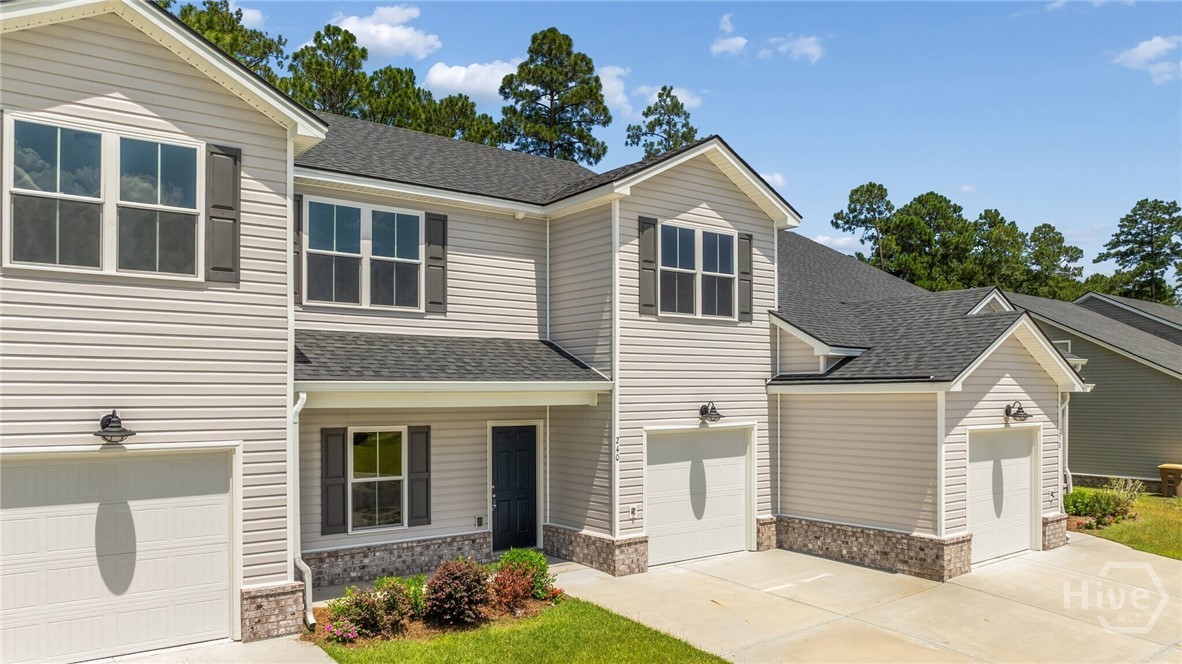 | $246,900242 Haisley RunGuyton, GA 31312 |
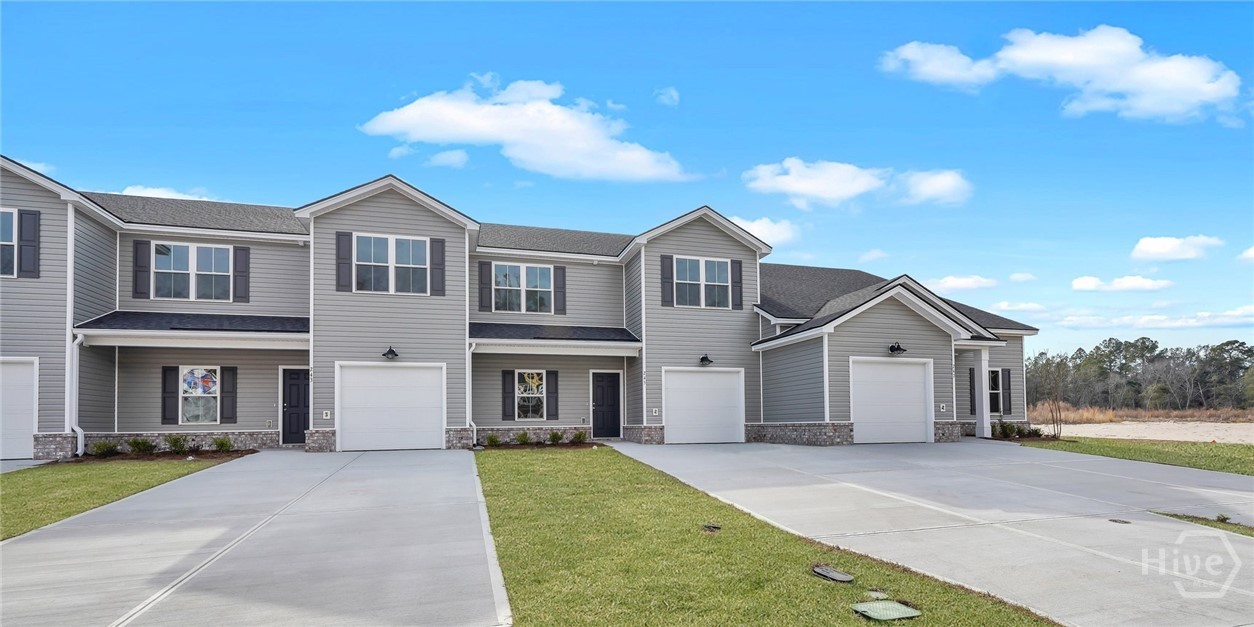 | $241,900239 Haisley RunGuyton, GA 31312 |
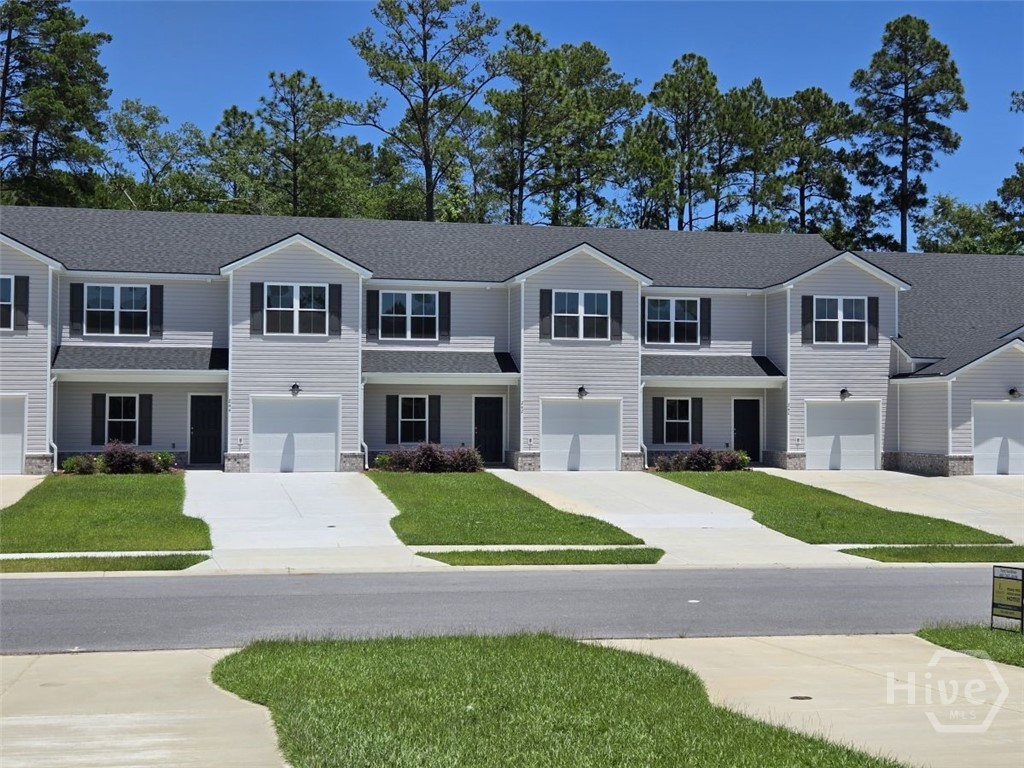 | $248,900244 Haisley RunGuyton, GA 31312 |