
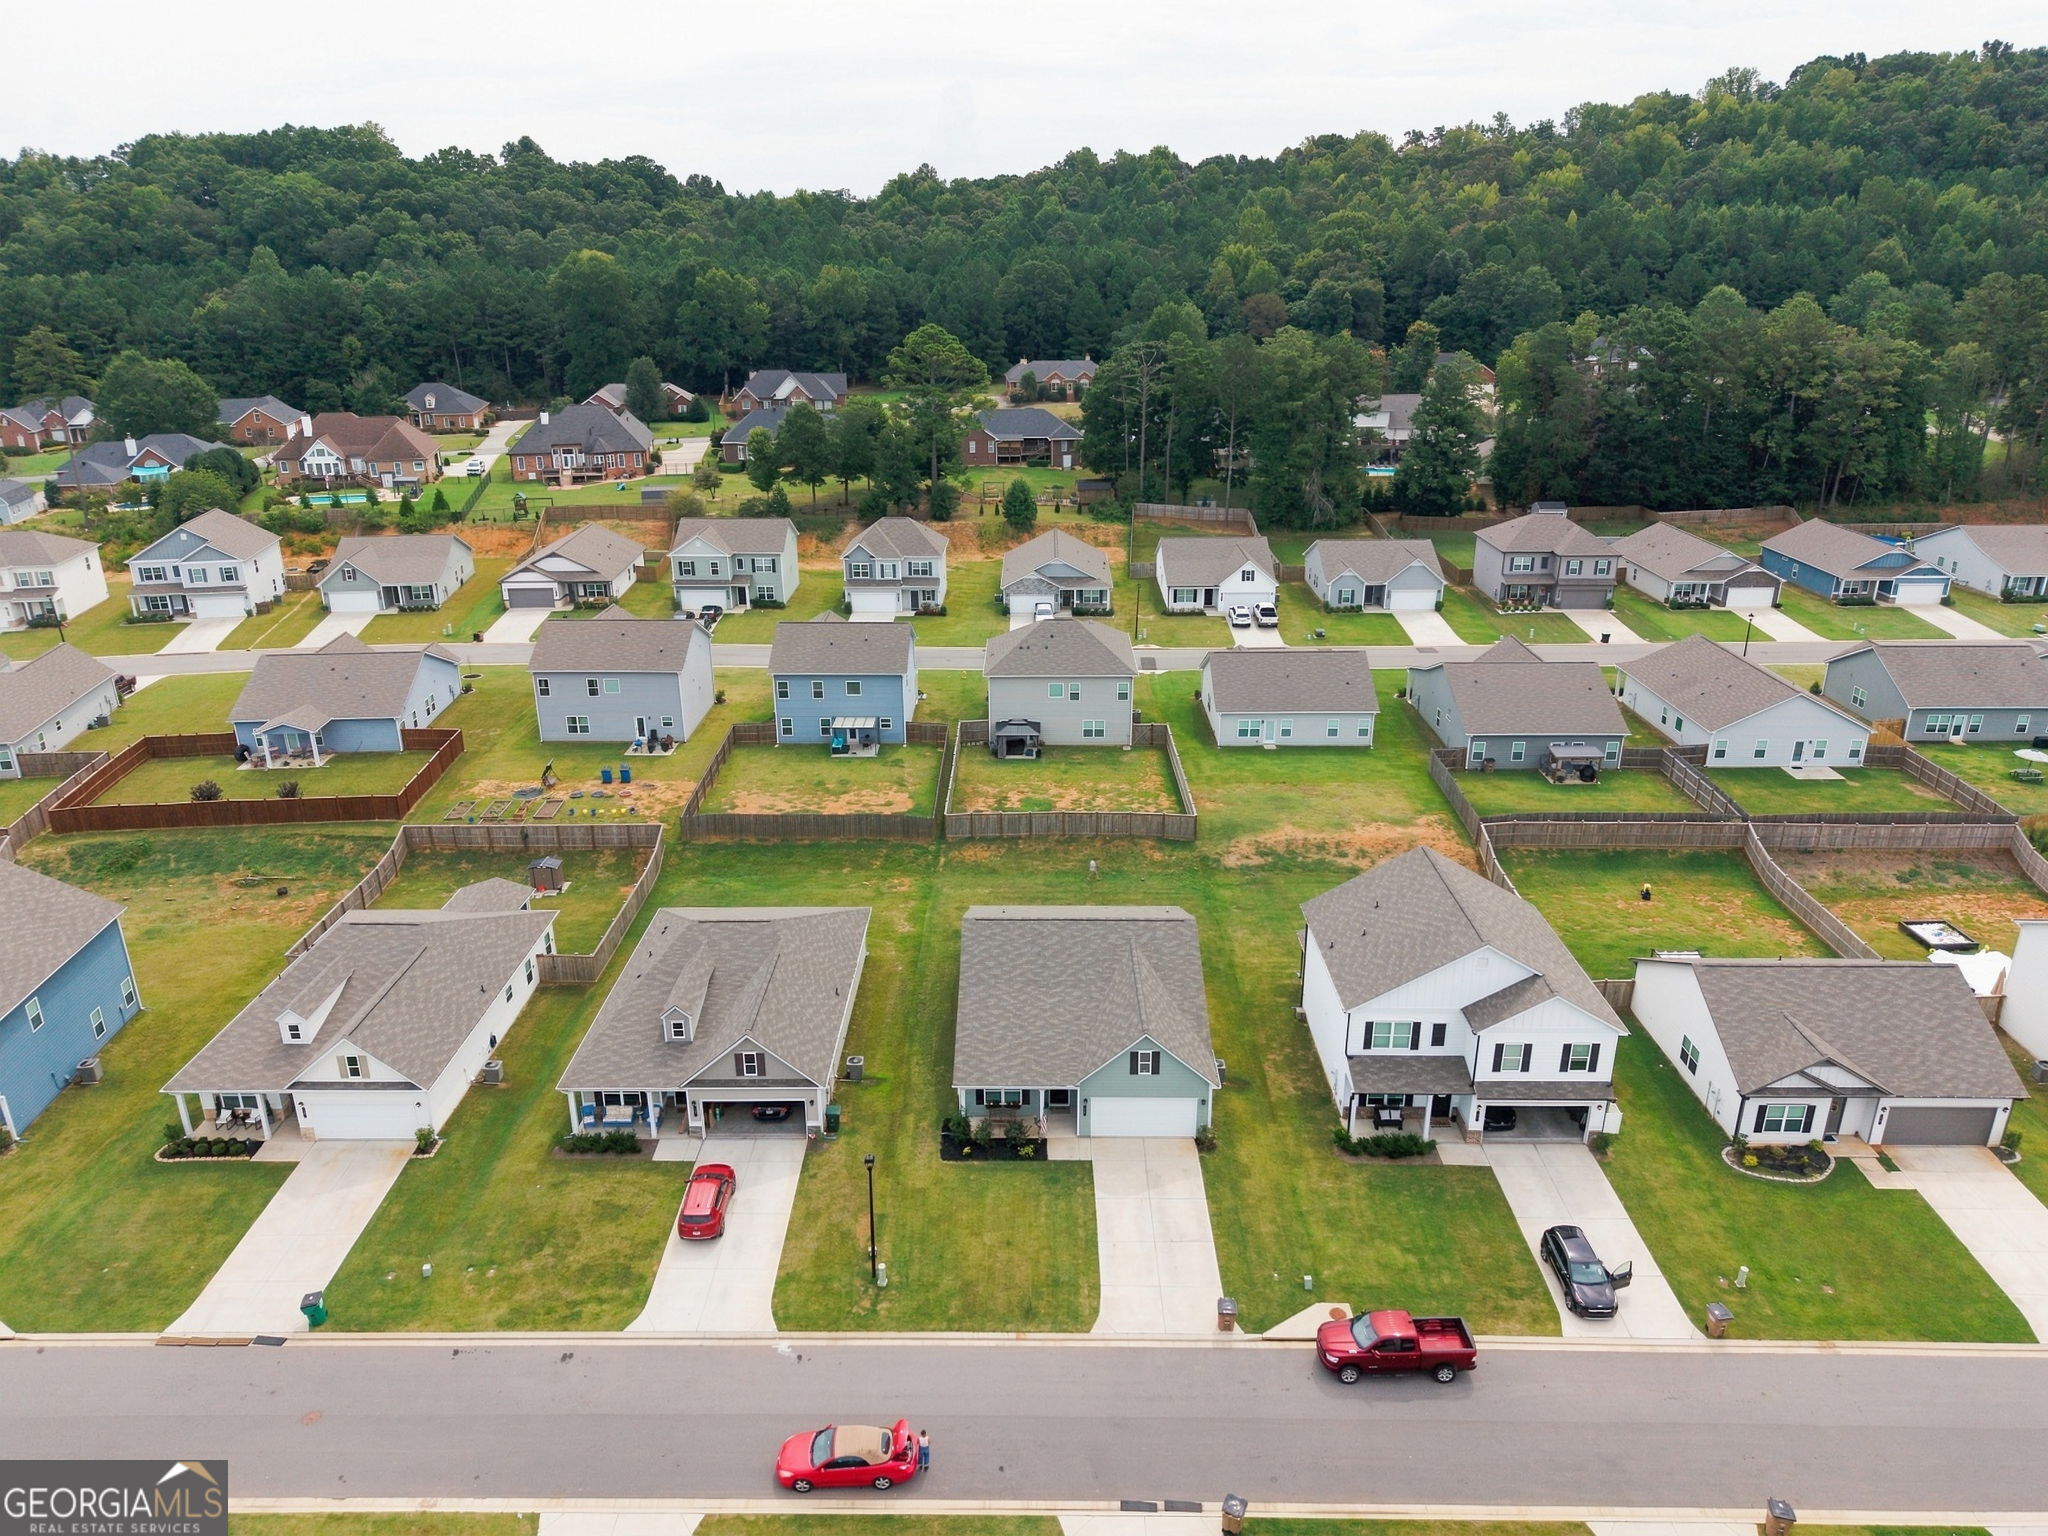

Description
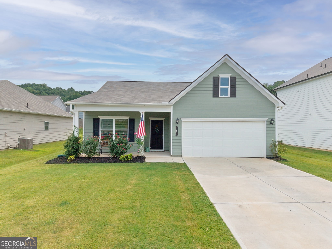
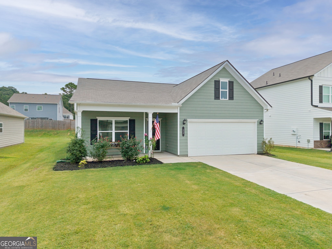
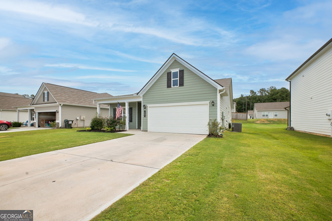
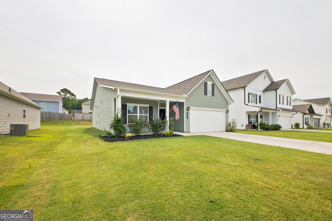
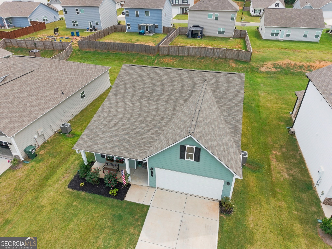
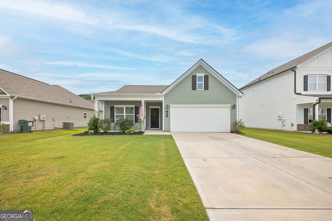
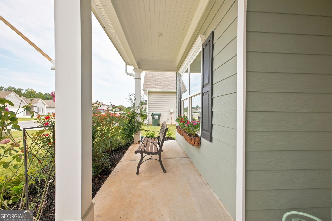
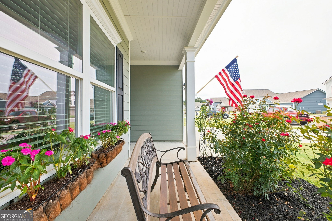
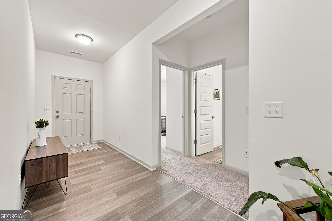
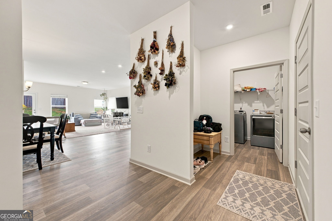
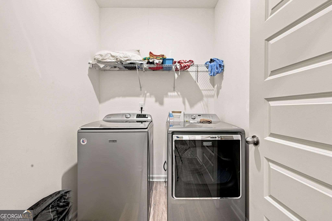
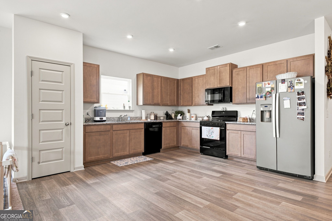
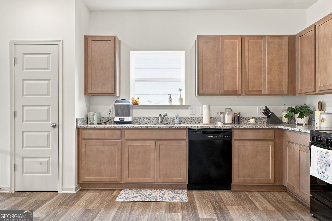
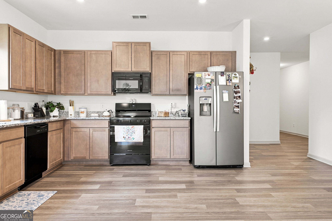
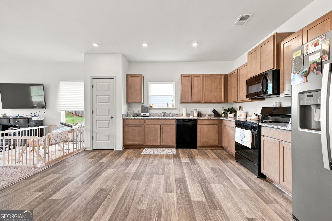
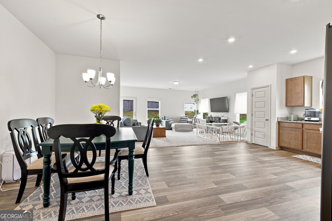
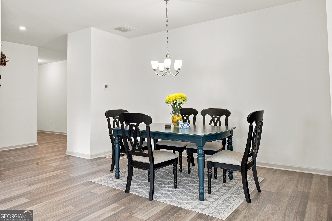
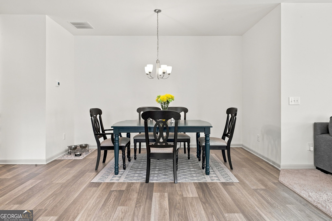
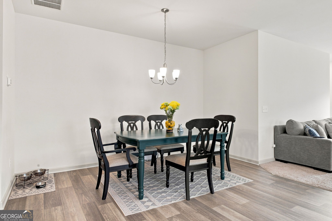
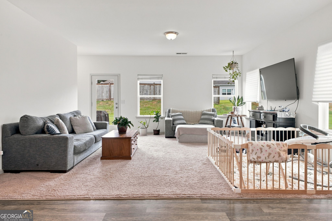
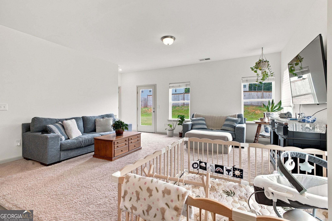
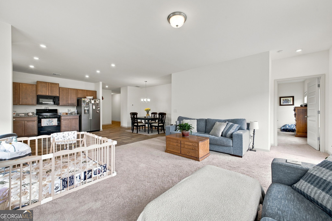
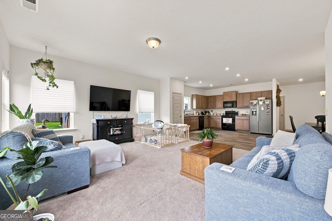
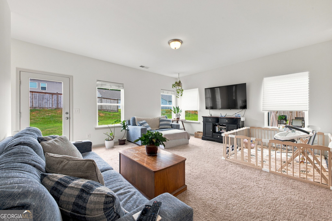
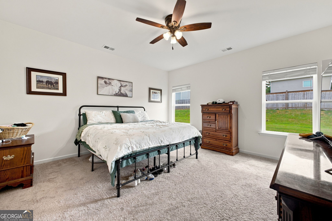
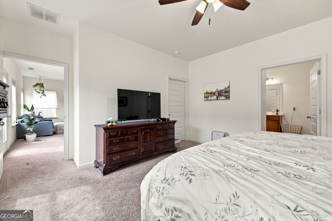
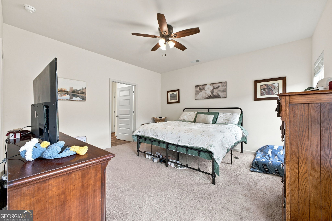
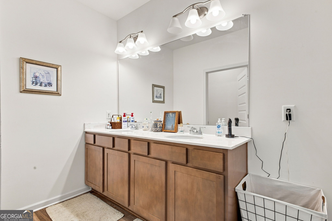
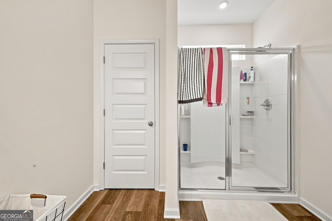
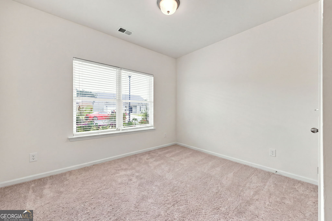
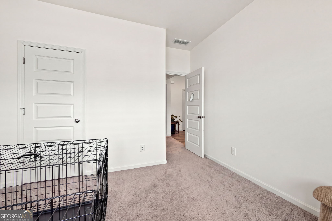
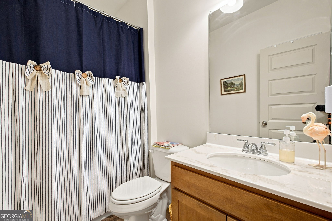
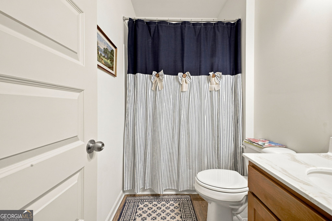
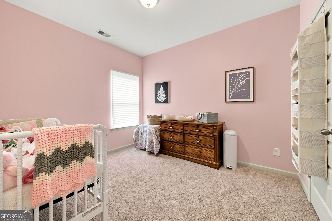
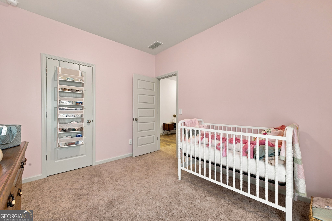
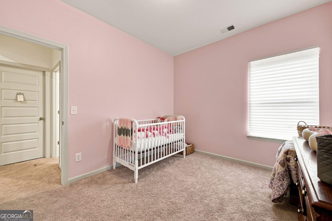
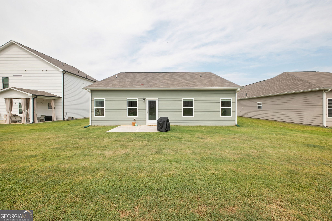
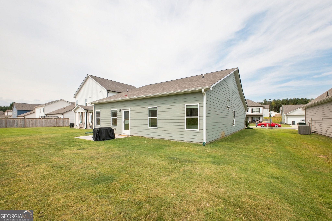
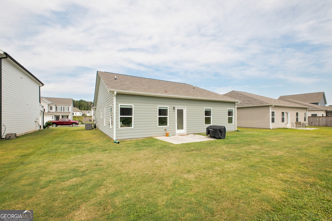
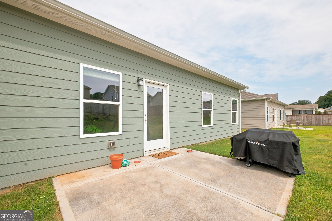
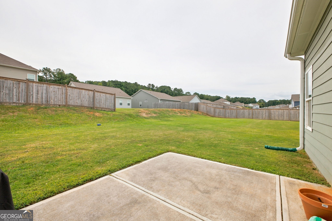
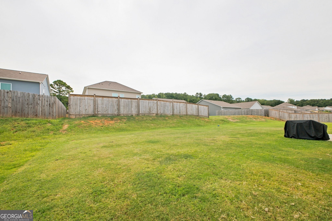
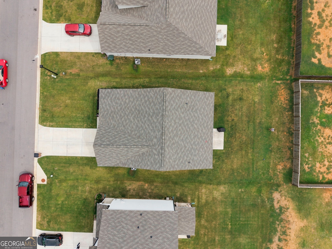
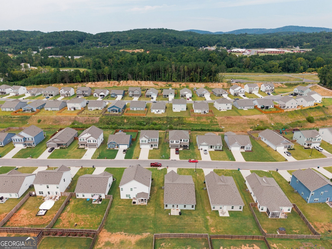
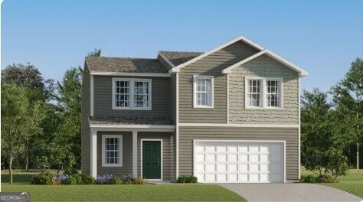
Built in 2023, this home offers the comfort and peace of mind of newer construction- including the roof, HVAC, electrical, plumbing and more- so you can leave the worries behind! Welcome home to this adorable 3 bedroom, 2 bath ranch offering modern living with an open concept floor plan. The kitchen flows seamlessly into the living room, creating an inviting space for everyday living and entertaining. Generous windows throughout the living room bring in abundant natural light, enhancing the home's bright and airy feel. The kitchen offers ample cabinetry, granite countertops, along with a pantry for additional storage. The spacious primary suite features a walk-in closet and a private bath with a double sink vanity and marble countertops. Two nicely sized secondary bedrooms share a full bathroom conveniently located between them, offering a practical and functional layout. Fresh interior paint throughout provides a clean, refreshed look. Enjoy outdoor living from the covered front porch or the extended back patio, providing plenty of space to unwind. With it's functional layout, everyday comfort and newer construction, this home is ready for its next chapter! Conveniently located just minutes from Darlington Private School and downtown Rome, where you'll find a variety of dining, shopping, and entertainment options.
Details
| MLS # | 10836437 |
|---|---|
| Listing Type | For Sale |
| Style | House |
| HOA Dues | $300 |
| Sub-Type | Resale |
| Status | Active |
| Year | 2023 |
| Days On Site | 13 |
| Listing Provided By | Flat Rock Realty | Kellie Kemmerer |
Features
| Bed(s) | 3 |
|---|---|
| Bath(s) | 2 Total |
| SQ Feet | 1,699 |
| Story(s) | 1 |
| Acreage | 0.18 |
Interior
| Appliances | Dishwasher, Microwave, Range |
|---|---|
| Interior Features | Master On Main Level, Walk-In Closet(s) |
| Cooling | Central Air |
| Cooling Yes / No | Yes |
| Heating | Central |
| Heating Yes / No | Yes |
| Fireplace Yes / No | No |
| Fireplaces Total | 0 |
| Room Kitchen Features | Pantry |
| Laundry Features | Other |
Exterior
| Lot Features | Level |
|---|---|
| Construction Materials | Other |
| Roof | Composition |
| Foundation Details | Slab |
| Patio And Porch Features | Patio |
| Security Features | Smoke Detector(s) |
Parking
| Attached Garage Yes / No | Yes |
|---|---|
| Garage Yes / No | Yes |
| Parking Features | Garage, Attached, Kitchen Level, Garage Door Opener |
Utilities
| Utilities | Cable Available, Electricity Available, Sewer Available, Sewer Connected, Water Available |
|---|---|
| Sewer | Public Sewer |
Taxes
| Tax Annual Amount | 3192.5 |
|---|---|
| Tax Year | 25 |
Location
| Community Features | Street Lights |
|---|
Area Information
| State | GA |
|---|---|
| County | Floyd |
| City | Rome |
| Zip Code | 30161 |
| Area | Floyd |
| Community Name | Longbrooke |
| School District | Pepperell |
| Elementary School | Pepperell |
| High School | Pepperell |
| Listing VS Median (in Longbrooke) | |
Price: $279,000 low | high Med: $279,000 sqft: 1,699 low | high Med: 1,699 $ / sqft: $164 low | high Med: $164 On site: 13 low | high Med: 13 | |
Market Activity 30161
Request a showing
Request a showing
Contact
Learn More About This Property

| State | GA |
|---|---|
| County | Floyd |
| City | Rome |
| Zip Code | 30161 |
| Area | Floyd |
| Community Name | Longbrooke |
| School District | Pepperell |
| Elementary School | Pepperell |
| High School | Pepperell |
| Listing VS Median (in Longbrooke) | |
Price: $279,000 low | high Med: $279,000 sqft: 1,699 low | high Med: 1,699 $ / sqft: $164 low | high Med: $164 On site: 13 low | high Med: 13 | |
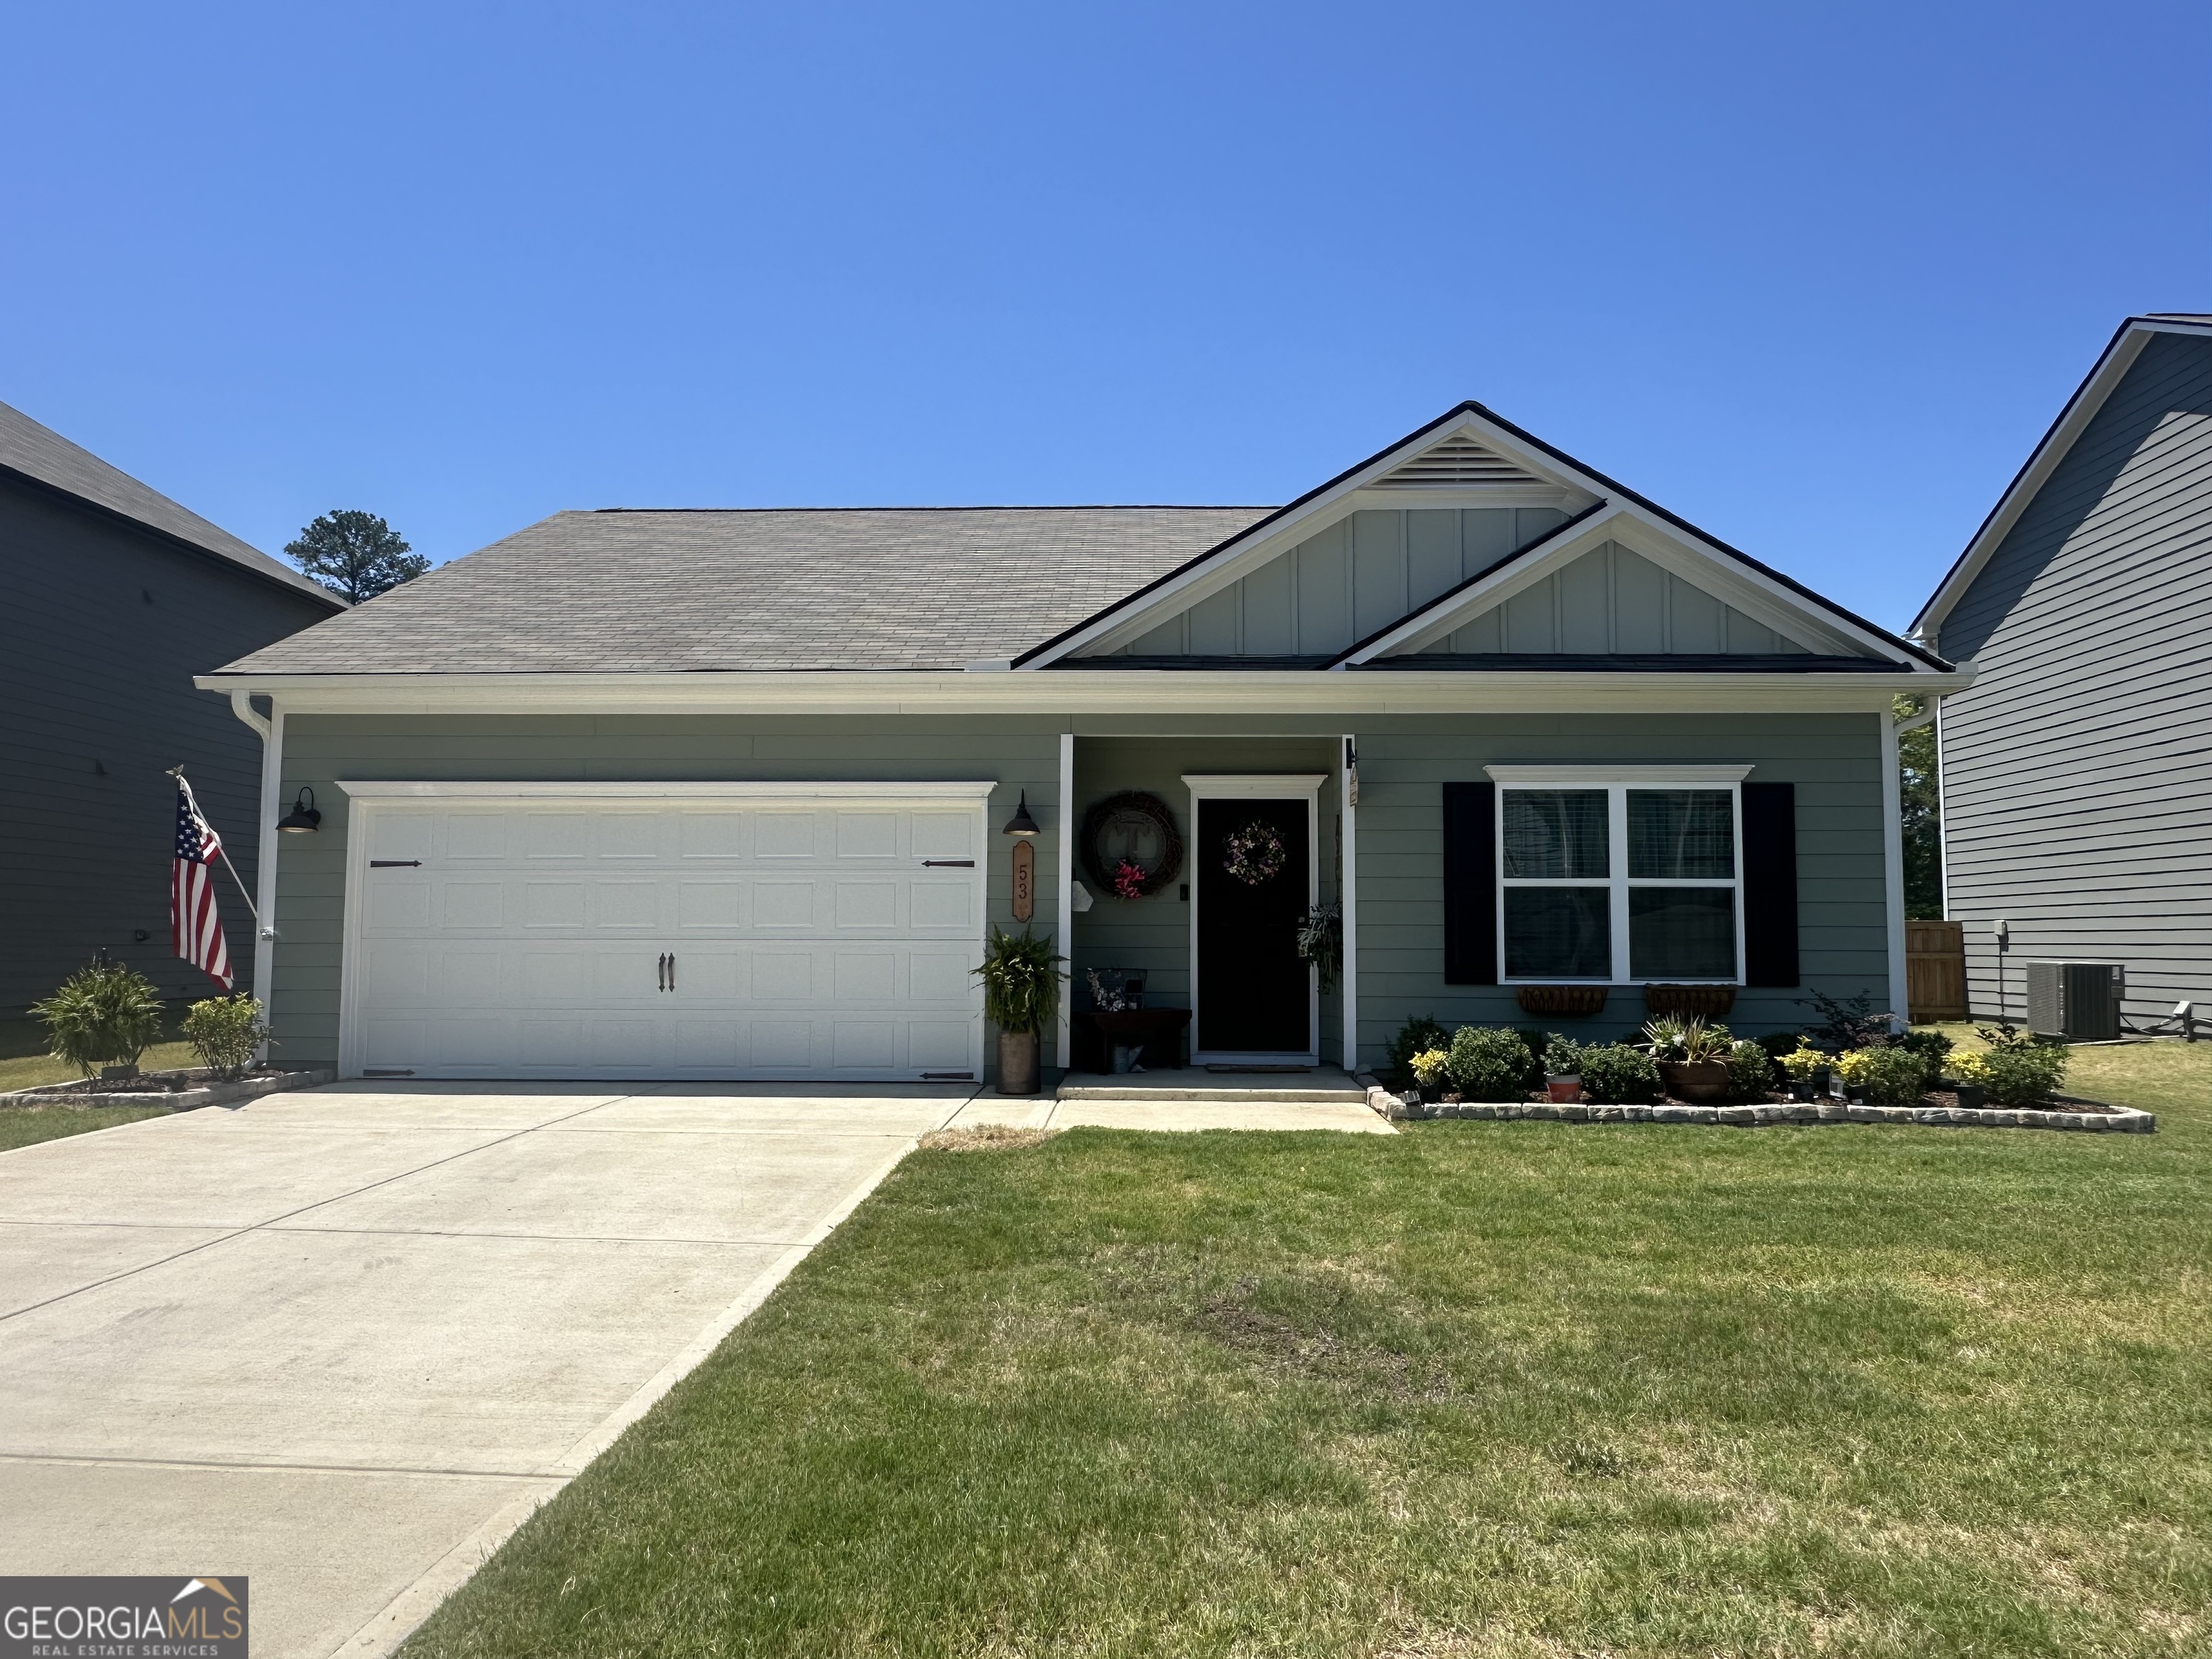 | $272,90053 Bennett Way SeRome, GA 30161 |
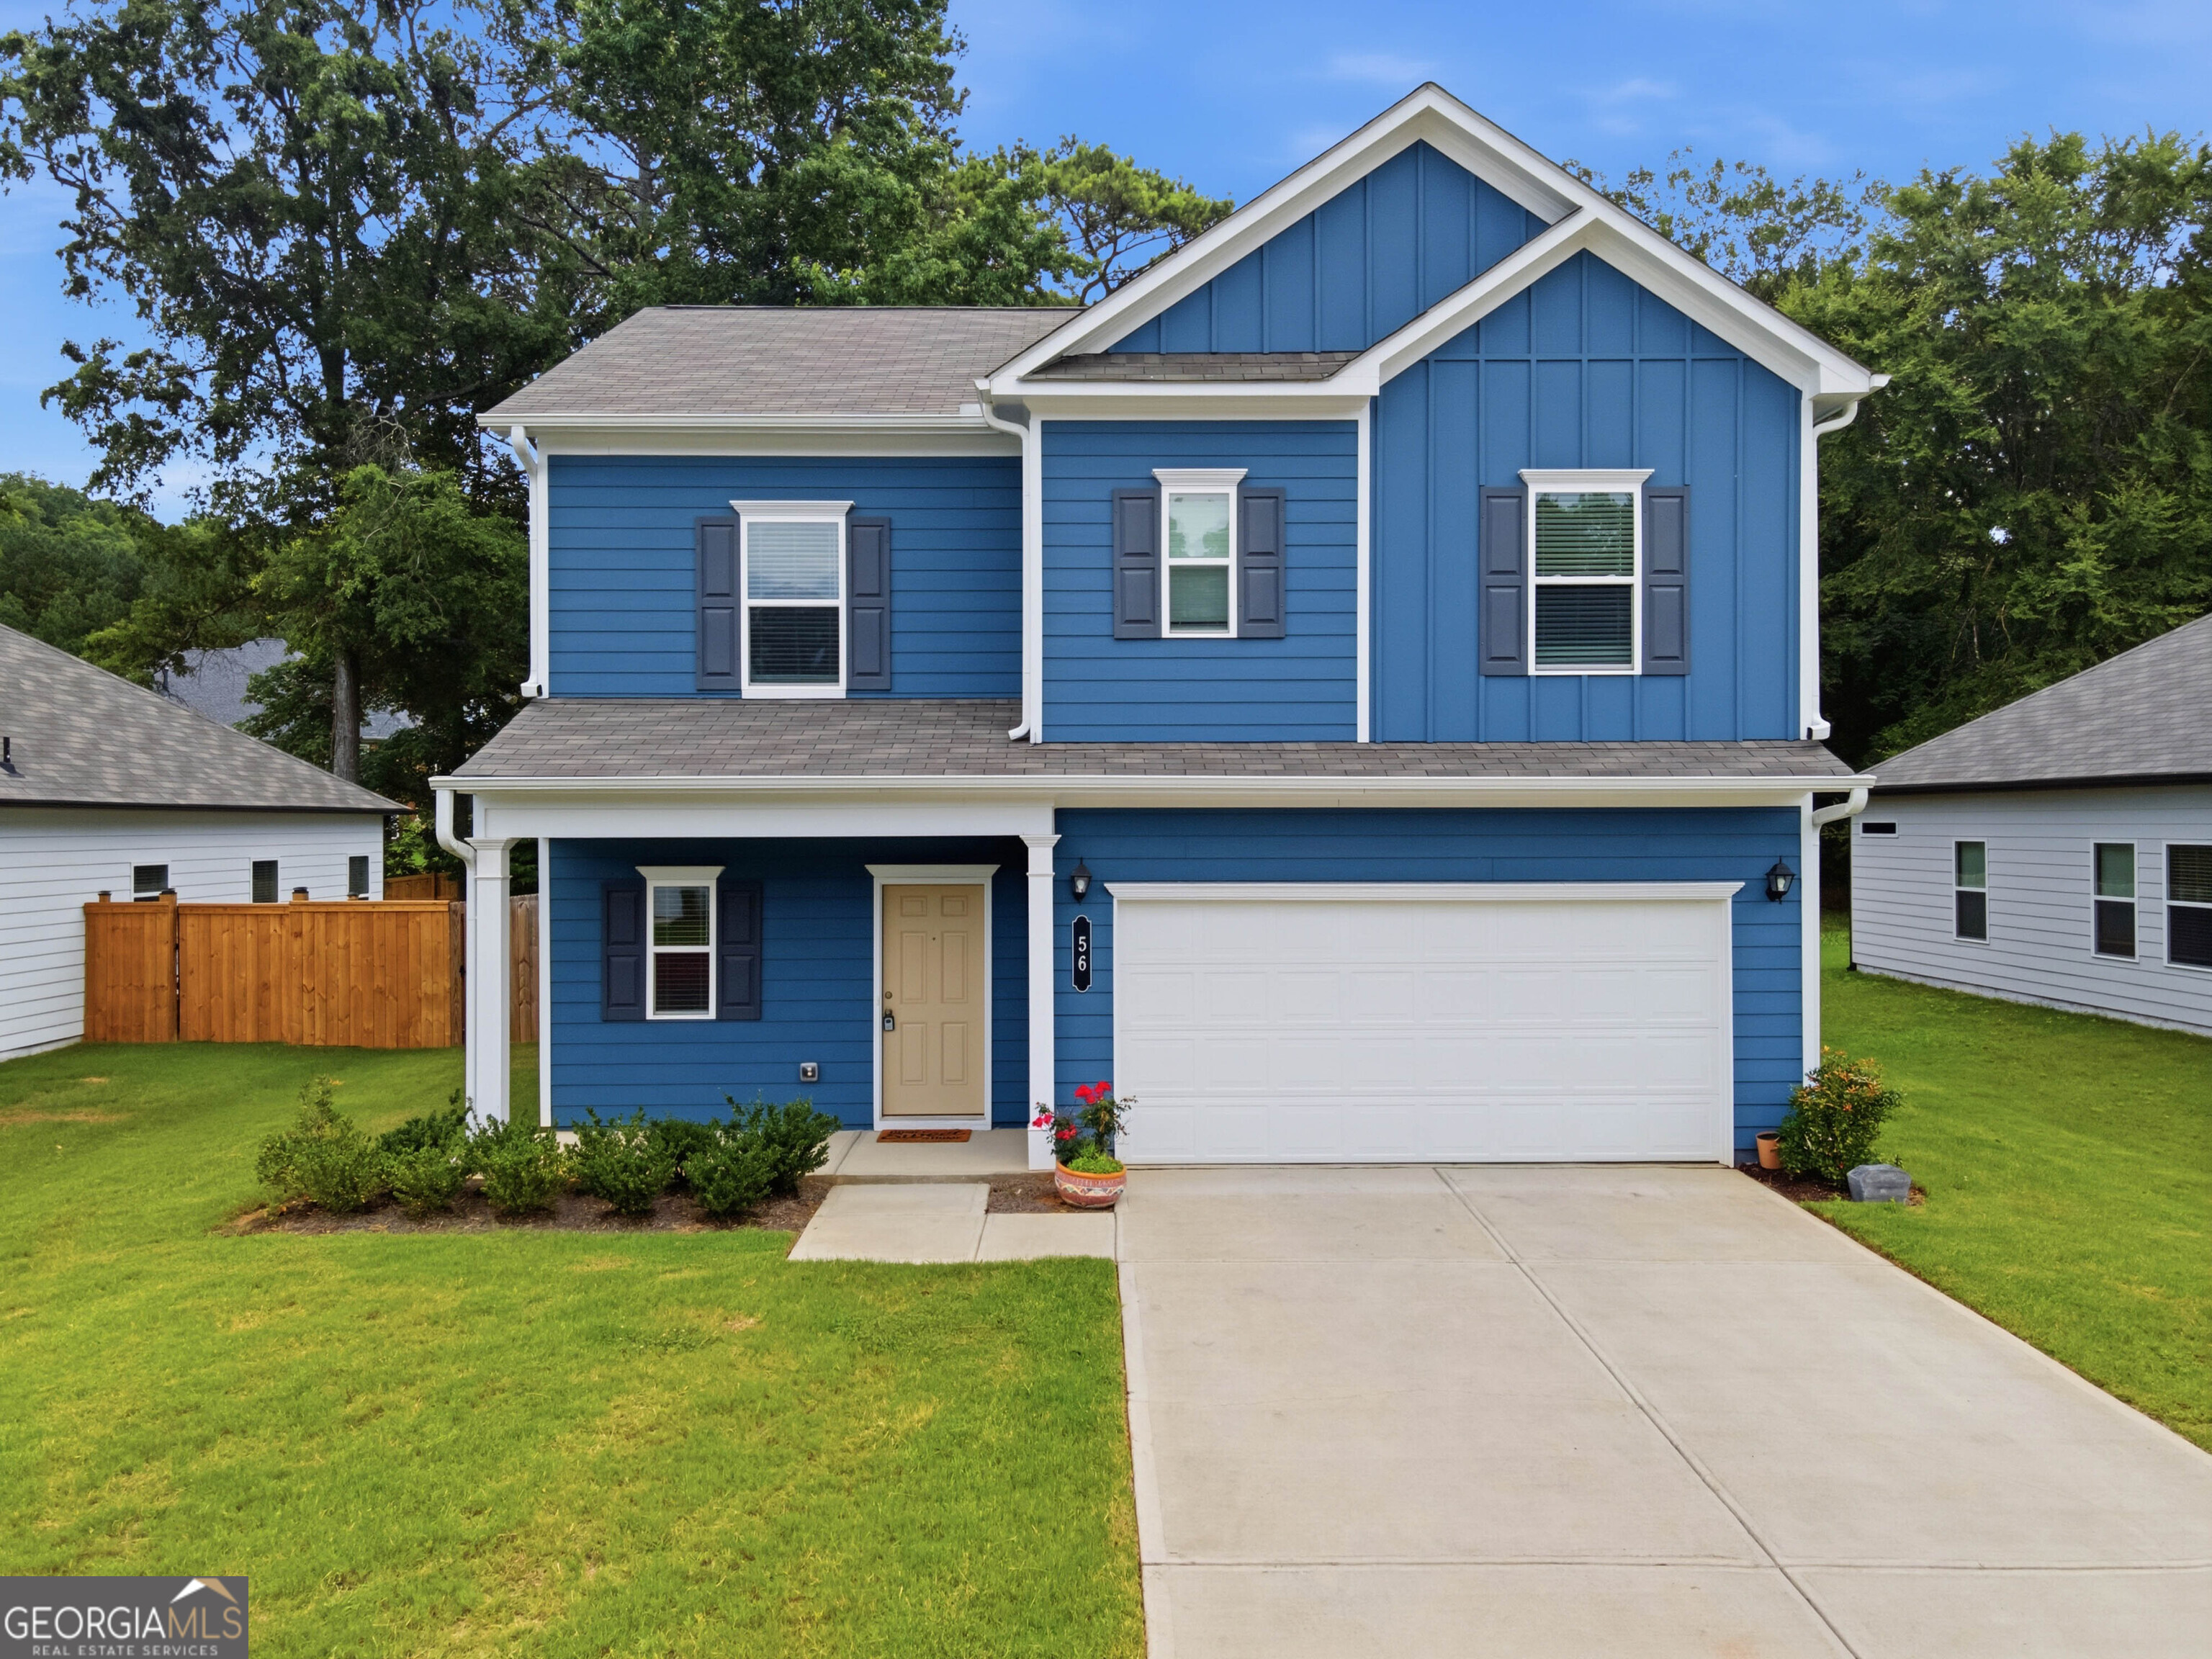 | $310,00056 Bennett Way SeRome, GA 30161 |
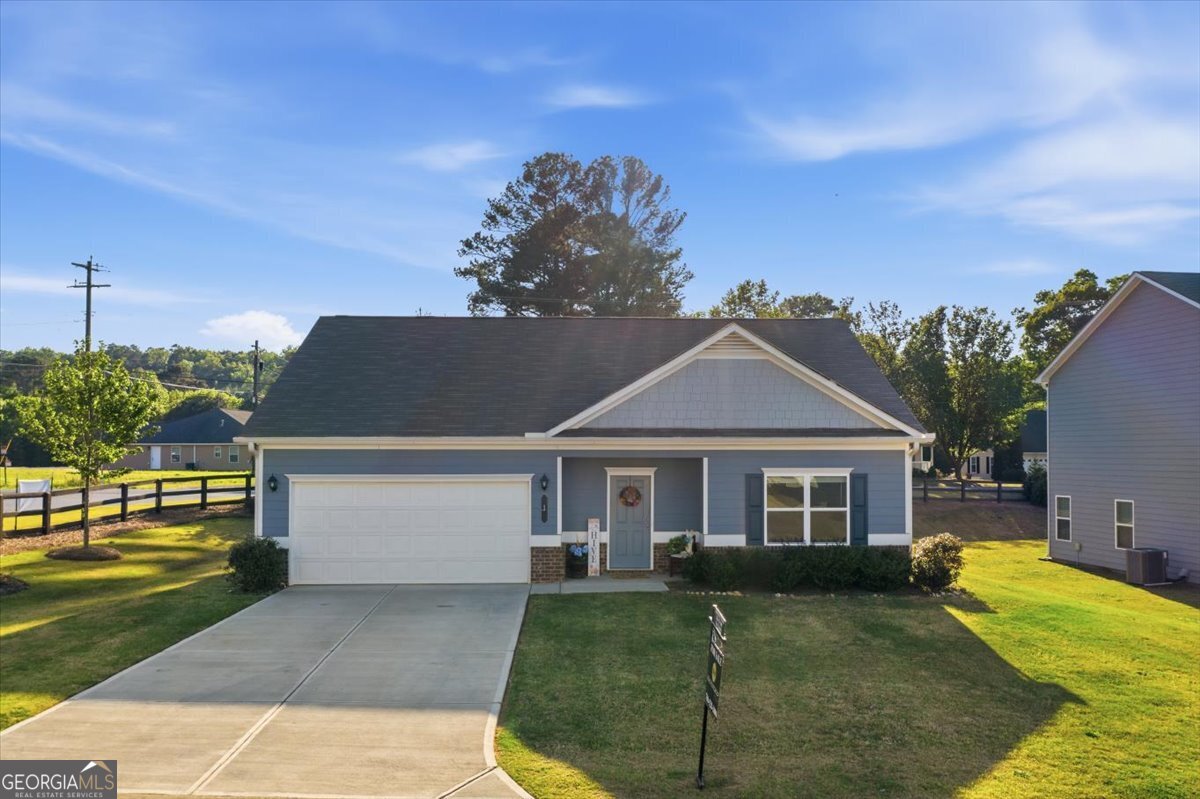 | $291,0001 Longbrooke Drive SeRome, GA 30161 |
 | $290,10017 Shawnee DriveRome, GA 30161 |