
Description
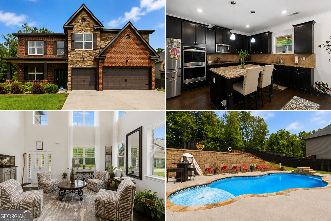
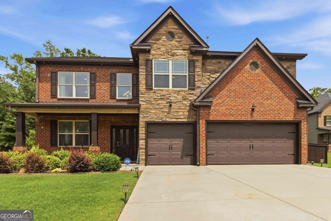
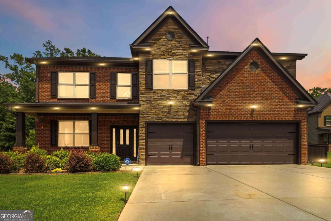
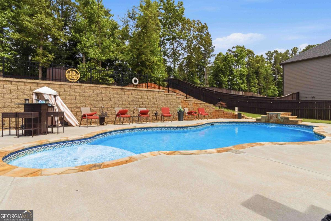
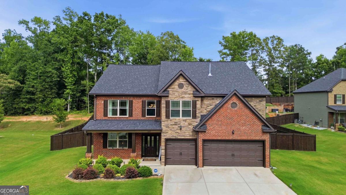
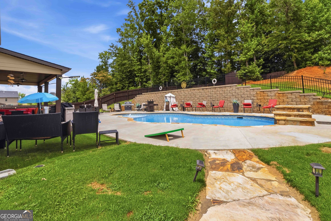
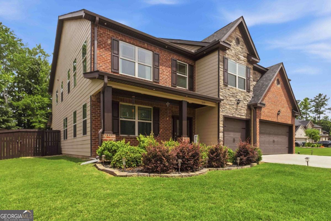
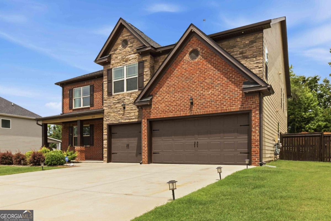
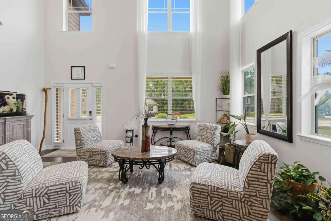
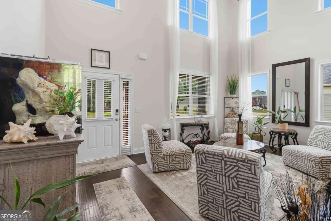
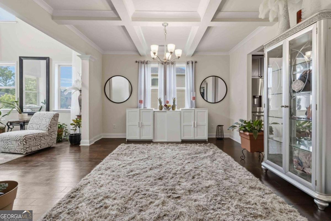
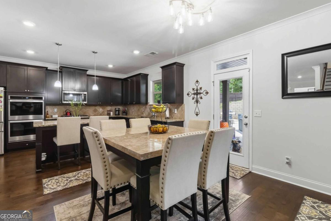
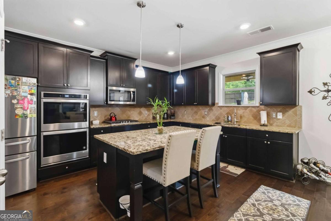
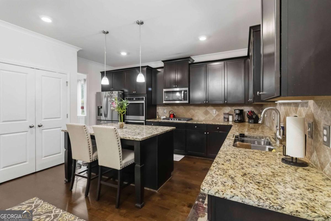
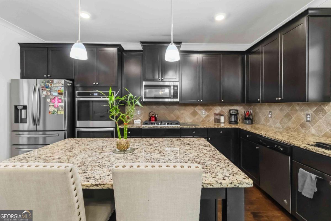
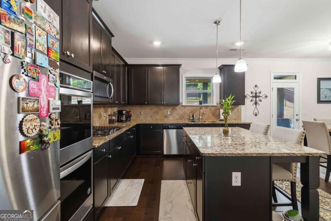
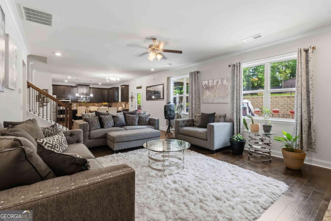
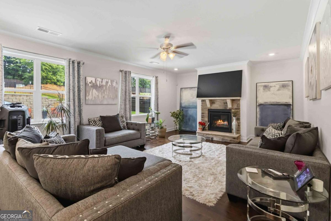
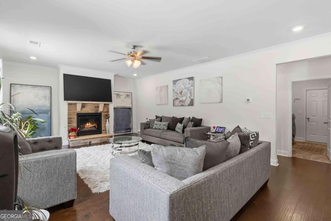
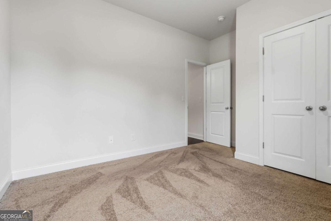
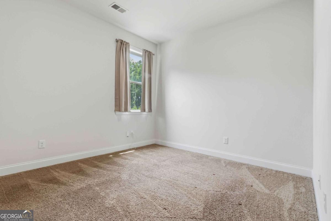
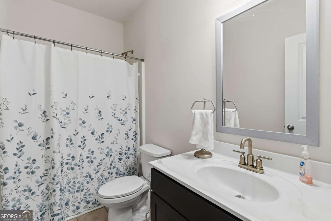
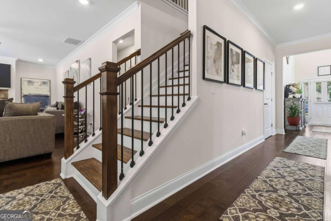
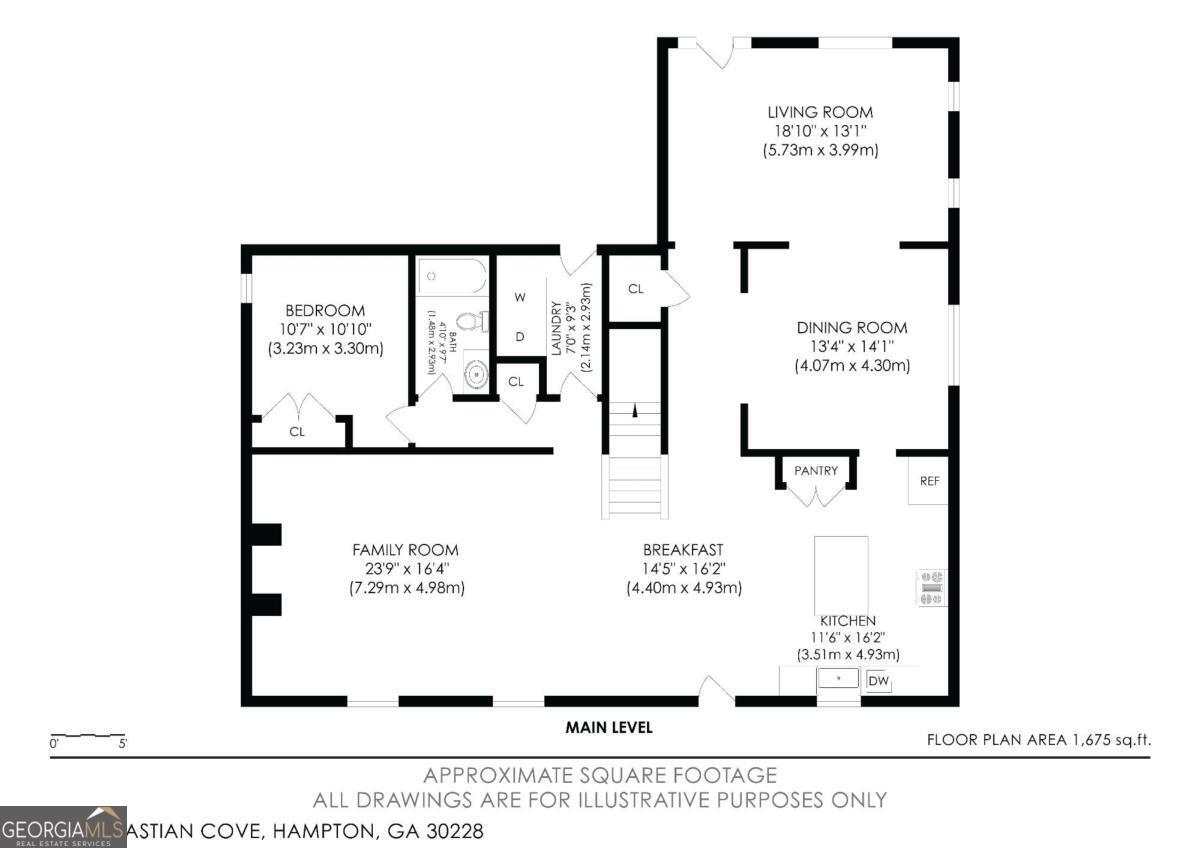
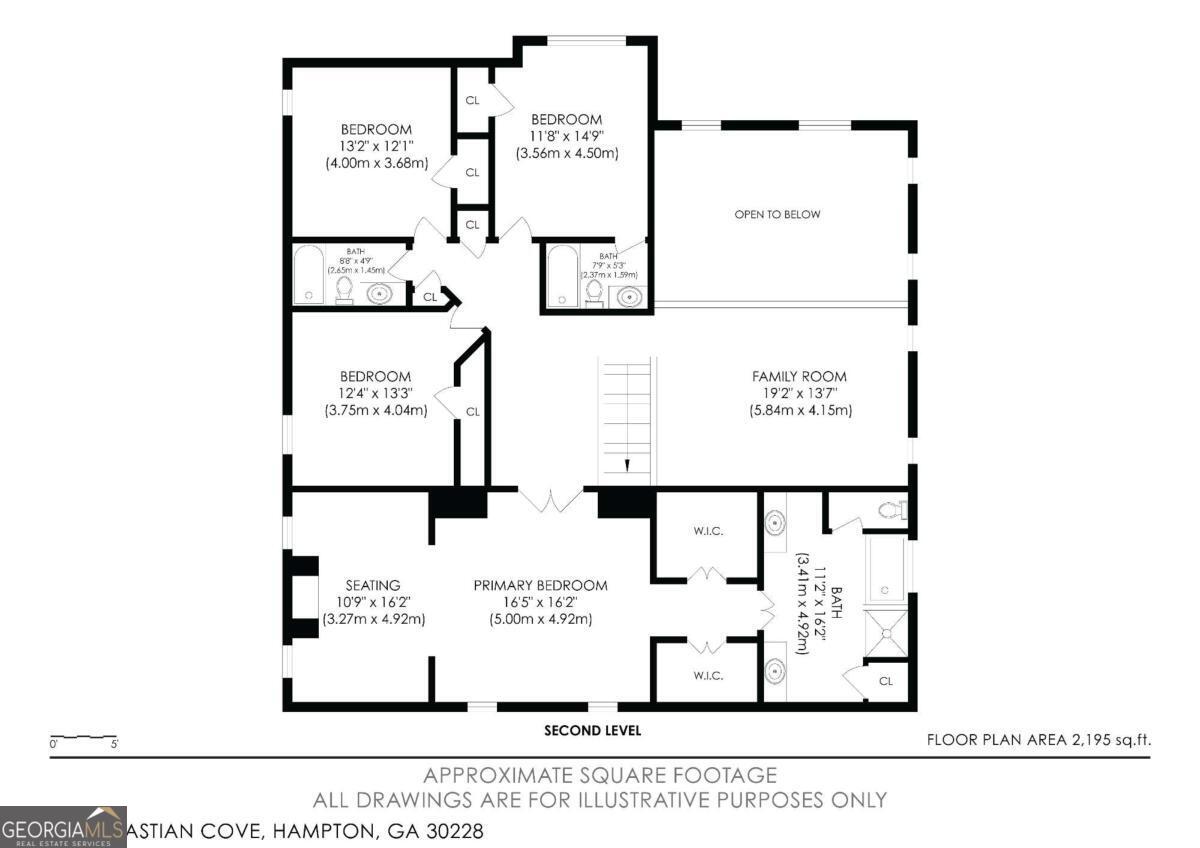
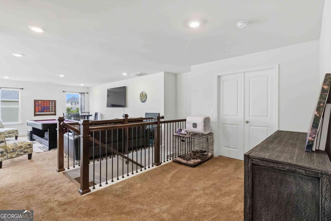
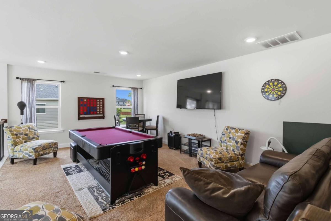
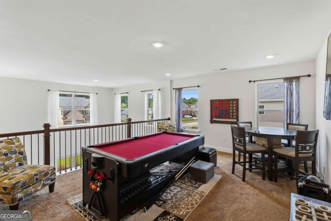
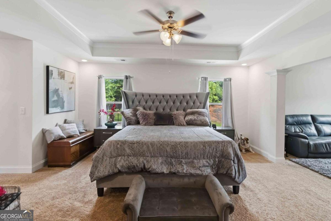
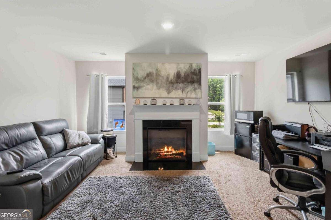
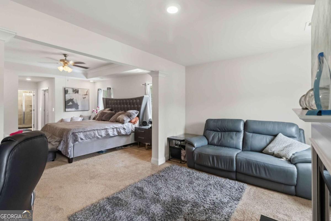
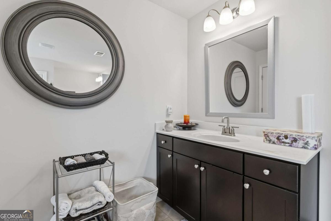
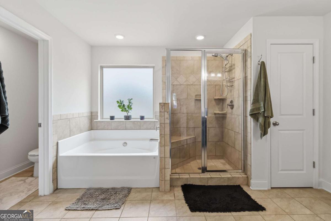
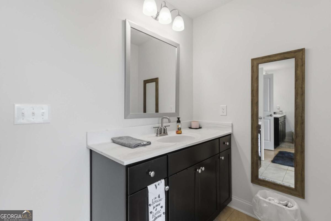
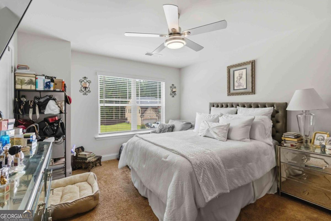
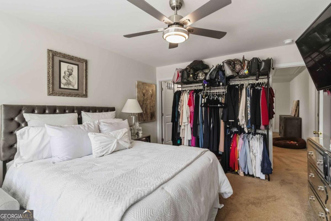
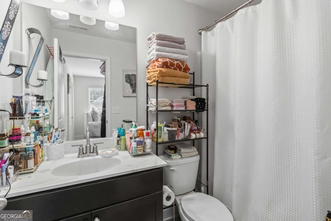
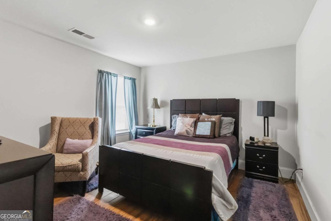
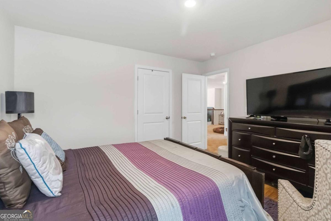
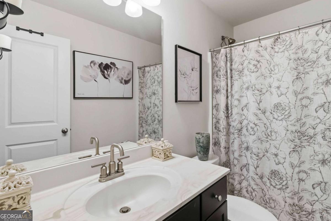
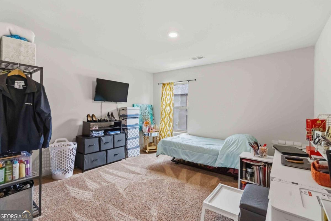
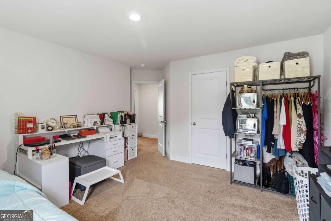
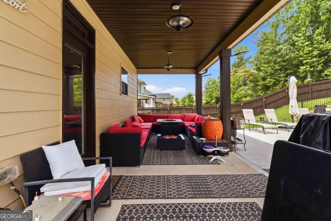
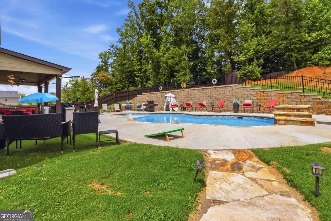
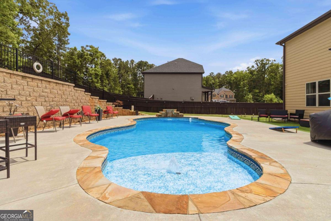
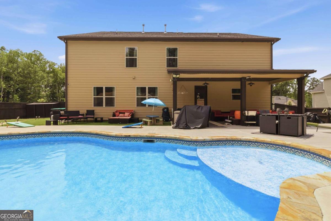
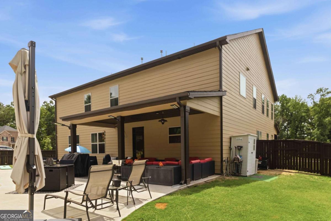
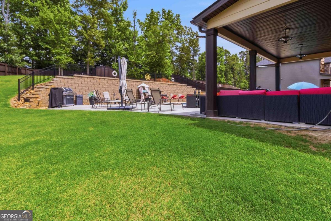
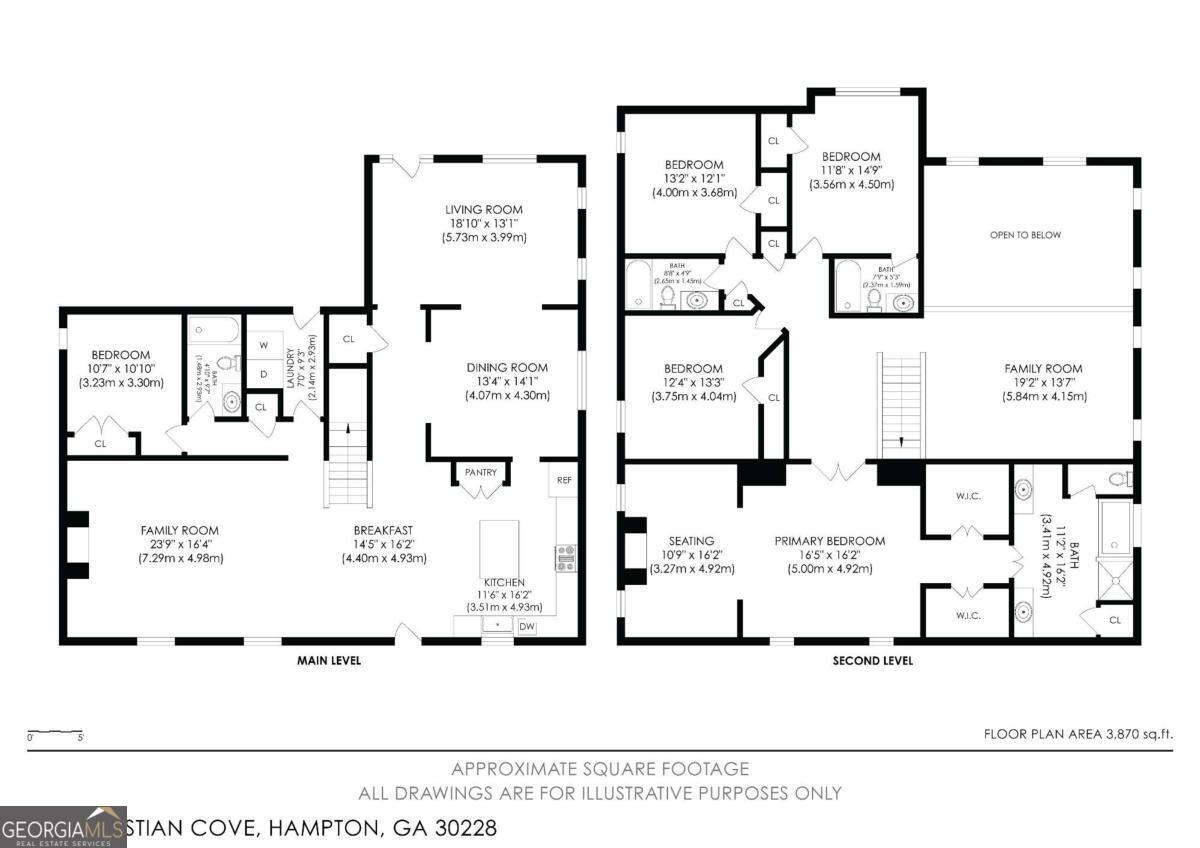
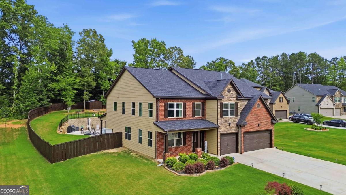
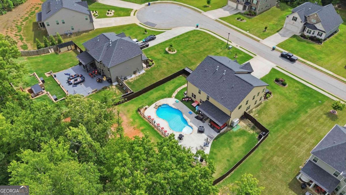
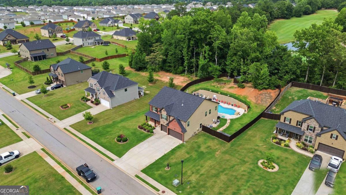
Now offered at an even more attractive price, this spacious 5-bedroom, 4-full-bath home features the popular Jean Lee floor plan with exceptional living and entertaining space inside and out. The main level welcomes you with a dramatic two-story foyer and living room, separate formal dining room, and a guest bedroom with a full bath. The spacious kitchen features a double wall oven, gas cooktop, center island, and open views into the family room with fireplace. Upstairs, oversized secondary bedrooms and a generous loft provide plenty of additional space. The impressive owner's suite is a true retreat with dual walk-in closets, a private sitting room with its own fireplace, and an ensuite bath featuring dual vanities, a separate soaking tub, and a shower. And then there's the backyard oasis! The fully fenced backyard is designed for relaxing, entertaining, and enjoying Georgia summers, featuring a beautiful free-form saltwater pool, an expansive pool deck, a convenient outdoor restroom, and a storage shed. Most poolside furniture may convey with the right offer. With its new price adjustment, 5 bedrooms, 4 full baths, spacious floor plan, and resort-style backyard, this home offers tremendous value. Schedule your private showing and come see why this one deserves another look!
Details
| MLS # | 10789047 |
|---|---|
| Listing Type | For Sale |
| Style | House |
| HOA Dues | $600 |
| Sub-Type | Resale |
| Status | Active Under Contract |
| Year | 2020 |
| Days On Site | 94 |
| Listing Provided By | 20 West Realty | Melanie L Fields |
Features
| Bed(s) | 5 |
|---|---|
| Bath(s) | 4 Total |
| SQ Feet | 3,732 |
| Pool | Yes |
| Story(s) | 2 |
| Acreage | 0.51 |
| Property View | Yes |
Interior
| Appliances | Cooktop, Dishwasher, Disposal, Double Oven, Microwave, Refrigerator, Stainless Steel Appliance(s) |
|---|---|
| Interior Features | Double Vanity, High Ceilings, Other, Separate Shower, Soaking Tub, Entrance Foyer, Walk-In Closet(s) |
| Cooling | Ceiling Fan(s), Central Air, Gas, Zoned |
| Cooling Yes / No | Yes |
| Heating | Central, Forced Air, Zoned |
| Heating Yes / No | Yes |
| Fireplace Yes / No | Yes |
| Fireplaces Total | 2 |
| Fireplace Features | Family Room, Master Bedroom |
| Window Features | Window Treatments |
| Room Kitchen Features | Breakfast Area, Breakfast Bar, Kitchen Island, Pantry, Solid Surface Counters |
| Room Dining Room Features | Seats 12+, Separate Room |
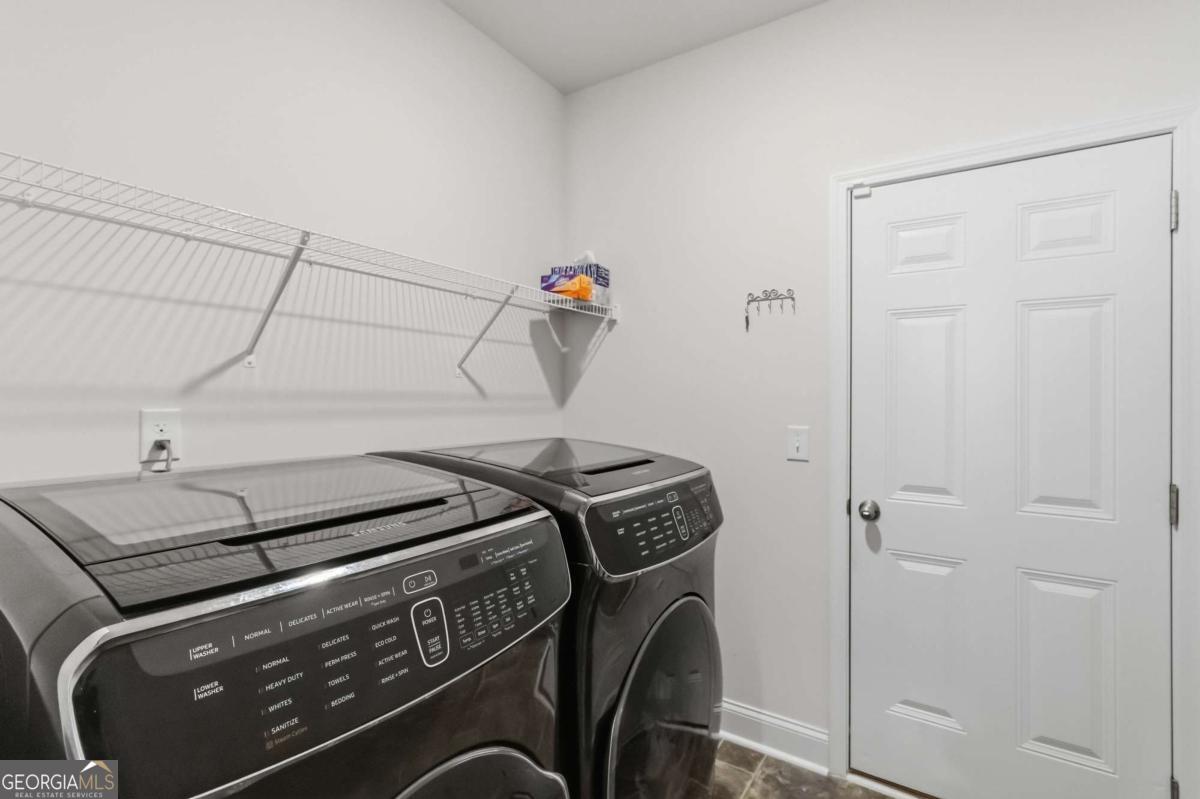
| Laundry Features | Common Area, Other |
Exterior
| Exterior Features | Other |
|---|---|
| Lot Features | City Lot, Cul-De-Sac |
| Construction Materials | Other |
| Roof | Composition |
| Fencing | Back Yard, Privacy, Wood |
| Foundation Details | Slab |
| Patio And Porch Features | Patio, Porch |
| Security Features | Security System, Smoke Detector(s) |
Parking
| Attached Garage Yes / No | Yes |
|---|---|
| Garage Yes / No | Yes |
| Parking Features | Garage, Attached, Off Street, Parking Pad, Garage Door Opener |
| Open Parking Yes / No | Yes |
Utilities
| Utilities | Cable Available, Electricity Available, High Speed Internet, Natural Gas Available, Phone Available, Sewer Connected, Underground Utilities, Water Available |
|---|---|
| Sewer | Public Sewer |
Taxes
| Tax Annual Amount | 8826 |
|---|---|
| Tax Year | 2025 |
Location
| Community Features | None, Sidewalks, Street Lights |
|---|
Area Information
| State | GA |
|---|---|
| County | Henry |
| City | Hampton |
| Zip Code | 30228 |
| Area | Henry |
| Community Name | Heritage |
| School District | Dutchtown |
| Elementary School | Dutchtown |
| High School | Dutchtown |
| Listing VS Median (in Heritage) | |
Price: $588,000 low | high Med: $443,950 sqft: 3,732 low | high Med: 3,692 $ / sqft: $158 low | high Med: $120 On site: 94 low | high Med: 112.5 | |
Market Activity 30228
Request a showing
Request a showing
Contact
Learn More About This Property

| State | GA |
|---|---|
| County | Henry |
| City | Hampton |
| Zip Code | 30228 |
| Area | Henry |
| Community Name | Heritage |
| School District | Dutchtown |
| Elementary School | Dutchtown |
| High School | Dutchtown |
| Listing VS Median (in Heritage) | |
Price: $588,000 low | high Med: $443,950 sqft: 3,732 low | high Med: 3,692 $ / sqft: $158 low | high Med: $120 On site: 94 low | high Med: 112.5 | |