
2167 Fairway Circle NE,Atlanta, GA 30319
Atlanta, GA 30319

Description
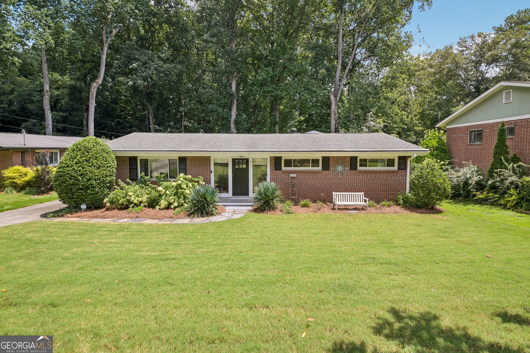
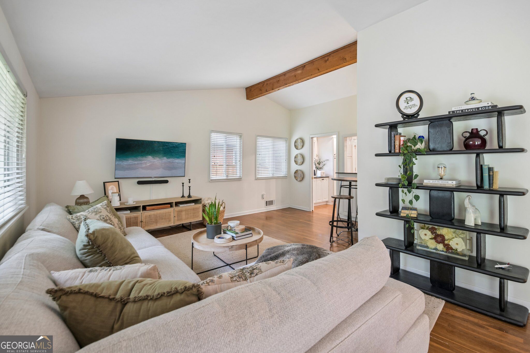
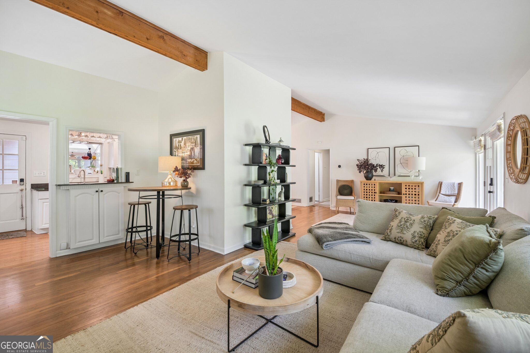
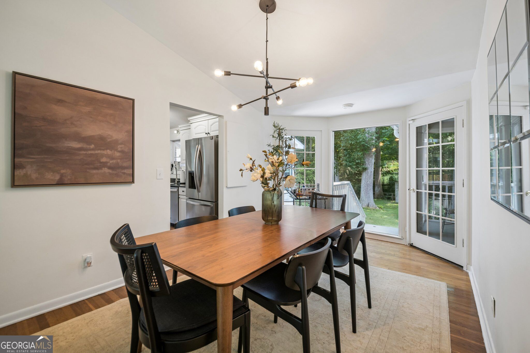
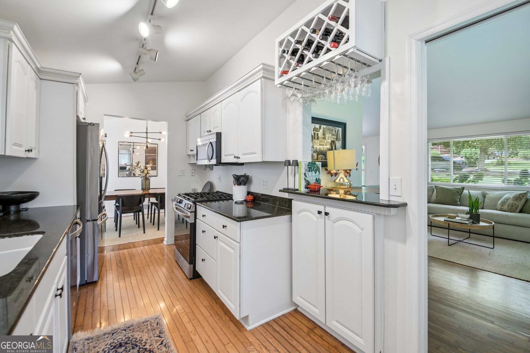
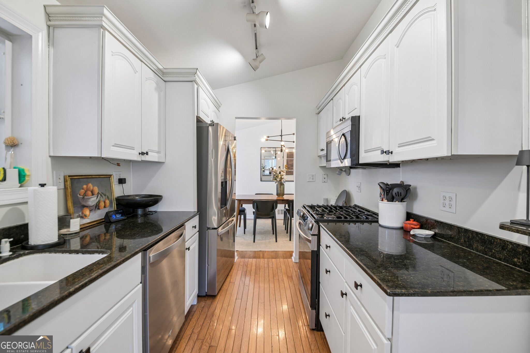
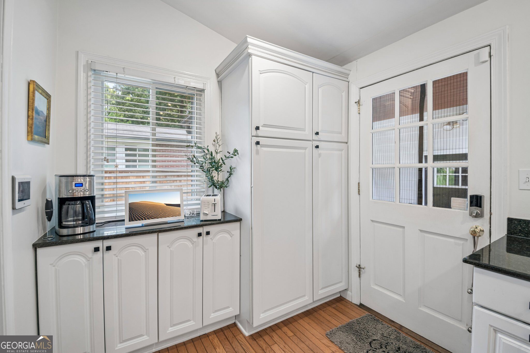
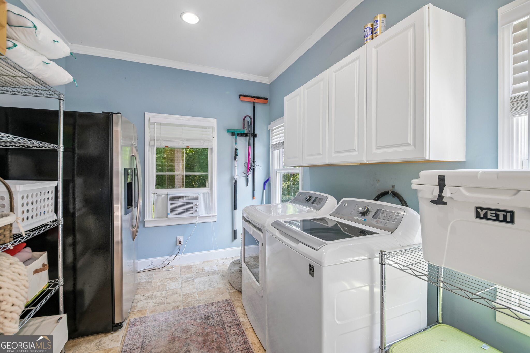
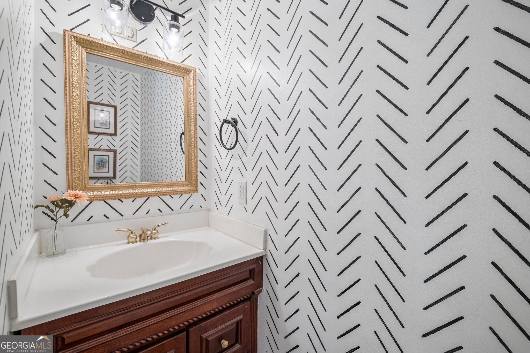
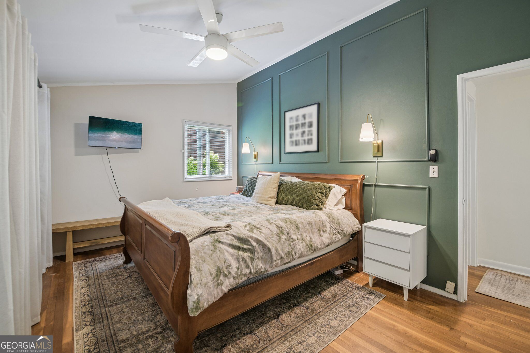
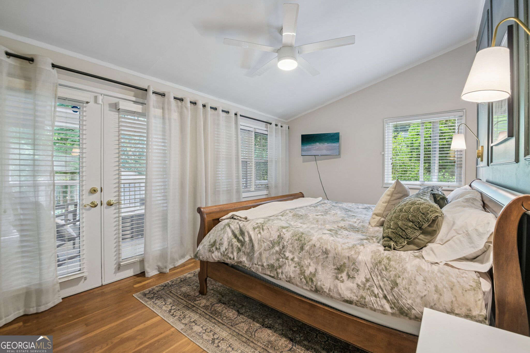
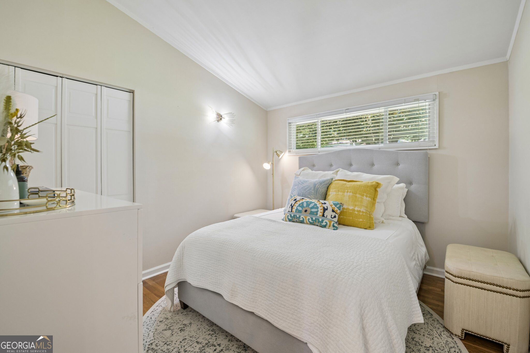
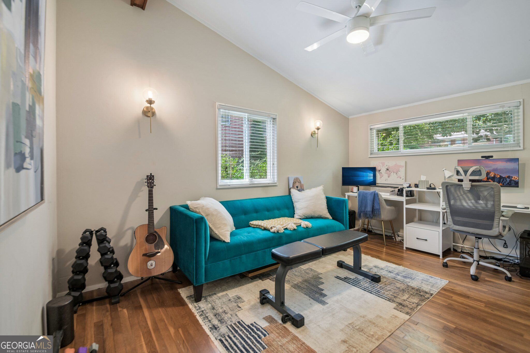
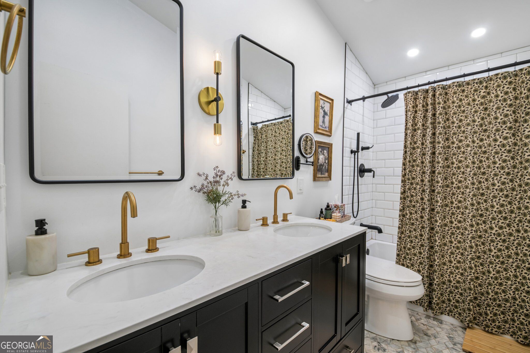
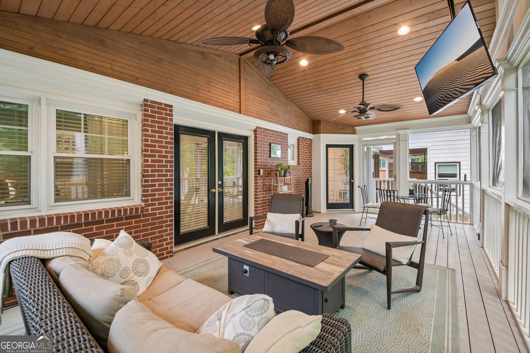
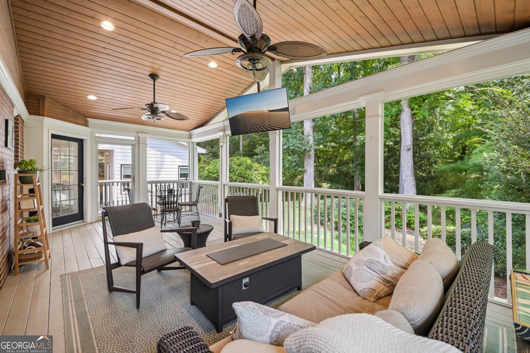
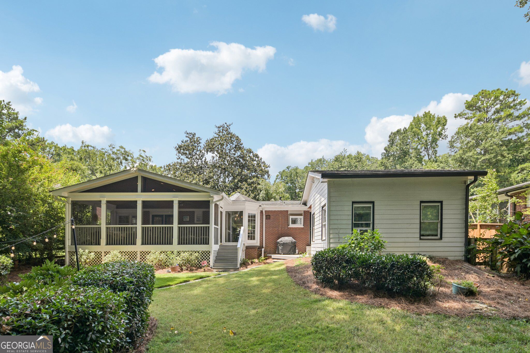
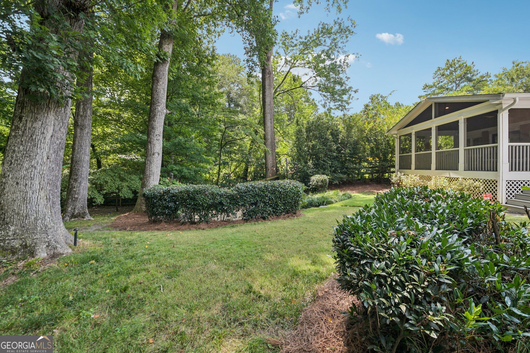
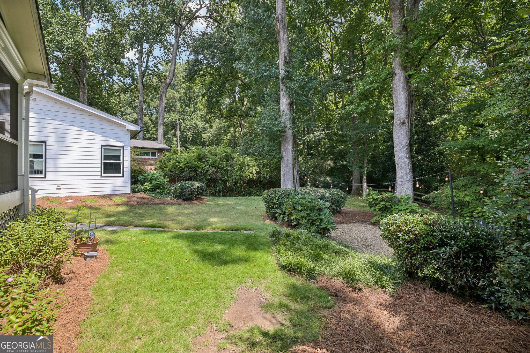
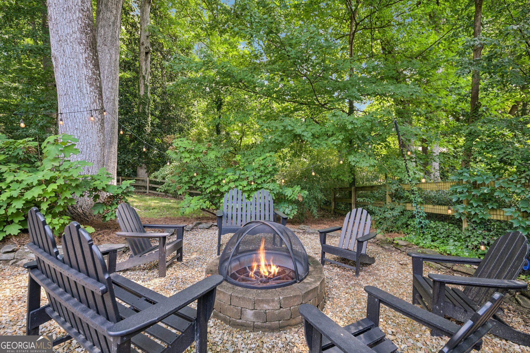
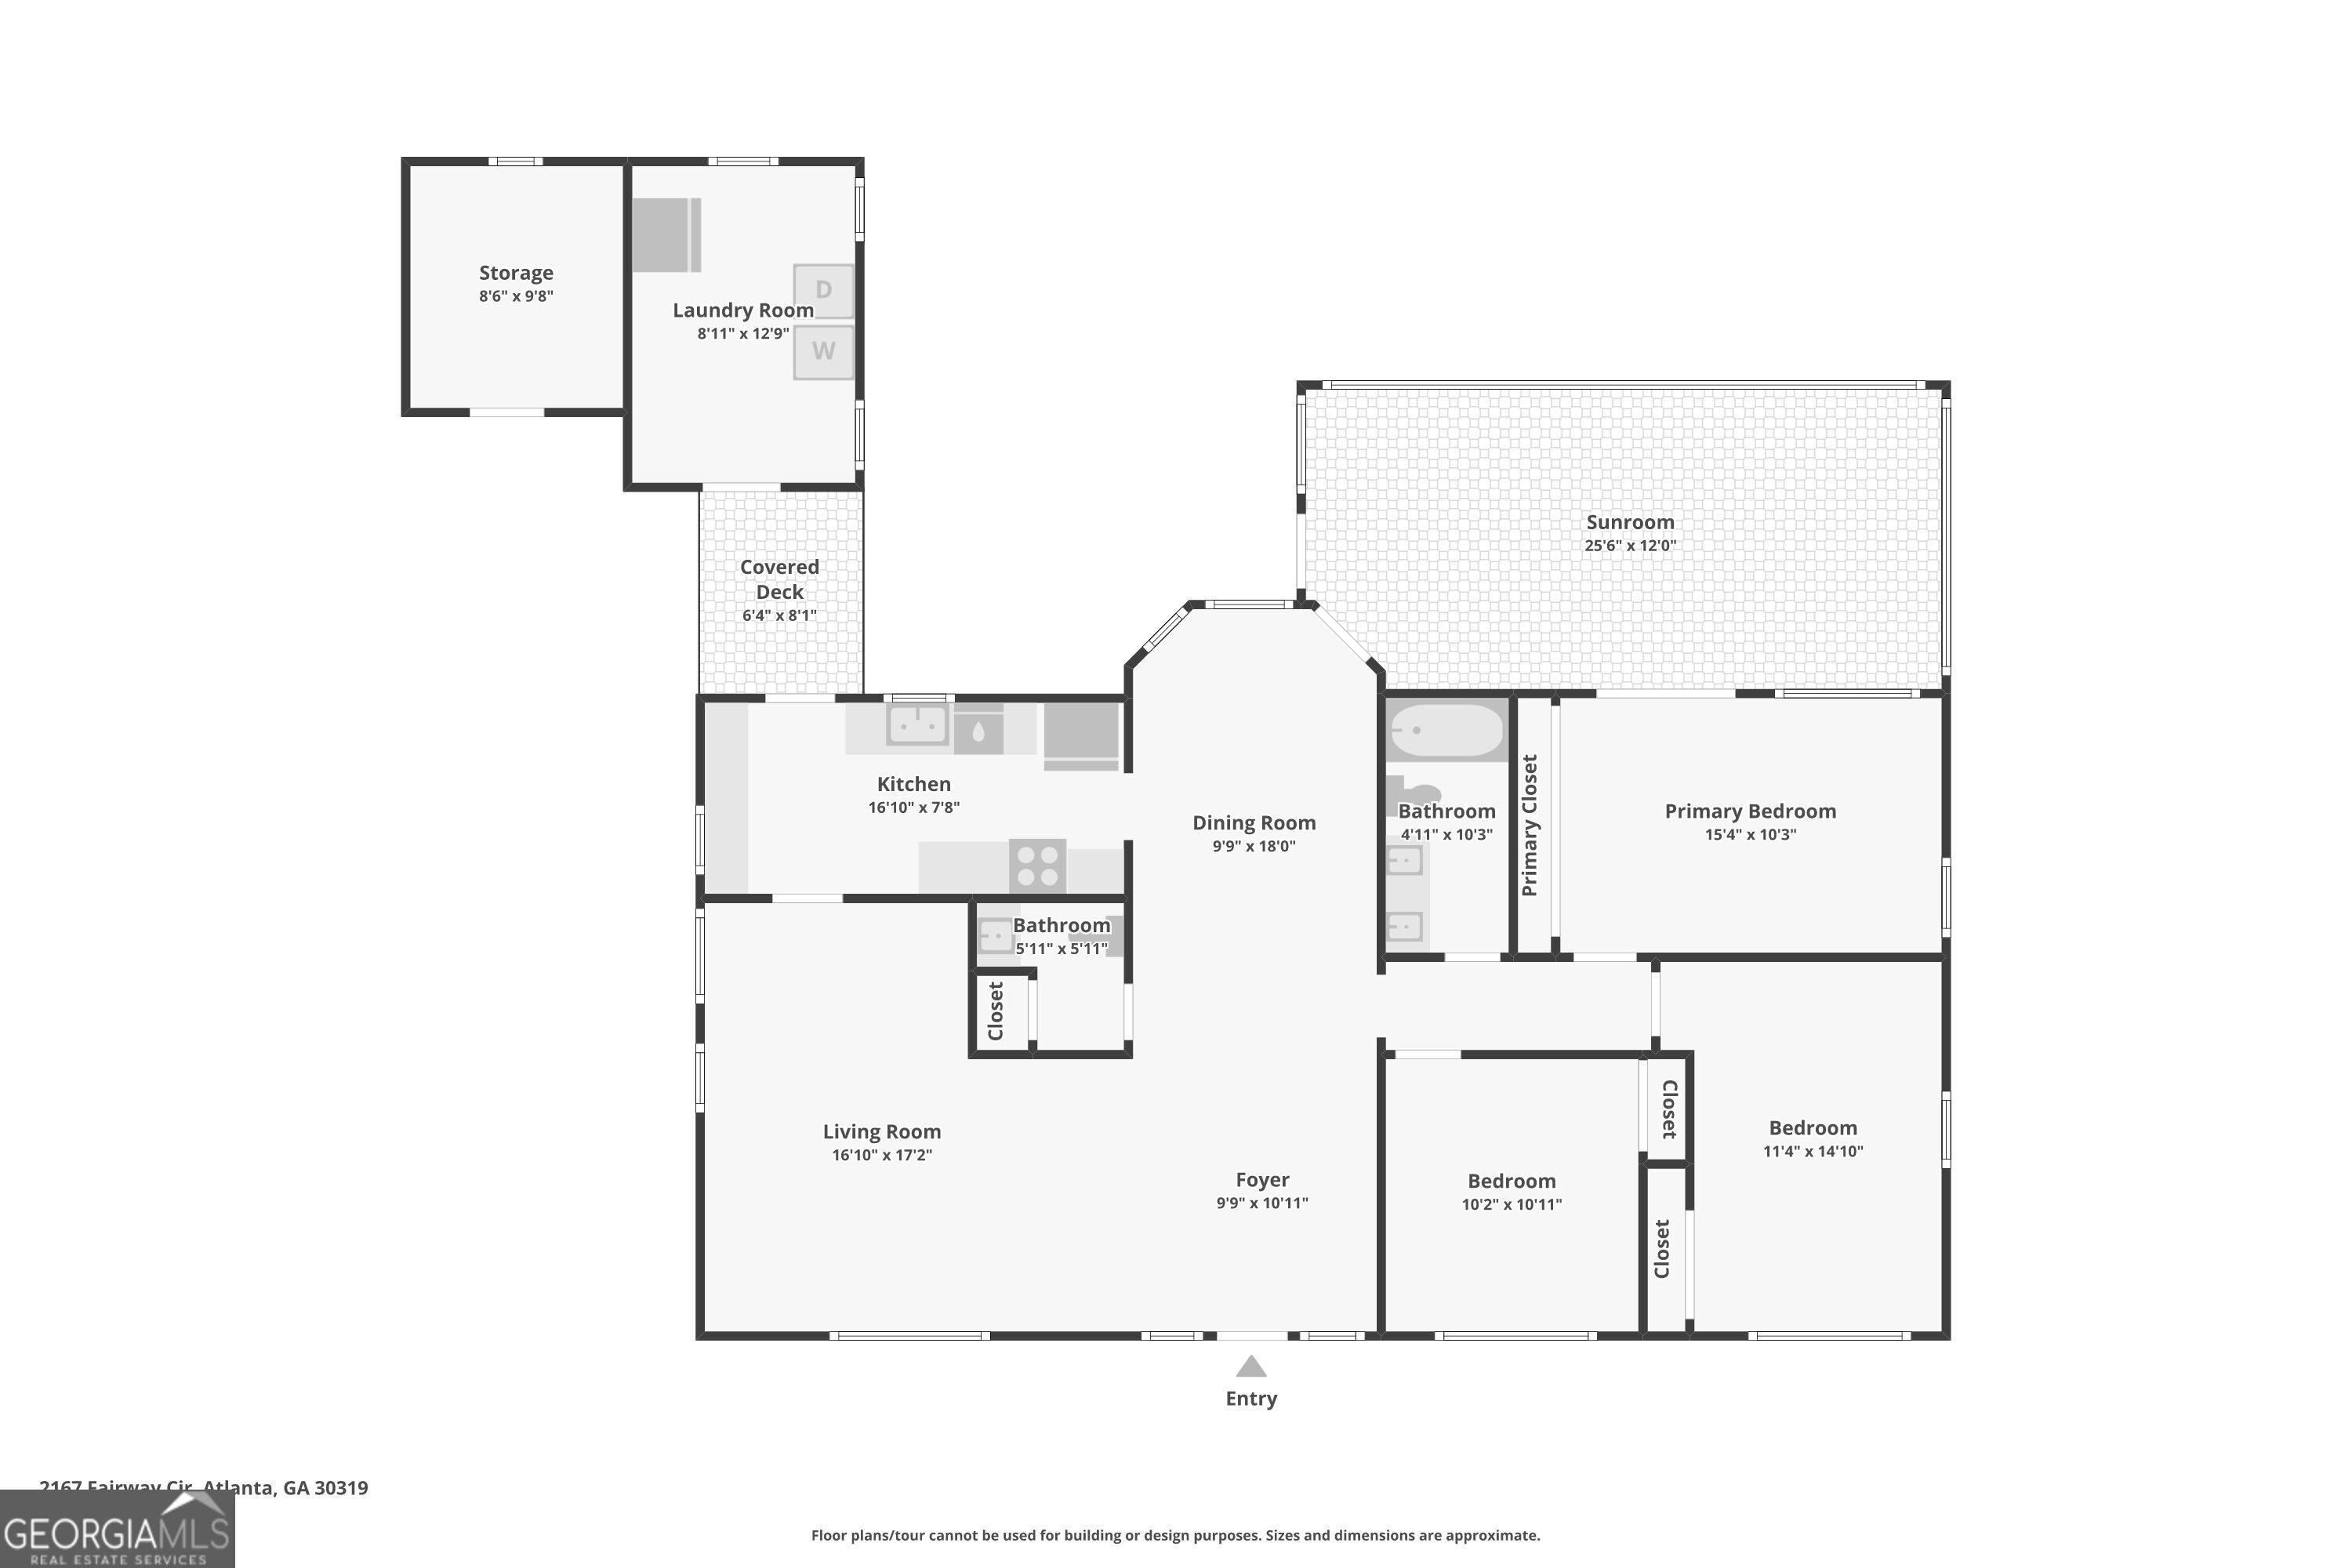
Welcome to this beautifully updated 3-bedroom, 2-bath ranch offering modern upgrades, inviting living spaces, and exceptional outdoor appeal! The light-filled living room features a charming beamed ceiling, while the dining room showcases an updated lighting fixture and peaceful views of the private backyard. The kitchen is both stylish and functional, featuring white cabinetry, granite countertops, generous cabinet and counter space, and brand-new appliances, including a refrigerator/freezer with ice maker and water filtration, oven/stovetop, microwave, and garbage disposal. The newly renovated primary bathroom offers a sleek double vanity with convenient mirror storage. Major improvements include new plumbing throughout and a new HVAC/furnace installed in 2026. Enjoy year-round outdoor living on the spacious screened-in porch, complete with a vaulted ceiling, ceiling fans, and wiring for a TV-perfect for relaxing or entertaining. The fully fenced backyard features mature trees and a fire pit, creating a private and inviting retreat. A detached building provides dedicated laundry space and abundant storage. The crawl space has also been professionally cleaned and insulated for added comfort and peace of mind. With its thoughtful updates, functional spaces, and fantastic outdoor living, this charming ranch is ready to welcome you home!
Details
| MLS # | 10822786 |
|---|---|
| Listing Type | For Sale |
| Style | House |
| Sub-Type | Resale |
| Status | Active |
| Year | 1953 |
| Days On Site | 55 |
| Listing Provided By | Redfin Corporation | Evelyn Ruth |
Features
| Bed(s) | 3 |
|---|---|
| Bath(s) | 2 Total |
| SQ Feet | 1,404 |
| Car Port | Yes |
| Story(s) | 1 |
| Acreage | 0.30 |
Interior
| Appliances | Dishwasher, Disposal, Dryer, Microwave, Refrigerator, Washer |
|---|---|
| Interior Features | Beamed Ceilings, Master On Main Level, Other |
| Cooling | Ceiling Fan(s), Central Air |
| Cooling Yes / No | Yes |
| Heating | Central |
| Heating Yes / No | Yes |
| Fireplace Yes / No | No |
| Fireplaces Total | 0 |
| Room Kitchen Features | Breakfast Room, Pantry |
| Laundry Features | Other |
Exterior
| Lot Features | Private |
|---|---|
| Construction Materials | Brick |
| Roof | Composition |
| Foundation Details | Slab |
| Patio And Porch Features | Patio, Screened |
| Security Features | Carbon Monoxide Detector(s), Security System, Smoke Detector(s) |
Parking
| Attached Garage Yes / No | No |
|---|---|
| Garage Yes / No | No |
| Parking Features | Carport |
Utilities
| Utilities | Electricity Available, Sewer Available, Water Available |
|---|---|
| Sewer | Public Sewer |
Taxes
| Tax Annual Amount | 6673 |
|---|---|
| Tax Year | 2025 |
Location
| Community Features | None |
|---|
Area Information
| State | GA |
|---|---|
| County | DeKalb |
| City | Atlanta |
| Zip Code | 30319 |
| Area | DeKalb |
| Community Name | Hillsdale Park |
| School District | Cross Keys |
| Elementary School | Woodward |
| High School | Cross Keys |
| Listing VS Median (in Hillsdale Park) | |
Price: $649,000 low | high Med: $649,000 sqft: 1,404 low | high Med: 1,404 $ / sqft: $462 low | high Med: $462 On site: 55 low | high Med: 55 | |
Market Activity 30319
Request a showing
Request a showing
Contact
Learn More About This Property

| State | GA |
|---|---|
| County | DeKalb |
| City | Atlanta |
| Zip Code | 30319 |
| Area | DeKalb |
| Community Name | Hillsdale Park |
| School District | Cross Keys |
| Elementary School | Woodward |
| High School | Cross Keys |
| Listing VS Median (in Hillsdale Park) | |
Price: $649,000 low | high Med: $649,000 sqft: 1,404 low | high Med: 1,404 $ / sqft: $462 low | high Med: $462 On site: 55 low | high Med: 55 | |