
Description
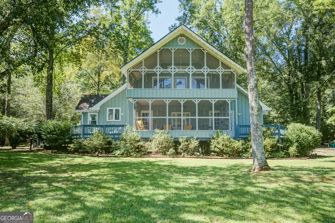
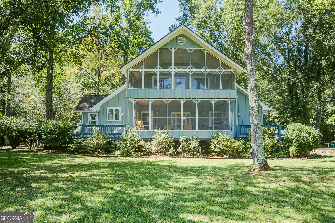
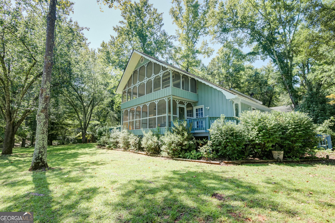
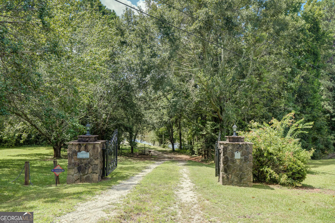
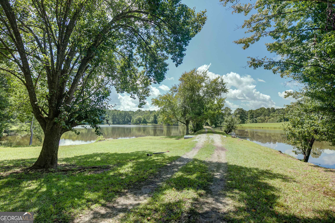
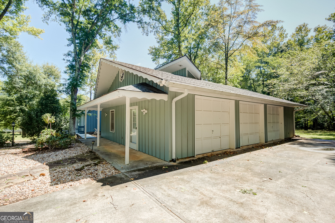
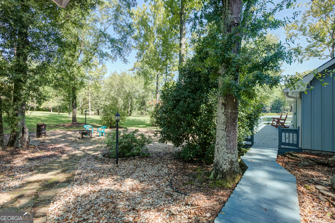
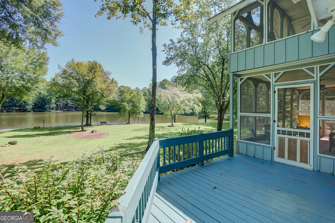
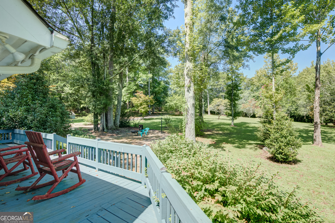
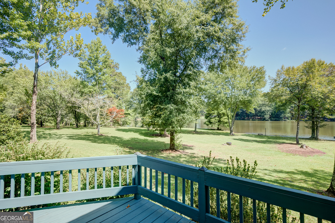
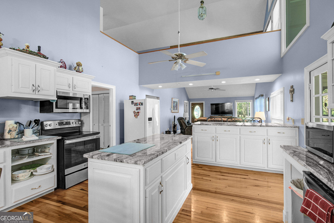
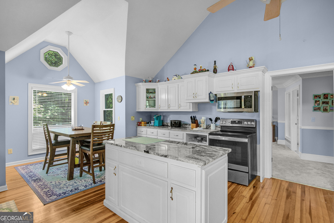
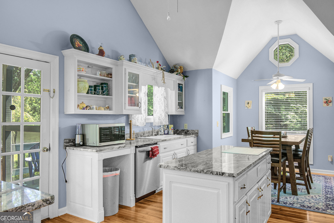
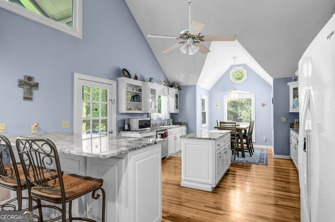
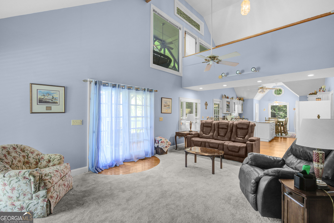
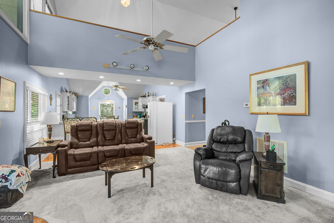
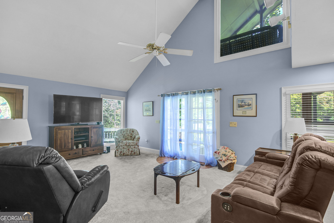
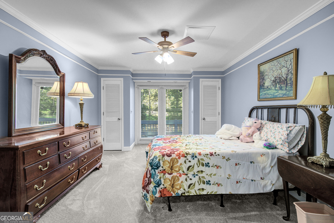
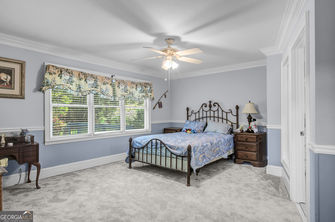
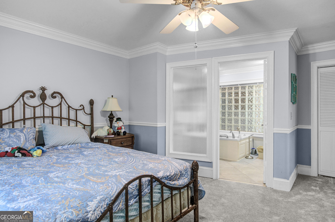
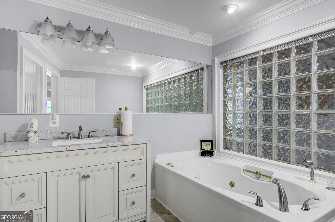
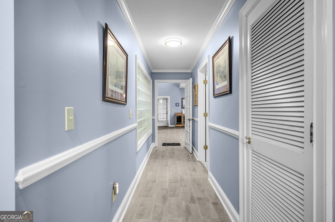
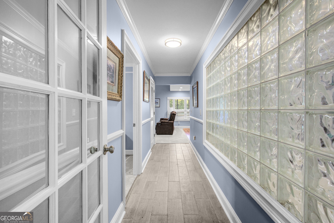
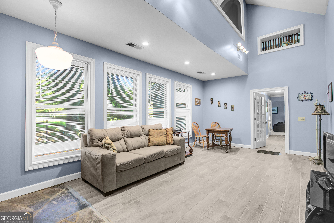
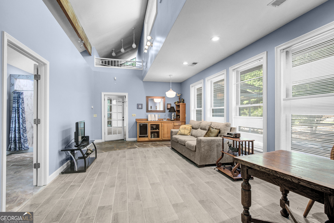
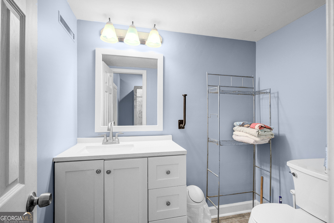
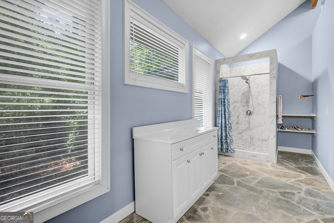
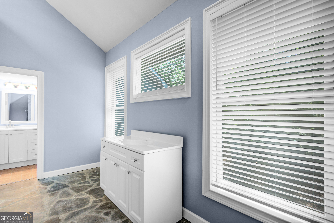
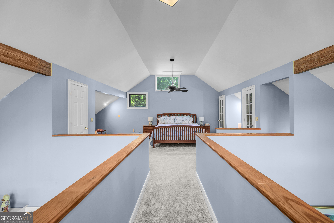
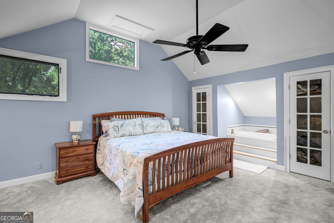
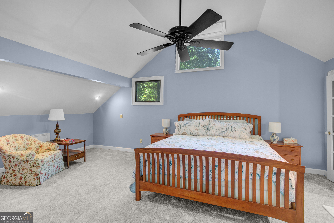
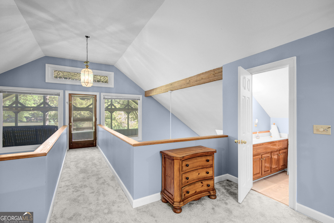
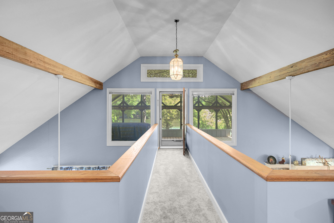
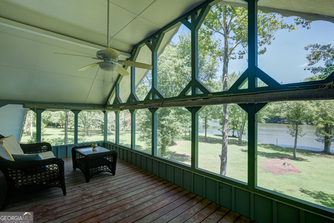
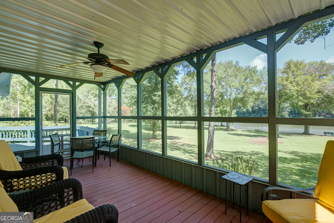
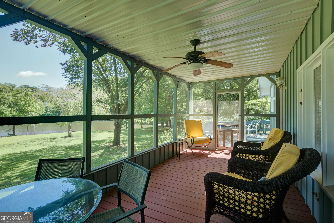
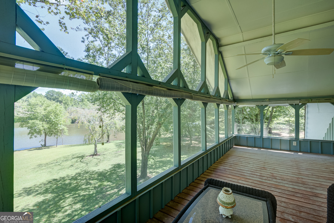
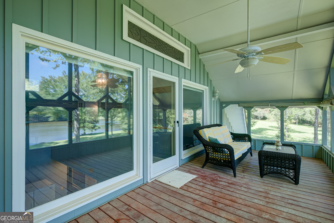
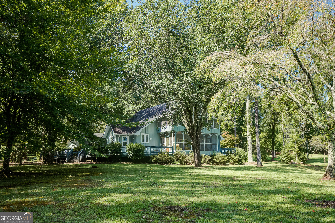
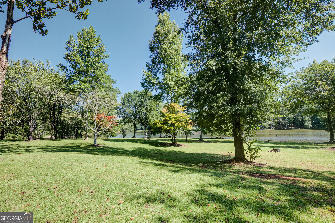
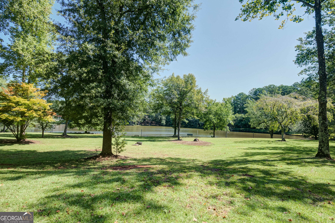
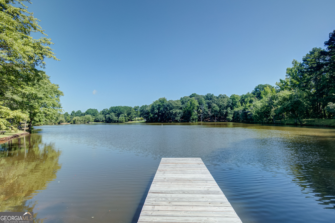
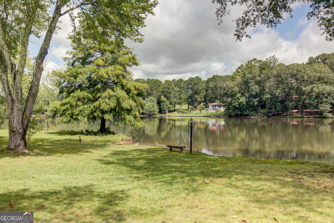
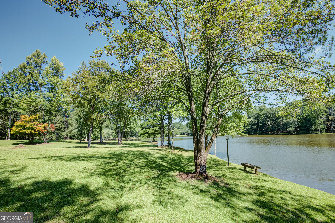
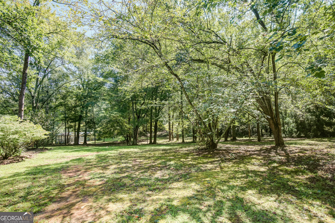
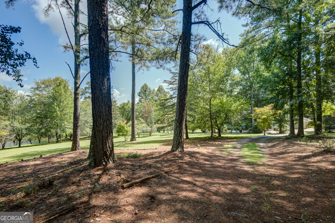
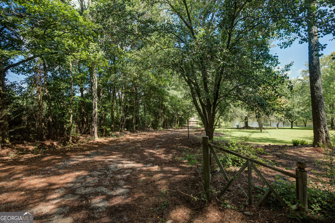
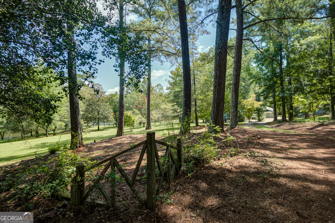
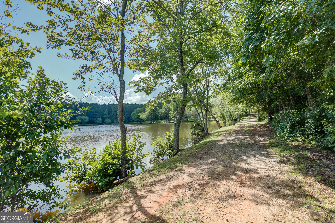
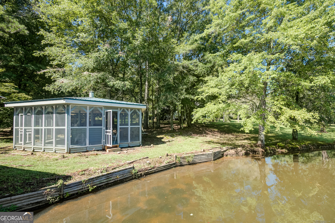
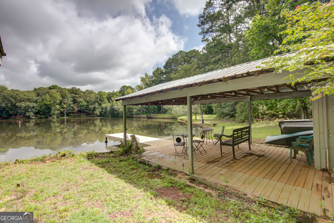
Rare Private Lake Retreat on 26 Acres! Tucked away in a peaceful, secluded setting, this one-of-a-kind property offers an incredible combination of privacy, acreage and waterfront living with a private 8-acre lake. The distinctive 3-bedroom, 4-bath home is filled with character, natural light and beautiful lake views through large windows facing the water. The spacious kitchen opens to the main living area, creating an inviting space for everyday living and entertaining. Two generous primary suites offer flexibility, including an upstairs retreat with space for a sitting area and a unique skybridge leading to a covered porch, plus a main-level suite with private bath. A second living area adds even more versatility. Outdoor living is a standout feature with screened upper and lower porches overlooking the lake, expansive deck space and a large screened gazebo perfect for relaxing, grilling and gathering with family and friends. The oversized garage includes additional workshop space and a bathroom, ideal for hobbies, projects, storage or recreational equipment. With 26 private acres, beautiful lake views, wooded surroundings and room to enjoy the outdoors, this is more than a home. It is a private retreat offering space, serenity and a setting that is increasingly hard to find.
Details
| MLS # | 10830849 |
|---|---|
| Listing Type | For Sale |
| Style | House |
| Sub-Type | Resale |
| Status | Active |
| Year | 1990 |
| Days On Site | 31 |
| Listing Provided By | Keller Williams Realty Atl. Partners | Kim Armistead |
Features
| Bed(s) | 3 |
|---|---|
| Bath(s) | 4 Total |
| SQ Feet | 2,244 |
| Story(s) | 2 |
| Acreage | 26.00 |
Interior
| Appliances | Dishwasher, Range |
|---|---|
| Interior Features | Double Vanity, High Ceilings, In-Law Floorplan, Master On Main Level, Other, Roommate Plan, Split Bedroom Plan, Vaulted Ceiling(s), Walk-In Closet(s) |
| Cooling | Central Air |
| Cooling Yes / No | Yes |
| Heating | Central |
| Heating Yes / No | Yes |
| Fireplace Yes / No | No |
| Fireplaces Total | 0 |
| Laundry Features | In Garage |
Exterior
| Accessibility Features | Other |
|---|---|
| Lot Features | Private |
| Construction Materials | Other |
| Roof | Composition |
Parking
| Attached Garage Yes / No | Yes |
|---|---|
| Garage Yes / No | Yes |
| Parking Features | Garage, Attached, Kitchen Level |
Utilities
| Utilities | Electricity Available, Water Available |
|---|---|
| Sewer | Septic Tank |
Taxes
| Tax Annual Amount | 3107.52 |
|---|---|
| Tax Year | 2025 |
Location
| Community Features | None |
|---|
Area Information
| State | GA |
|---|---|
| County | Carroll |
| City | Bowdon |
| Zip Code | 30108 |
| Area | Carroll |
| School District | Bowdon |
| Elementary School | Bowdon |
| High School | Bowdon |
| Listing VS Median (in 30108) | |
Price: $650,000 low | high Med: $327,702 sqft: 2,244 low | high Med: 1,555 $ / sqft: $290 low | high Med: $213 On site: 31 low | high Med: 10 | |
Market Activity 30108
Request a showing
Request a showing
Contact
Learn More About This Property

| State | GA |
|---|---|
| County | Carroll |
| City | Bowdon |
| Zip Code | 30108 |
| Area | Carroll |
| School District | Bowdon |
| Elementary School | Bowdon |
| High School | Bowdon |
| Listing VS Median (in 30108) | |
Price: $650,000 low | high Med: $327,702 sqft: 2,244 low | high Med: 1,555 $ / sqft: $290 low | high Med: $213 On site: 31 low | high Med: 10 | |