
215 Brookhaven Drive,Blairsville, GA 30512
Blairsville, GA 30512

Description
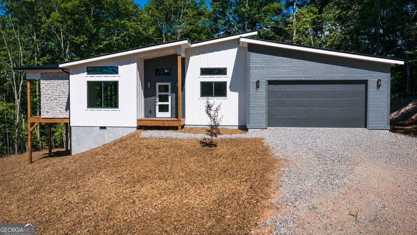
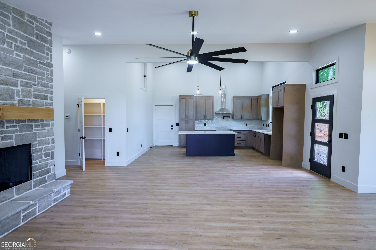
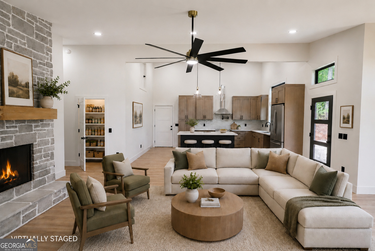
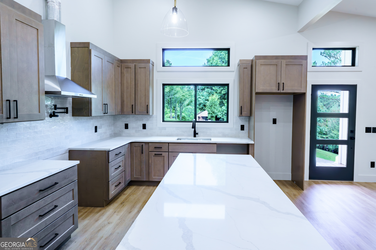
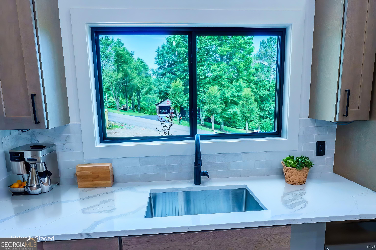
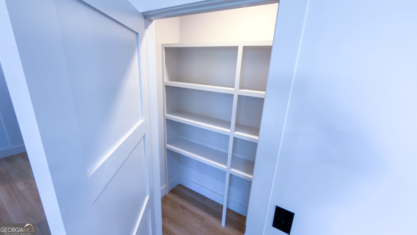
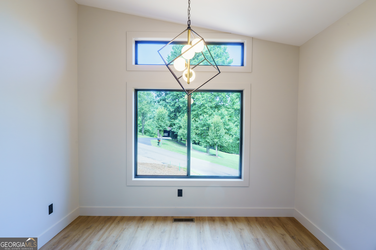
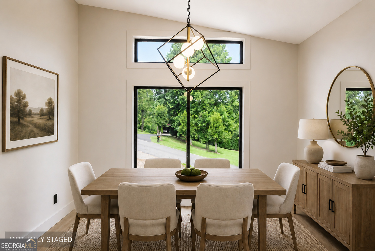
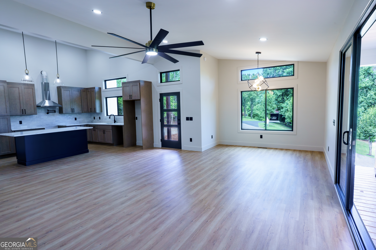
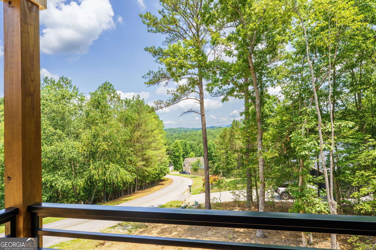
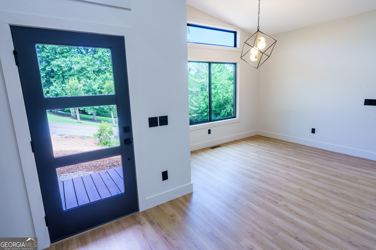
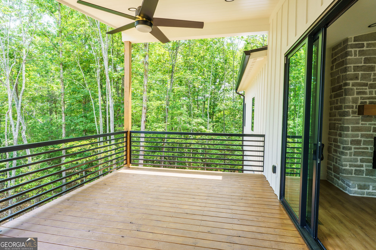
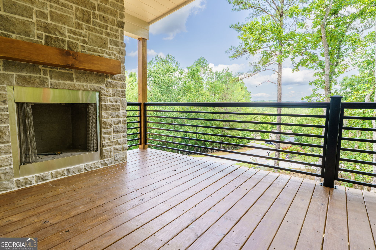
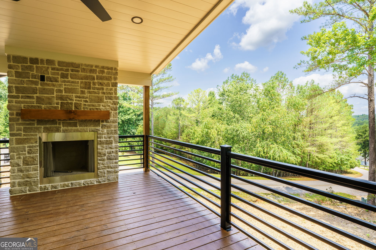
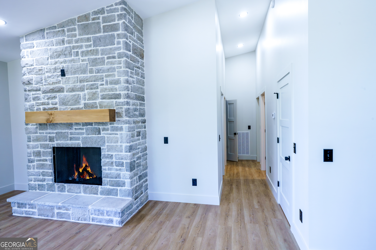
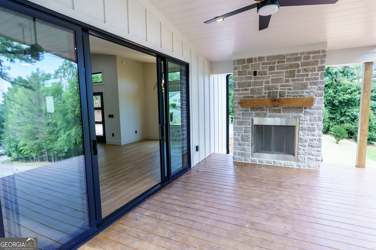
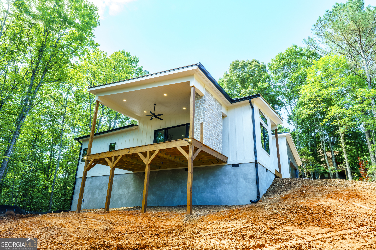
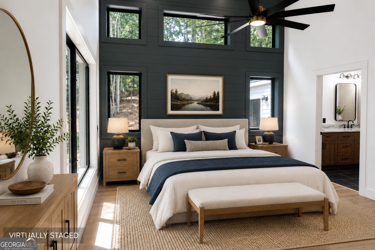
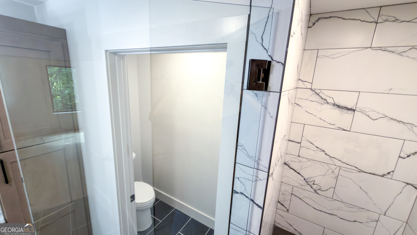
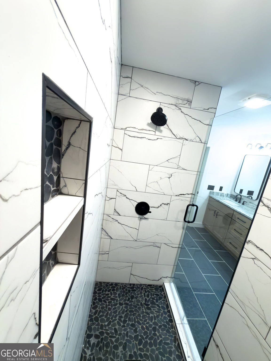
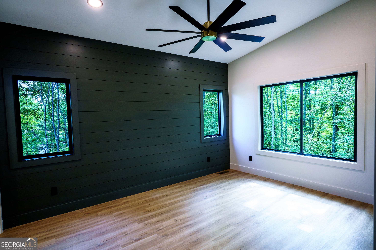
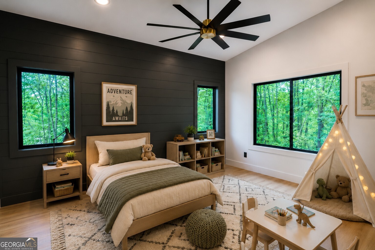
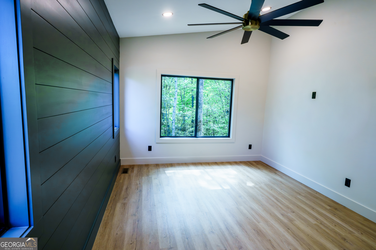
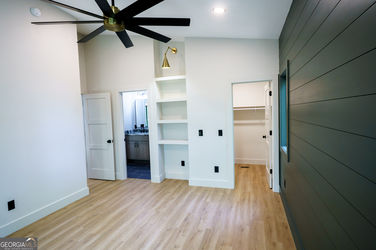
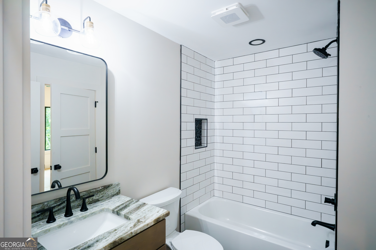
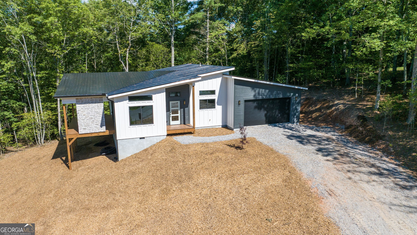
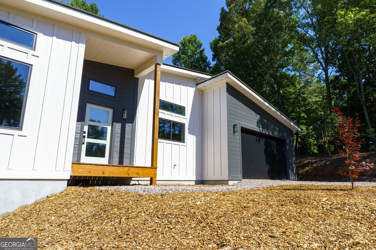
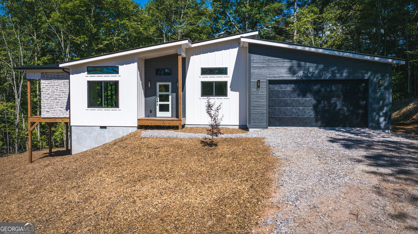
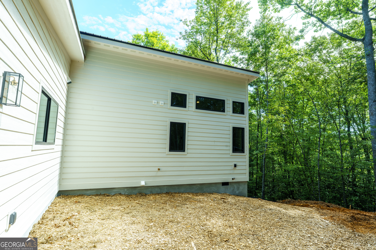
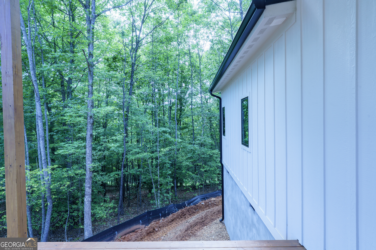
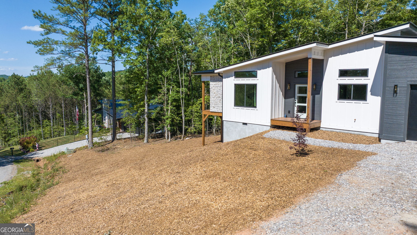
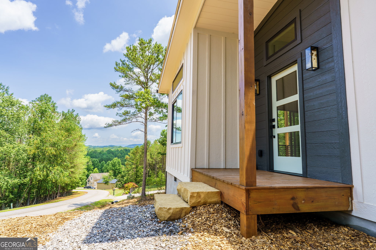
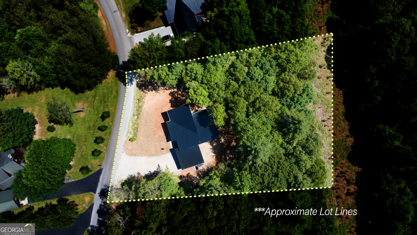
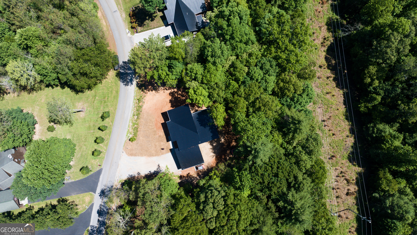
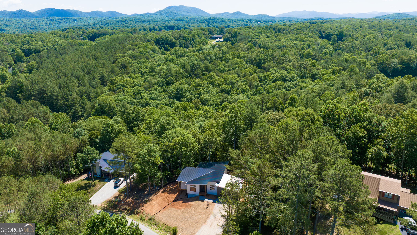
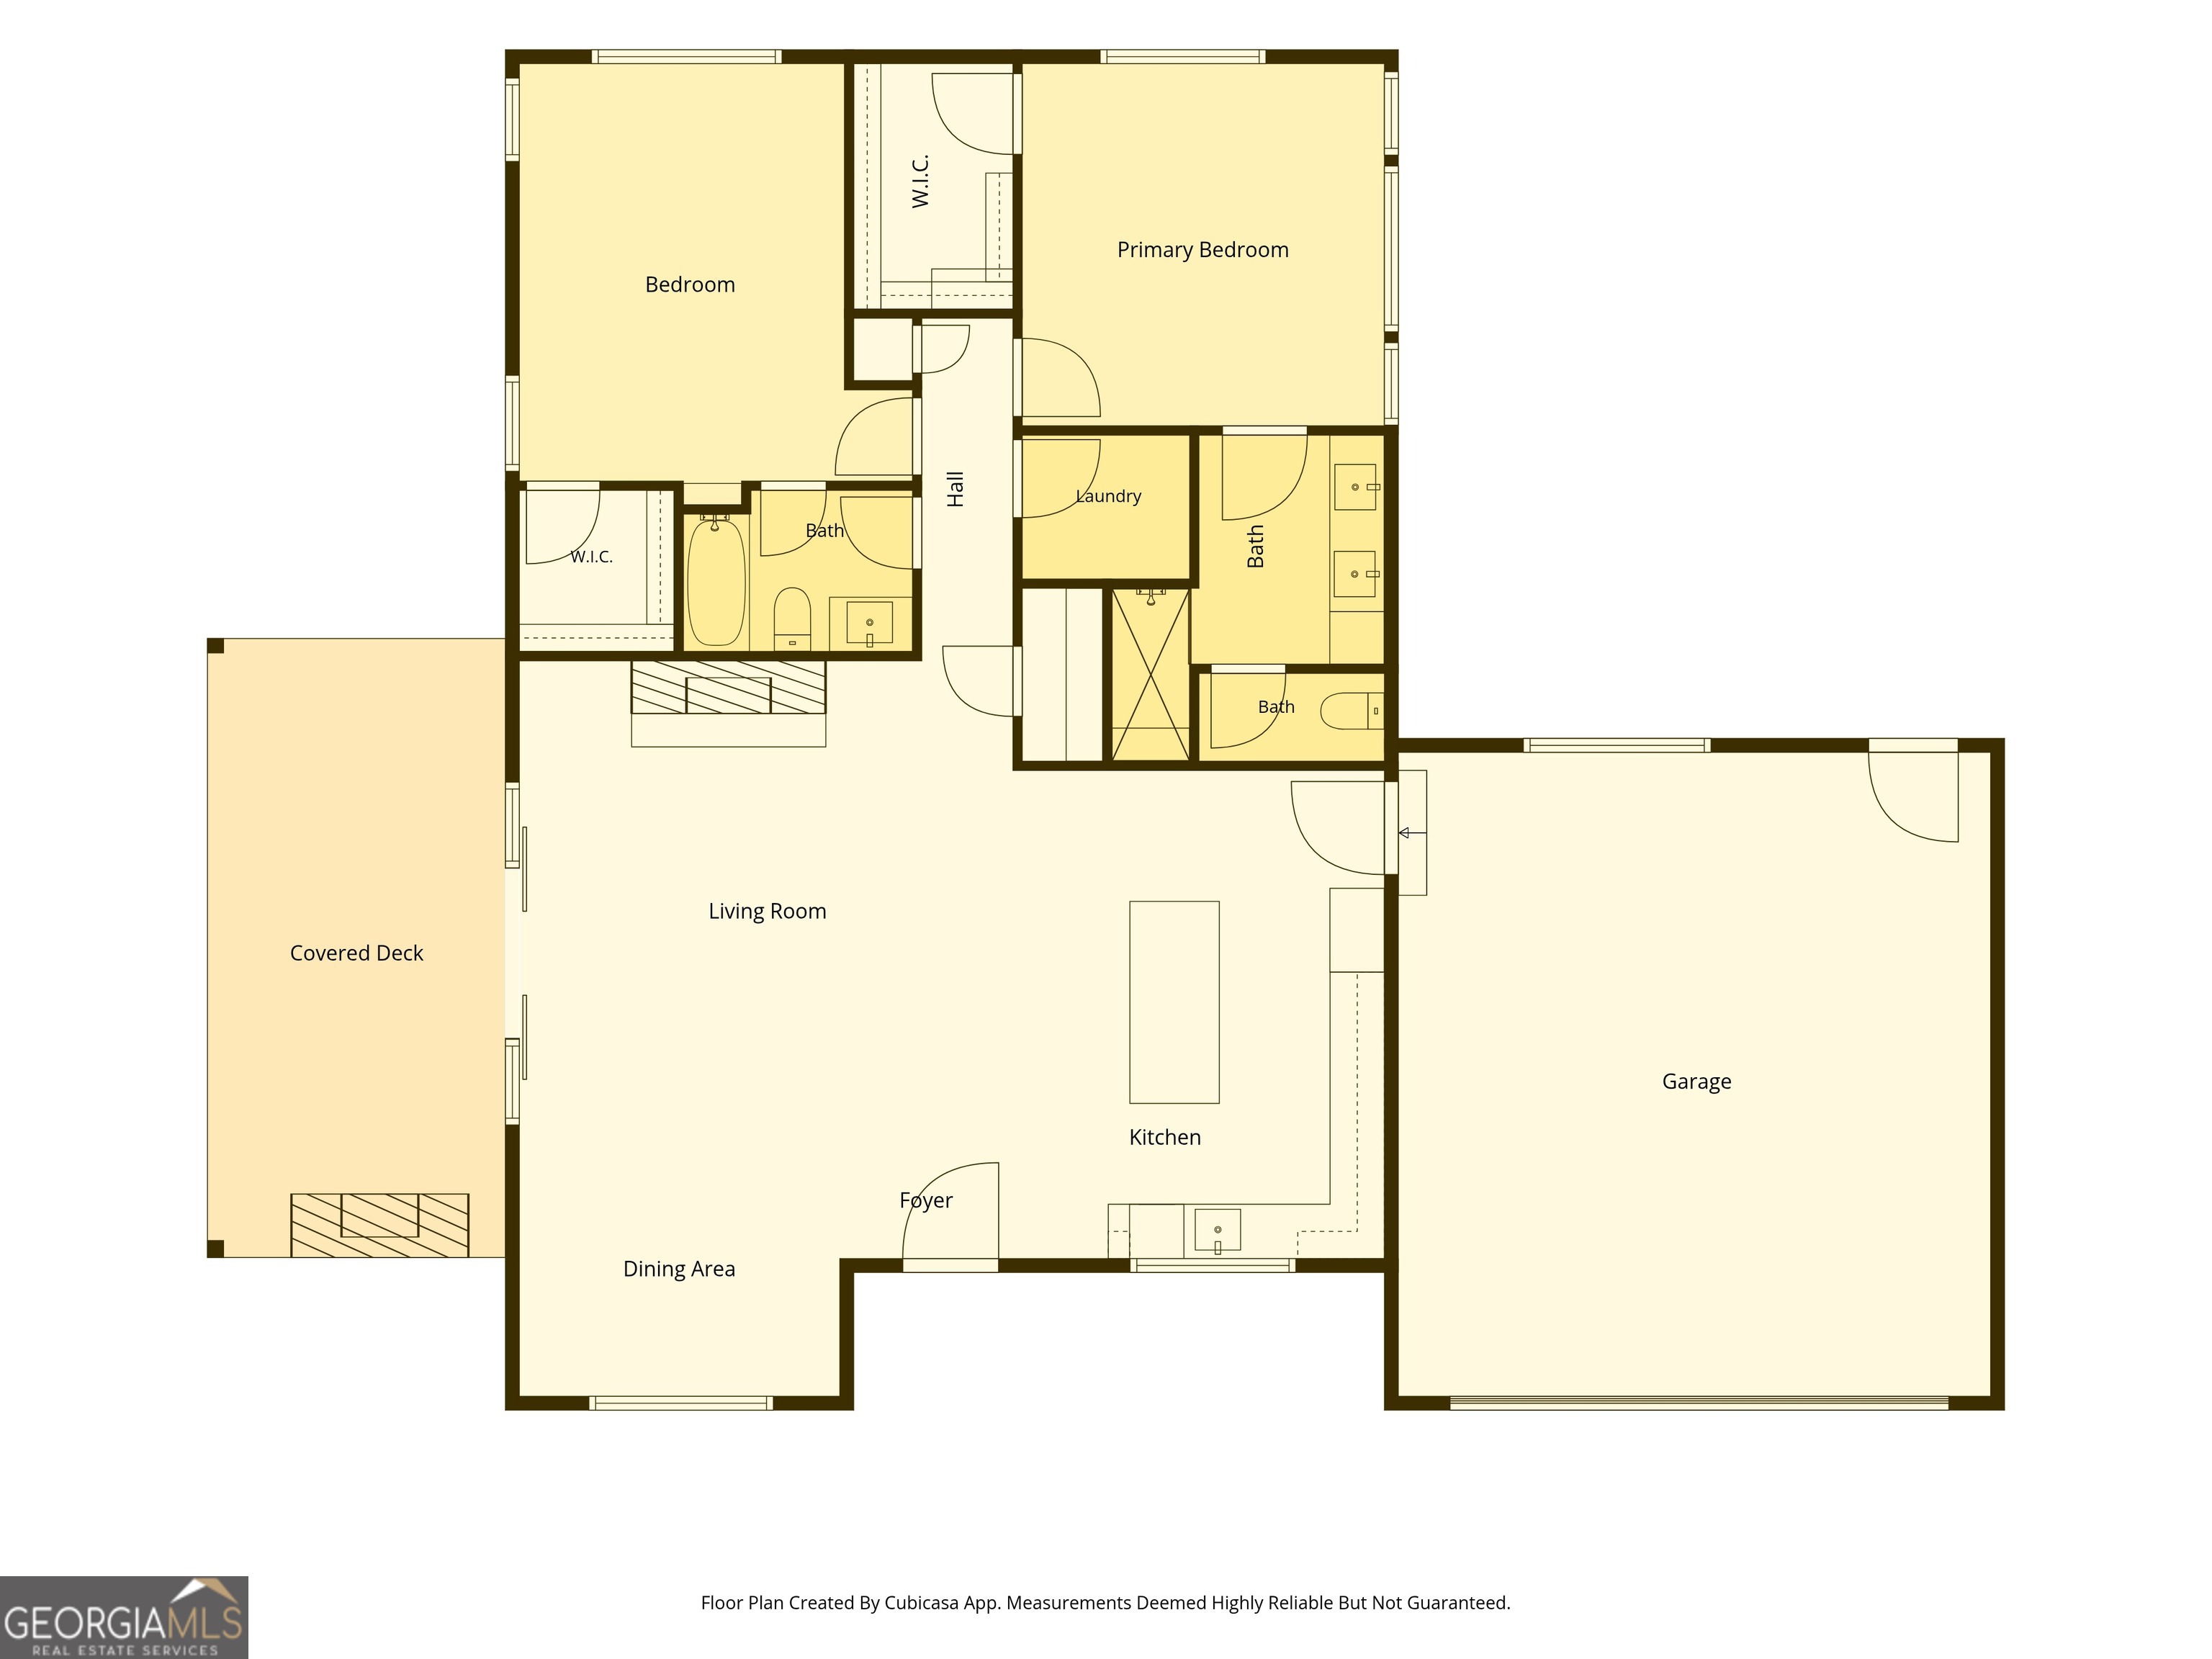
Modern mountain architecture meets effortless luxury in this stunning new construction home on a private 1-acre lot in Blairsville. This contemporary retreat delivers the perfect blend of sophisticated design, quality craftsmanship, and North Georgia mountain charm. Inside, soaring vaulted ceilings, high windows, and expansive black-framed glass fill the home with natural light while creating a seamless connection to the surrounding landscape. The open-concept floor plan is anchored by a dramatic floor-to-ceiling stone fireplace and designer finishes that elevate every space. The chef-inspired kitchen was designed for gathering, featuring an oversized quartz island, pot filler, custom cabinetry, and abundant prep space. The owner's suite offers a peaceful retreat with a beautifully appointed bath and modern finishes, while the guest bedroom and bath provide comfortable accommodations for family and visitors. Step outside to one of the property's most impressive features-a covered outdoor living area complete with a second stone fireplace, creating the perfect setting for year-round enjoyment. Surrounded by mountain views and the natural beauty of North Georgia, this outdoor space extends the home's living area and invites you to slow down and enjoy the lifestyle Blairsville is known for. Ideally located just minutes from downtown Blairsville, Lake Nottely, hiking trails, trout streams, and national forest land, this exceptional property offers the convenience of nearby amenities while maintaining the privacy and serenity of mountain living. Whether you're searching for a full-time residence, weekend escape, or investment opportunity, this one-of-a-kind modern mountain retreat is sure to impress.
Details
| MLS # | 10789639 |
|---|---|
| Listing Type | For Sale |
| Style | House |
| Sub-Type | Resale |
| Status | Active |
| Year | 2026 |
| Days On Site | 110 |
| Listing Provided By | Real Broker, LLC | Atlanta Lux Living |
Features
| Bed(s) | 2 |
|---|---|
| Bath(s) | 2 Total |
| SQ Feet | 1,483 |
| Basement | Y |
| Story(s) | 1 |
| Acreage | 1.00 |
| Property View | Yes |
Interior
| Appliances | None |
|---|---|
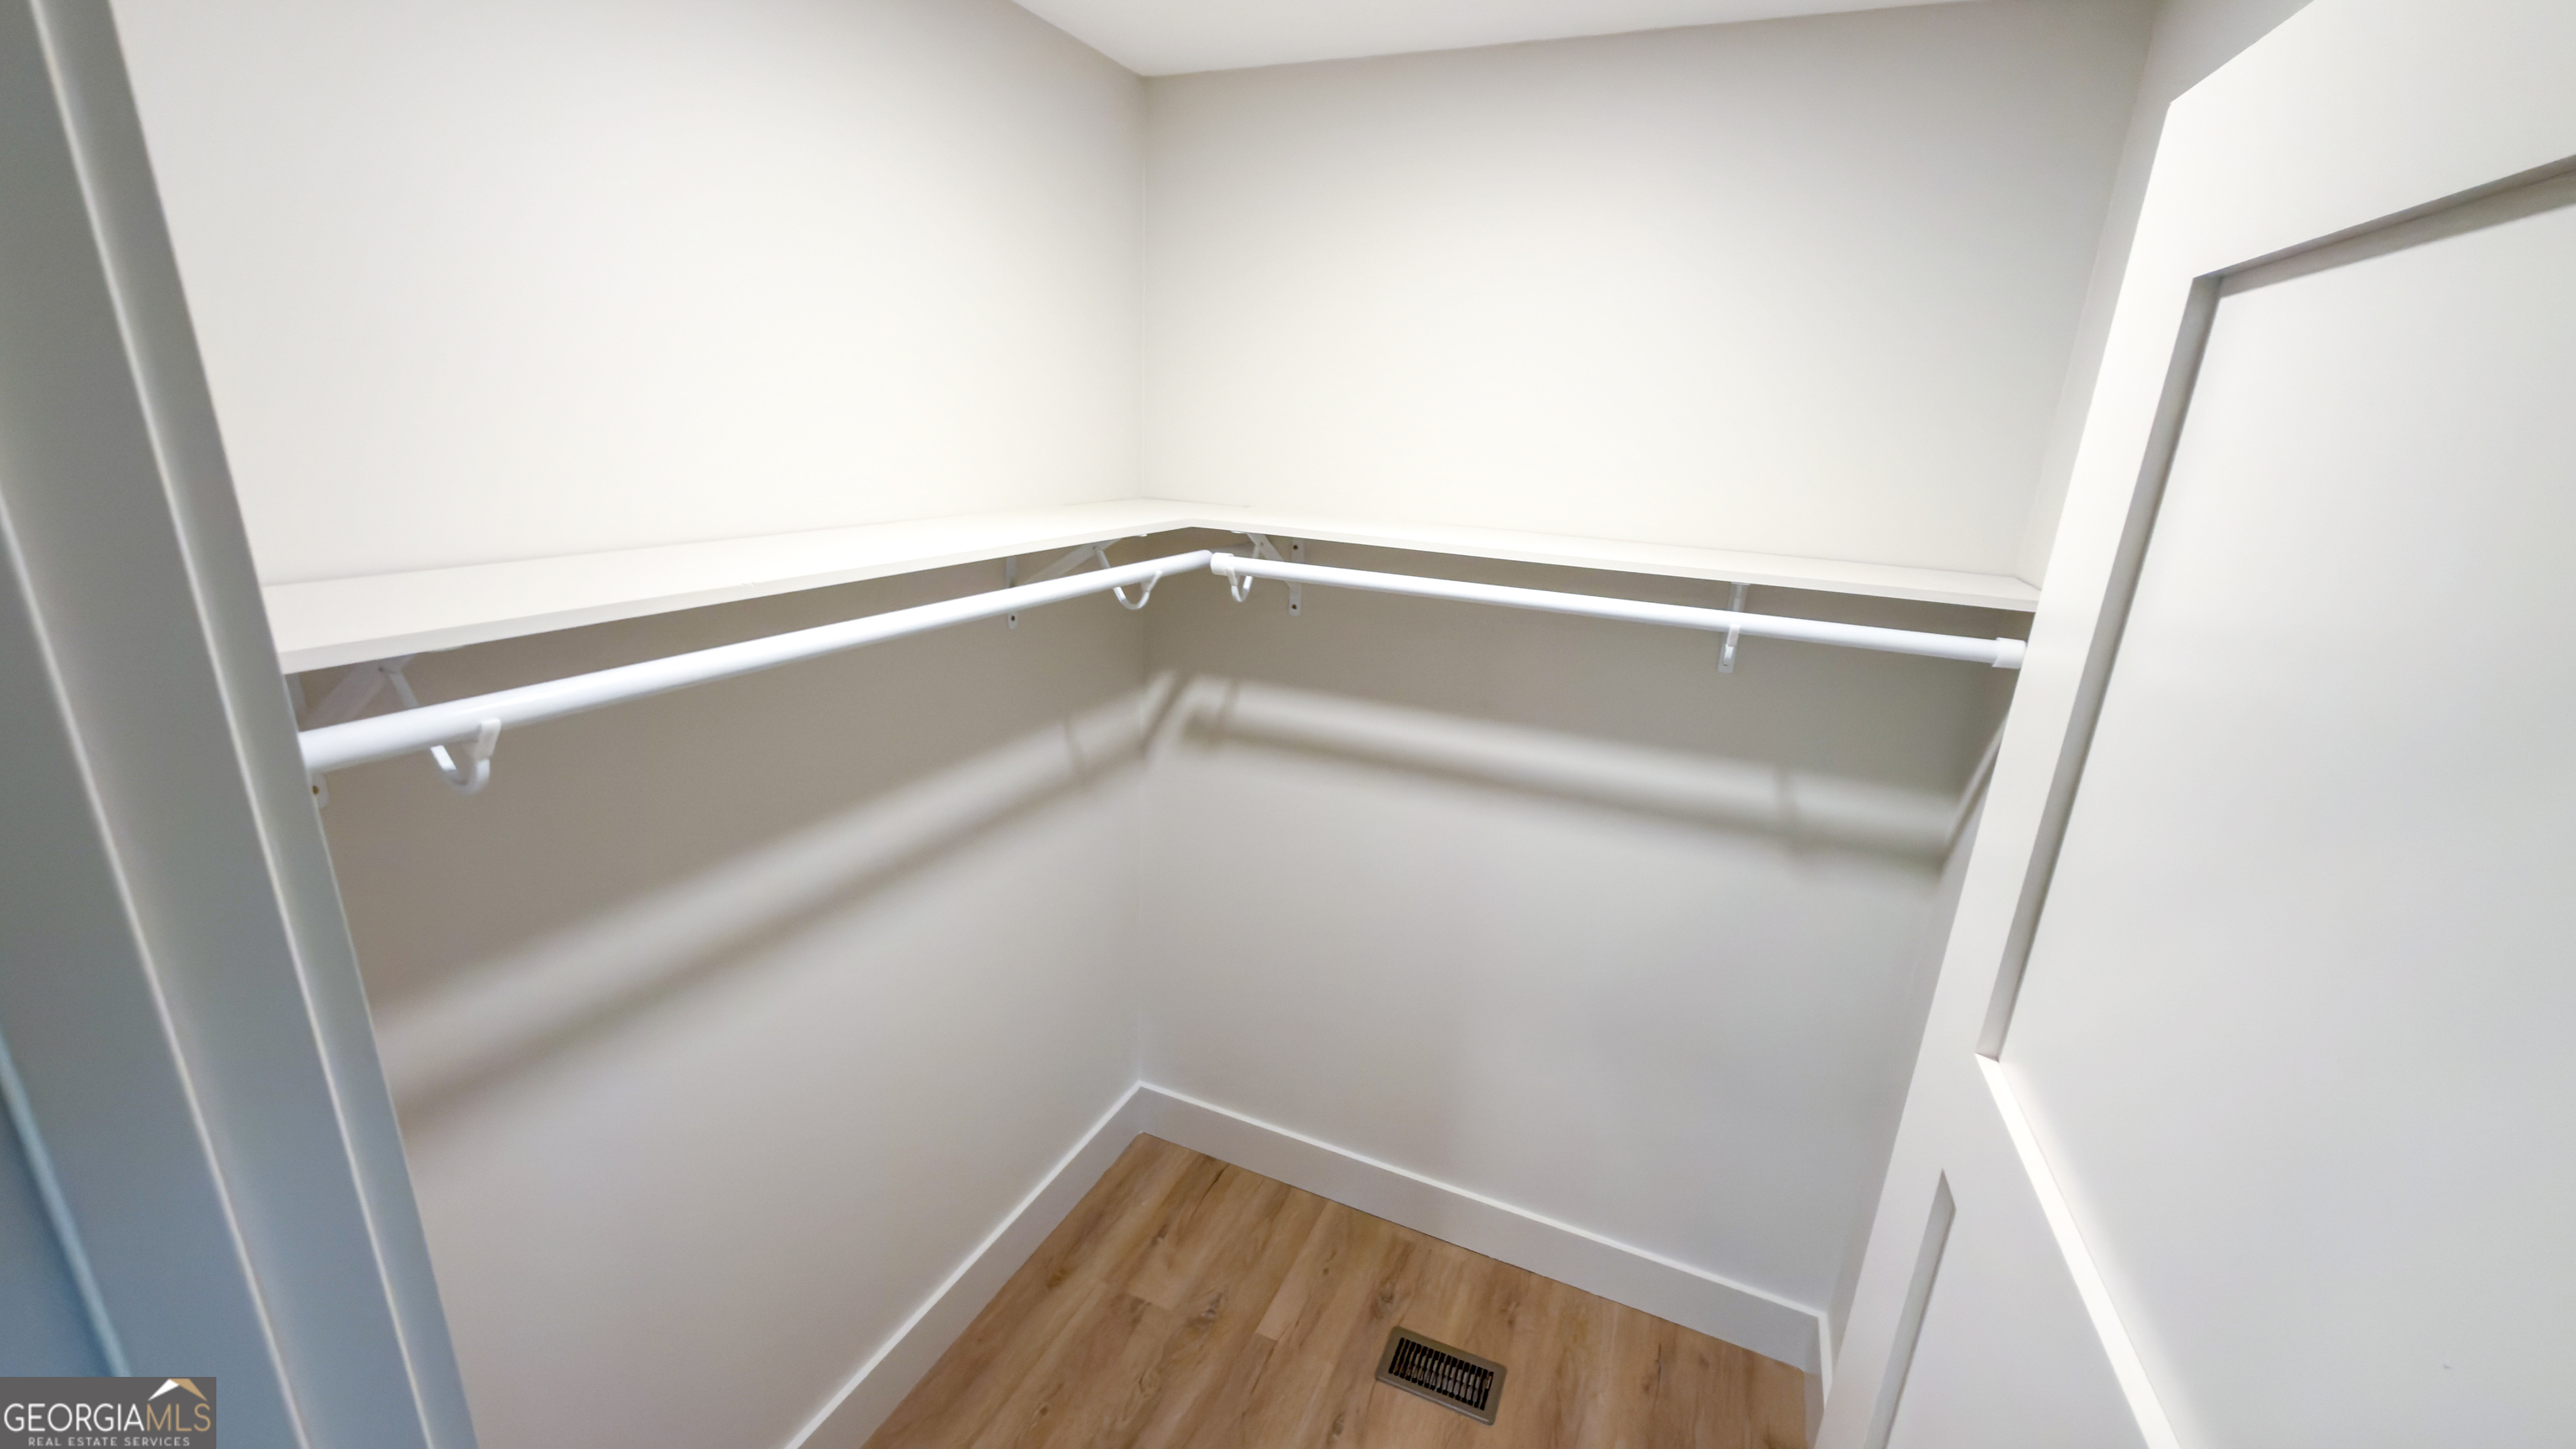
| Interior Features | Double Vanity, High Ceilings, Master On Main Level, Vaulted Ceiling(s), Walk-In Closet(s) |
| Cooling | Ceiling Fan(s), Central Air, Electric |
| Cooling Yes / No | Yes |
| Heating | Central, Electric |
| Heating Yes / No | Yes |
| Fireplace Yes / No | Yes |
| Fireplaces Total | 2 |
| Fireplace Features | Gas Log, Living Room, Outside |
| Room Dining Room Features | Separate Room |
| Laundry Features | In Hall |
Exterior
| Lot Features | Sloped |
|---|---|
| Construction Materials | Concrete |
| Roof | Metal |
| Patio And Porch Features | Deck |
Parking
| Attached Garage Yes / No | Yes |
|---|---|
| Garage Yes / No | Yes |
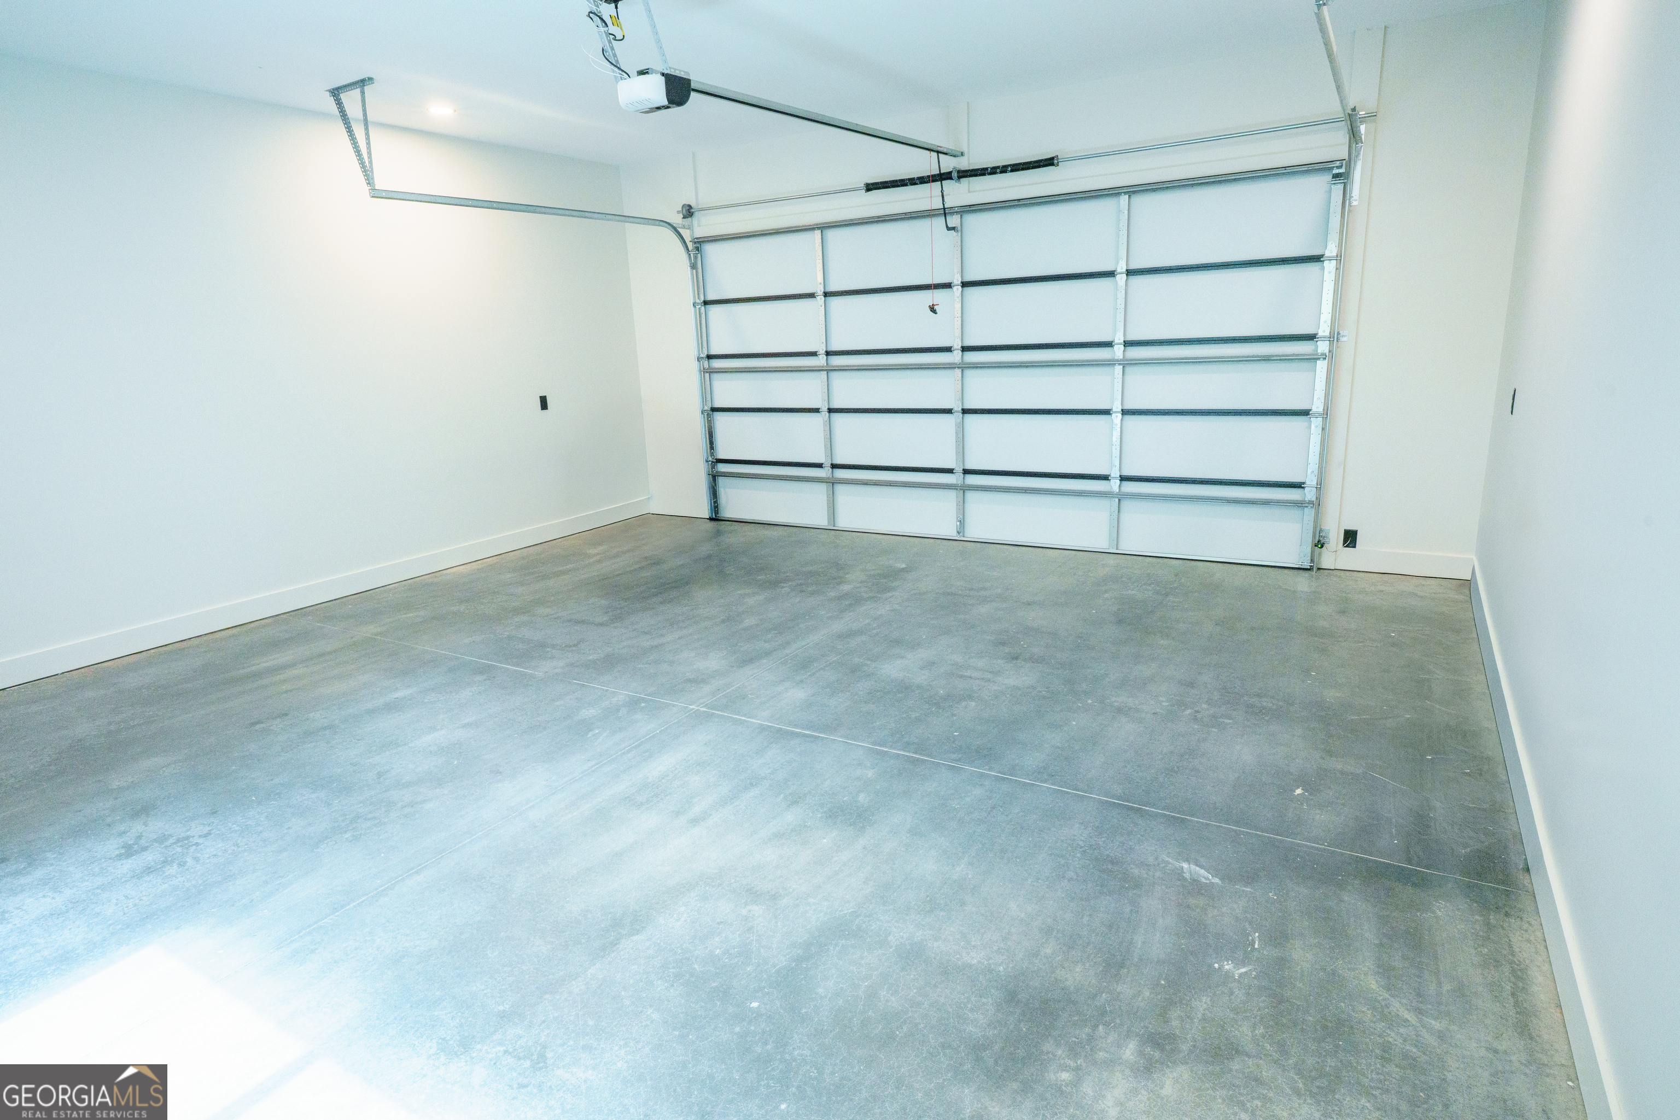
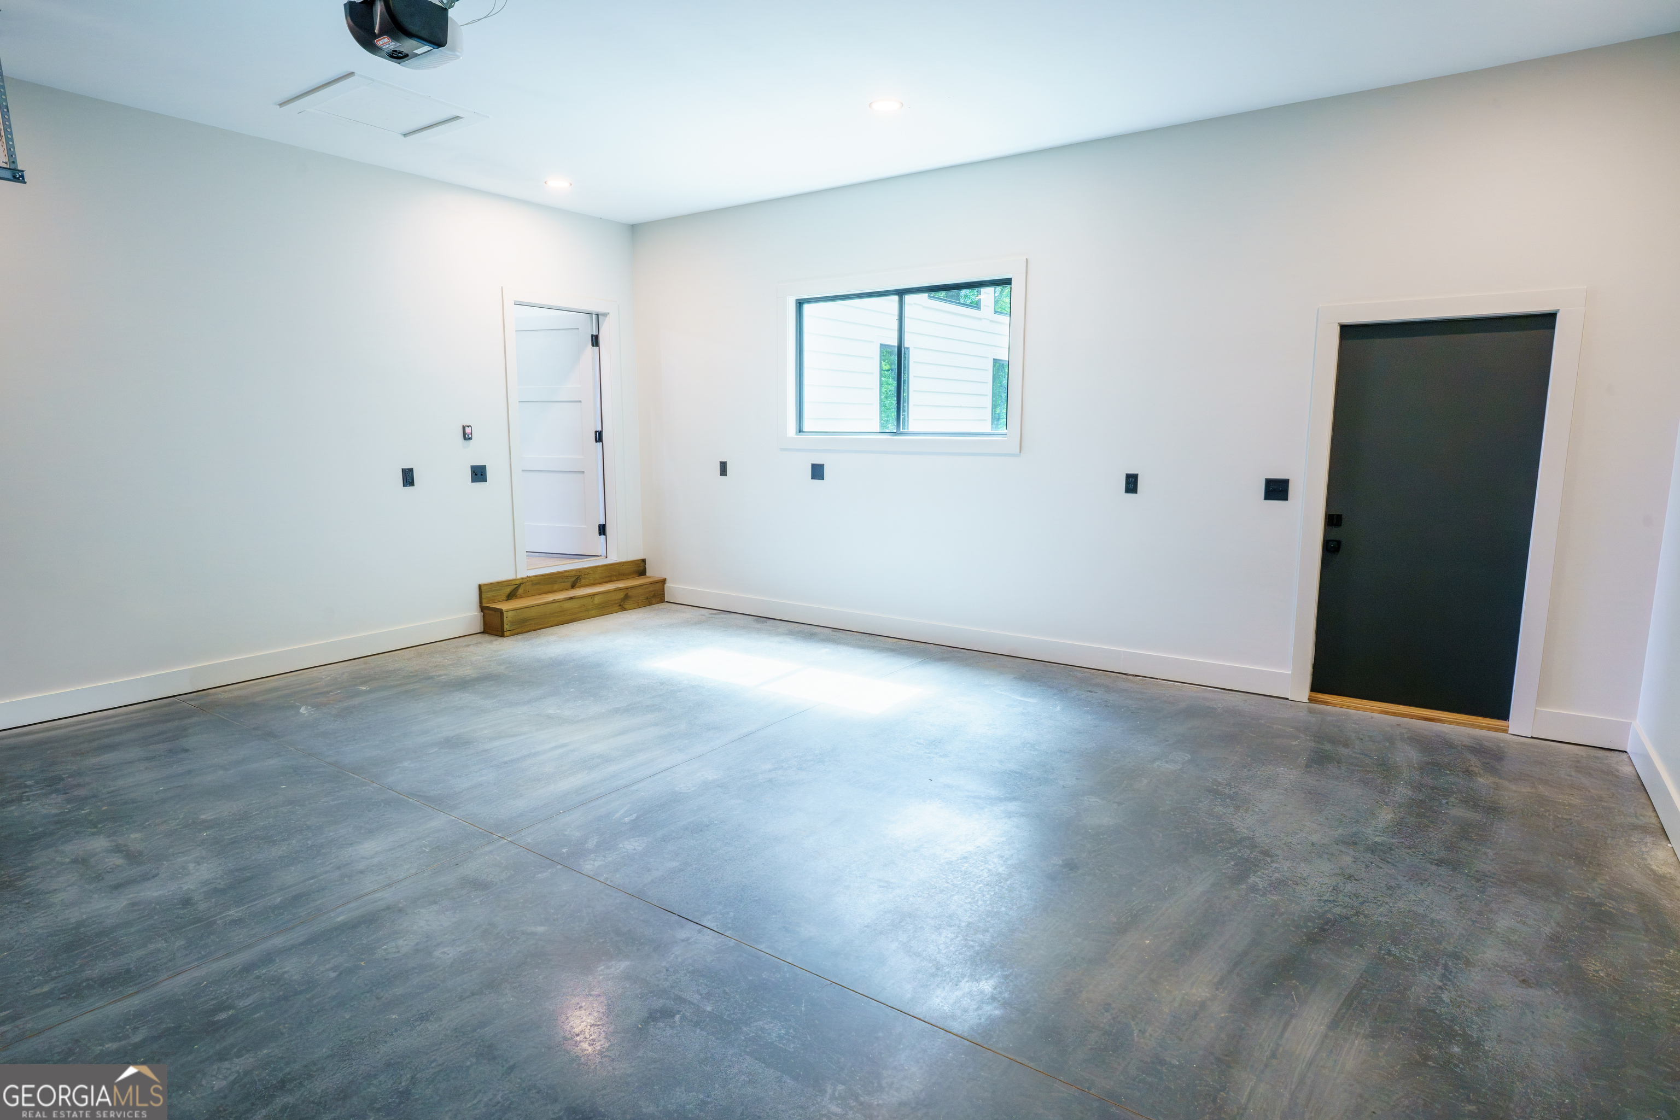
| Parking Features | Garage, Attached |
Utilities
| Utilities | Electricity Available, Water Available |
|---|---|
| Sewer | Septic Tank |
Taxes
| Tax Annual Amount | 151.27 |
|---|---|
| Tax Year | 25 |
Location
| Community Features | None |
|---|
Area Information
| State | GA |
|---|---|
| County | Union |
| City | Blairsville |
| Zip Code | 30512 |
| Area | Union |
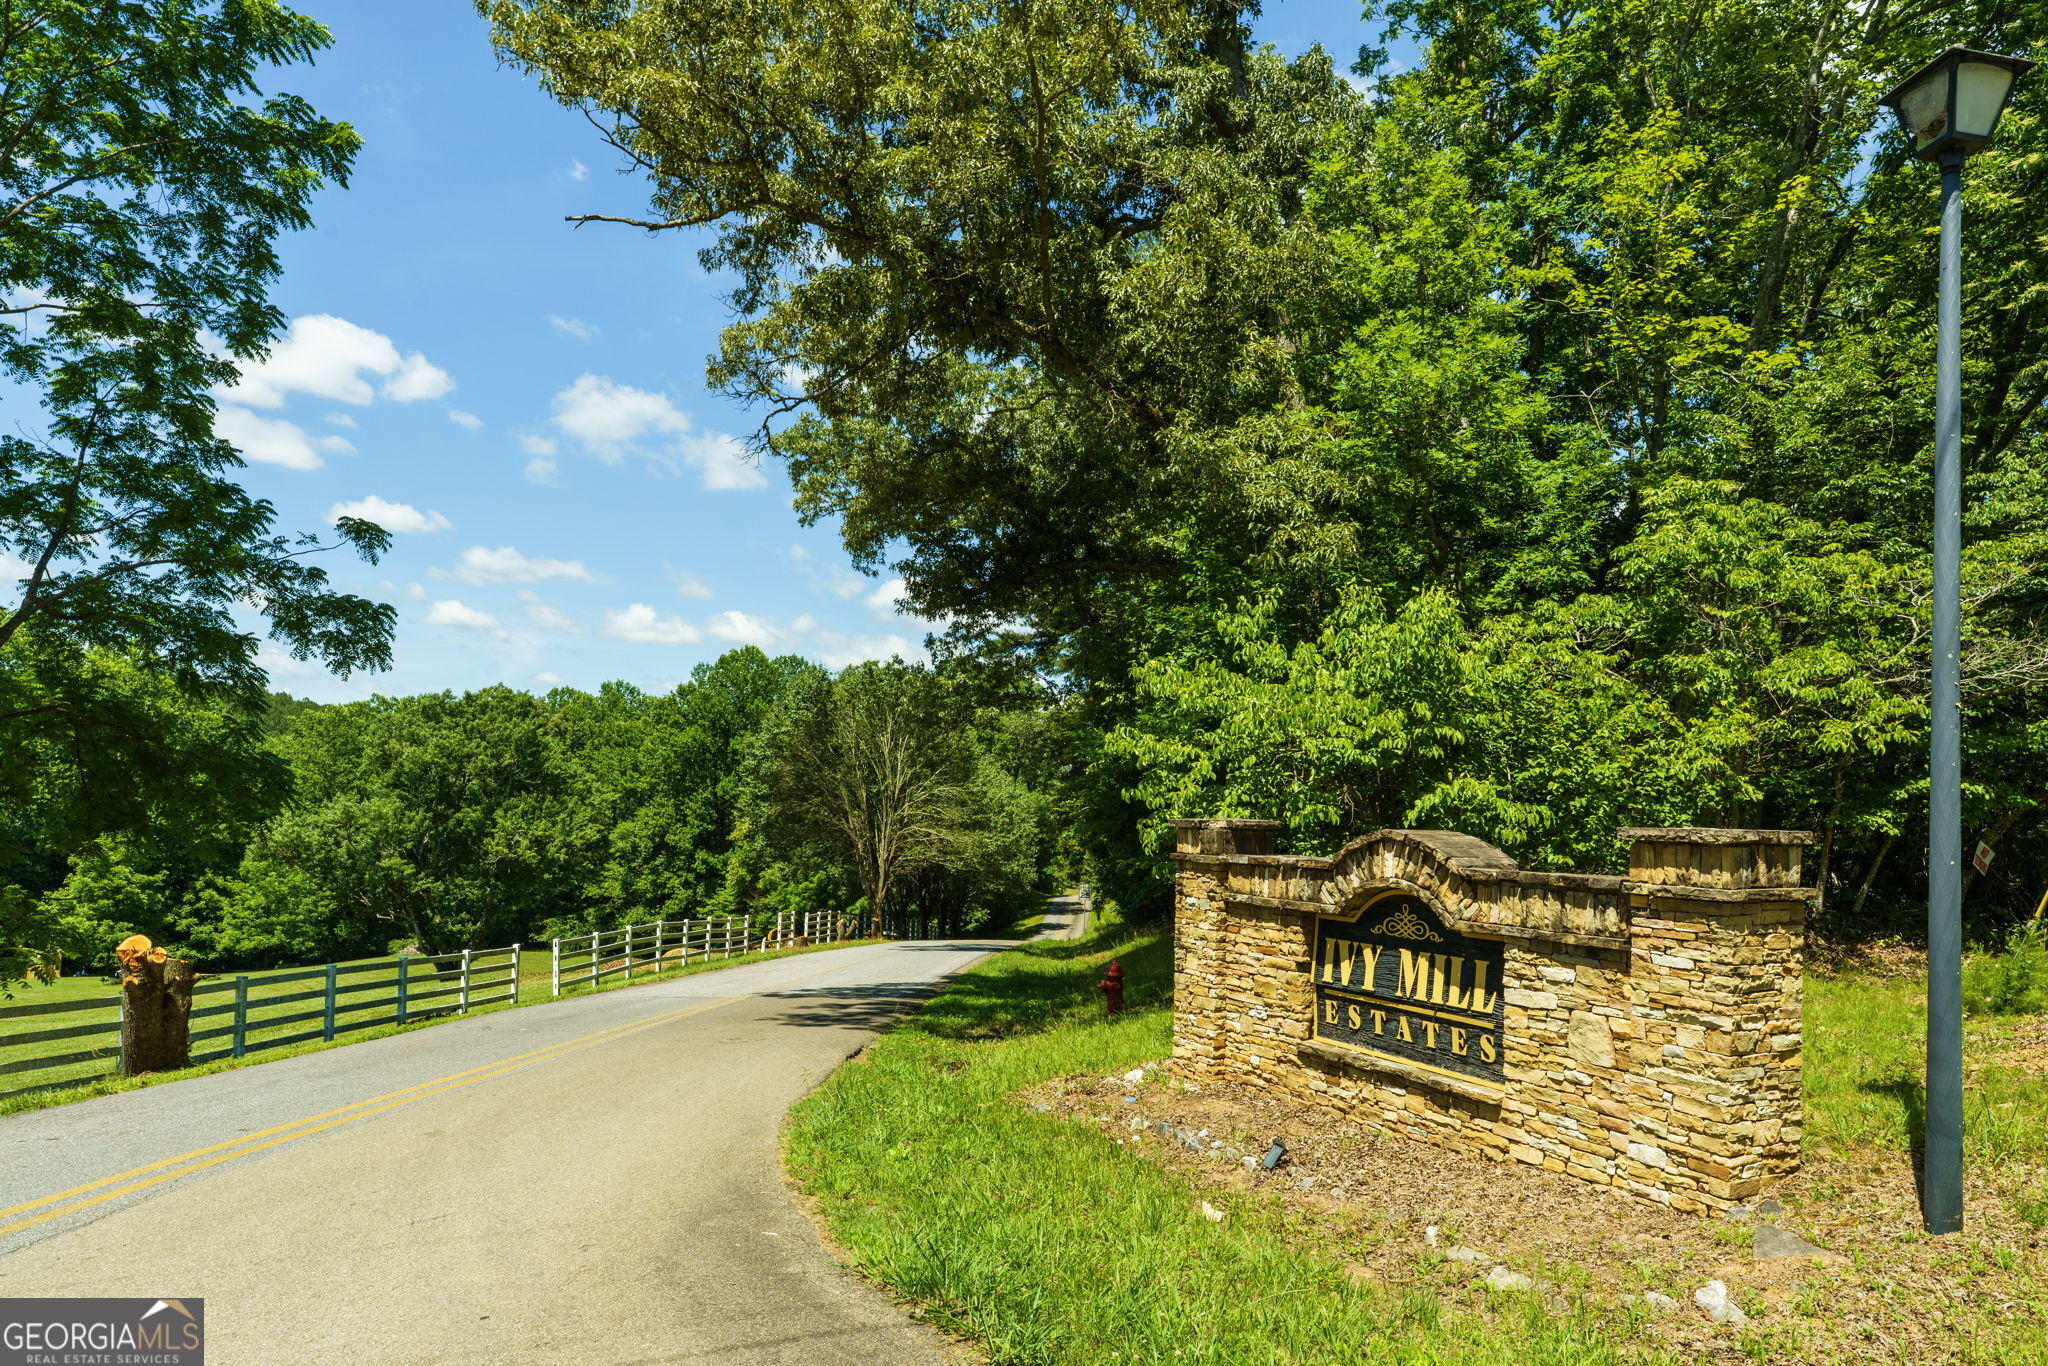
| Community Name | Ivy Mill Estates |
| School District | Union |
| Elementary School | Union |
| High School | Union |
| Listing VS Median (in Ivy Mill Estates) | |
Price: $499,999 low | high Med: $499,999 sqft: 1,483 low | high Med: 1,483 $ / sqft: $337 low | high Med: $337 On site: 110 low | high Med: 110 | |
Market Activity 30512
Request a showing
Request a showing
Contact
Learn More About This Property

| State | GA |
|---|---|
| County | Union |
| City | Blairsville |
| Zip Code | 30512 |
| Area | Union |
| Community Name | Ivy Mill Estates |
| School District | Union |
| Elementary School | Union |
| High School | Union |
| Listing VS Median (in Ivy Mill Estates) | |
Price: $499,999 low | high Med: $499,999 sqft: 1,483 low | high Med: 1,483 $ / sqft: $337 low | high Med: $337 On site: 110 low | high Med: 110 | |