
Description
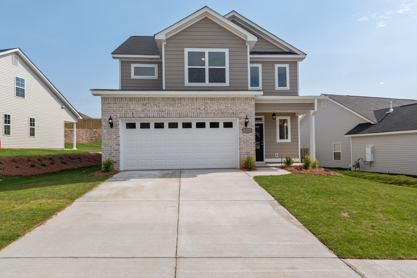
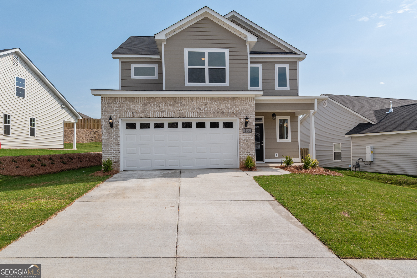
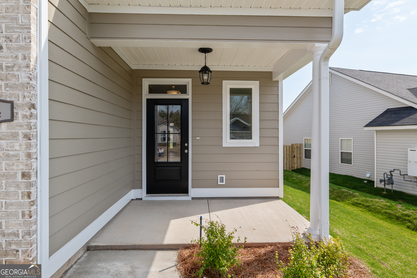
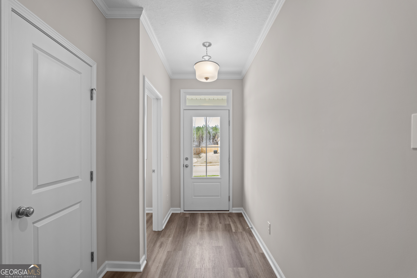
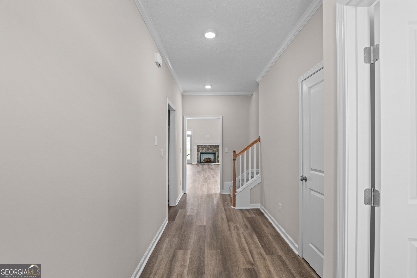
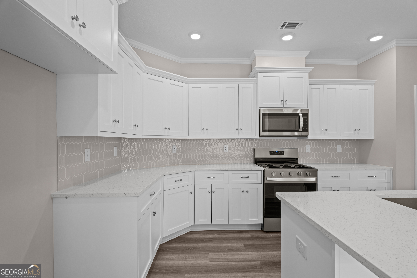
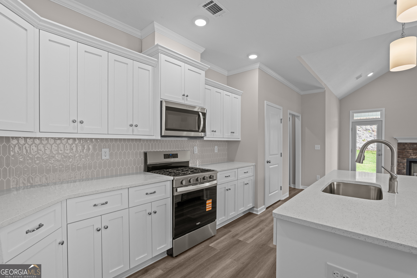
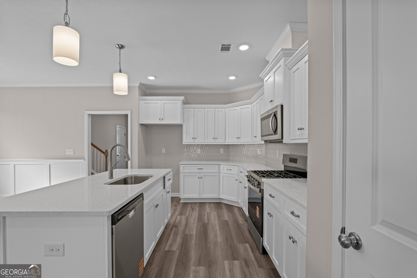
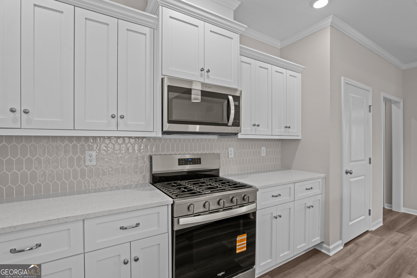
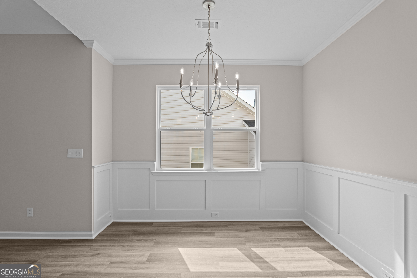
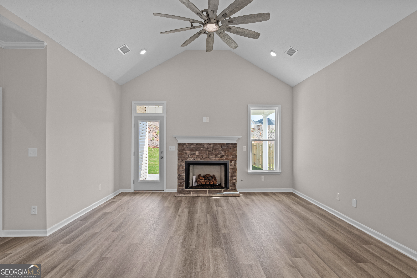
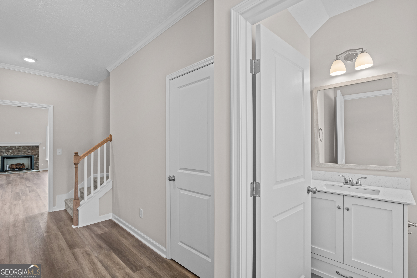
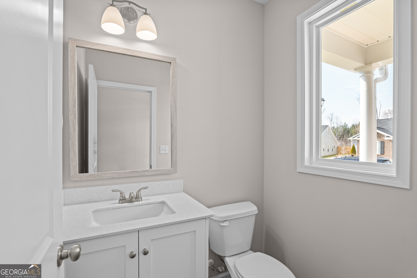
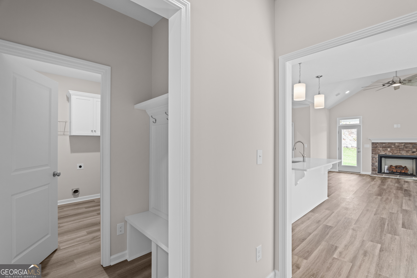
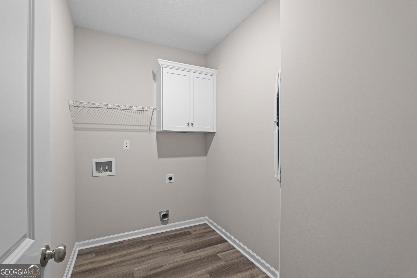
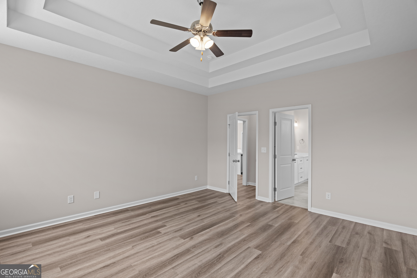
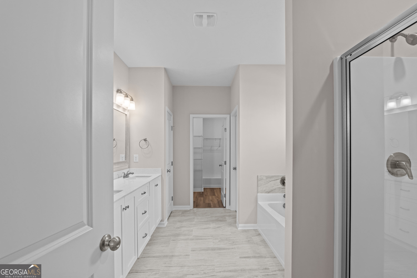
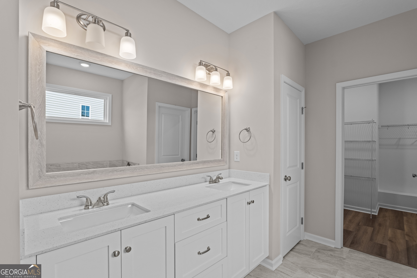
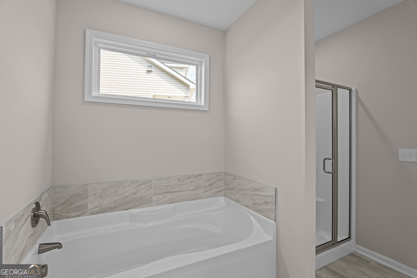
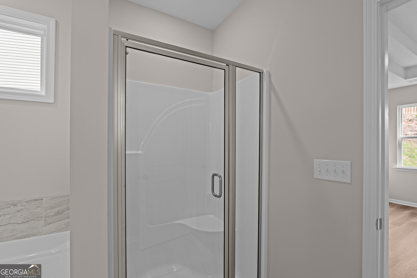
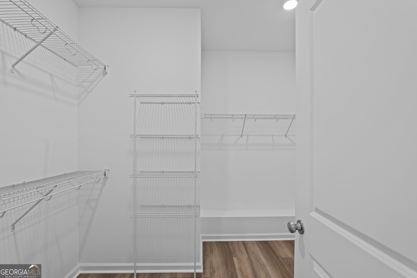
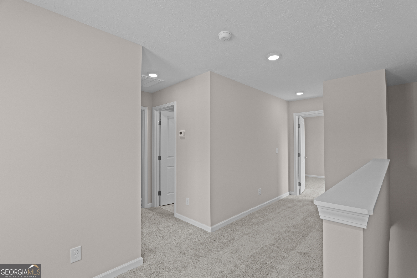
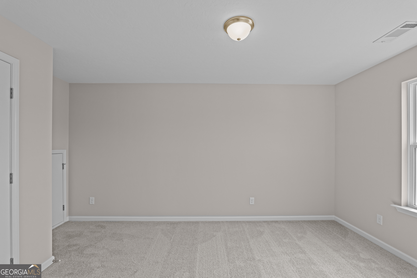
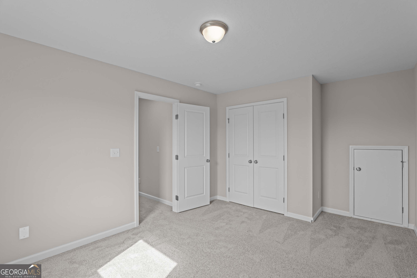
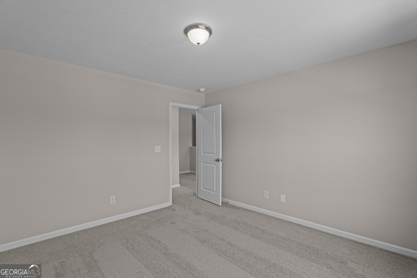
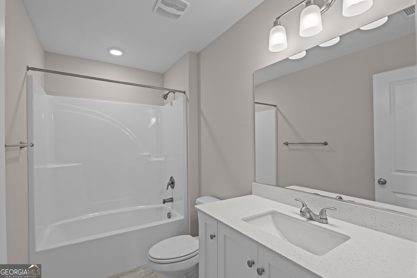
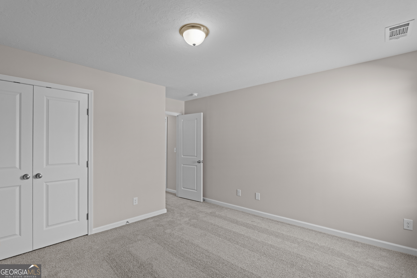
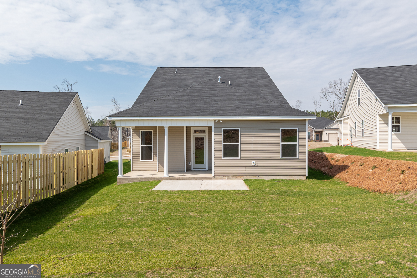
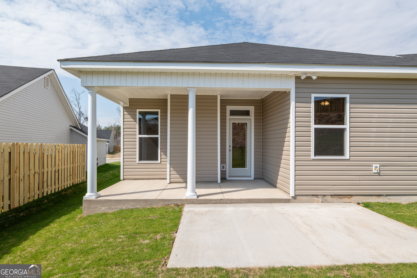
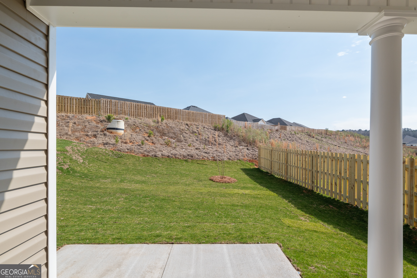
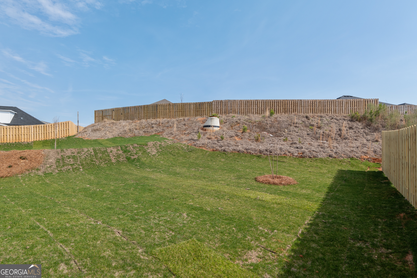
Welcome to the move-in-ready Victoria V Plan by Pierwood Construction, located in the Kelarie community. This thoughtfully designed new construction home offers a blend of comfort, functionality, and modern finishes throughout. The open-concept layout is designed for both everyday living and entertaining, featuring waterproof click flooring throughout the main living areas and primary suite for durability and style. The main-level primary suite provides added convenience and includes an ensuite bath with quartz countertops, a 6-foot garden tub, walk-in shower, and dual vanities. The kitchen is equipped with quartz countertops as well, along with a spacious island, full tile backsplash, and a gas range. Just off the garage, the mudroom offers a practical drop zone for daily organization. Upstairs, a versatile loft area provides additional flexible living space ideal for a home office, media room, hobby area, or additional lounge space. Three additional spacious bedrooms and a full bath complete the upper level. Additional features include a tankless gas water heater, sprinkler systems in both the front and rear yards, a covered rear patio, and a fully fenced backyard. Residents of Kelarie enjoy community amenities including a saltwater pool, activity field, and paved recreational trails. Conveniently located near shopping, dining, parks, schools, Fort Gordon, medical facilities, and major commuter routes. Seller is offering an 8,000 builder incentive that may be used toward closing costs, upgrades, or an interest rate buydown. Only a limited number of homes remain in the final phase of the community. Professional photographs may include virtual staging. 625-KR-0803-00
Details
| MLS # | 10589414 |
|---|---|
| Listing Type | For Sale |
| Style | House |
| HOA Dues | $550 |
| Sub-Type | Resale |
| Status | Pending |
| Year | 2025 |
| Days On Site | 102 |
| Listing Provided By | BHHS Beazley, Realtors | Tracy Beard |
Features
| Bed(s) | 4 |
|---|---|
| Bath(s) | 3 Total |
| SQ Feet | 2,192 |
| Story(s) | 2 |
| Acreage | 0.18 |
Interior
| Appliances | Dishwasher, Disposal, Gas Water Heater, Microwave, Tankless Water Heater |
|---|---|
| Cooling | Ceiling Fan(s), Central Air |
| Cooling Yes / No | Yes |
| Heating | Hot Water, Natural Gas |
| Heating Yes / No | Yes |
| Fireplace Yes / No | Yes |
| Fireplaces Total | 1 |
| Laundry Features | None |
Exterior
| Lot Features | Other |
|---|---|
| Construction Materials | Brick, Other, Stone |
| Roof | Composition |
Parking
| Attached Garage Yes / No | Yes |
|---|---|
| Garage Yes / No | Yes |
| Parking Features | Garage, Attached, Garage Door Opener |
Utilities
| Utilities | Cable Available, Other |
|---|---|
| Sewer | Public Sewer |
Taxes
| Tax Annual Amount | 0 |
|---|---|
| Tax Year | 2025 |
Location
| Community Features | Clubhouse, Pool, Sidewalks, Street Lights |
|---|
Area Information
| State | GA |
|---|---|
| County | Columbia |
| City | Grovetown |
| Zip Code | 30813 |
| Area | Columbia |
| Community Name | Kelarie |
| School District | Grovetown |
| Elementary School | Baker Place |
| High School | Grovetown |
| Listing VS Median (in Kelarie) | |
Price: $369,900 low | high Med: $372,400 sqft: 2,192 low | high Med: 2,339 $ / sqft: $169 low | high Med: $160 On site: 102 low | high Med: 62 | |
Market Activity 30813
Request a showing
Request a showing
Contact
Learn More About This Property

| State | GA |
|---|---|
| County | Columbia |
| City | Grovetown |
| Zip Code | 30813 |
| Area | Columbia |
| Community Name | Kelarie |
| School District | Grovetown |
| Elementary School | Baker Place |
| High School | Grovetown |
| Listing VS Median (in Kelarie) | |
Price: $369,900 low | high Med: $372,400 sqft: 2,192 low | high Med: 2,339 $ / sqft: $169 low | high Med: $160 On site: 102 low | high Med: 62 | |