
Description
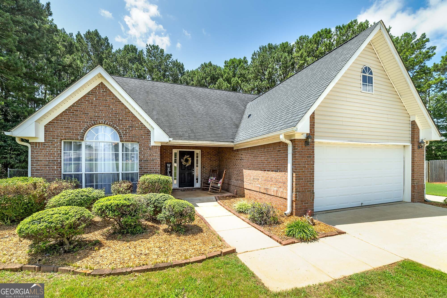
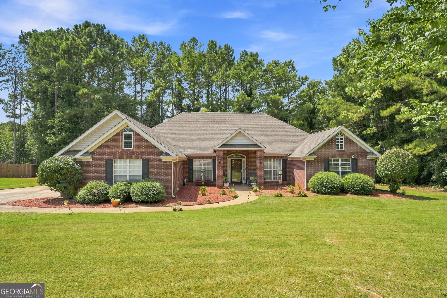
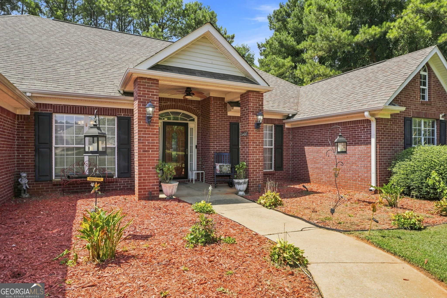
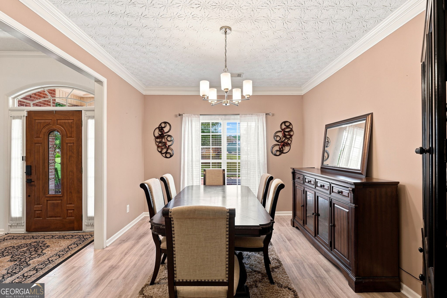
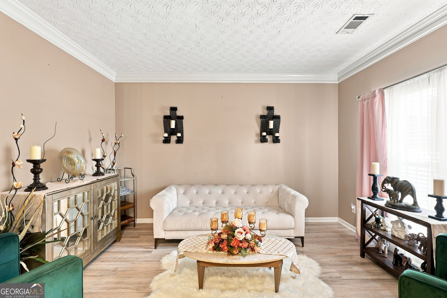
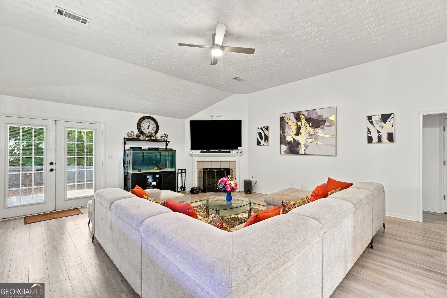
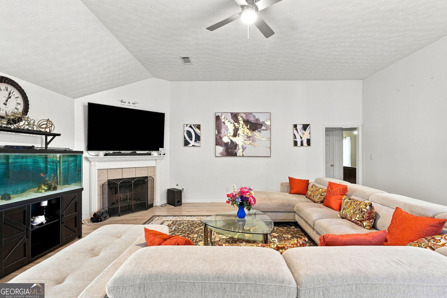
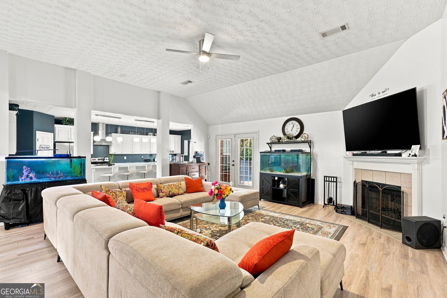
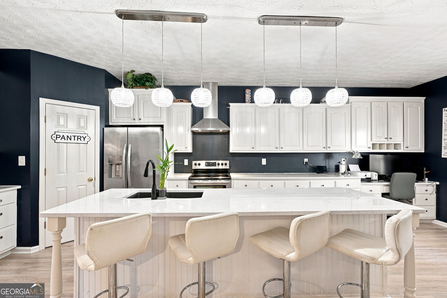
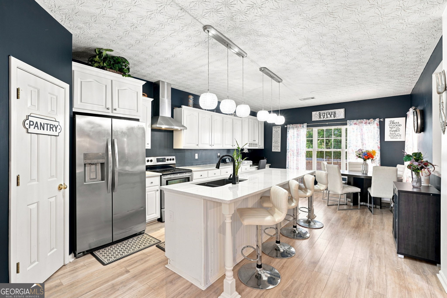
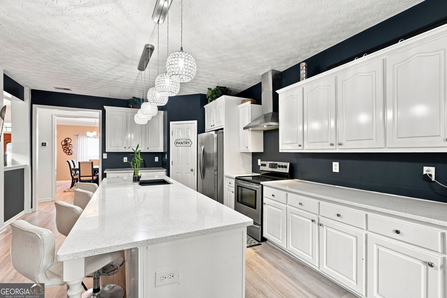
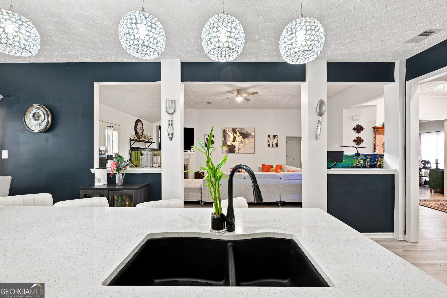
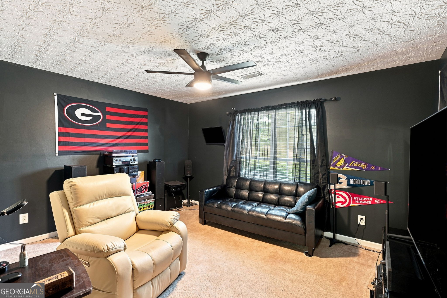
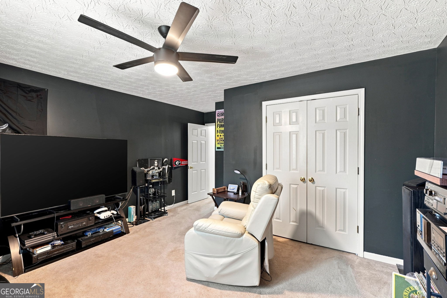
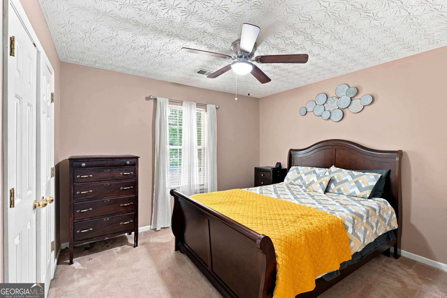
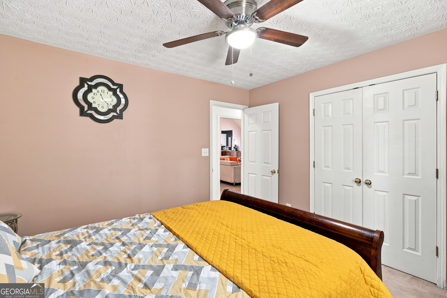
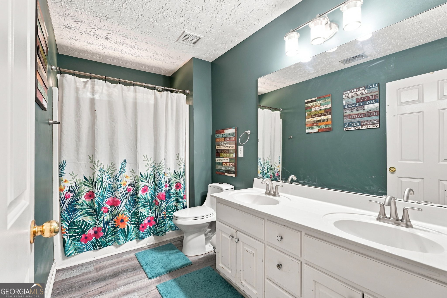
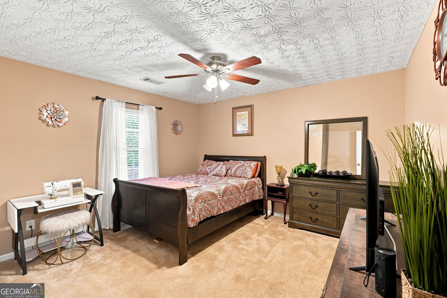
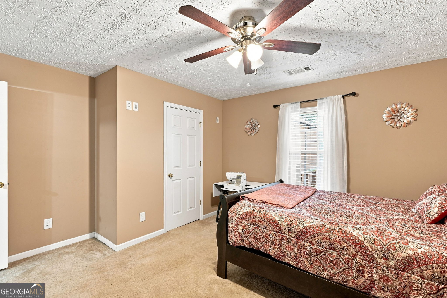
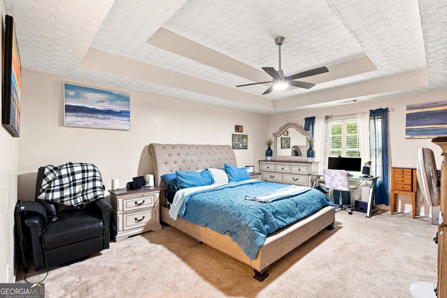
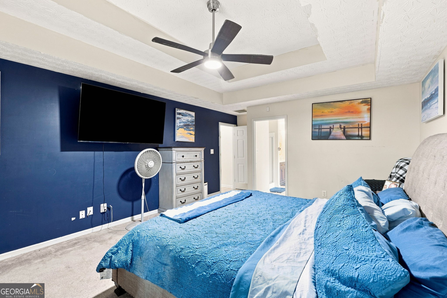
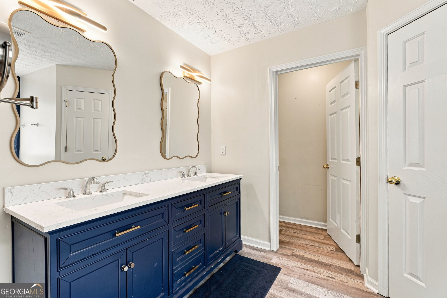
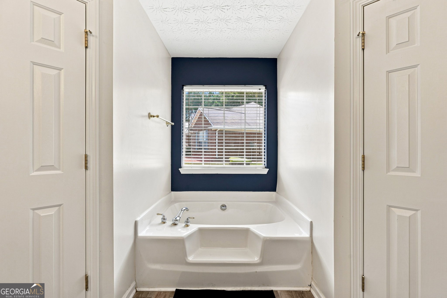
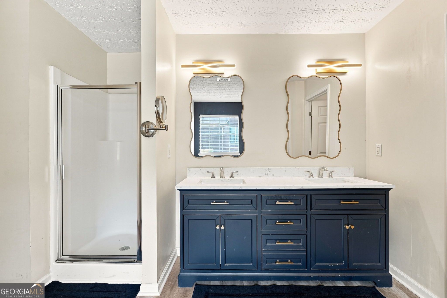
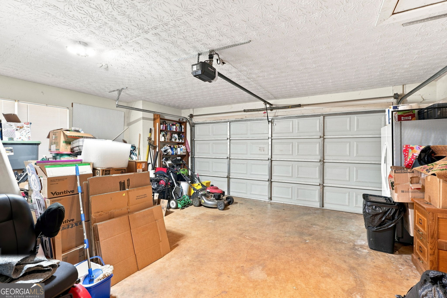
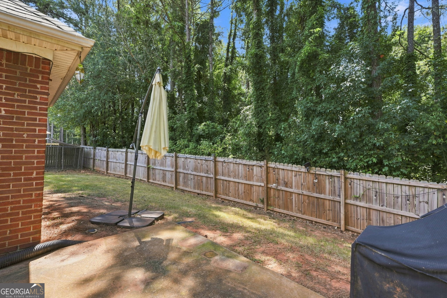
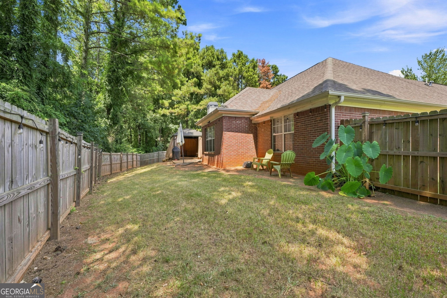
Rare opportunity in The Lakes! This beautiful 4-sided brick ranch offers nearly 2,800 square feet of spacious, single-level living tucked away on a quiet cul-de-sac. With 4 bedrooms and no stairs to navigate, the thoughtfully designed floor plan provides both comfort and flexibility. Step inside to soaring vaulted ceilings and an open, light-filled living space centered around a warm fireplace perfect for everyday living and entertaining. The oversized eat-in kitchen features an island, abundant cabinetry and counter space, a pantry, breakfast area, and a refrigerator that stays with the home. A separate formal dining room provides additional space for gatherings and special occasions. The split-bedroom floor plan offers added privacy, with a spacious primary suite featuring his-and-hers walk-in closets, double vanities, a garden tub, and separate shower. Three additional bedrooms provide plenty of room for family, guests, a home office, or hobbies. Outside, enjoy a beautifully landscaped 0.63-acre lot with a fenced backyard, gazebo, and dog kennel plenty of space to relax, entertain, garden, or enjoy the outdoors. A two-car garage with convenient side entry completes the home. Located in the desirable The Lakes community and just minutes from Ola schools, shopping, dining, and I-75, 212 Vernon Walk combines space, privacy, convenience, and true one-level living in a home that's ready for its next chapter.
Details
| MLS # | 10838928 |
|---|---|
| Listing Type | For Sale |
| Style | House |
| Sub-Type | Resale |
| Status | Active |
| Year | 2002 |
| Days On Site | 15 |
| Listing Provided By | Epique Realty | Melanie Darden |
Features
| Bed(s) | 4 |
|---|---|
| Bath(s) | 2 Total |
| SQ Feet | 2,772 |
| Story(s) | 1 |
| Acreage | 0.63 |
Interior
| Appliances | Dishwasher, Electric Water Heater, Microwave, Range, Refrigerator, Stainless Steel Appliance(s) |
|---|---|
| Interior Features | Double Vanity, High Ceilings, In-Law Floorplan, Master On Main Level, Roommate Plan, Separate Shower, Soaking Tub, Split Bedroom Plan, Tray Ceiling(s), Vaulted Ceiling(s), Walk-In Closet(s) |
| Cooling | Ceiling Fan(s), Central Air, Electric, Heat Pump |
| Cooling Yes / No | Yes |
| Heating | Central, Electric, Heat Pump |
| Heating Yes / No | Yes |
| Fireplace Yes / No | Yes |
| Fireplaces Total | 1 |
| Fireplace Features | Factory Built, Family Room |
| Room Kitchen Features | Breakfast Area, Kitchen Island, Pantry, Walk-in Pantry |
| Room Dining Room Features | Separate Room |
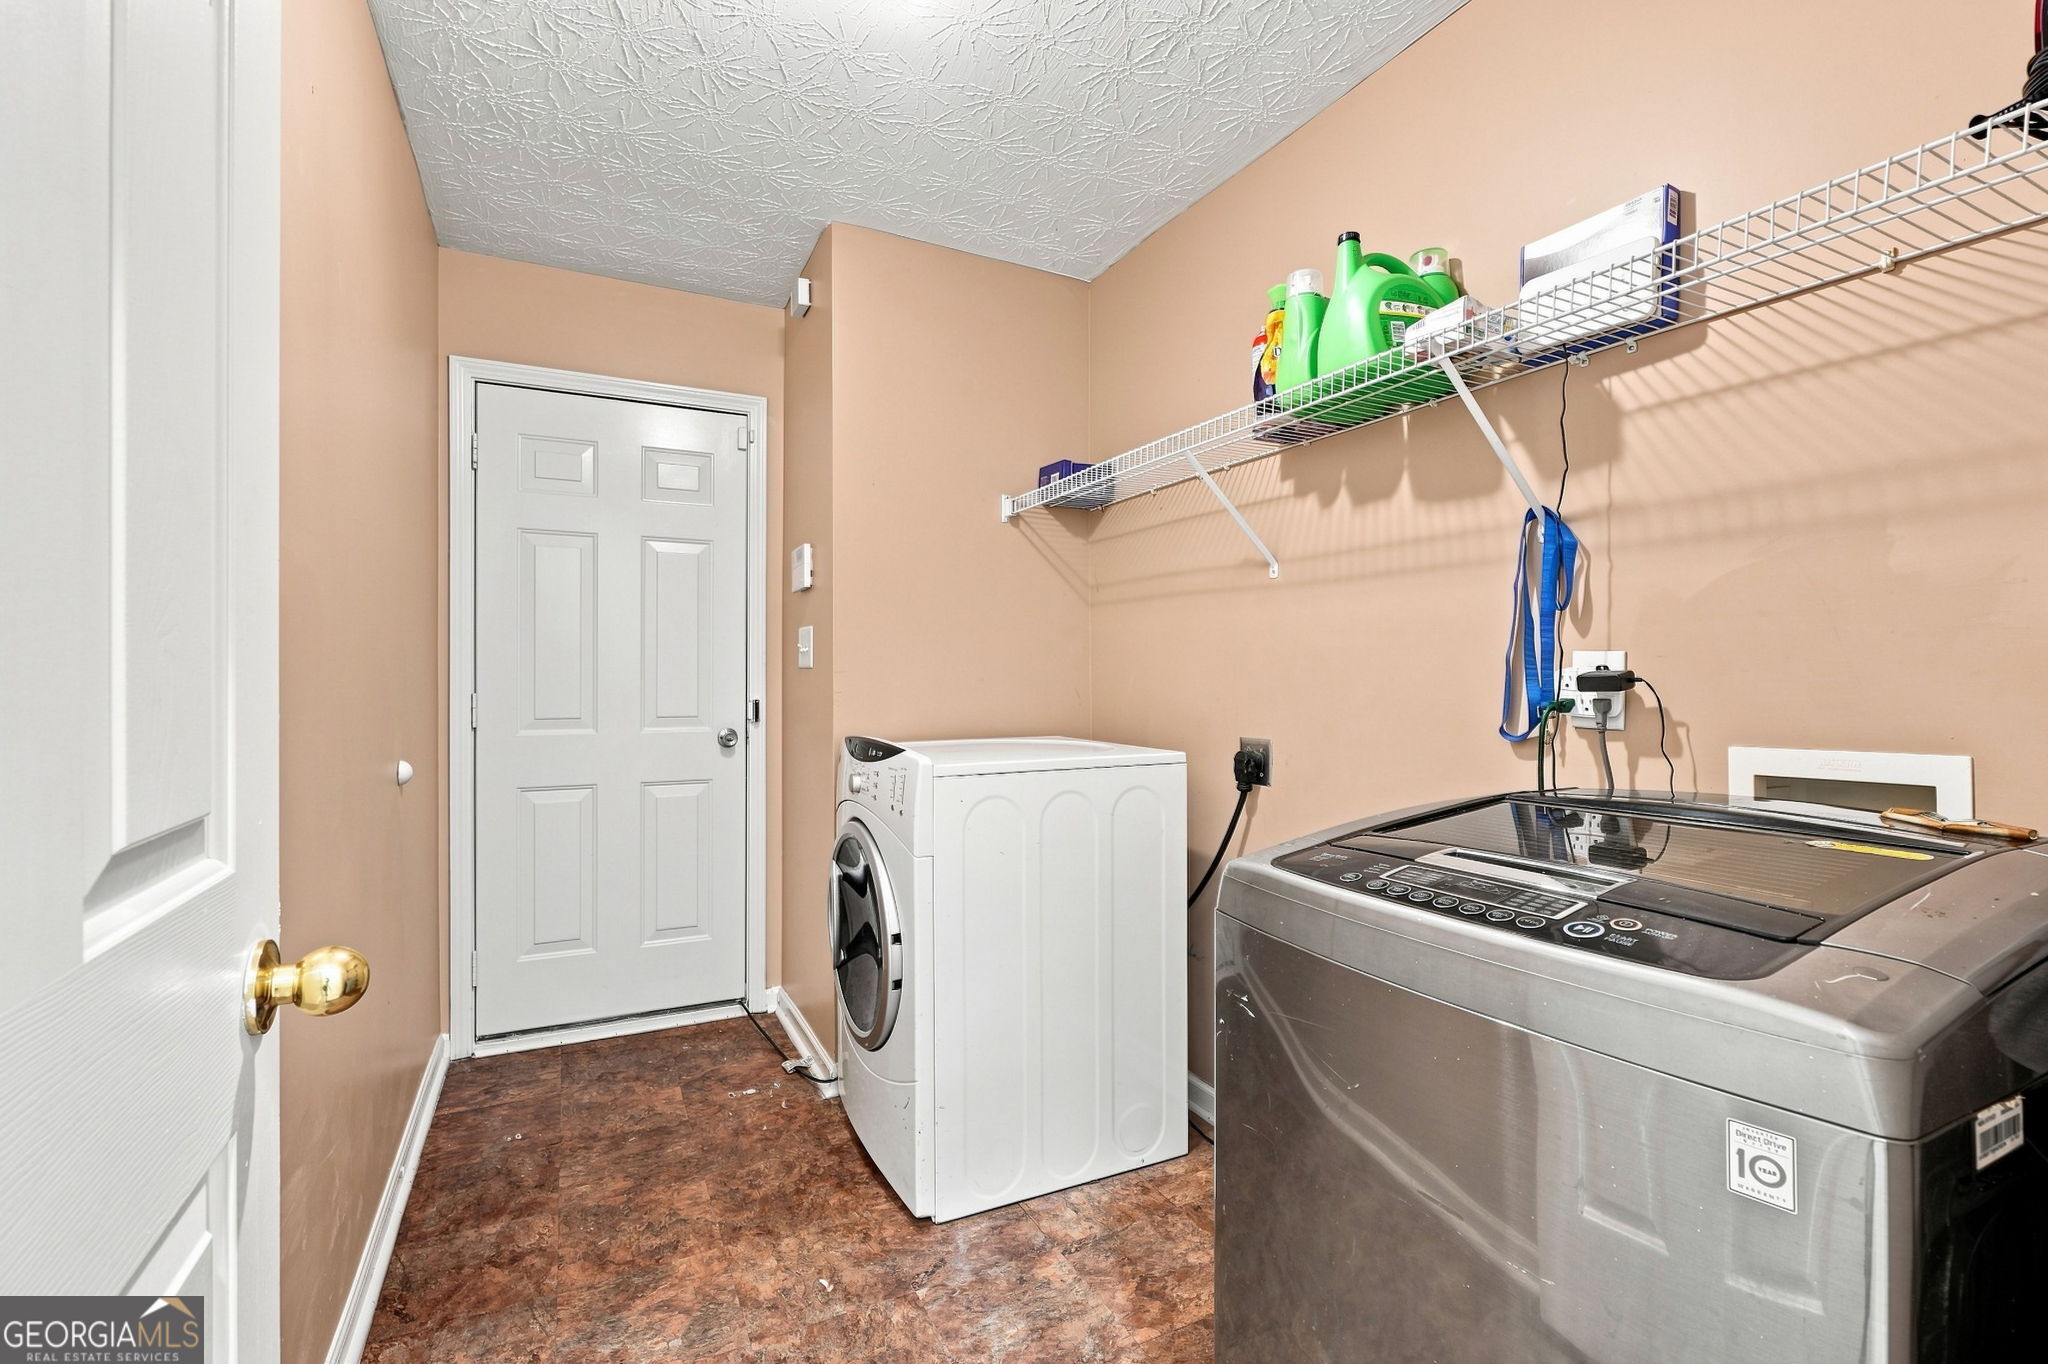
| Laundry Features | In Hall |
Exterior
| Lot Features | Cul-De-Sac, Open Lot |
|---|---|
| Construction Materials | Brick |
| Roof | Composition |
| Fencing | Back Yard, Wood |
| Foundation Details | Slab |
Parking
| Attached Garage Yes / No | Yes |
|---|---|
| Garage Yes / No | Yes |
| Parking Features | Garage, Attached, Garage Door Opener, Side/Rear Entrance |
Utilities
| Utilities | Cable Available, Electricity Available, Phone Available, Sewer Available, Water Available |
|---|---|
| Sewer | Septic Tank |
Taxes
| Tax Annual Amount | 2022 |
|---|---|
| Tax Year | 5072 |
Location
| Community Features | None |
|---|
Area Information
| State | GA |
|---|---|
| County | Henry |
| City | Mcdonough |
| Zip Code | 30252 |
| Area | Henry |
| Community Name | The Lakes |
| School District | Ola |
| Elementary School | Ola |
| High School | Ola |
| Listing VS Median (in The Lakes) | |
Price: $388,450 low | high Med: $388,450 sqft: 2,772 low | high Med: 2,772 $ / sqft: $140 low | high Med: $140 On site: 15 low | high Med: 15 | |
Market Activity 30252
Request a showing
Request a showing
Contact
Learn More About This Property

| State | GA |
|---|---|
| County | Henry |
| City | Mcdonough |
| Zip Code | 30252 |
| Area | Henry |
| Community Name | The Lakes |
| School District | Ola |
| Elementary School | Ola |
| High School | Ola |
| Listing VS Median (in The Lakes) | |
Price: $388,450 low | high Med: $388,450 sqft: 2,772 low | high Med: 2,772 $ / sqft: $140 low | high Med: $140 On site: 15 low | high Med: 15 | |