
 In-Person: 09/20 2:00 PM - 4:00 PM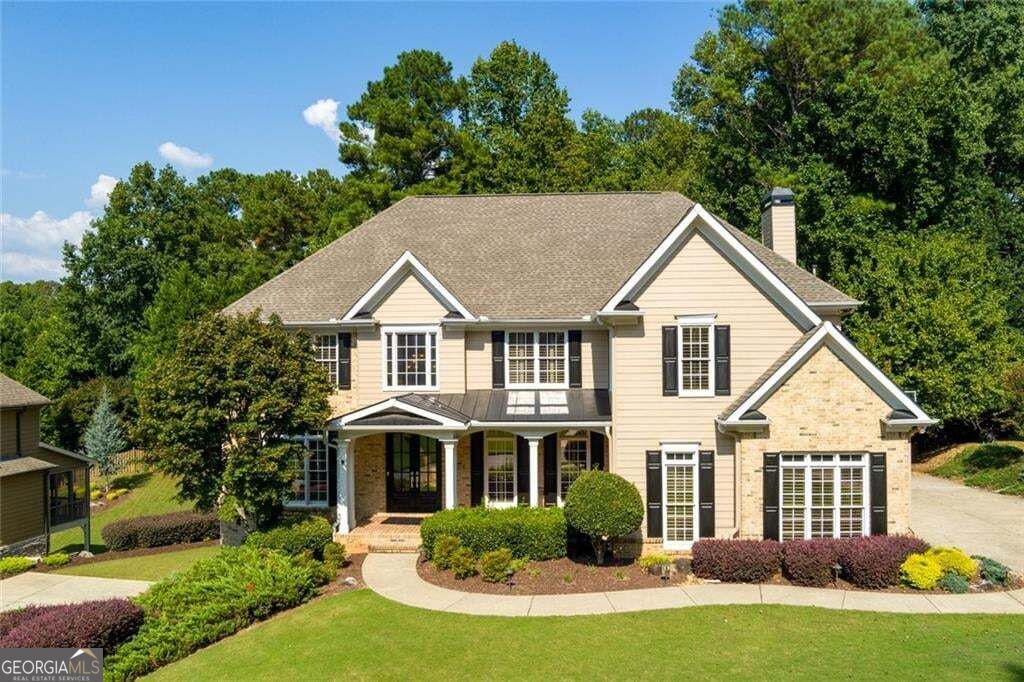





Description
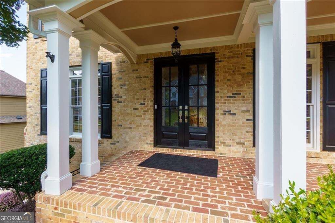
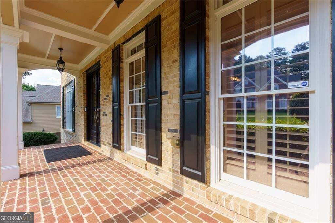
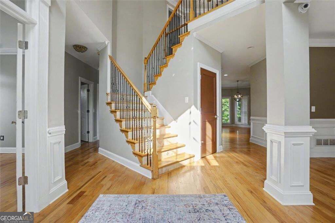
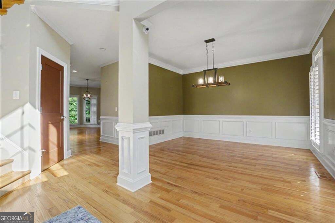
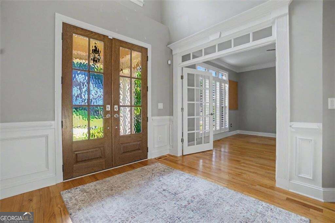
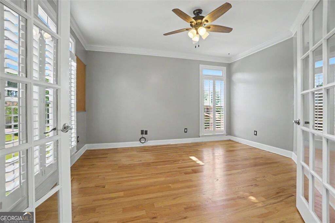
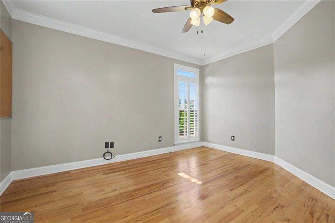
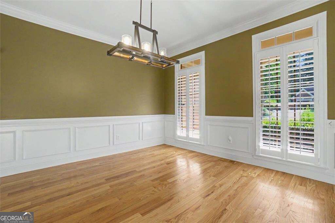
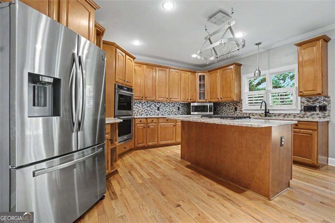
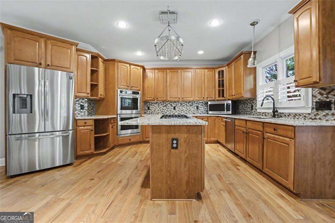
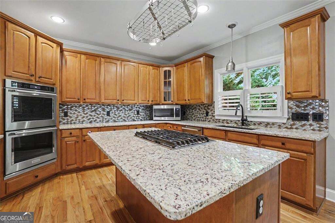
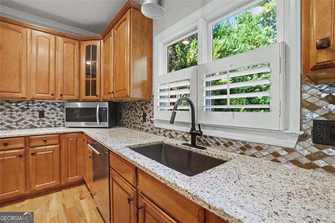
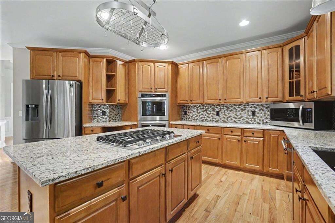
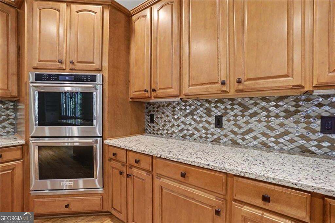
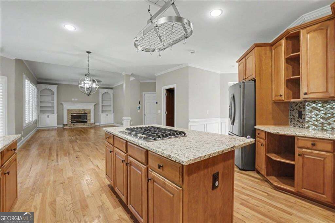
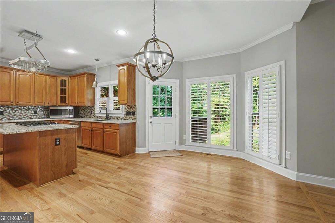
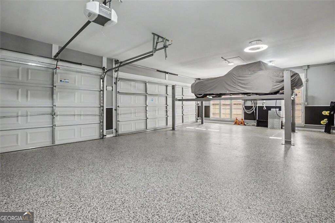
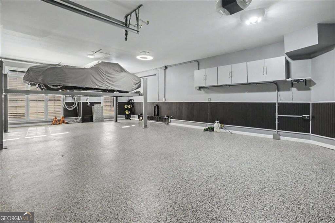
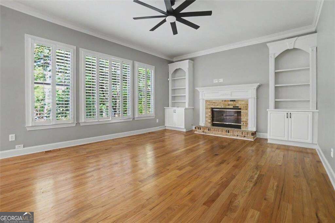
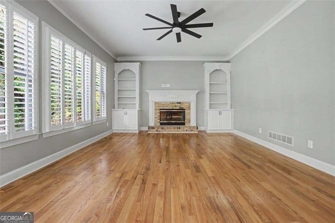
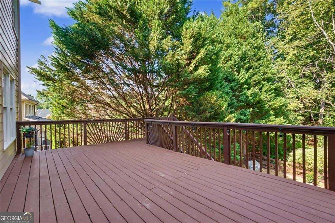
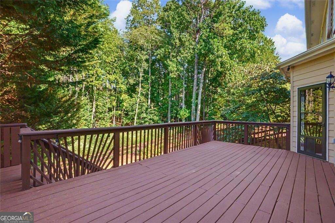
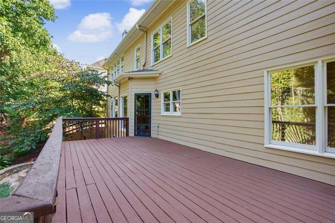
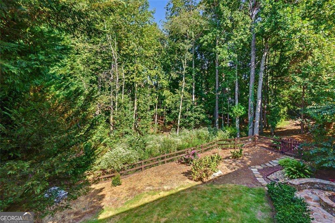
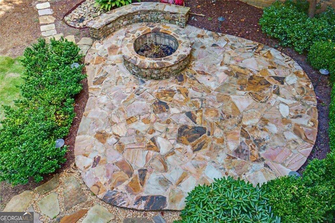
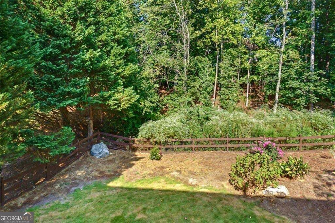
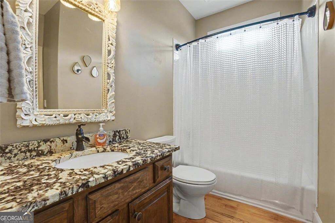
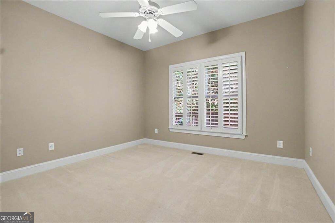
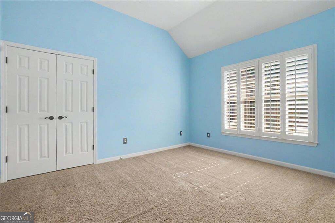
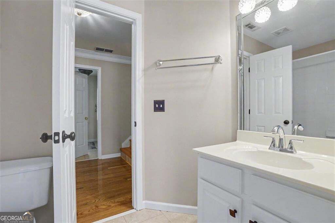
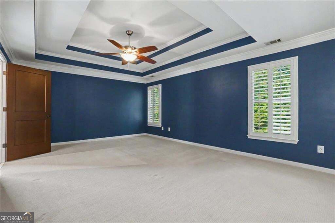
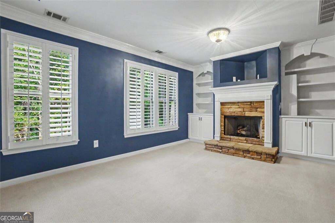
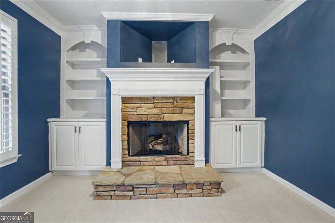
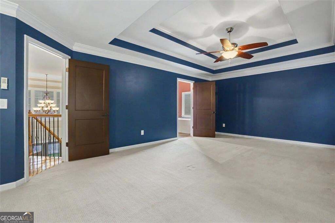
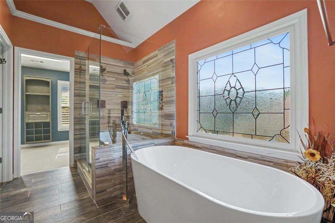
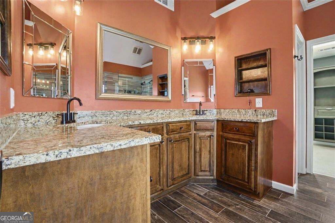
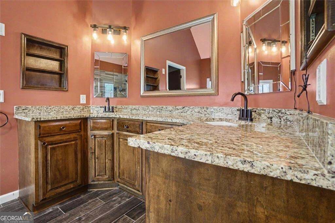
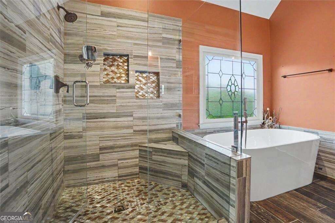
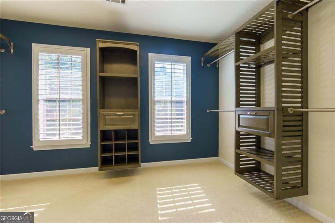
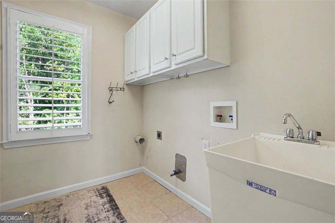
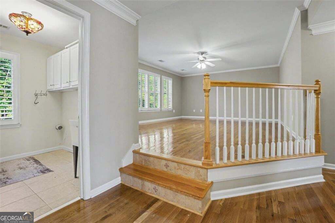
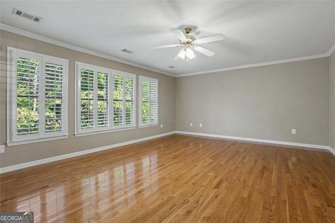
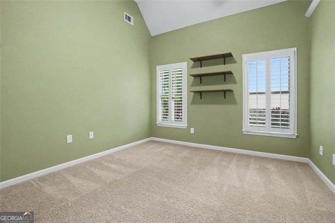
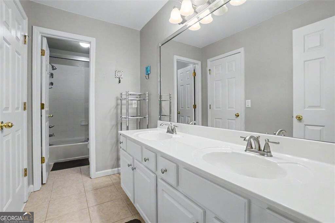
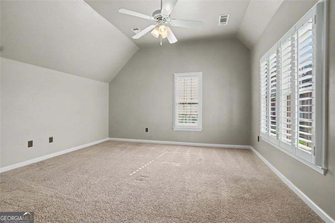
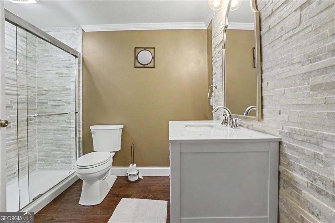
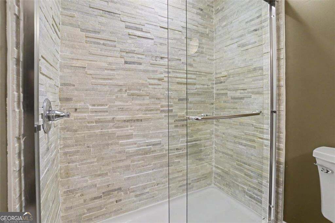
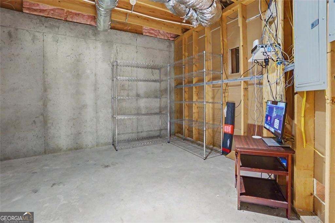
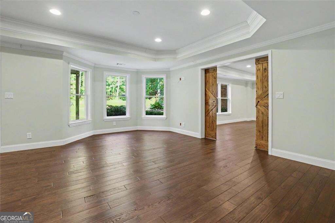
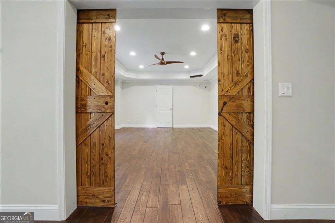
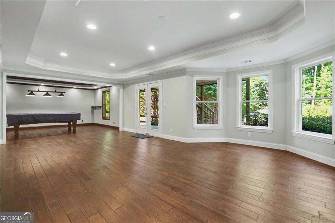
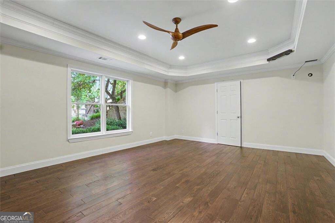
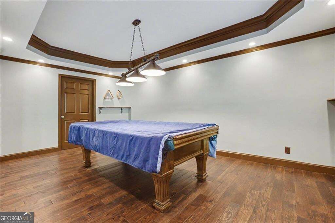
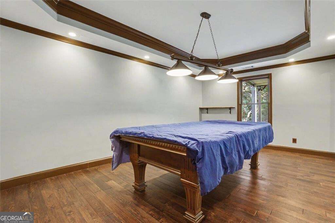
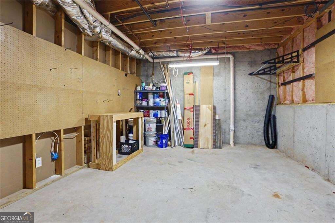
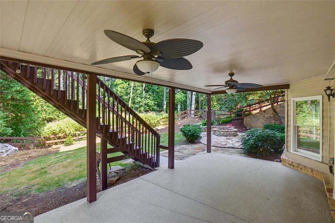
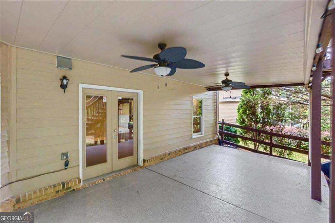
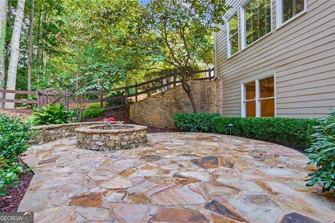
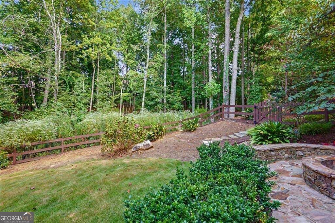
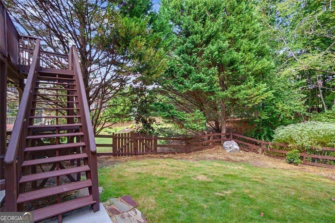
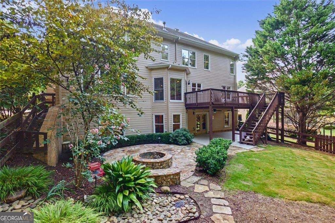
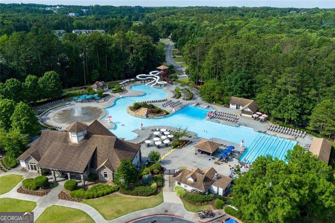
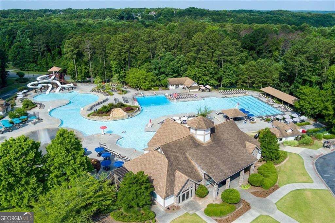
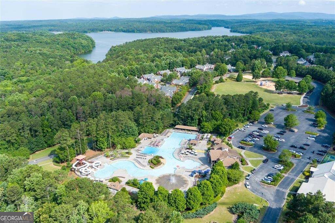
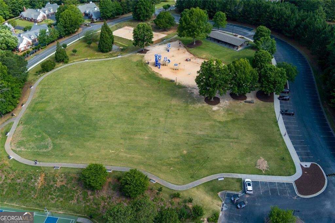
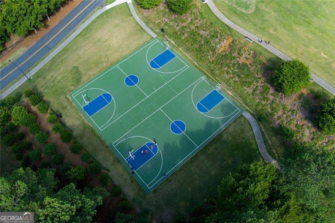
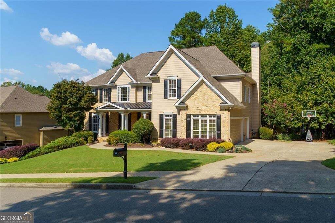
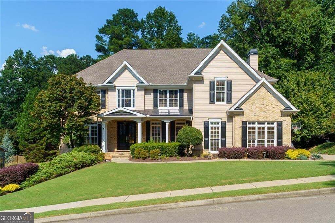
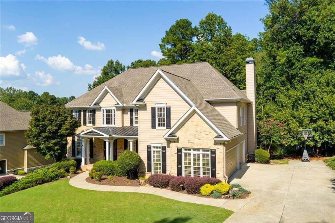
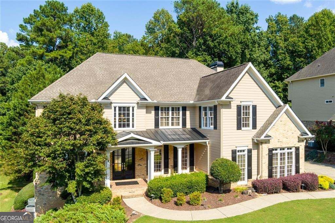
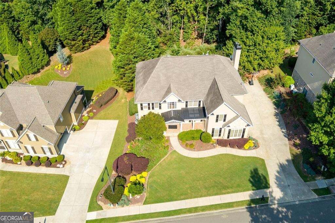
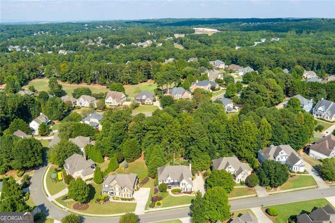
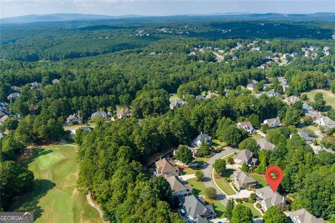
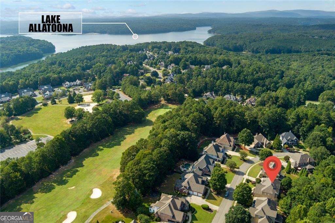
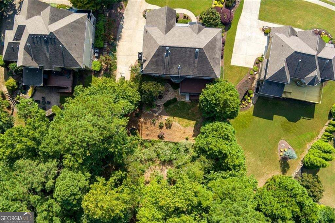
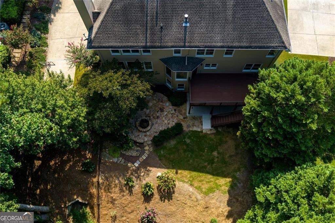
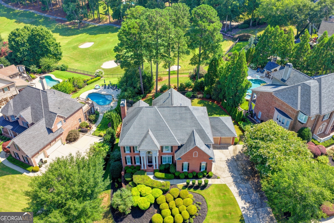
Exceptional space, timeless style and the BridgeMill lifestyle come together at 211 Cedar Woods Way! This impressive 6-bedroom, 5-bath, 4-sided brick home offers approximately 6,700 sq. ft. of finished living space across three levels, a 3-car garage and a spacious homesite of approximately half an acre. Inside, you'll find hardwood floors throughout, upgraded molding, plantation shutters and beautifully renovated kitchen and baths. The main level offers generous living and entertaining spaces plus a bedroom and full bath-ideal for guests or multi-generational living. Two fireplaces, including one in the living room and another in the oversized primary suite, add warmth and character throughout the home. The fully finished terrace level offers even more flexibility with an additional bedroom and bath, recreation/game room, exercise space and room to entertain. Outside, enjoy the fenced backyard, deck, covered terrace-level porch and established landscaping. Located in sought-after BridgeMill, with membership opportunities for golf, a 2-acre aquatic center, tennis, pickleball, fitness, dining and more. With 6 bedrooms, 5 baths, three finished levels and incredible versatility, this home delivers the space, lifestyle and location today's buyers are looking for. Schedule your private showing today!
Details
| MLS # | 10843327 |
|---|---|
| Listing Type | For Sale |
| Style | House |
| Sub-Type | Resale |
| Status | Active |
| Year | 2001 |
| Days On Site | 8 |
| Listing Provided By | Hester Group, REALTORS | Caress Gray |
Features
| Bed(s) | 6 |
|---|---|
| Bath(s) | 5 Total |
| SQ Feet | 6,897 |
| Basement | Y |
| Acreage | 0.50 |
| Golf Course | Yes |
Interior
| Appliances | Dishwasher, Disposal, Electric Water Heater |
|---|---|
| Interior Features | High Ceilings |
| Cooling | Central Air |
| Cooling Yes / No | Yes |
| Heating | Forced Air |
| Heating Yes / No | Yes |
| Fireplace Yes / No | Yes |
| Fireplaces Total | 1 |
| Fireplace Features | Family Room |
| Window Features | Double Pane Windows |
| Room Kitchen Features | Kitchen Island |
| Laundry Features | Laundry Closet |
Exterior
| Exterior Features | Balcony |
|---|---|
| Lot Features | Other |
| Construction Materials | Wood Siding |
| Roof | Composition |
| Patio And Porch Features | Patio |
| Security Features | Smoke Detector(s) |
Parking
| Attached Garage Yes / No | No |
|---|---|
| Garage Yes / No | Yes |
| Parking Features | Garage |
Utilities
| Utilities | Cable Available |
|---|---|
| Sewer | Public Sewer |
| Electric | 440 Volts |
Taxes
| Tax Annual Amount | 7298 |
|---|---|
| Tax Year | 2025 |
Location
| Community Features | Clubhouse, Fitness Center, Golf, Lake, Pool, Playground, Tennis Court(s) |
|---|
Area Information
| State | GA |
|---|---|
| County | Cherokee |
| City | Canton |
| Zip Code | 30114 |
| Area | Cherokee |
| Community Name | Bridgemill |
| School District | Cherokee |
| Elementary School | Liberty |
| High School | Cherokee |
| Listing VS Median (in Bridgemill) | |
Price: $890,300 low | high Med: $724,200 sqft: 6,897 low | high Med: 4,304 $ / sqft: $129 low | high Med: $169 On site: 8 low | high Med: 18.5 | |
Market Activity 30114
Request a showing
Request a showing
Contact
Learn More About This Property

| Open House |
|---|
| In-Person 09/20 2:00 PM - 4:00 PM |
| State | GA |
|---|---|
| County | Cherokee |
| City | Canton |
| Zip Code | 30114 |
| Area | Cherokee |
| Community Name | Bridgemill |
| School District | Cherokee |
| Elementary School | Liberty |
| High School | Cherokee |
| Listing VS Median (in Bridgemill) | |
Price: $890,300 low | high Med: $724,200 sqft: 6,897 low | high Med: 4,304 $ / sqft: $129 low | high Med: $169 On site: 8 low | high Med: 18.5 | |
 | $1,149,000115 Cedar Woods TrailCanton, GA 30114 |