In-Person: 10/10 1:00 PM - 3:00 PM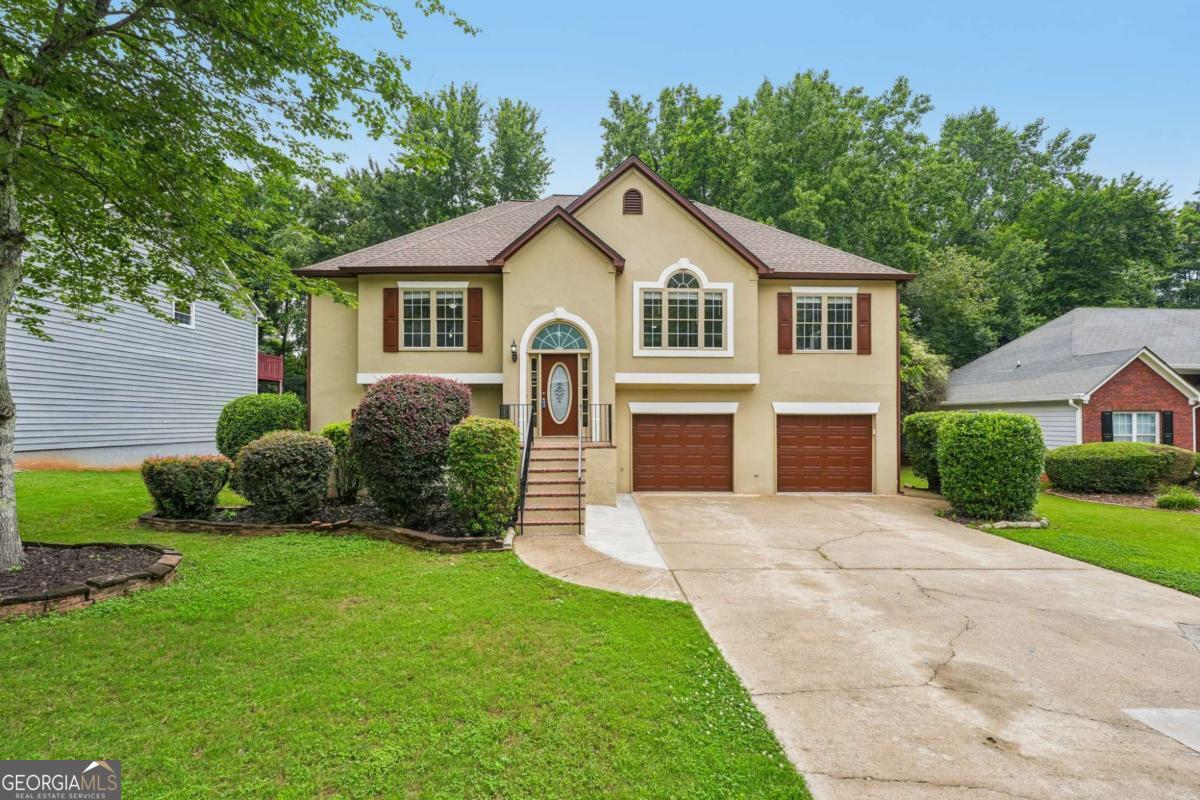
209 Eagle Glen Court,Woodstock, GA 30189
Woodstock, GA 30189

Description
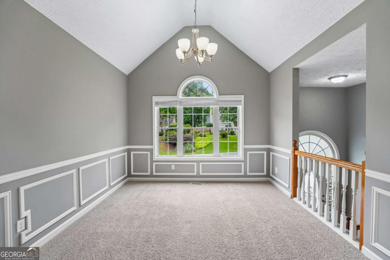
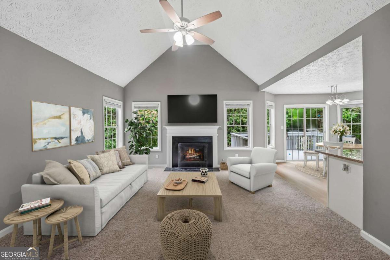
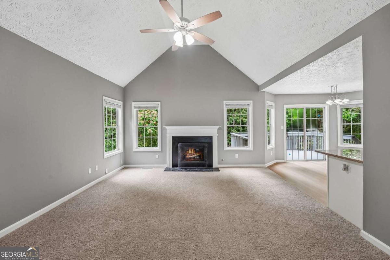
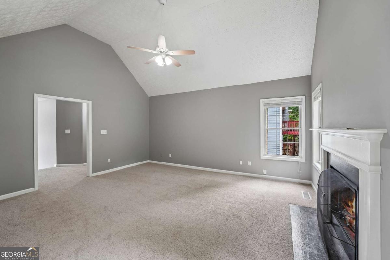
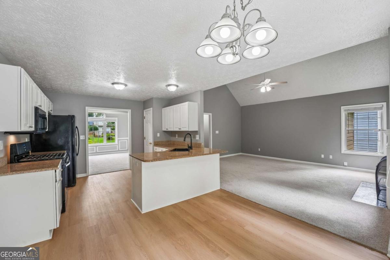
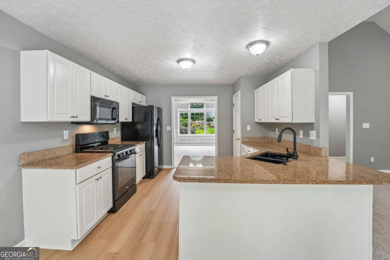
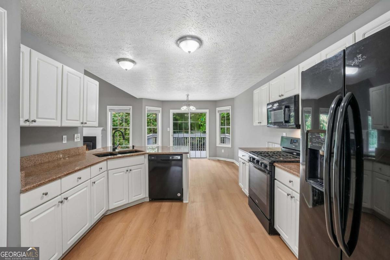
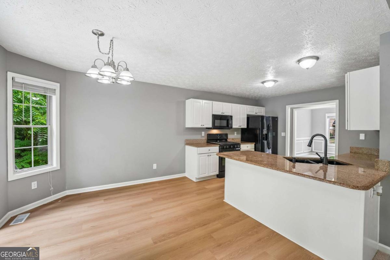
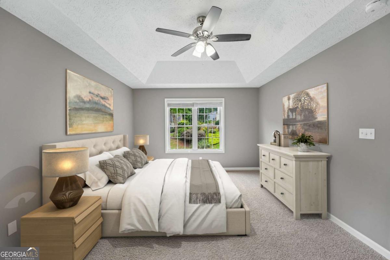
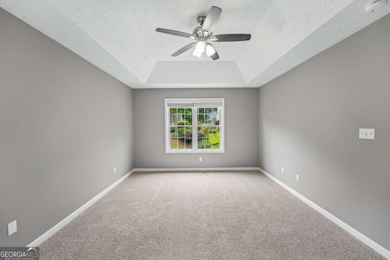
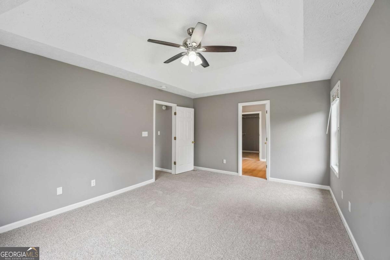
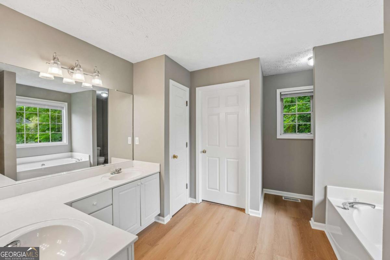
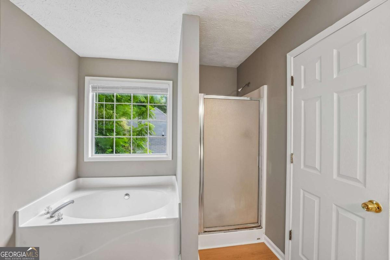
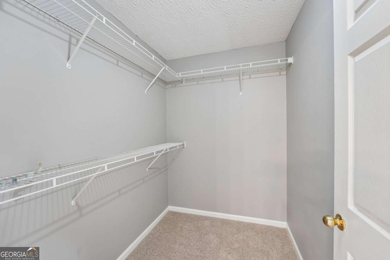
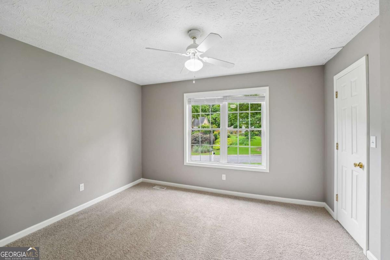
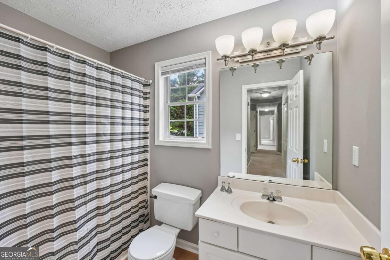
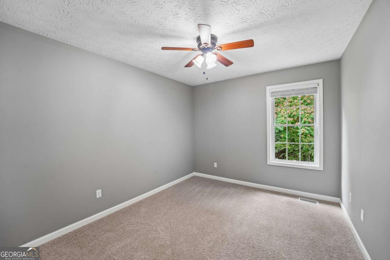
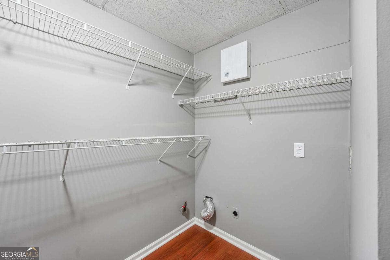
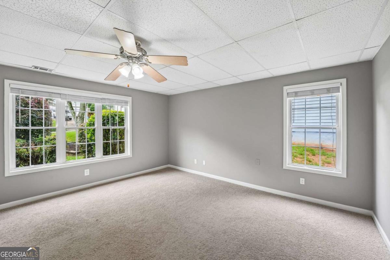
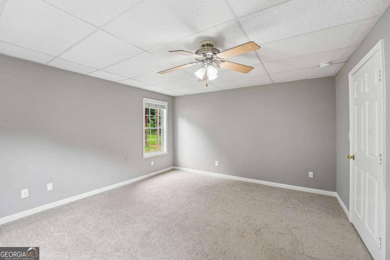
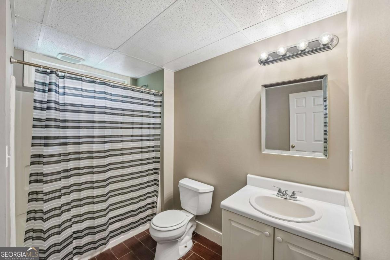
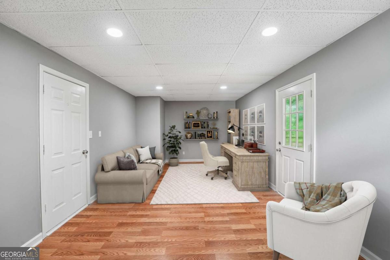
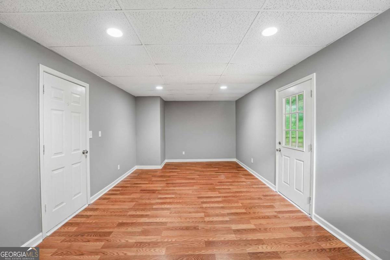
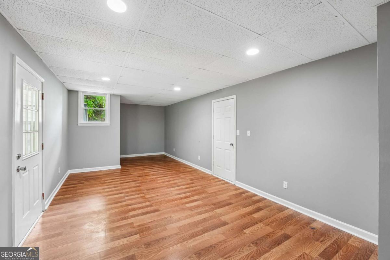
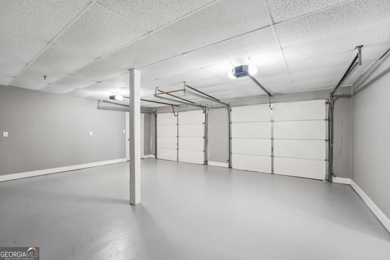
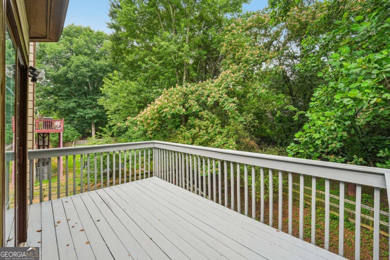
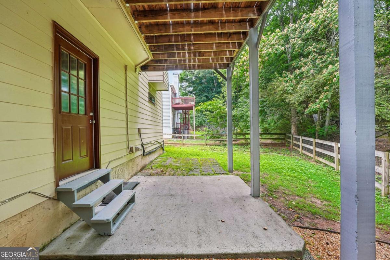
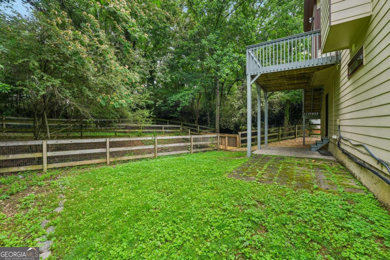
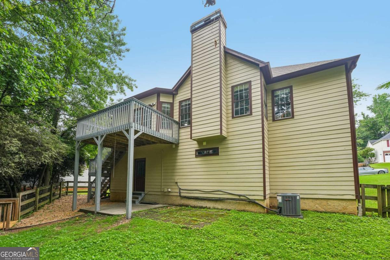
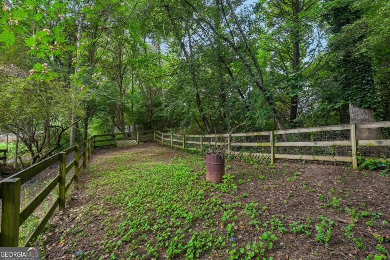
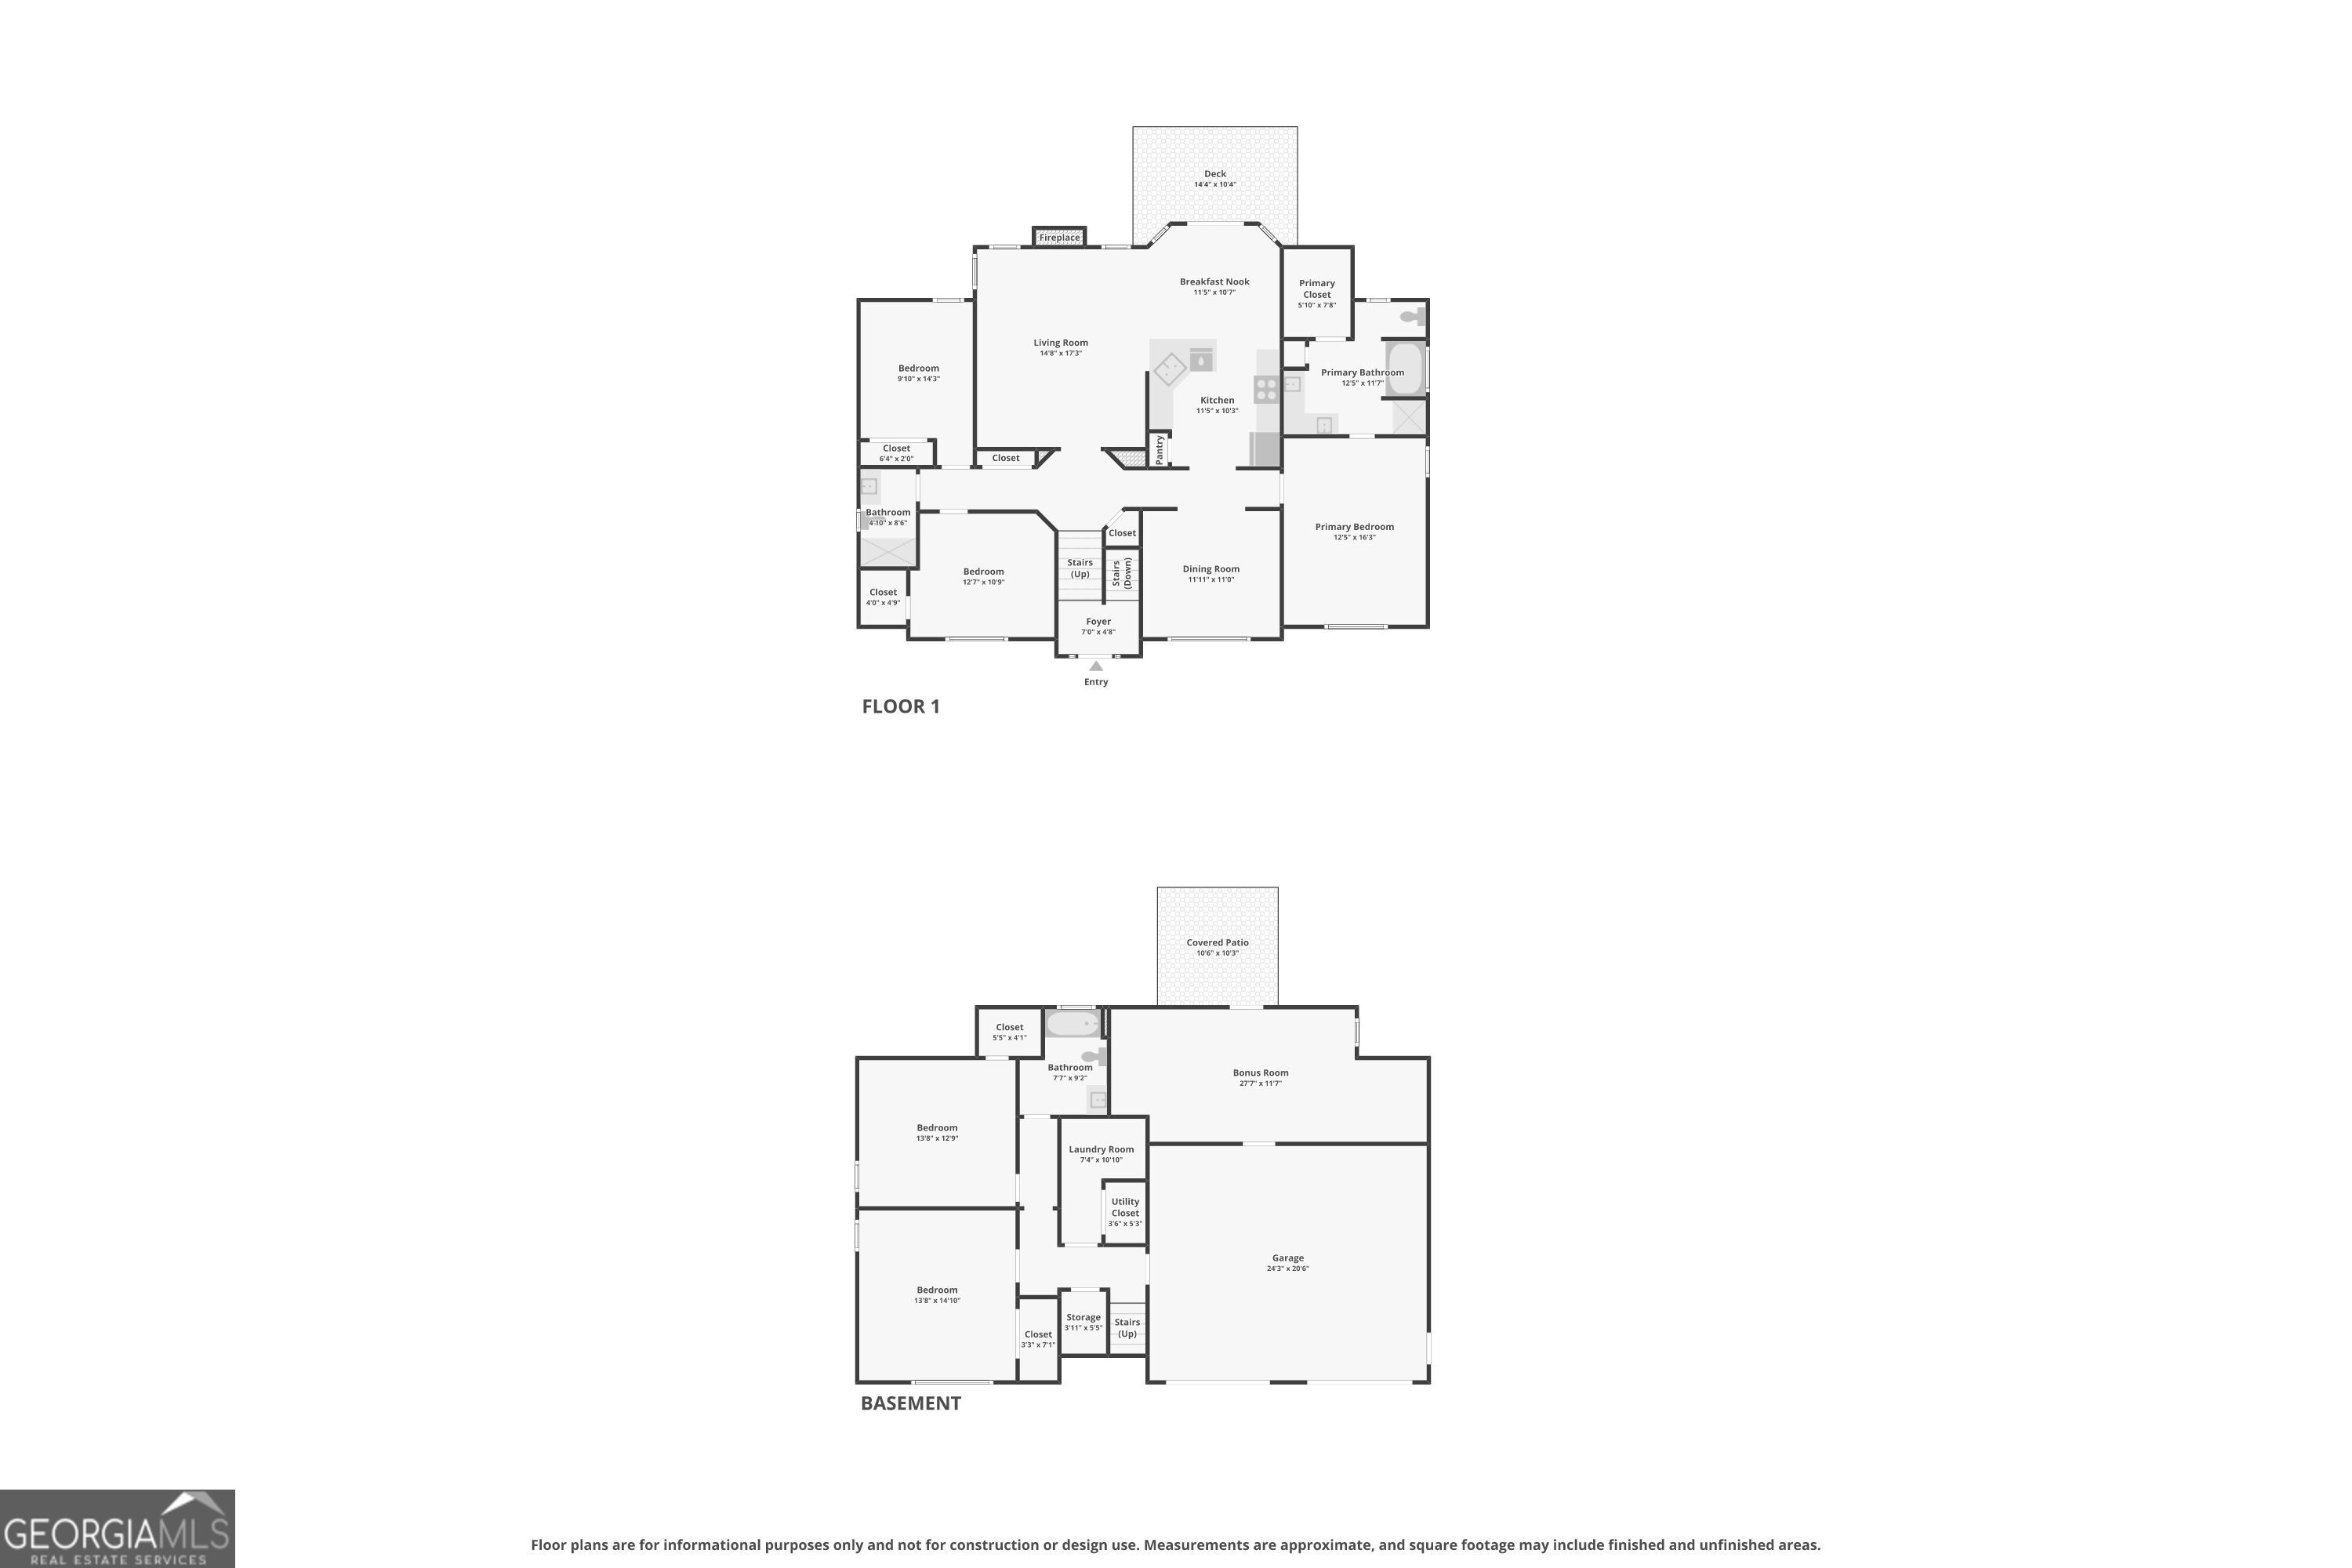
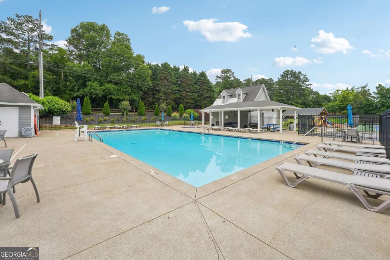
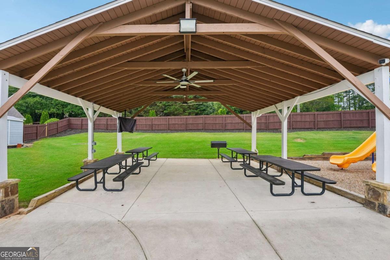
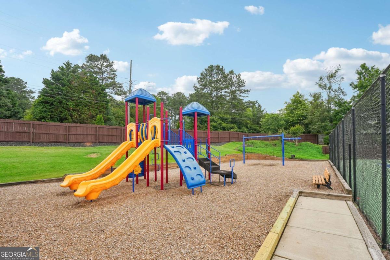
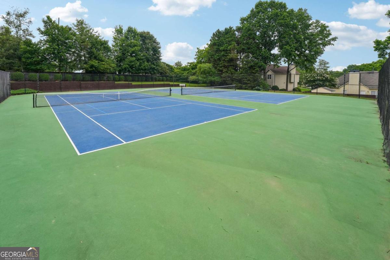
Welcome to this well maintained home, recently refreshed with a brand-new roof, crisp new paint, stunning new flooring, and chic new light fixtures throughout. The main level features a sophisticated dining room with a vaulted ceiling and classic chair railing, which flows beautifully into a large, light-filled living room centered around a cozy fireplace. Nearby, the updated kitchen shines with gleaming granite countertops, plenty of cabinet and counter space, and a social breakfast bar that opens to a bright breakfast room with serene, private views of the wooded backyard. When it is time to unwind, retreat to the spacious primary suite, a true sanctuary with a walk-in closet and en-suite bath complete with dual sinks, a deep soaking tub, and a separate shower. This level also conveniently houses two additional spacious secondary bedrooms, a beautifully appointed full bath, and a dedicated laundry room. The finished terrace level offers incredible flexibility for guests or an in-law suite, featuring a large bedroom, a full bath, and a versatile second space perfect for a home office, media room, 2nd bedroom, or gym. Outdoor entertaining is a dream with an upper deck and a lower covered patio overlooking a level, fully fenced backyard that backs up to a lush, private wooded buffer. Complete with fabulous community amenities including a sparkling pool, tennis courts, a playground, and a pavilion, this turn-key gem is ready for you to move right in!
Details
| MLS # | 10782642 |
|---|---|
| Listing Type | For Sale |
| Style | House |
| HOA Dues | $475 |
| Sub-Type | Resale |
| Status | Active |
| Year | 1994 |
| Days On Site | 117 |
| Listing Provided By | Redfin Corporation | Kelly Delaperriere |
Features
| Bed(s) | 5 |
|---|---|
| Bath(s) | 3 Total |
| SQ Feet | 2,745 |
| Basement | Y |
| Acreage | 0.25 |
Interior
| Appliances | Dishwasher, Disposal, Microwave, Refrigerator |
|---|---|
| Interior Features | Double Vanity, Other, Tray Ceiling(s), Vaulted Ceiling(s), Walk-In Closet(s) |
| Cooling | Ceiling Fan(s), Central Air |
| Cooling Yes / No | Yes |
| Heating | Central, Electric, Natural Gas |
| Heating Yes / No | Yes |
| Fireplace Yes / No | Yes |
| Fireplaces Total | 1 |
| Fireplace Features | Living Room |
| Window Features | Double Pane Windows |
| Room Kitchen Features | Breakfast Bar |
| Laundry Features | Upper Level |
Exterior
| Lot Features | Private |
|---|---|
| Construction Materials | Stucco, Vinyl Siding |
| Roof | Composition |
| Fencing | Back Yard |
| Patio And Porch Features | Deck |
| Security Features | Smoke Detector(s) |
Parking
| Attached Garage Yes / No | No |
|---|---|
| Garage Yes / No | Yes |
| Parking Features | Garage |
Utilities
| Utilities | Electricity Available, Sewer Available, Water Available |
|---|---|
| Sewer | Public Sewer |
Taxes
| Tax Annual Amount | 4430 |
|---|---|
| Tax Year | 2025 |
Location
| Community Features | Pool |
|---|
Area Information
| State | GA |
|---|---|
| County | Cherokee |
| City | Woodstock |
| Zip Code | 30189 |
| Area | Cherokee |
| Community Name | Eagle Glen |
| School District | Woodstock |
| Elementary School | Carmel |
| High School | Woodstock |
| Listing VS Median (in Eagle Glen) | |
Price: $447,500 low | high Med: $447,500 sqft: 2,745 low | high Med: 2,745 $ / sqft: $163 low | high Med: $163 On site: 117 low | high Med: 117 | |
Market Activity 30189
Request a showing
Request a showing
Contact
Learn More About This Property

| Open House |
|---|
| In-Person 10/10 1:00 PM - 3:00 PM |
| State | GA |
|---|---|
| County | Cherokee |
| City | Woodstock |
| Zip Code | 30189 |
| Area | Cherokee |
| Community Name | Eagle Glen |
| School District | Woodstock |
| Elementary School | Carmel |
| High School | Woodstock |
| Listing VS Median (in Eagle Glen) | |
Price: $447,500 low | high Med: $447,500 sqft: 2,745 low | high Med: 2,745 $ / sqft: $163 low | high Med: $163 On site: 117 low | high Med: 117 | |