
207 Williamsburg Circle,Mcdonough, GA 30253
Mcdonough, GA 30253

Description
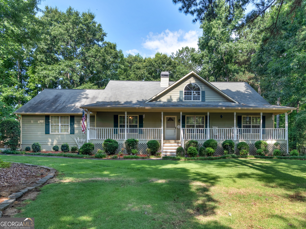
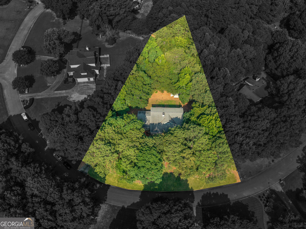
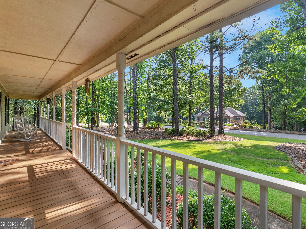
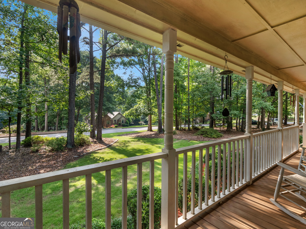
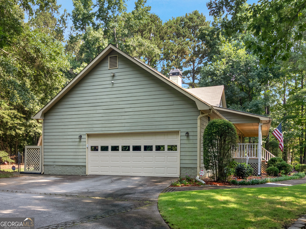
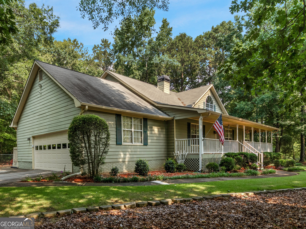
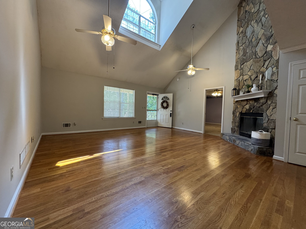
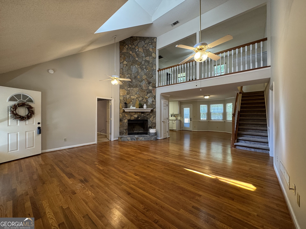
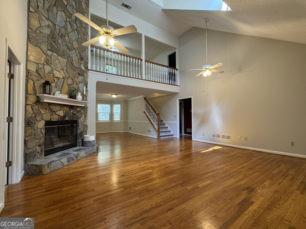
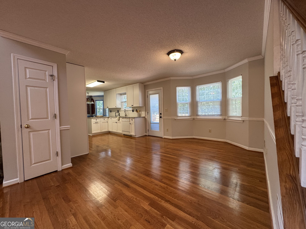
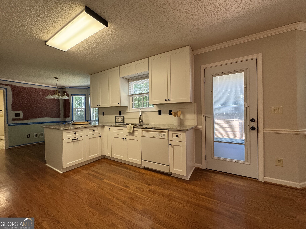
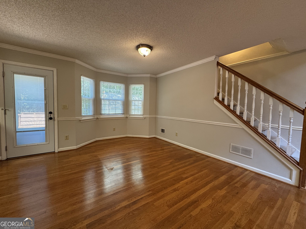
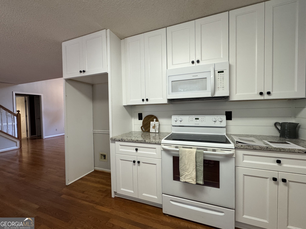
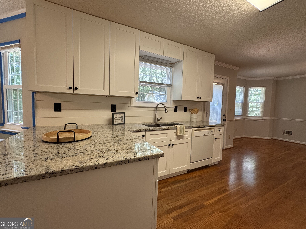
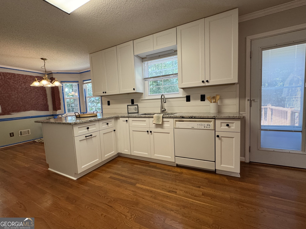
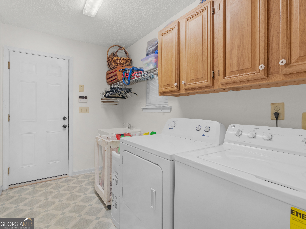
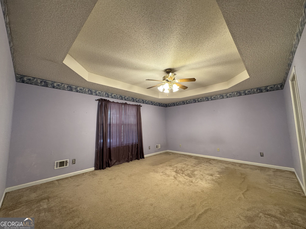
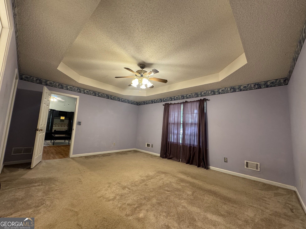
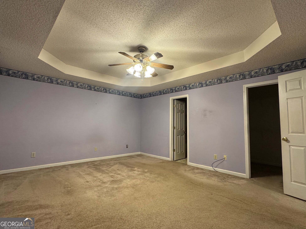
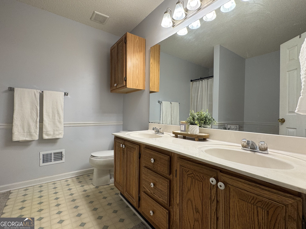
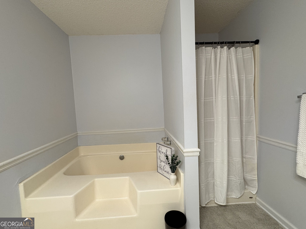
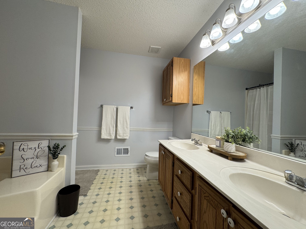
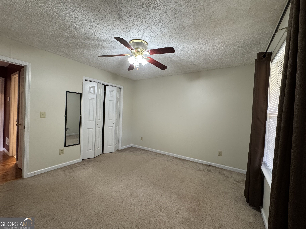
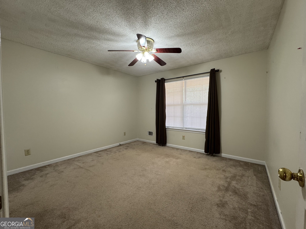
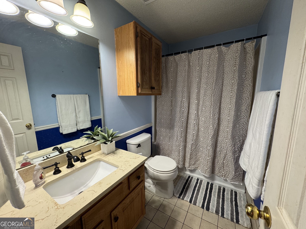
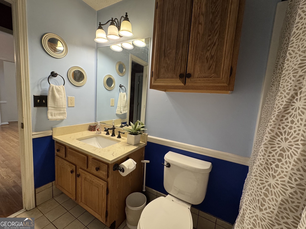
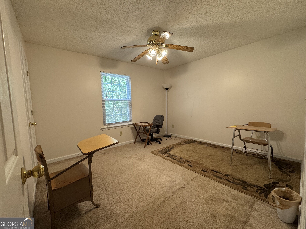
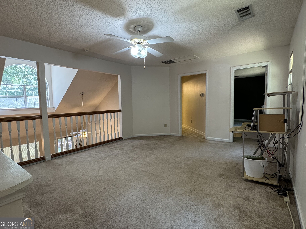
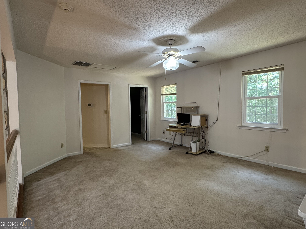
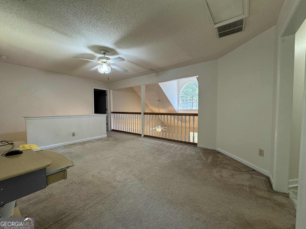
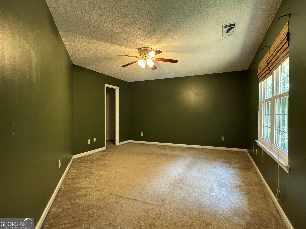
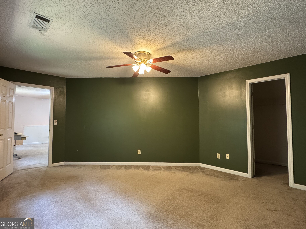
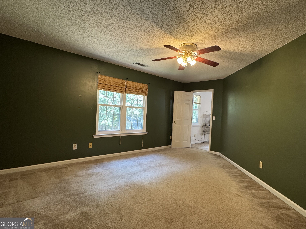
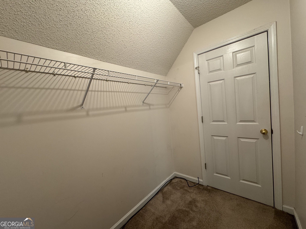
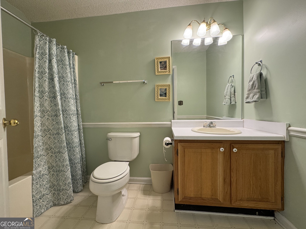
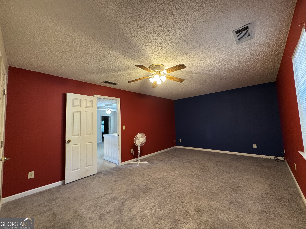
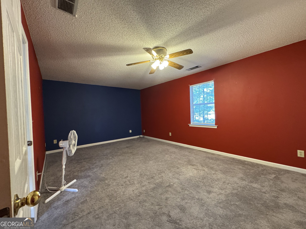
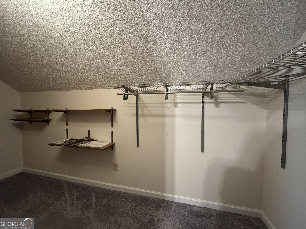
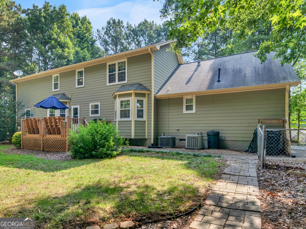
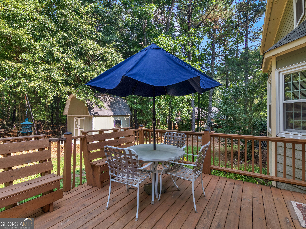
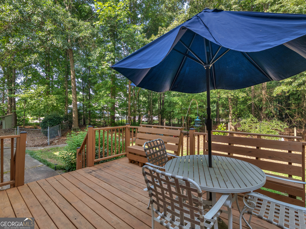
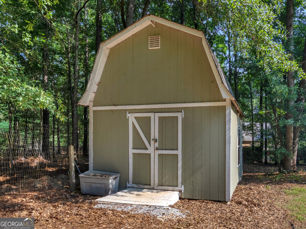
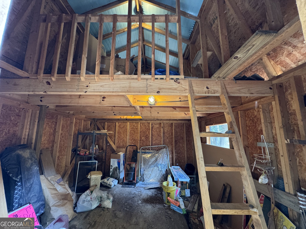
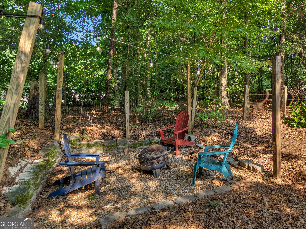
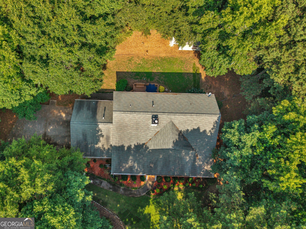
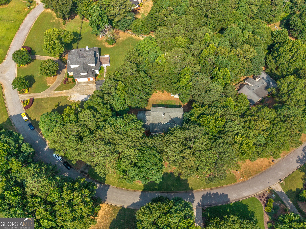
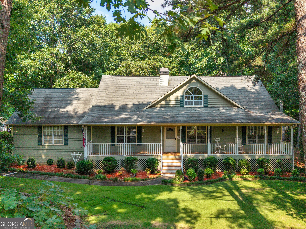
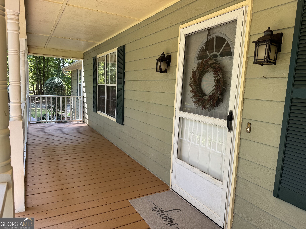
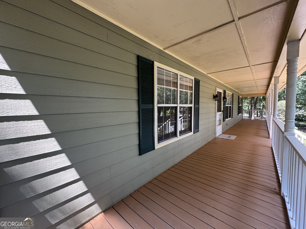
Welcome home to this beautifully maintained 5-bedroom, 3-bathroom residence nestled in the heart of McDonough. Situated in a quiet, established community, this home offers the perfect blend of serenity and convenience, just minutes from premier shopping, dining, and entertainment. This home has a side-entry garage and massive rocking-chair front porch. Step inside to a spacious family room featuring soaring ceilings, solid hardwood plank flooring, and a cozy stone (gas assisted) fireplace. The seamless flow leads you into a bright dining room accented by a charming bay window. The updated kitchen is complete with white shaker cabinets, granite countertops, and a modern lap-wood backsplash. Off the kitchen, the sunlit breakfast area connects to an expansive laundry room outfitted with a sink, built-in cabinetry, and a pantry for ultimate storage - gas available for dryer. The main-level primary suite serves as a private retreat, offering a generous bedroom and an ensuite bath with a dual vanity, a separate shower, and a relaxing garden tub. Two additional spacious bedrooms and a full bathroom complete the main floor. Upstairs, a versatile loft space opens to two more bedrooms, one with walk-in attic and a third full bath with linen closet. The outdoor living space is equally impressive. The beautifully manicured front yard boasts lush Zoysia Emerald grass and a new sprinkler system. In the back, enjoy a fully fenced, ultra-private oasis featuring a new deck with built-in bench seating, a fire pit draped in party lights, and a massive two-story utility shed. Hot water heater and Electrical system recently upgraded. For peace of mind, Home Warranty is included (Coverage includes appliances, HVAC, Roof leaks + more). USDA eligible
Details
| MLS # | 10839858 |
|---|---|
| Listing Type | For Sale |
| Style | House |
| Sub-Type | Resale |
| Status | Pending |
| Year | 1994 |
| Days On Site | 25 |
| Listing Provided By | Keller Williams Realty Atl. Partners | Heidi Baxter |
Features
| Bed(s) | 5 |
|---|---|
| Bath(s) | 3 Total |
| SQ Feet | 2,686 |
| Basement | Y |
| Story(s) | 2 |
| Acreage | 1.03 |
Interior
| Appliances | Dishwasher, Gas Water Heater, Microwave, Range |
|---|---|
| Interior Features | Double Vanity, High Ceilings, Master On Main Level, Split Bedroom Plan, Vaulted Ceiling(s), Walk-In Closet(s) |
| Cooling | Ceiling Fan(s), Central Air, Electric |
| Cooling Yes / No | Yes |
| Heating | Central, Forced Air, Natural Gas |
| Heating Yes / No | Yes |
| Fireplace Yes / No | Yes |
| Fireplaces Total | 1 |
| Fireplace Features | Family Room, Gas Starter, Masonry |
| Laundry Features | In Kitchen |
Exterior
| Lot Features | Level, Private |
|---|---|
| Construction Materials | Concrete, Wood Siding |
| Roof | Composition |
| Patio And Porch Features | Deck |
Parking
| Attached Garage Yes / No | Yes |
|---|---|
| Garage Yes / No | Yes |
| Parking Features | Garage, Attached, Parking Pad, Side/Rear Entrance |
| Open Parking Yes / No | Yes |
Utilities
| Utilities | High Speed Internet, Underground Utilities |
|---|---|
| Sewer | Septic Tank |
Taxes
| Tax Annual Amount | 4144 |
|---|---|
| Tax Year | 2025 |
Location
| Community Features | None |
|---|
Area Information
| State | GA |
|---|---|
| County | Henry |
| City | Mcdonough |
| Zip Code | 30253 |
| Area | Henry |
| Community Name | Williamsburg Place |
| School District | Luella |
| Elementary School | Mount Carmel |
| High School | Luella |
| Listing VS Median (in Williamsburg Place) | |
Price: $349,900 low | high Med: $349,900 sqft: 2,686 low | high Med: 2,686 $ / sqft: $130 low | high Med: $130 On site: 25 low | high Med: 25 | |
Market Activity 30253
Request a showing
Request a showing
Contact
Learn More About This Property

| State | GA |
|---|---|
| County | Henry |
| City | Mcdonough |
| Zip Code | 30253 |
| Area | Henry |
| Community Name | Williamsburg Place |
| School District | Luella |
| Elementary School | Mount Carmel |
| High School | Luella |
| Listing VS Median (in Williamsburg Place) | |
Price: $349,900 low | high Med: $349,900 sqft: 2,686 low | high Med: 2,686 $ / sqft: $130 low | high Med: $130 On site: 25 low | high Med: 25 | |