2062 Brookside Circle,Statham, GA 30666
Statham, GA 30666

Description
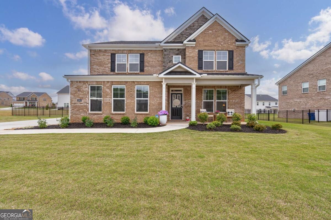
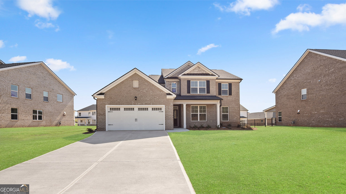
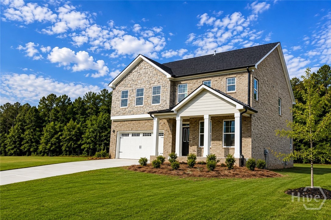
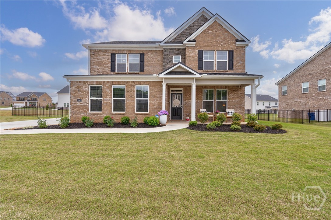
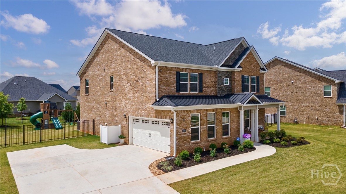
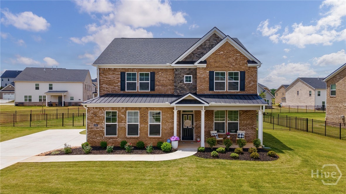
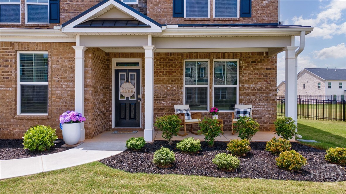
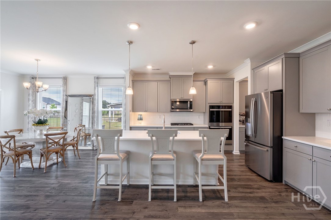
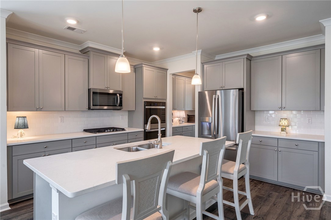
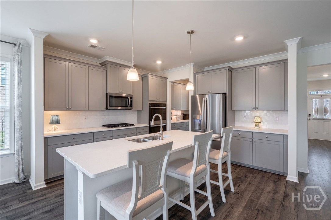
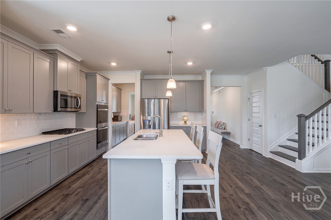
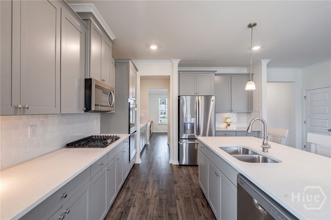
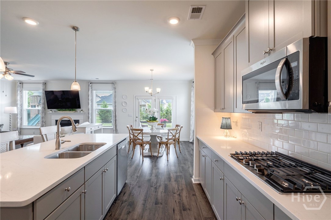
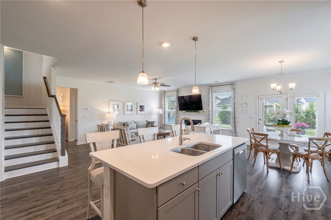
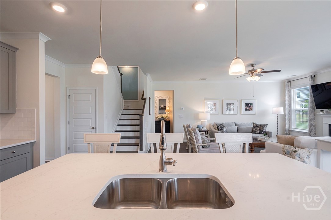
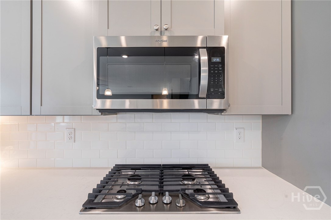
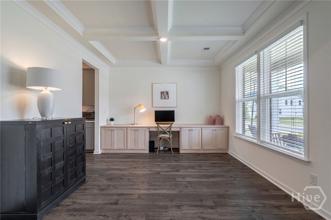
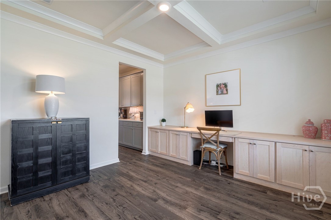
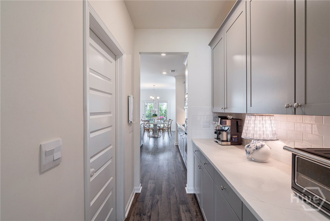
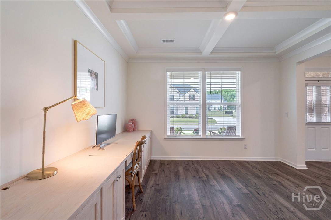
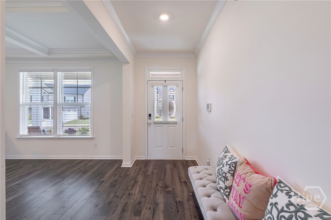
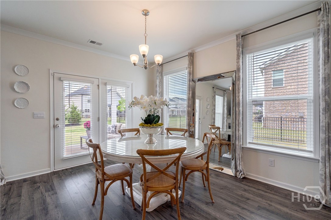
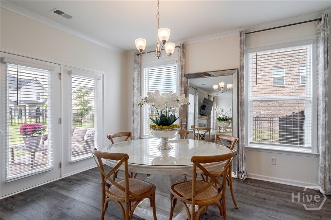
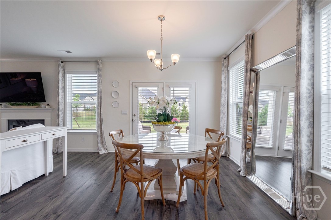
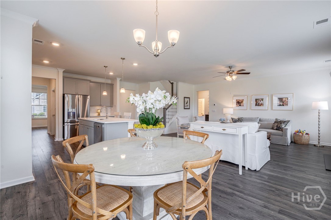
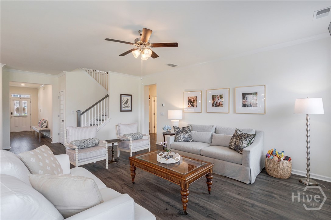
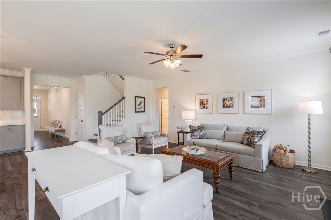
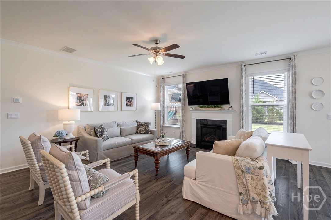
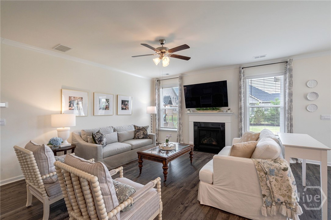
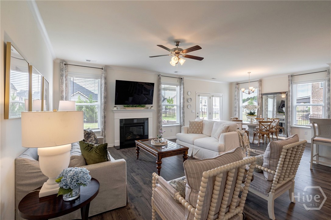
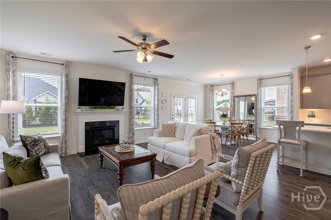
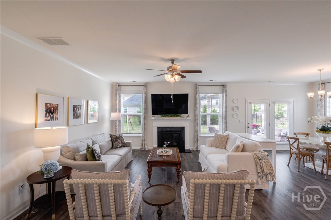
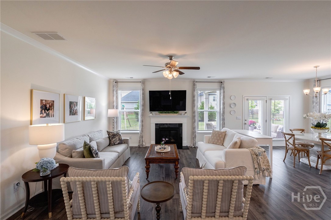
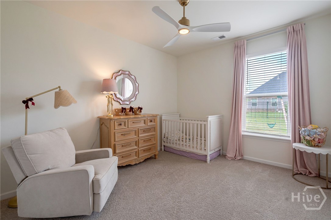
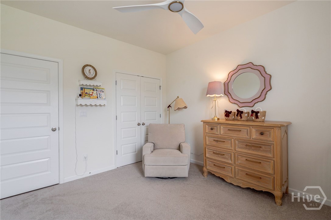
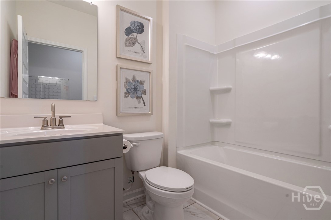
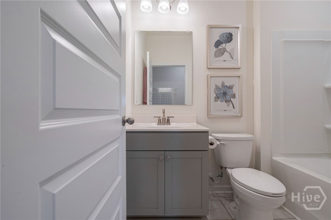
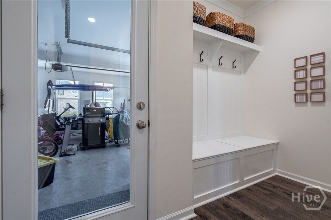
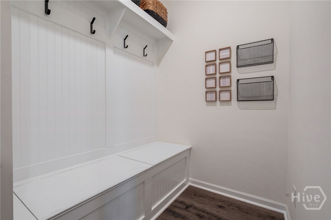
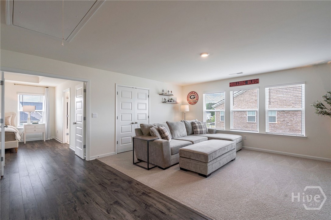
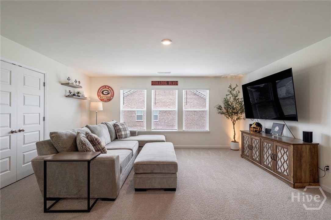
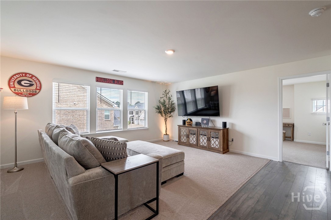
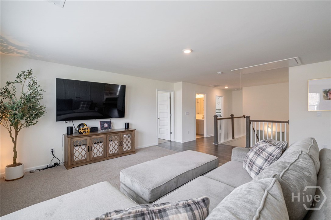
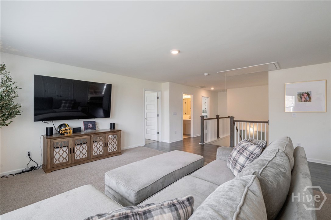
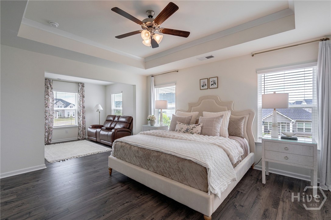
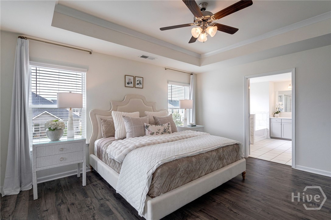
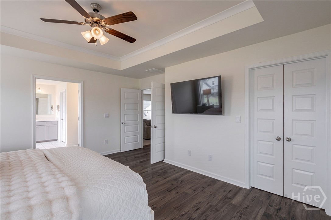
Welcome to 2062 Brookside Circle in Westland, where newer construction, elevated finishes, and everyday livability come together in the desirable North Oconee corridor. Built in 2023, this 4-bedroom, 3-bath home offers approximately 3,389 square feet with flexible spaces for working, gathering, relaxing, and entertaining. The brick exterior features stone accents, a metal roof detail, covered front porch, extended driveway, fenced backyard, and clean architectural lines. Inside, an open, light-filled floor plan includes a front office or study with a coffered ceiling and custom built-ins. The kitchen features soft gray cabinetry, white countertops, subway tile backsplash, stainless steel appliances, gas cooktop, wall oven, pendant lighting, and an oversized island with seating. It opens to the main living area with large windows, warm flooring, and a fireplace. The spacious owner's suite includes a tray ceiling, abundant natural light, walk-in closet, dual vanities, soaking tub, and separate tiled shower. Well-sized secondary bedrooms and additional baths offer attractive, neutral finishes. Upstairs, a large bonus/media room is ideal for movie nights, a playroom, gym, second office, teen lounge, or game-day headquarters. A separate sitting/flex room, large laundry room, and walk-in storage add everyday functionality. Enjoy the covered back patio overlooking the fenced backyard, perfect for morning coffee, grilling, pets, or play. Westland residents also enjoy a community pool. Conveniently located near Stripling's General Store, The Georgia Club, Athens, UGA, Watkinsville, and Hwy 316, with access to Rocky Branch Elementary, Dove Creek Middle, and North Oconee High School.
Details
| MLS # | CL364233 |
|---|---|
| Listing Type | For Sale |
| Style | House |
| HOA Dues | $800 |
| Sub-Type | Resale |
| Status | Active |
| Year | 2023 |
| Days On Site | 8 |
| Listing Provided By | EXP Realty LLC | Dan Taylor |
Features
| Bed(s) | 4 |
|---|---|
| Bath(s) | 3 Total |
| SQ Feet | 3,389 |
| Garage | 2 |
| Story(s) | 2 |
| Acreage | 0.32 |
| Property View | Panoramic |
Interior
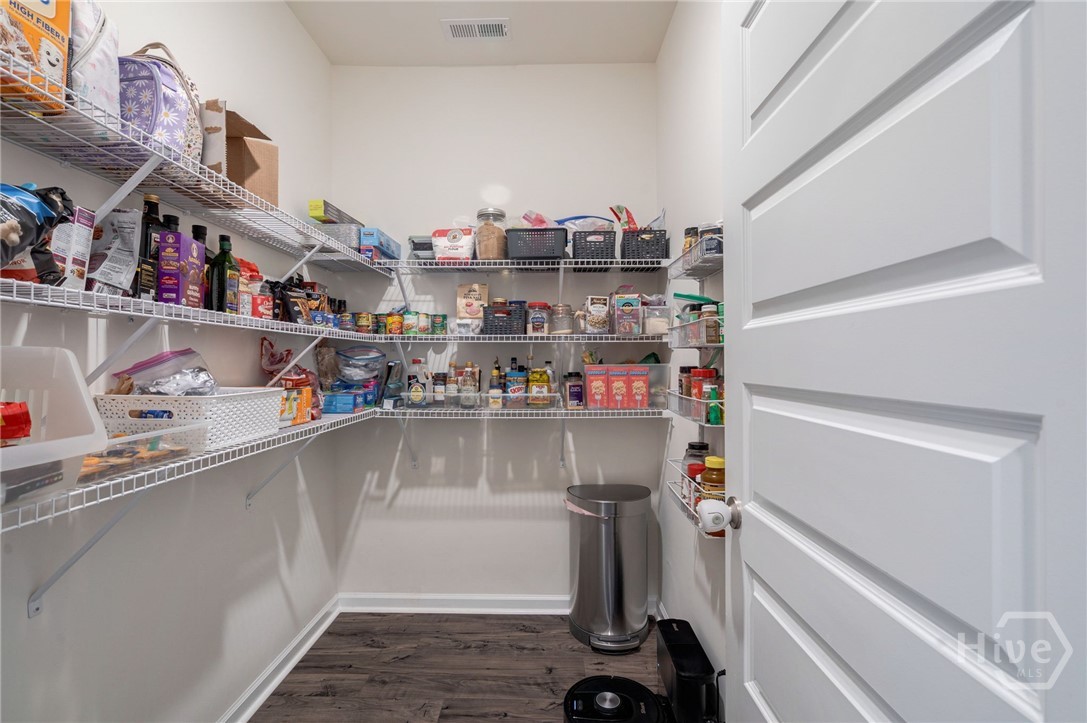
| Interior Features | Butler's Pantry, Breakfast Area, Tray Ceiling(s), Double Vanity, Gourmet Kitchen, High Ceilings, Kitchen Island, Primary Suite, Pantry, Pull Down Attic Stairs, Sitting Area in Primary, Separate Shower, Upper Level Primary, Fireplace, Programmable Thermostat |
|---|---|
| Heating Yes / No | Yes |
| Cooling Yes / No | Yes |
| Cooling | Central Air, Electric, Heat Pump |
| Fireplace Features | Factory Built, Gas, Great Room |
| Fireplace Yes / No | Yes |
| Laundry Features | Laundry Room |
| Rooms Total | 0 |
Exterior
| Roof | Composition |
|---|---|
| Foundation Details | Slab |
| Lot Features | Corner Lot, Interior Lot |
| Community Features | Pool, Park, Sidewalks, Tennis Court(s) |
| View | Panoramic |
| Construction Materials | Brick |
Parking
| Garage Yes / No | Yes |
|---|---|
| Parking Features | Attached, Garage Door Opener, Kitchen Level |
Utilities
| Utilities | Cable Available, Underground Utilities |
|---|
Taxes
| Tax Legal Description | 1759/662; 36/394 |
|---|---|
| Tax Year | 2025 |
Area Information
| State | GA |
|---|---|
| County | Oconee Co. |
| City | Statham |
| Zip Code | 30666 |
| Community Name | Westland Ph Ia |
| Listing VS Median (in Westland Ph Ia) | |
Price: $584,900 low | high Med: $584,900 sqft: 3,389 low | high Med: 3,389 $ / sqft: $173 low | high Med: $173 On site: 8 low | high Med: 8 | |
Market Activity 30666
Request a showing
Request a showing
Contact
Learn More About This Property

| State | GA |
|---|---|
| County | Oconee Co. |
| City | Statham |
| Zip Code | 30666 |
| Community Name | Westland Ph Ia |
| Listing VS Median (in Westland Ph Ia) | |
Price: $584,900 low | high Med: $584,900 sqft: 3,389 low | high Med: 3,389 $ / sqft: $173 low | high Med: $173 On site: 8 low | high Med: 8 | |