206 Lasso Drive,Warner Robins, GA 31088
Warner Robins, GA 31088

Description
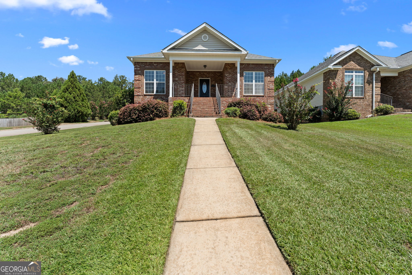
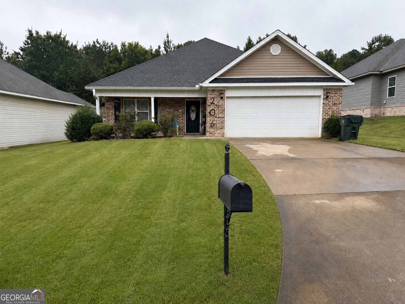
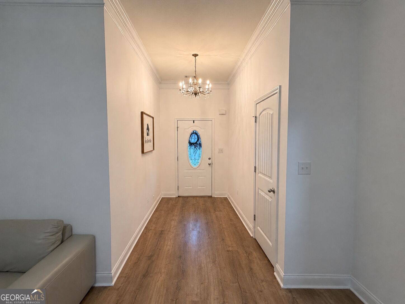
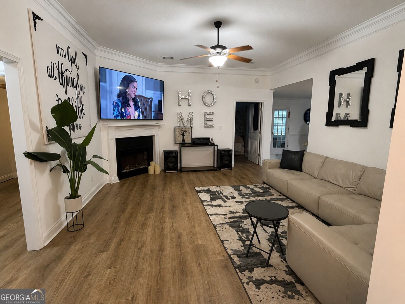
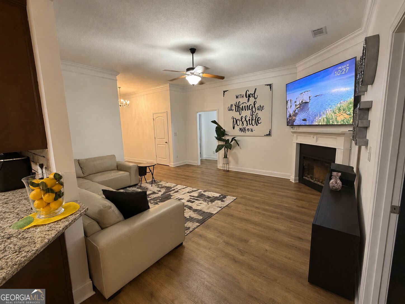
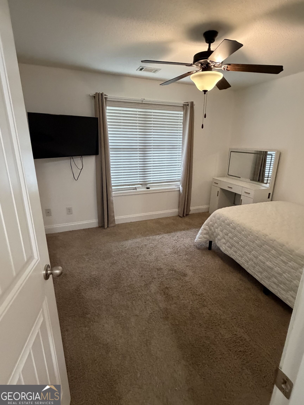
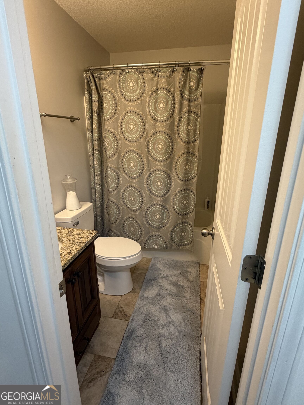
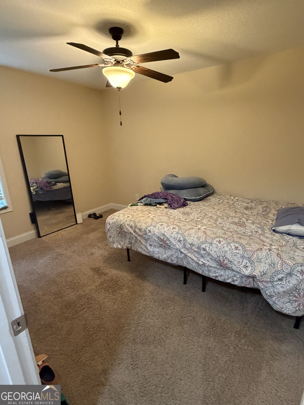
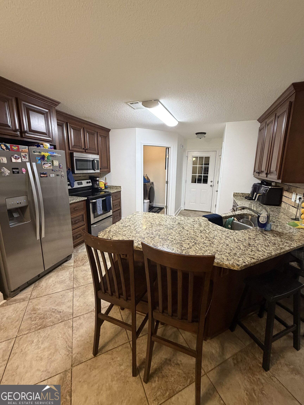
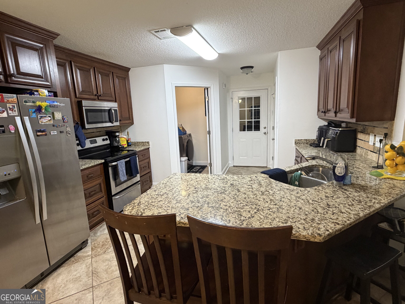
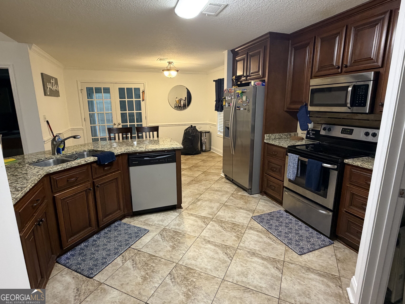
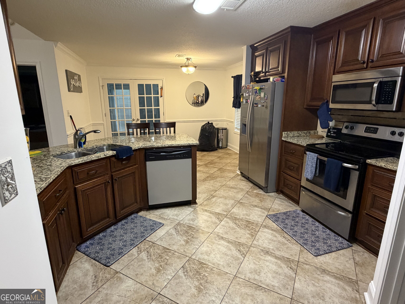
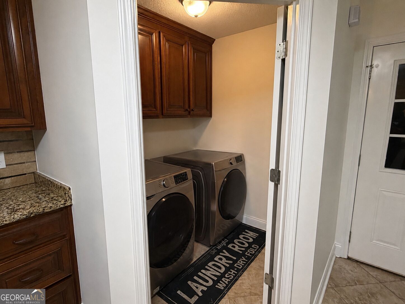
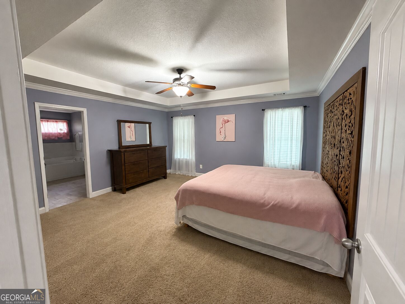
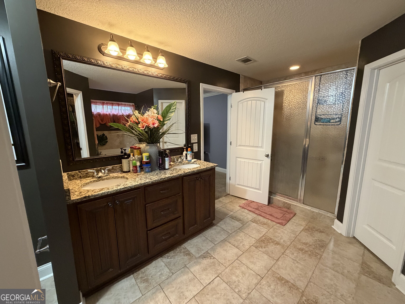
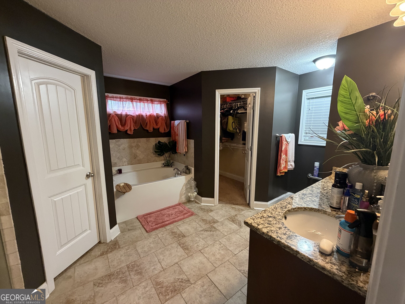
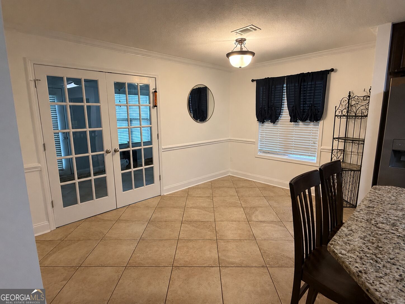
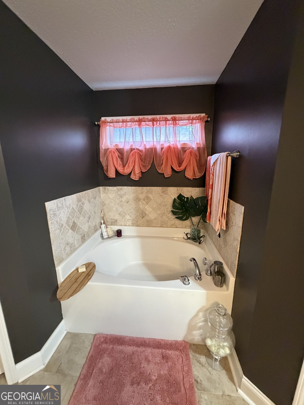
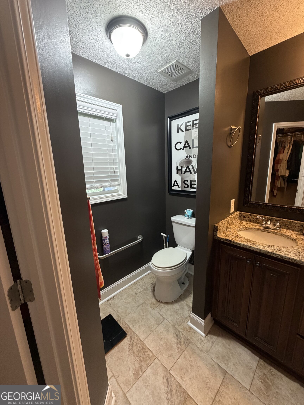
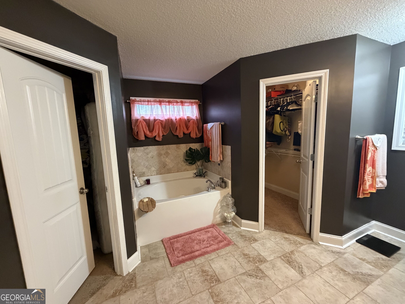
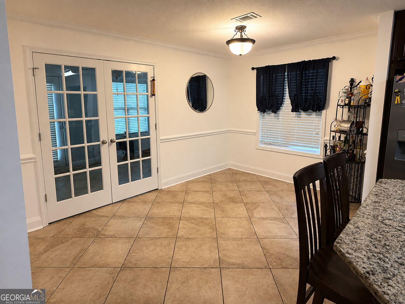
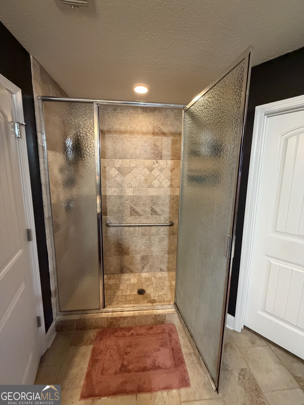
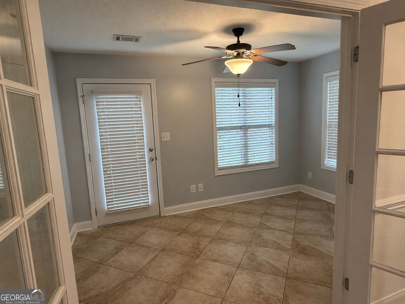
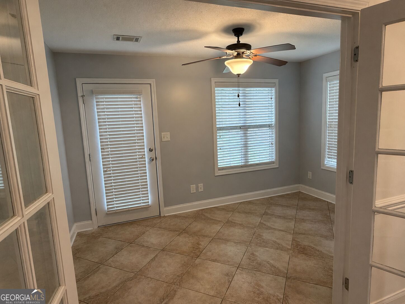
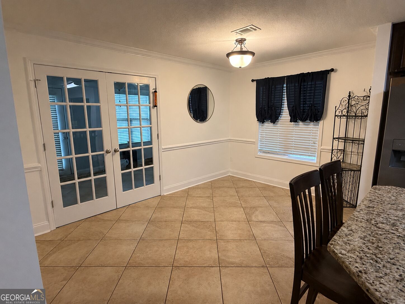
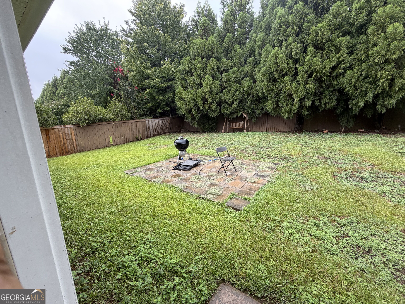
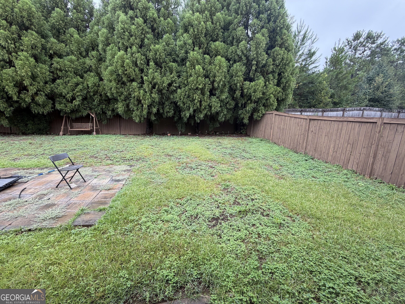
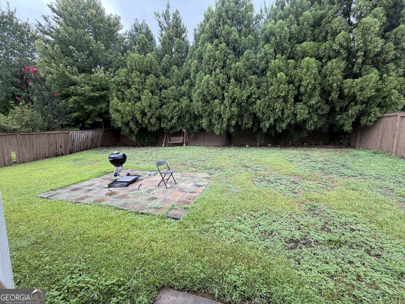
Welcome home to this beautifully maintained, one-owner, single-story home located in the desirable Whitney Ranch Subdivision. Designed with comfort and convenience in mind, this home features a split-bedroom floor plan and small handicap assist bars in both bathrooms. The spacious kitchen offers an abundance of cabinetry, granite countertops, stainless steel appliances, a breakfast bar, pantry, and a generous dining area perfect for everyday meals or entertaining. Fresh interior paint and new premium-quality plank flooring enhance the foyer and living room, which features a vaulted ceiling and cozy electric-log fireplace. Double French doors lead into the heated and cooled sunroom, complete with ceramic tile flooring and plenty of space to relax year-round. The large primary suite features two closets and a private bath with granite countertops, a garden tub, and an oversized walk-in shower. Additional highlights include a two-car garage that is fully insulated and wired for workshop potential, a whole-house wired security system, and a spacious attic with flooring and lighting for additional storage. Outside, enjoy a privacy-fenced backyard, irrigation system, and complete gutter system. Conveniently located near the Cantrell Center, Publix, shopping, dining, and only approximately 2.7 miles from I-75, this home offers both comfort and accessibility. Schedule your private showing today and come see everything this beautiful Whitney Ranch home has to offer!
Details
| MLS # | 10836524 |
|---|---|
| Listing Type | For Sale |
| Style | House |
| Sub-Type | Resale |
| Status | Active |
| Year | 2013 |
| Days On Site | 21 |
| Listing Provided By | MAXIMUM KEY REALTY LLC | Andrieka Oliver |
Features
| Bed(s) | 3 |
|---|---|
| Bath(s) | 2 Total |
| SQ Feet | 1,841 |
| Story(s) | 1 |
| Acreage | 0.30 |
Interior
| Appliances | Dishwasher, Microwave, Range, Refrigerator |
|---|---|
| Interior Features | Master On Main Level |
| Cooling | Central Air |
| Cooling Yes / No | Yes |
| Heating | Central |
| Heating Yes / No | Yes |
| Fireplace Yes / No | Yes |
| Fireplaces Total | 1 |
| Laundry Features | Common Area |
Exterior
| Lot Features | Level |
|---|---|
| Construction Materials | Other |
| Roof | Tile |
Parking
| Attached Garage Yes / No | No |
|---|---|
| Garage Yes / No | Yes |
| Parking Features | Garage |
Utilities
| Utilities | Cable Available, Electricity Available, High Speed Internet |
|---|---|
| Sewer | Public Sewer |
Taxes
| Tax Annual Amount | 3008 |
|---|---|
| Tax Year | 2026 |
Location
| Community Features | None |
|---|
Area Information
| State | GA |
|---|---|
| County | Houston |
| City | Warner Robins |
| Zip Code | 31088 |
| Area | Houston |
| Community Name | Whitney Ranch Phase ll |
| School District | Northside |
| Elementary School | Quail Run |
| High School | Northside |
| Listing VS Median (in Whitney Ranch Phase ll) | |
Price: $269,000 low | high Med: $269,000 sqft: 1,841 low | high Med: 1,841 $ / sqft: $146 low | high Med: $146 On site: 21 low | high Med: 21 | |
Market Activity 31088
Request a showing
Request a showing
Contact
Learn More About This Property

| State | GA |
|---|---|
| County | Houston |
| City | Warner Robins |
| Zip Code | 31088 |
| Area | Houston |
| Community Name | Whitney Ranch Phase ll |
| School District | Northside |
| Elementary School | Quail Run |
| High School | Northside |
| Listing VS Median (in Whitney Ranch Phase ll) | |
Price: $269,000 low | high Med: $269,000 sqft: 1,841 low | high Med: 1,841 $ / sqft: $146 low | high Med: $146 On site: 21 low | high Med: 21 | |