205 Spring Branch Road,Demorest, GA 30535
Demorest, GA 30535

Description
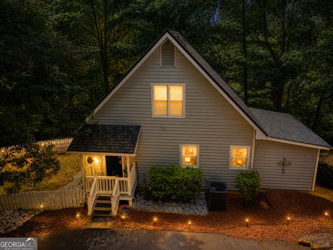
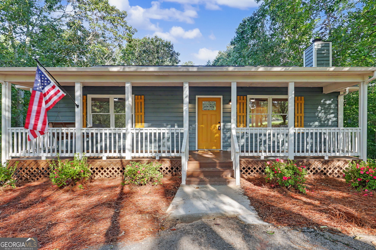
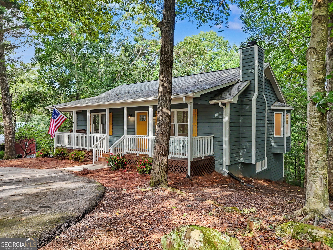
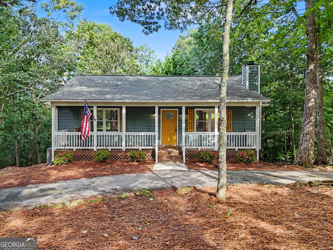
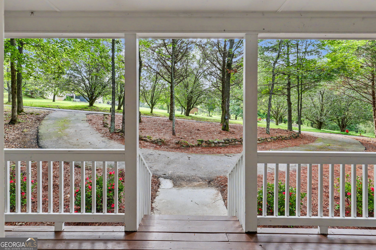
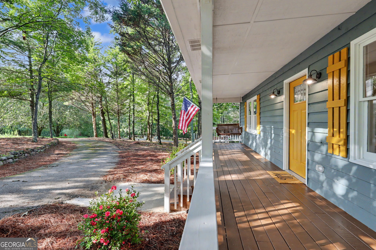
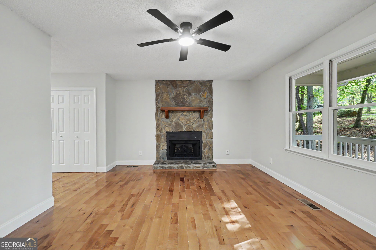
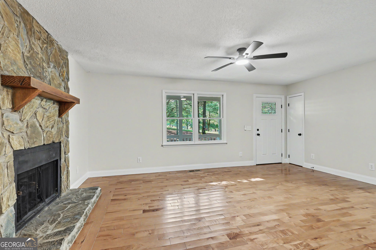
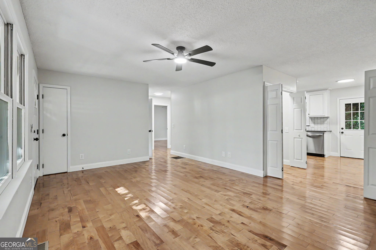
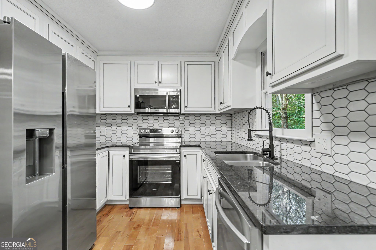
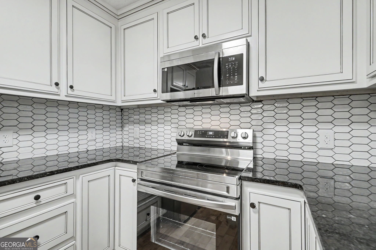
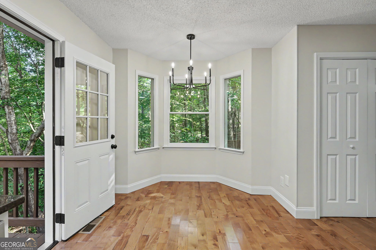
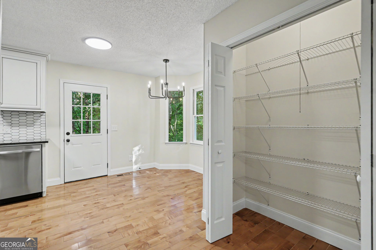
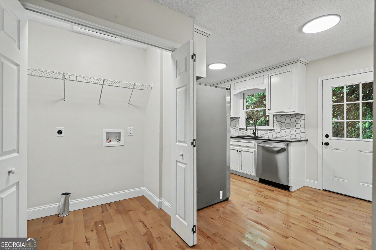
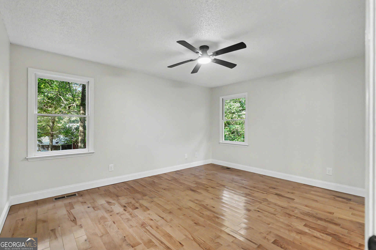
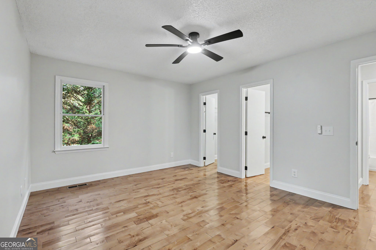
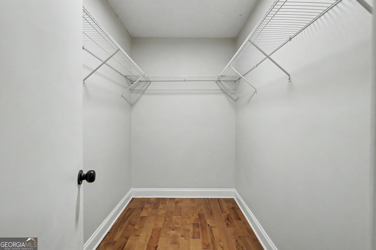
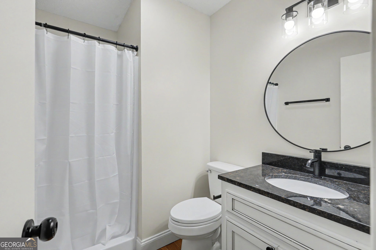
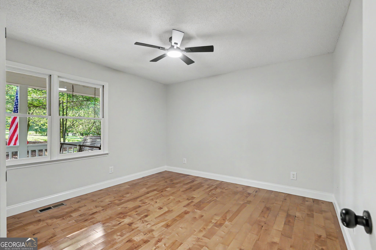
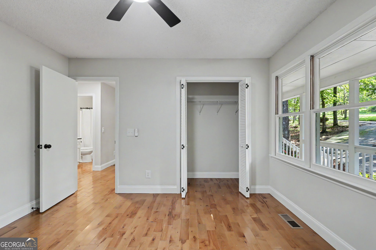
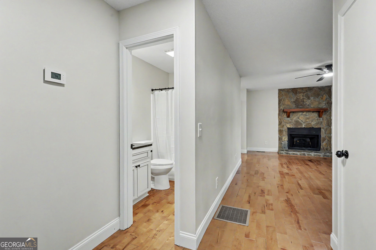
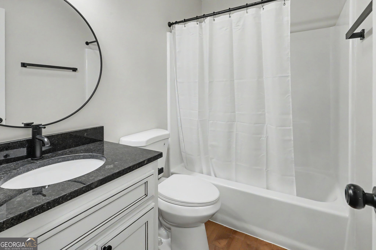
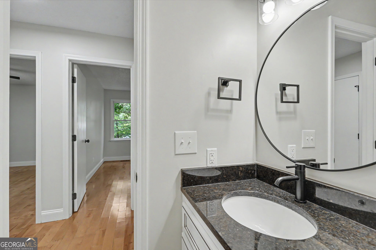
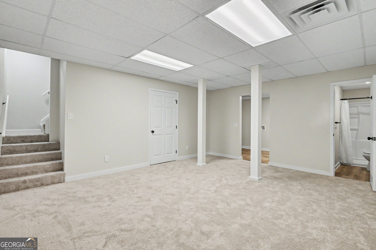
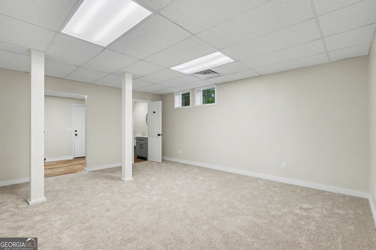
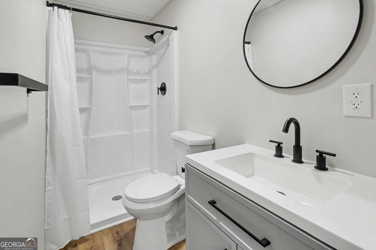
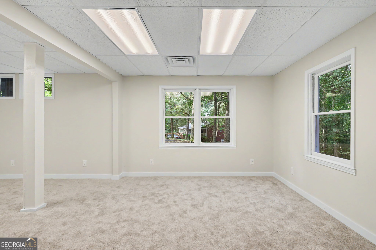
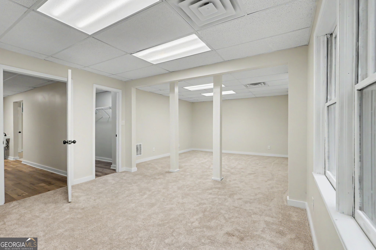
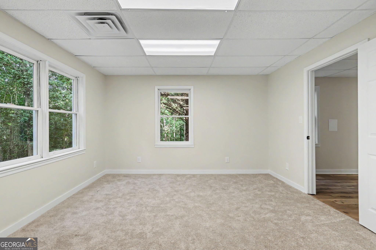
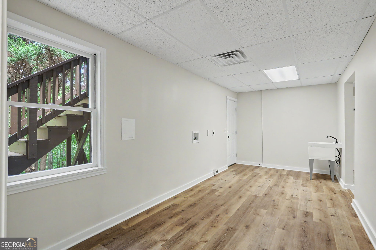
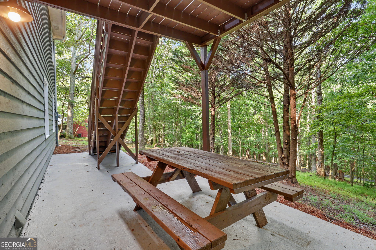
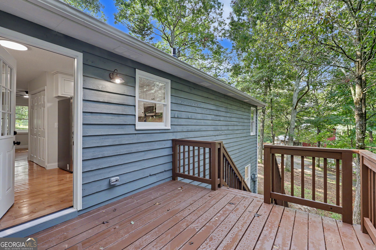
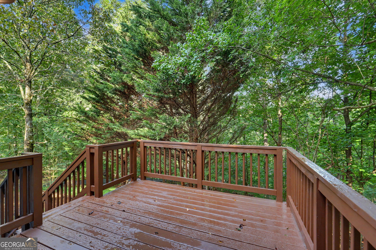
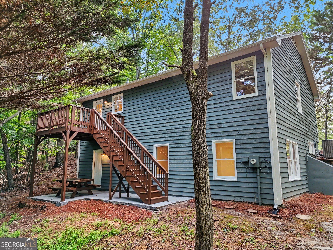
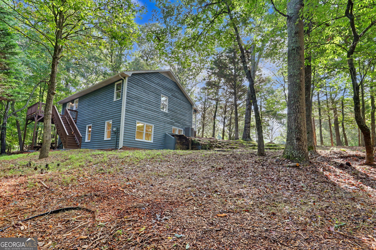
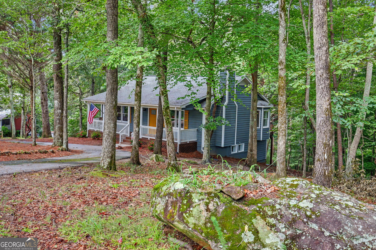
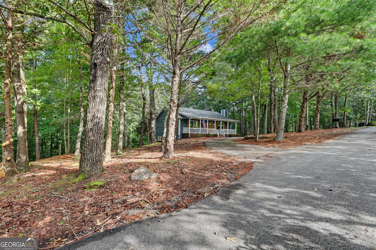
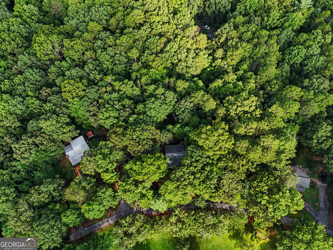
Now available is this beautifully renovated cabin-style retreat nestled on a private wooded lot in the heart of Demorest. Offering 3 bedrooms and 3 full baths, this warm and inviting home blends rustic charm with modern updates. The spacious living room features stunning wood floors and a beautiful rock fireplace, creating the perfect gathering place for family and friends. The updated kitchen is complete with solid surface countertops, stainless steel appliances, and plenty of space for cooking and entertaining. The main-level owner's suite provides comfort and convenience, while the finished lower level offers endless possibilities with its own private entrance and separate parking, making it ideal for an in-law suite, guest quarters, apartment, or home office. New carpet in the bedrooms adds a fresh touch, and every detail has been thoughtfully updated. Relax with your morning coffee on the inviting front porch swing or unwind on the back porch while enjoying the peaceful wooded surroundings. Located on a beautiful wooded lot with underground utilities, this move-in-ready home offers privacy, character, and flexibility, all just minutes from the conveniences of Demorest. Don't miss your opportunity to own this one-of-a-kind mountain-inspired home!
Details
| MLS # | 10822067 |
|---|---|
| Listing Type | For Sale |
| Style | House |
| HOA Dues | $400 |
| Sub-Type | Resale |
| Status | Active |
| Year | 1989 |
| Days On Site | 46 |
| Listing Provided By | Century 21 Community Realty | Kelly Ausburn |
Features
| Bed(s) | 3 |
|---|---|
| Bath(s) | 3 Total |
| SQ Feet | 3,192 |
| Basement | Y |
| Story(s) | 2 |
| Acreage | 1.61 |
Interior
| Appliances | Dishwasher, Electric Water Heater, Range, Refrigerator, Stainless Steel Appliance(s) |
|---|---|
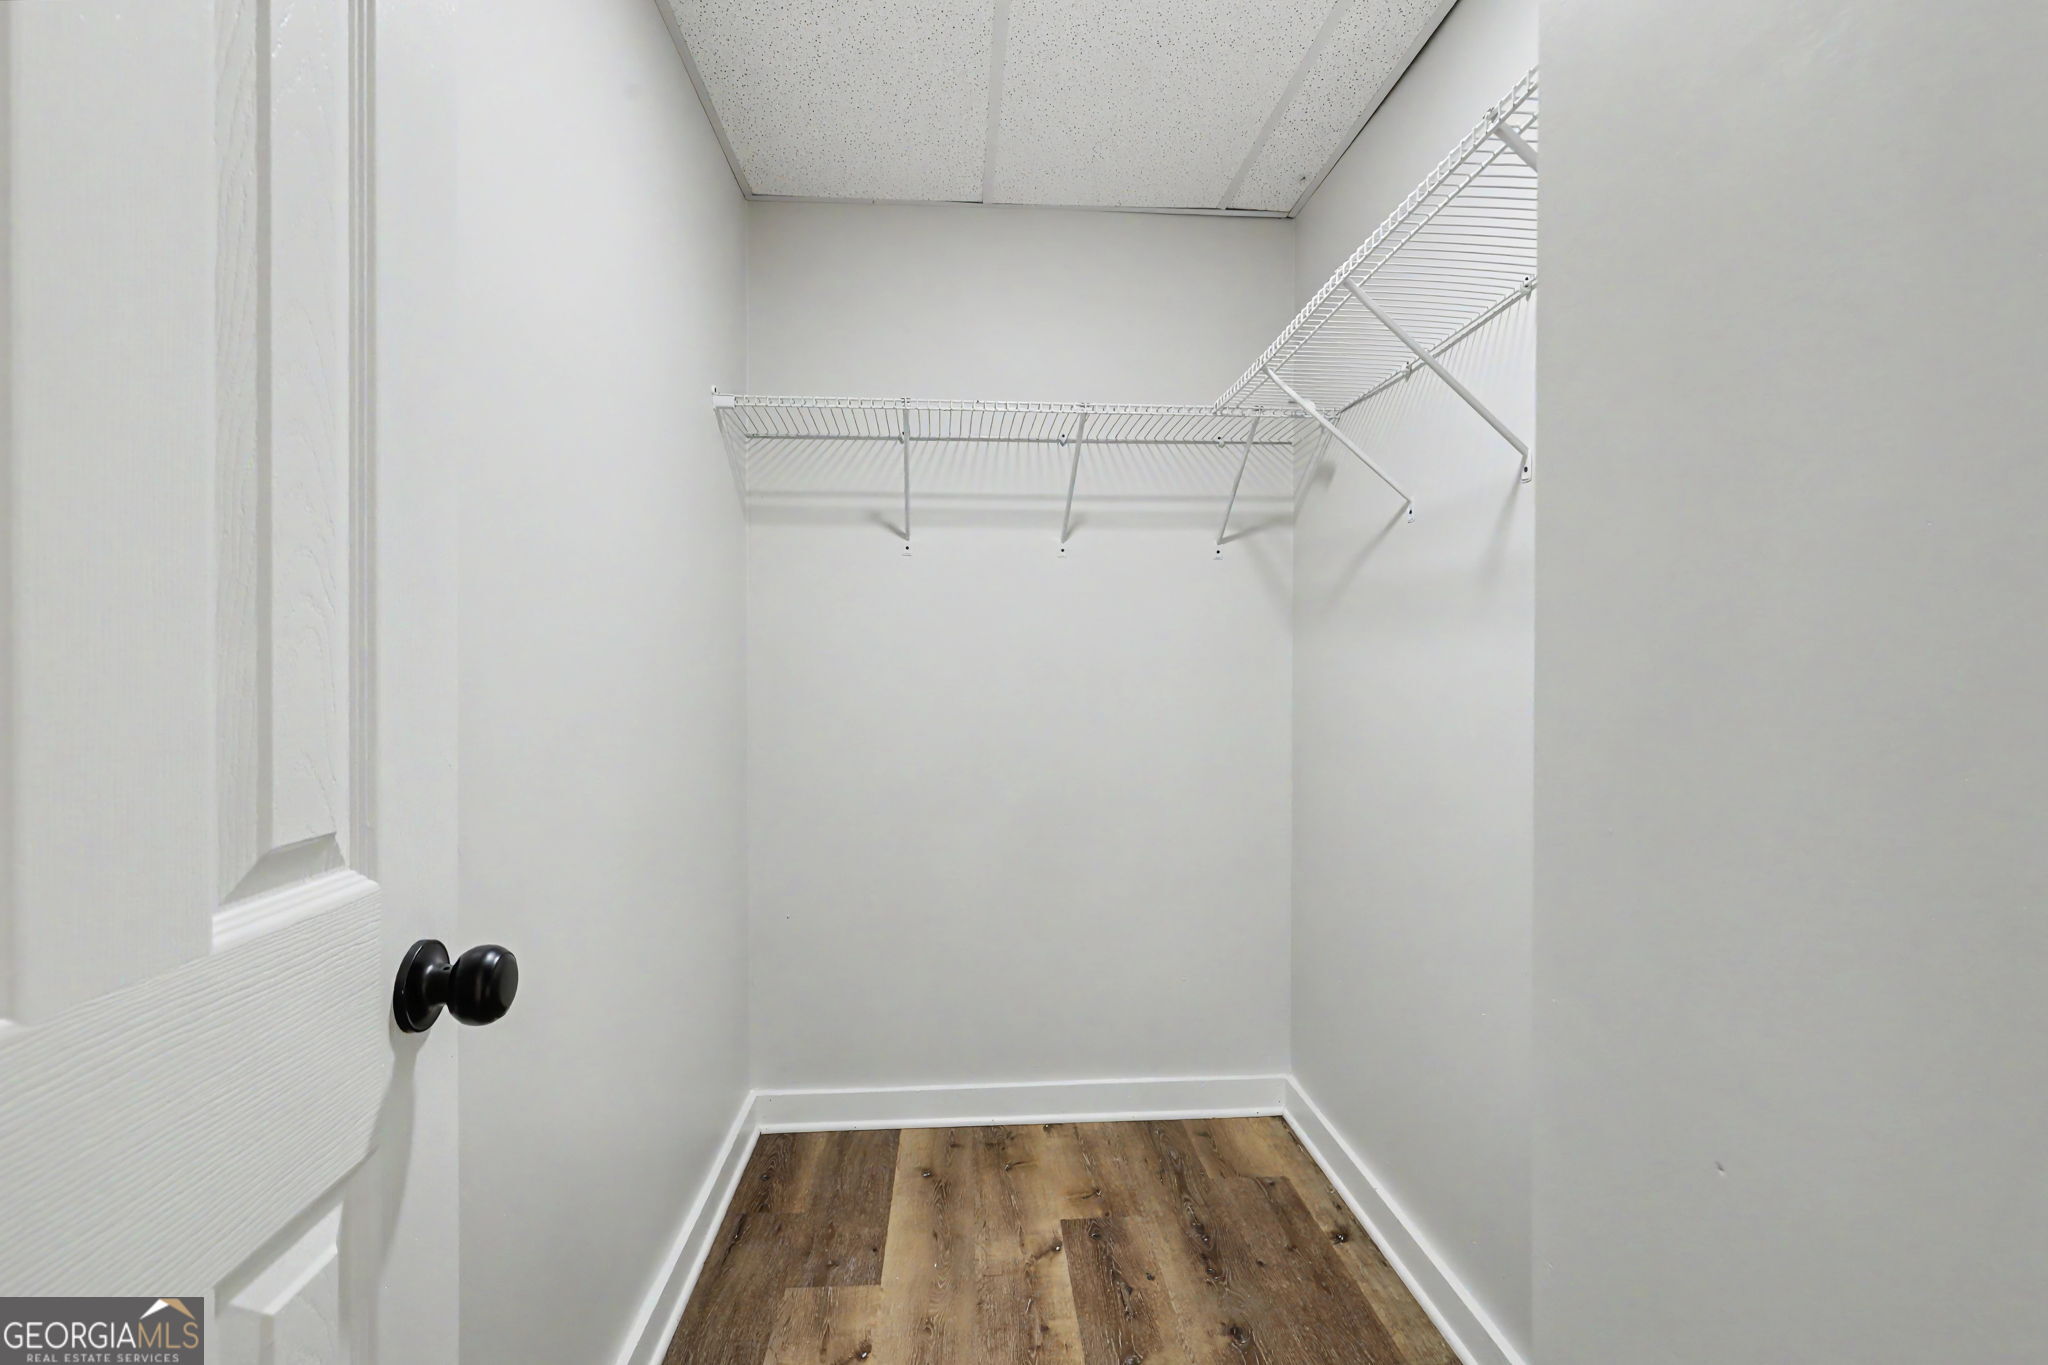
| Interior Features | In-Law Floorplan, Master On Main Level, Roommate Plan, Tile Bath, Walk-In Closet(s) |
| Cooling | Ceiling Fan(s), Central Air, Electric, Heat Pump |
| Cooling Yes / No | Yes |
| Heating | Central, Electric, Heat Pump |
| Heating Yes / No | Yes |
| Fireplace Yes / No | Yes |
| Fireplaces Total | 1 |
| Room Kitchen Features | Solid Surface Counters |
| Laundry Features | In Basement, In Hall, Laundry Closet |
Exterior
| Lot Features | Corner Lot, Level |
|---|---|
| Construction Materials | Wood Siding |
| Roof | Composition |
| Patio And Porch Features | Deck, Porch |
Parking
| Attached Garage Yes / No | No |
|---|---|
| Garage Yes / No | No |
| Parking Features | Kitchen Level, Side/Rear Entrance |
Utilities
| Utilities | High Speed Internet |
|---|---|
| Sewer | Septic Tank |
Taxes
| Tax Annual Amount | 2295.4 |
|---|---|
| Tax Year | 2024 |
Location
| Community Features | None |
|---|
Area Information
| State | GA |
|---|---|
| County | Habersham |
| City | Demorest |
| Zip Code | 30535 |
| Area | Habersham |
| Community Name | Soque Trails |
| School District | Habersham Central |
| Elementary School | Fairview |
| High School | Habersham Central |
| Listing VS Median (in Soque Trails) | |
Price: $349,900 low | high Med: $454,950 sqft: 3,192 low | high Med: 3,392 $ / sqft: $110 low | high Med: $133 On site: 46 low | high Med: 26 | |
Market Activity 30535
Request a showing
Request a showing
Contact
Learn More About This Property

| State | GA |
|---|---|
| County | Habersham |
| City | Demorest |
| Zip Code | 30535 |
| Area | Habersham |
| Community Name | Soque Trails |
| School District | Habersham Central |
| Elementary School | Fairview |
| High School | Habersham Central |
| Listing VS Median (in Soque Trails) | |
Price: $349,900 low | high Med: $454,950 sqft: 3,192 low | high Med: 3,392 $ / sqft: $110 low | high Med: $133 On site: 46 low | high Med: 26 | |