
204 Winnie Trail,Brunswick, GA 31525
Brunswick, GA 31525

Description
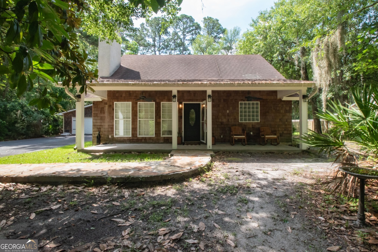
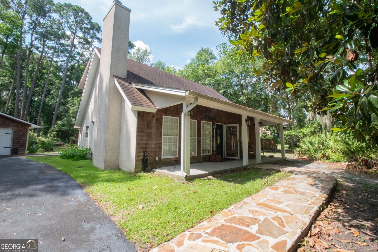
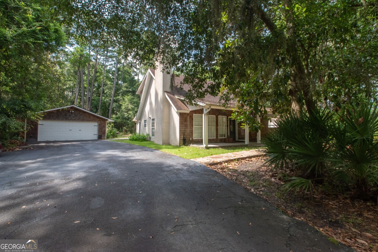
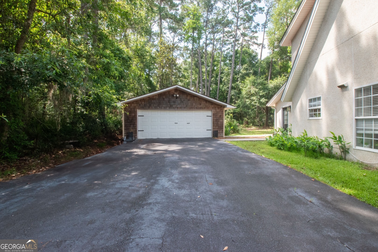
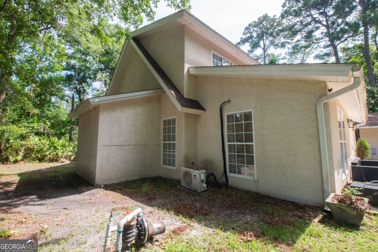
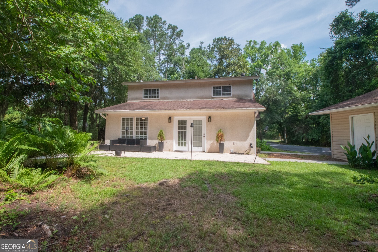
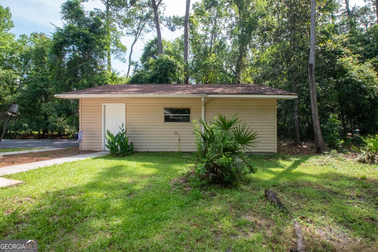
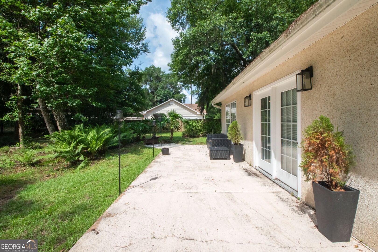
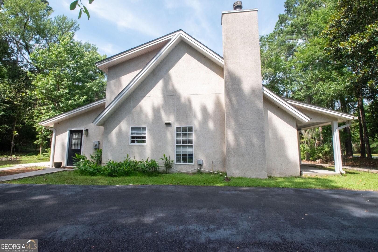
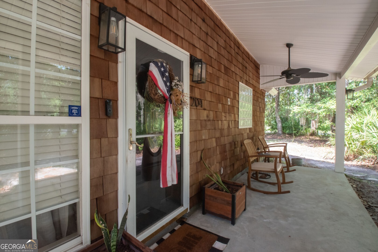
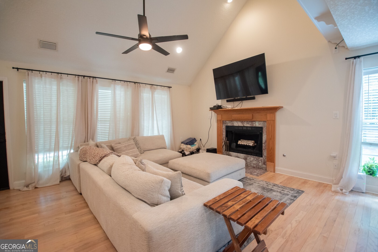
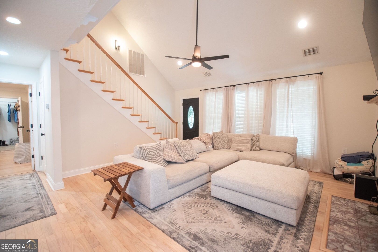
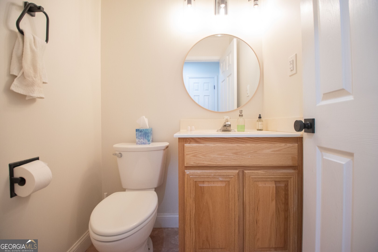
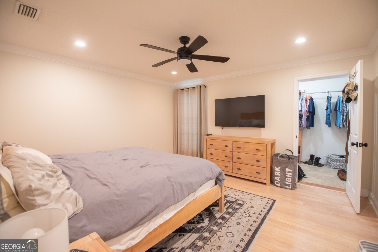
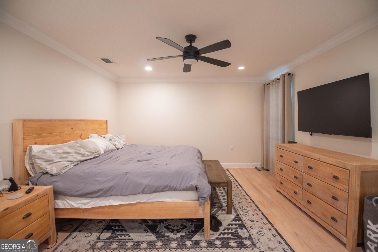
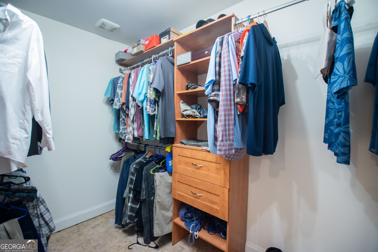
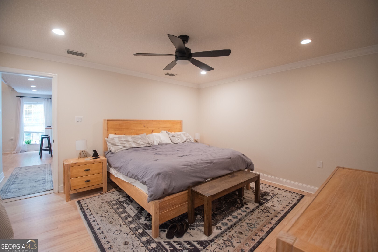
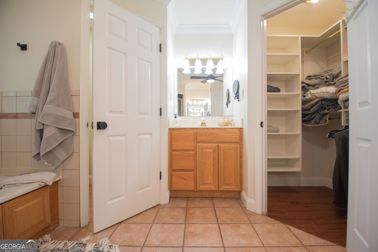
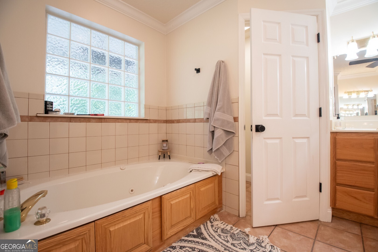
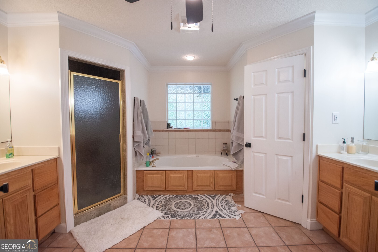
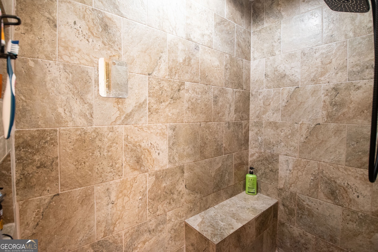
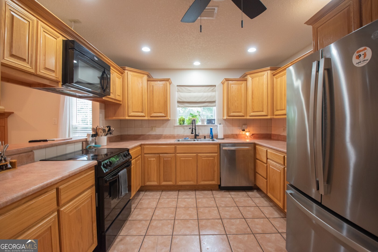
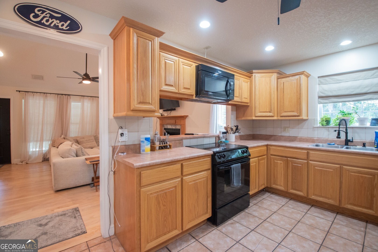
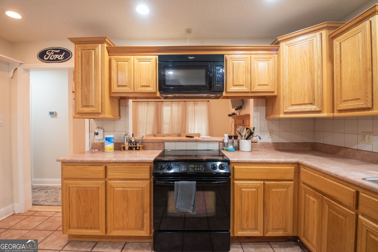
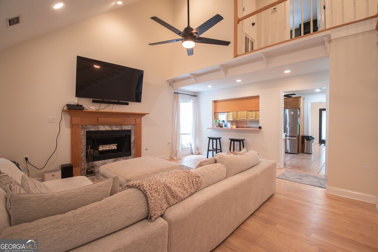
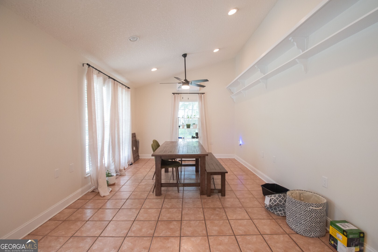
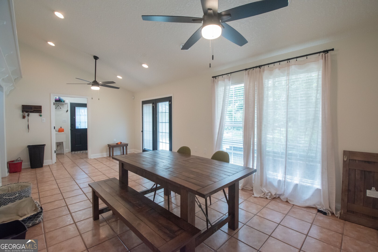
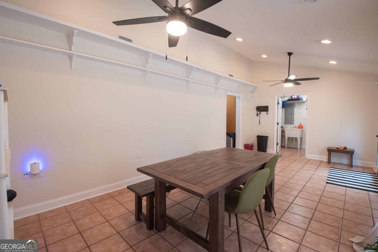
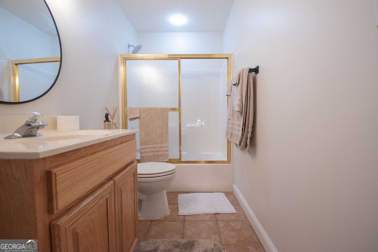
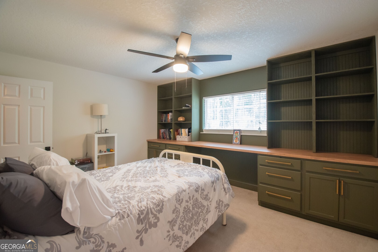
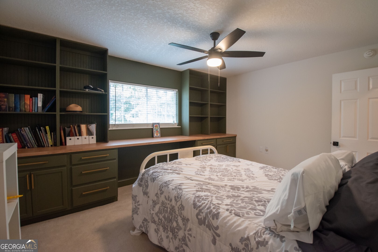
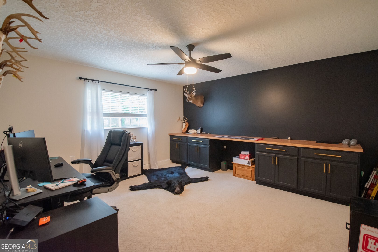
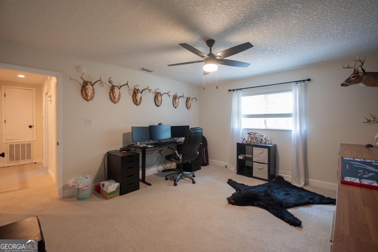
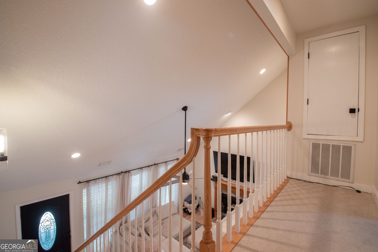
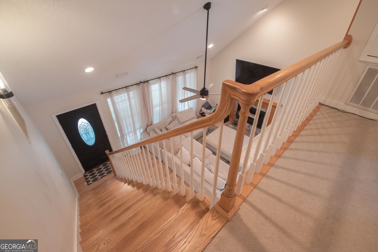
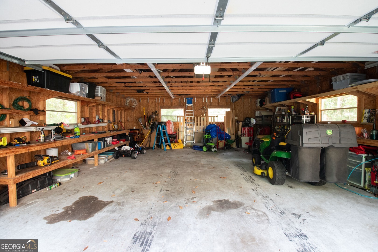
Charming Southern-style home with room to spread out! This well-maintained 3-bedroom, 2.5-bath home offers a functional layout and plenty of desirable features. The spacious primary suite is located on the main level and includes a luxurious bath with a separate soaking tub and shower, dual walk-in closets, plus an additional closet for even more storage. Upstairs, you'll find two additional bedrooms and a full bath, providing privacy for family or guests. The kitchen features stainless steel appliances, a large walk-in pantry, and easy access to the home's living and dining areas. Hardwood flooring runs throughout the main living spaces, with tile in the kitchen and bathrooms and carpet in the bedrooms for added comfort. Enjoy relaxing on the welcoming front porch that spans the width of the home. A detached two-car garage offers built-in storage shelving and additional workspace. The home is also equipped with a water filtration system for added convenience and peace of mind. This property combines comfort, storage, and timeless appeal - ready for you to call it home!
Details
| MLS # | 10778333 |
|---|---|
| Listing Type | For Sale |
| Style | House |
| Sub-Type | Resale |
| Status | Active Under Contract |
| Year | 2002 |
| Days On Site | 113 |
| Listing Provided By | ERA Kings Bay Realty | Wendy Vazquez-Galan |
Features
| Bed(s) | 3 |
|---|---|
| Bath(s) | 3 Total |
| SQ Feet | 1,971 |
| Story(s) | 1 |
| Acreage | 0.62 |
Interior
| Appliances | Dishwasher, Electric Water Heater, Microwave, Range, Stainless Steel Appliance(s) |
|---|---|
| Interior Features | Master On Main Level, Separate Shower, Soaking Tub, Tile Bath, Vaulted Ceiling(s), Walk-In Closet(s) |
| Cooling | Central Air, Heat Pump |
| Cooling Yes / No | Yes |
| Heating | Central, Heat Pump |
| Heating Yes / No | Yes |
| Fireplace Yes / No | Yes |
| Fireplaces Total | 1 |
| Fireplace Features | Gas Log |
| Window Features | Double Pane Windows |
| Room Kitchen Features | Pantry |
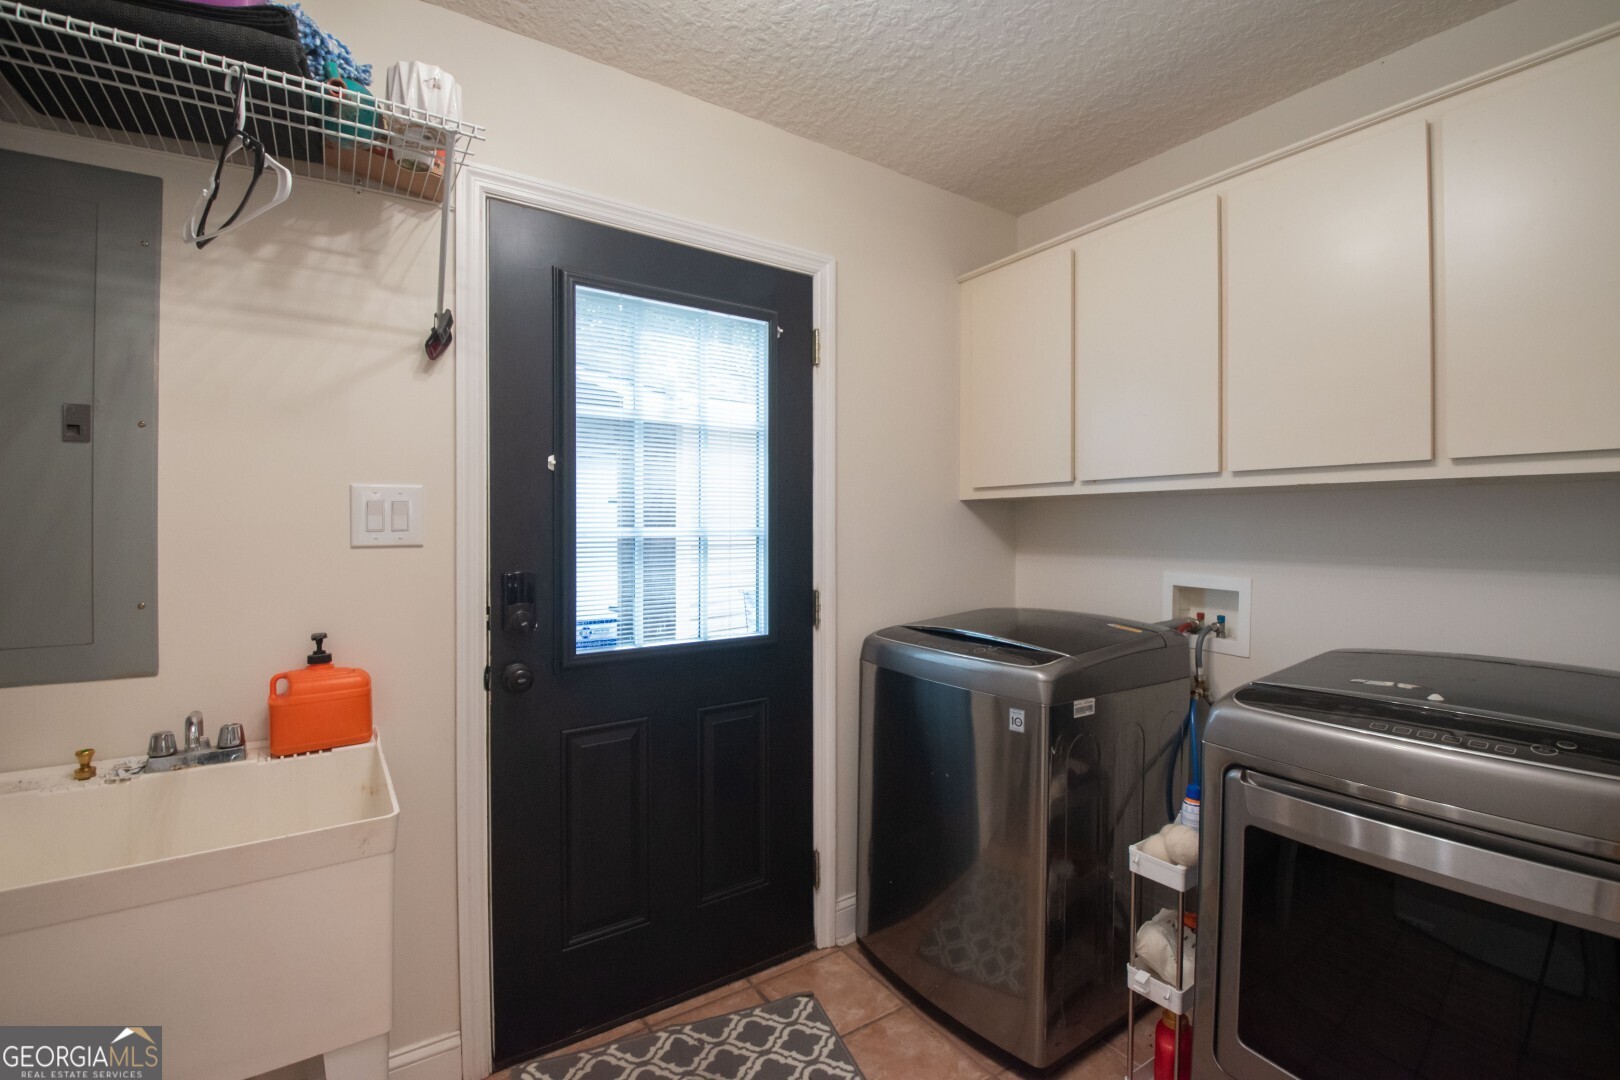
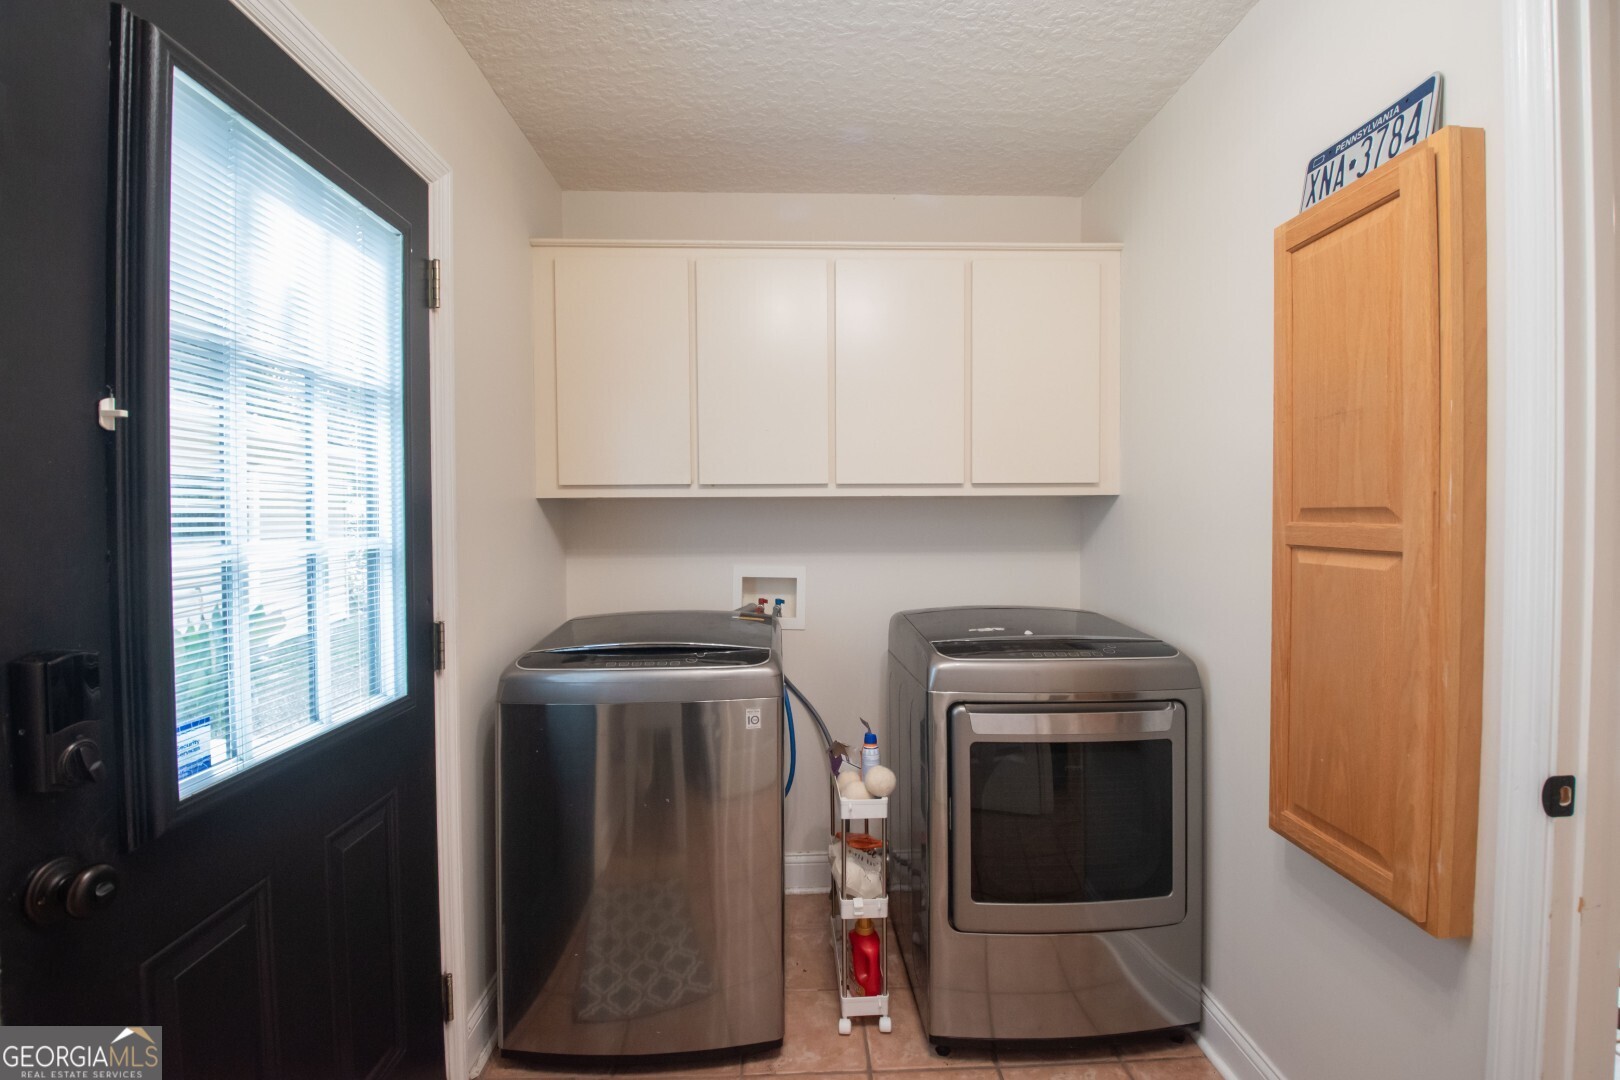
| Laundry Features | Mud Room |
Exterior
| Lot Features | Level, Private |
|---|---|
| Construction Materials | Tabby |
| Roof | Composition |
| Fencing | Privacy, Wood |
| Foundation Details | Slab |
| Patio And Porch Features | Patio, Porch |
| Security Features | Smoke Detector(s) |
Parking
| Attached Garage Yes / No | No |
|---|---|
| Garage Yes / No | Yes |
| Parking Features | Garage, Detached |
Utilities
| Utilities | Cable Available, Electricity Available, High Speed Internet, Sewer Connected |
|---|---|
| Sewer | Septic Tank |
| Electric | 220 Volts |
Taxes
| Tax Annual Amount | 0 |
|---|---|
| Tax Year | 0 |
Location
| Community Features | None |
|---|
Area Information
| State | GA |
|---|---|
| County | Glynn |
| City | Brunswick |
| Zip Code | 31525 |
| Area | Glynn |
| Community Name | idgewood |
| School District | Brunswick |
| Elementary School | Golden Isles |
| High School | Brunswick |
| Listing VS Median (in idgewood) | |
Price: $347,000 low | high Med: $347,000 sqft: 1,971 low | high Med: 1,971 $ / sqft: $176 low | high Med: $176 On site: 113 low | high Med: 113 | |
Market Activity 31525
Request a showing
Request a showing
Contact
Learn More About This Property

| State | GA |
|---|---|
| County | Glynn |
| City | Brunswick |
| Zip Code | 31525 |
| Area | Glynn |
| Community Name | idgewood |
| School District | Brunswick |
| Elementary School | Golden Isles |
| High School | Brunswick |
| Listing VS Median (in idgewood) | |
Price: $347,000 low | high Med: $347,000 sqft: 1,971 low | high Med: 1,971 $ / sqft: $176 low | high Med: $176 On site: 113 low | high Med: 113 | |