

Description
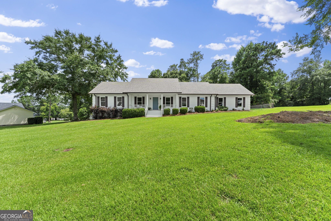
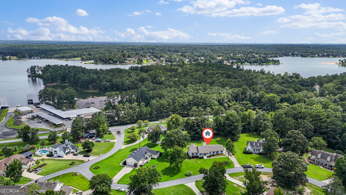
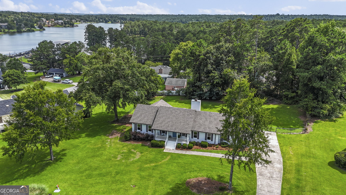
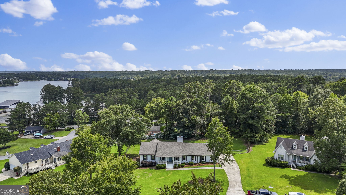
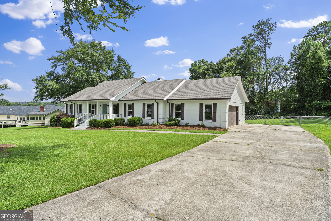
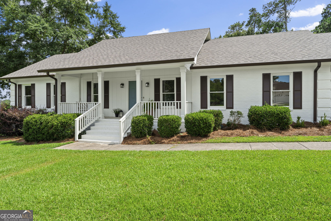
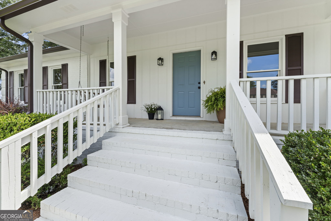
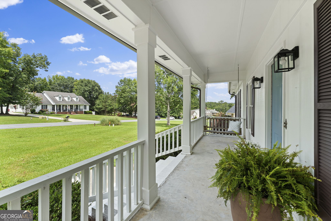
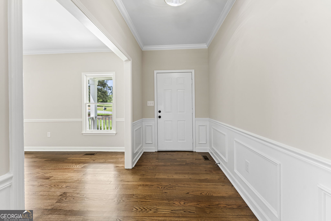
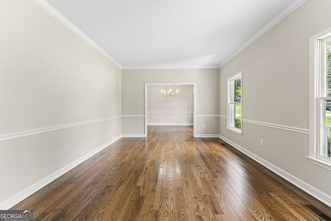
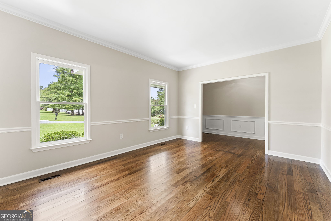
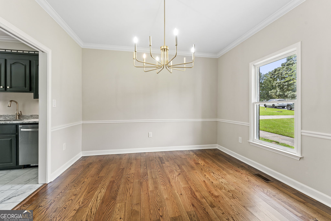
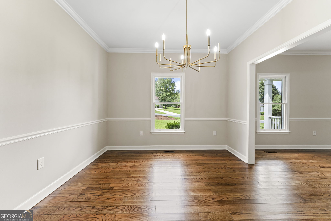
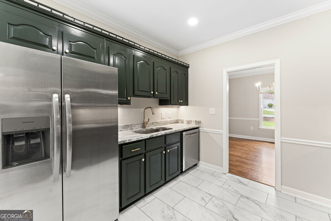
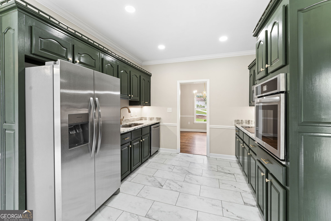
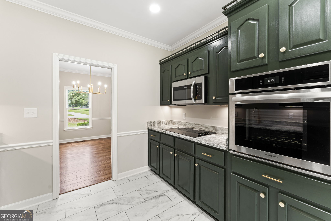
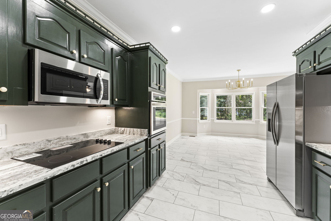
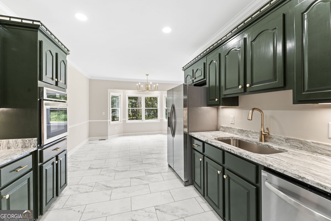
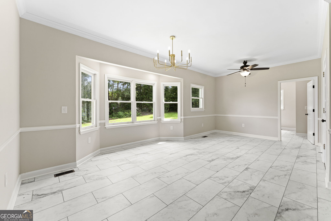
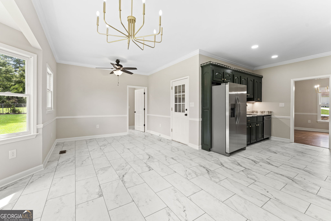
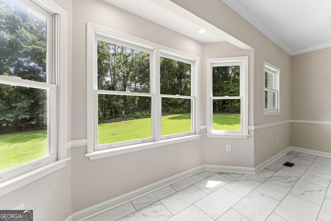
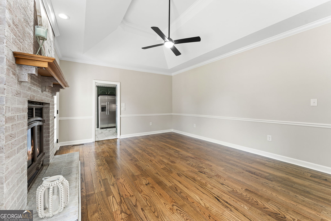
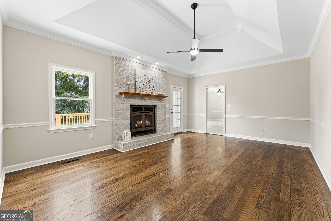
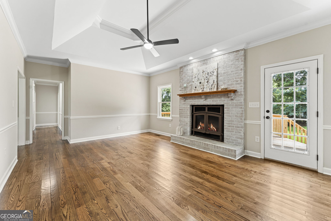
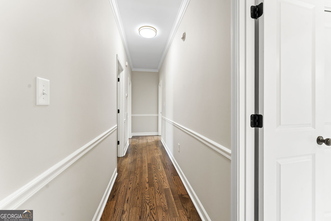
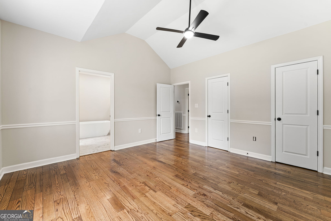
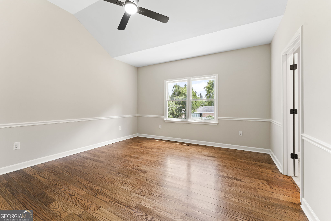
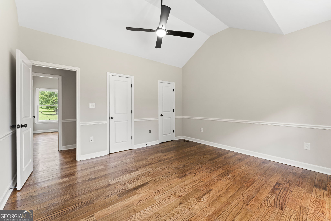
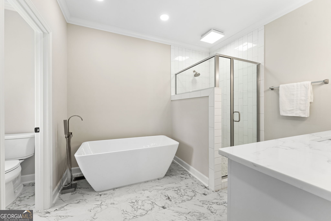
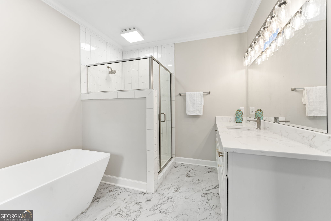
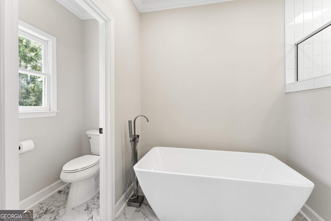
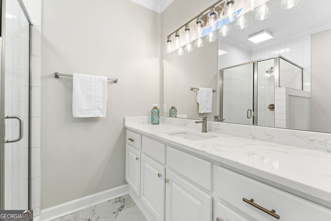
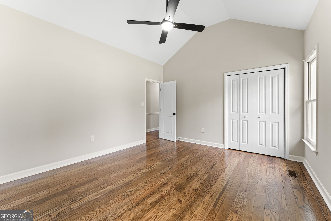
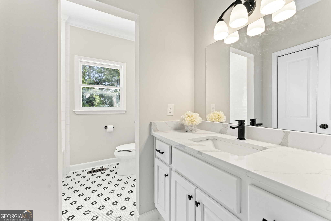
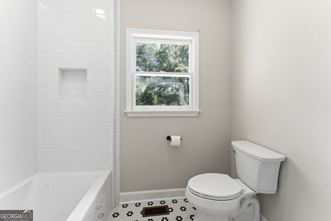
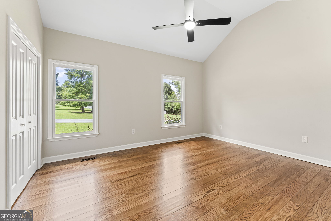
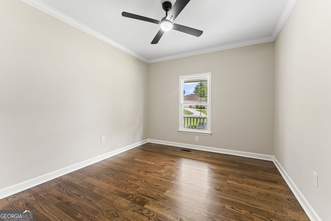
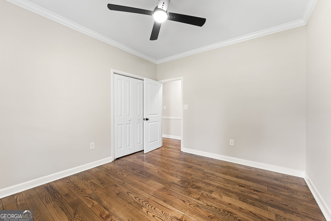
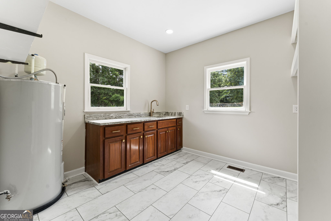
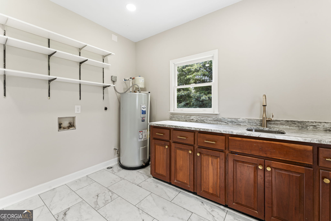
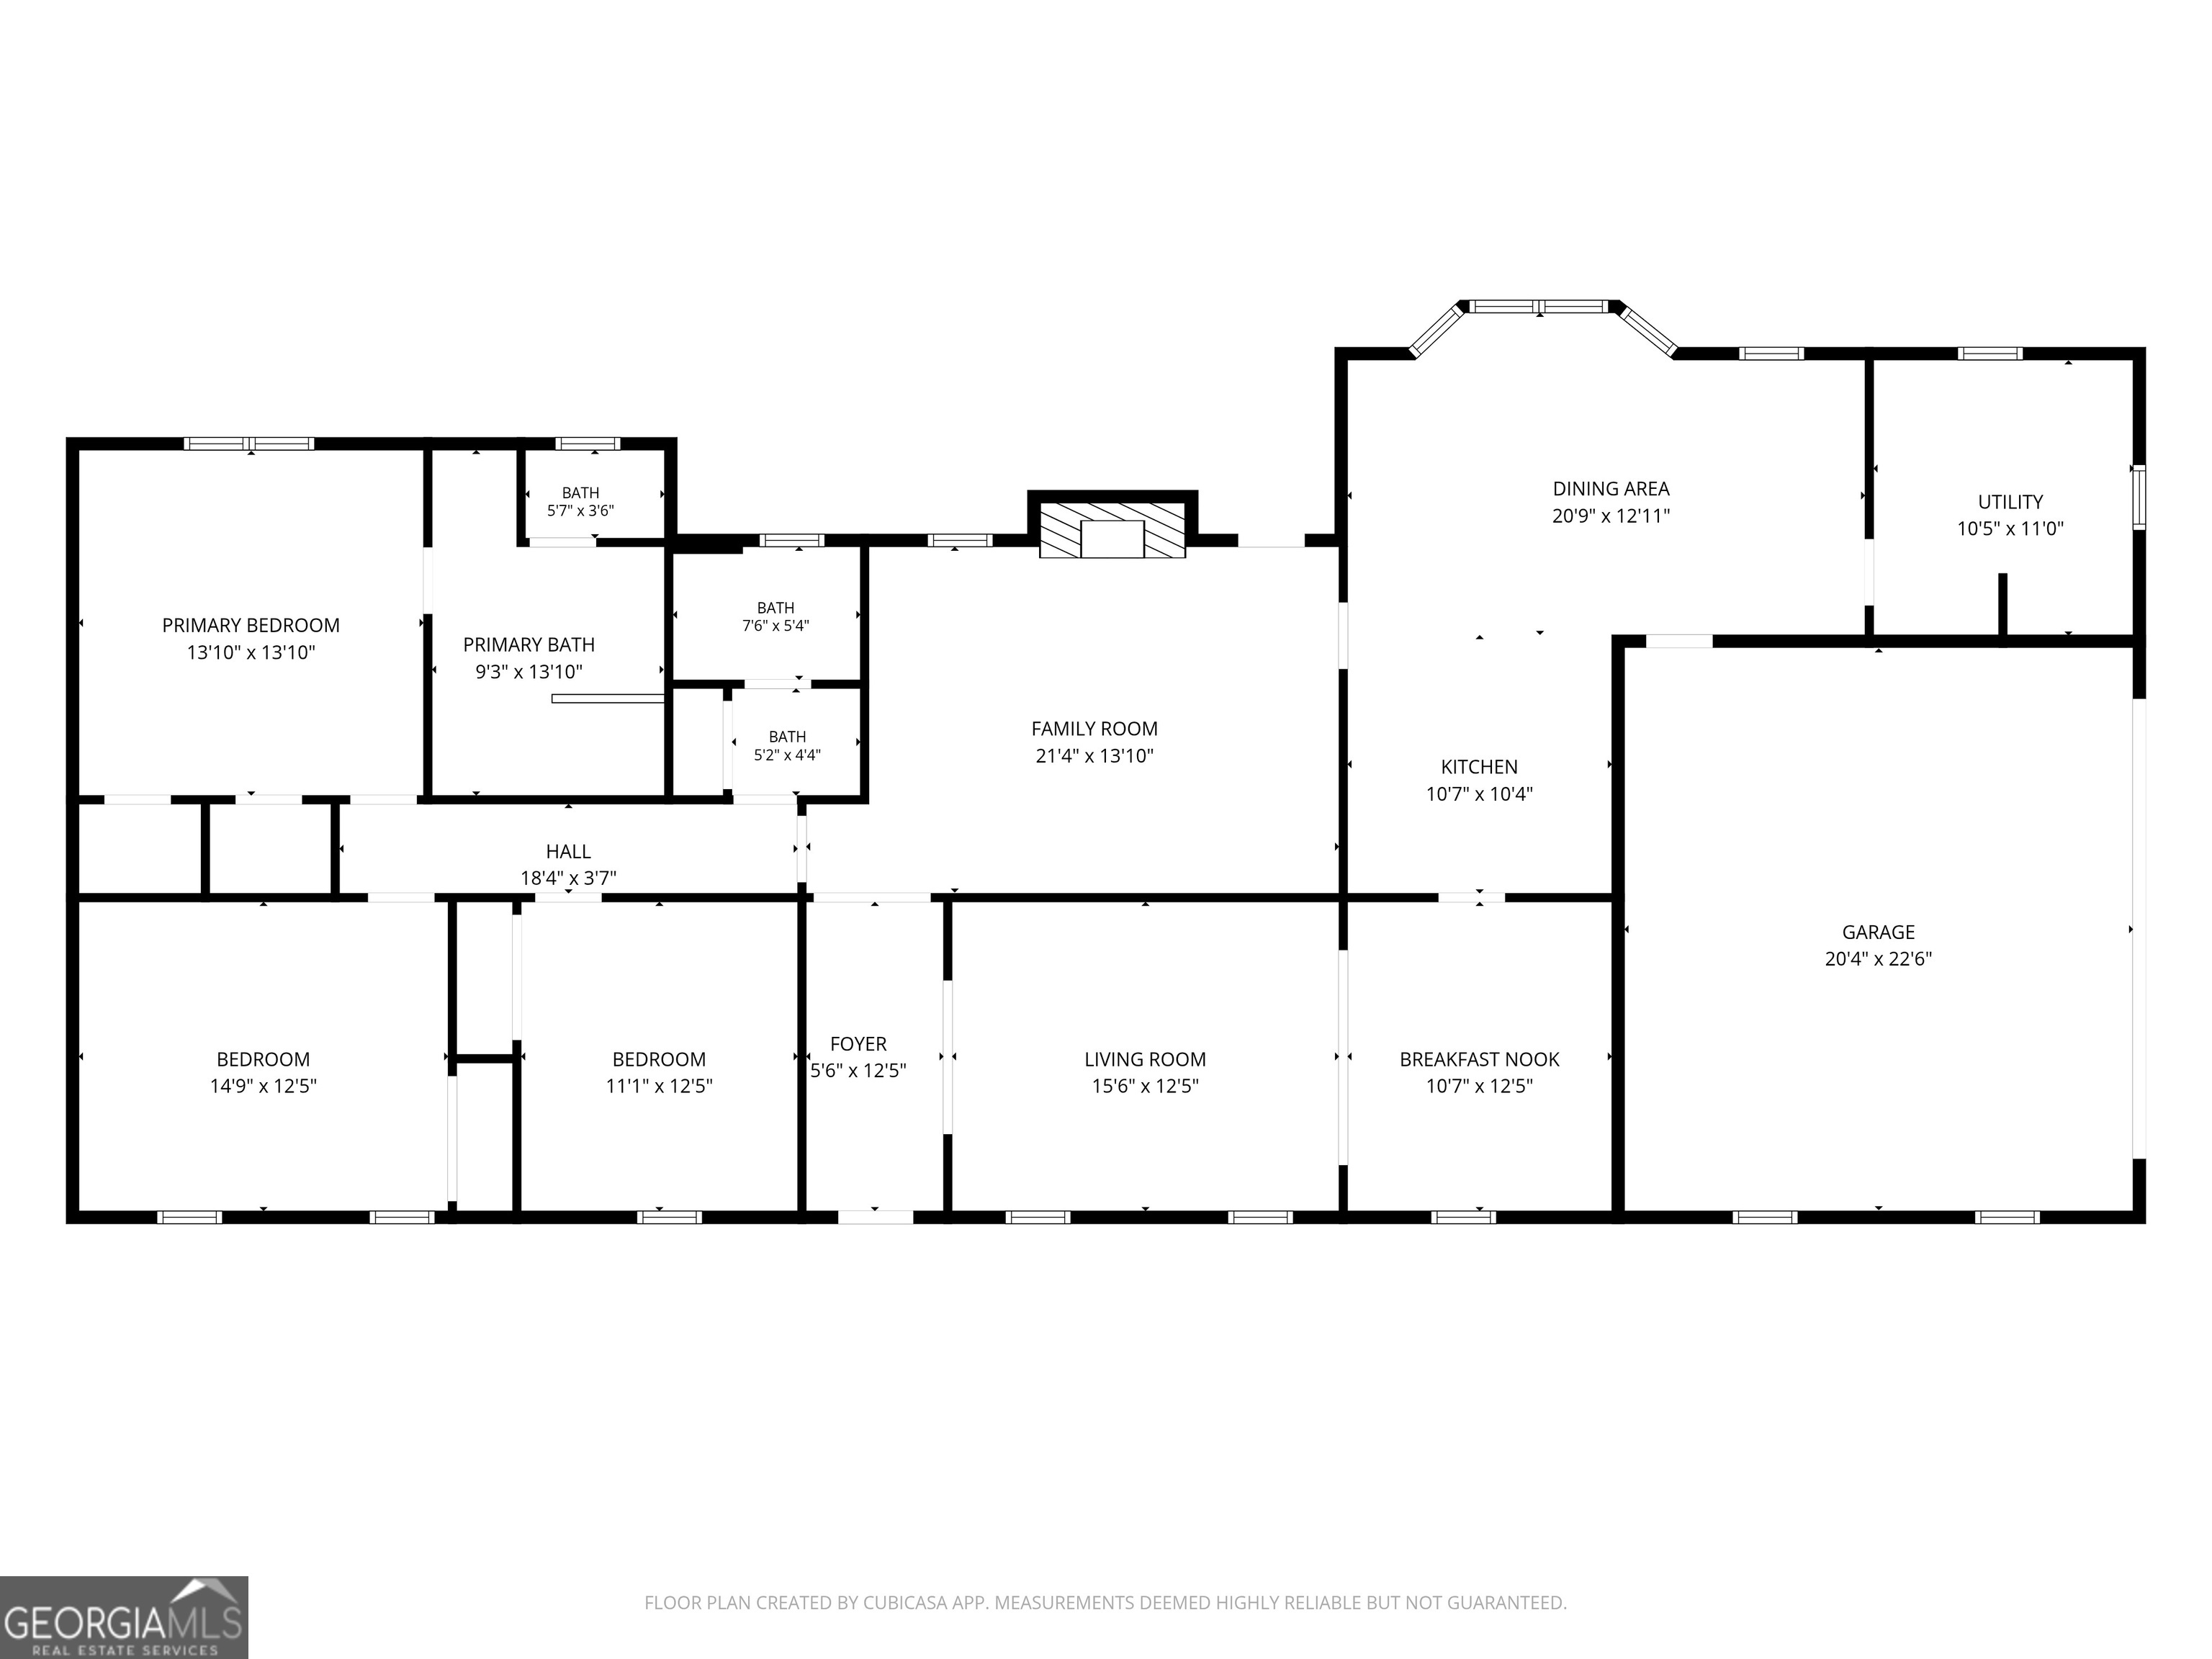
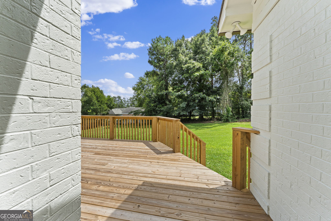
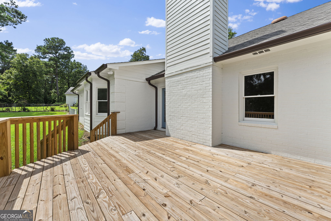
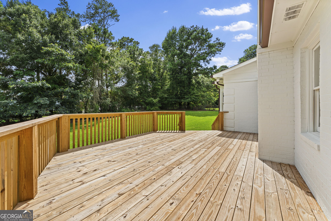
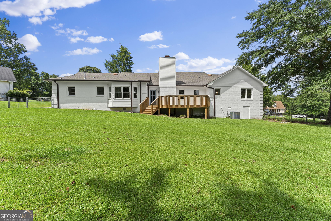
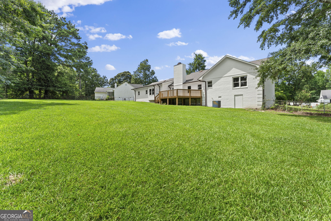
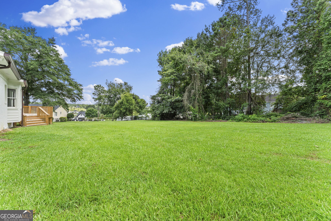
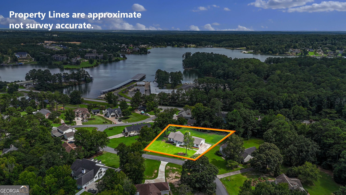
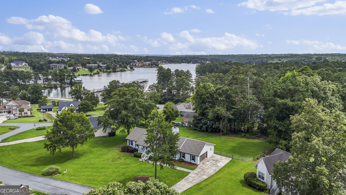
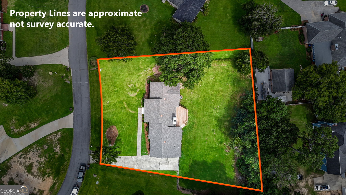
Beautifully renovated one-level, all-brick home with lake views! Situated on over 1/2 acre overlooking Lake Tobesofkee and directly across from the marina, this move-in-ready home offers the perfect blend of comfort, style, and convenience. Recent updates include a new roof, new doors, new rear deck, and new gutters, providing years of low-maintenance living. Inside, you'll find 3 bedrooms, 2 full bathrooms, gorgeous hardwood flooring throughout the main living areas, and tile flooring in the kitchen and bathrooms. The spacious floor plan features both a welcoming living room and a cozy family room with a wood-burning fireplace, a separate dining room, and an updated kitchen with new appliances, a stainless-steel refrigerator, an eat-in breakfast area, and plenty of space for entertaining. The oversized laundry room includes built-in cabinets and a folding counter for added convenience. The primary suite boasts a vaulted ceiling, dual walk-in closets, and a spa-inspired ensuite featuring a double vanity, soaking tub, and a beautifully tiled walk-in shower with a glass enclosure. Step outside to enjoy the fenced backyard and brand-new deck, perfect for relaxing or entertaining while taking in the peaceful surroundings. Conveniently located near Lake Tobesofkee recreation, boating, dining, shopping, and interstate access, this exceptional home is ready to welcome its new owners.
Details
| MLS # | 10813199 |
|---|---|
| Listing Type | For Sale |
| Style | House |
| Sub-Type | Resale |
| Status | Active |
| Year | 1990 |
| Days On Site | 58 |
| Listing Provided By | Amber Cryer Realty Group | Amber Cryer |
Features
| Bed(s) | 3 |
|---|---|
| Bath(s) | 2 Total |
| SQ Feet | 2,248 |
| Story(s) | 1 |
| Acreage | 0.64 |
| Property View | Yes |
Interior
| Appliances | Cooktop, Dishwasher, Microwave, Oven, Refrigerator |
|---|---|
| Interior Features | Double Vanity, High Ceilings, Master On Main Level, Separate Shower, Soaking Tub, Tile Bath, Tray Ceiling(s), Walk-In Closet(s) |
| Cooling | Ceiling Fan(s), Central Air |
| Cooling Yes / No | Yes |
| Heating | Central, Electric |
| Heating Yes / No | Yes |
| Fireplace Yes / No | Yes |
| Fireplaces Total | 1 |
| Fireplace Features | Family Room |
| Room Kitchen Features | Breakfast Area |
| Room Dining Room Features | Separate Room |
| Laundry Features | Common Area |
Exterior
| Lot Features | Level |
|---|---|
| Construction Materials | Brick |
| Roof | Composition |
| Fencing | Chain Link |
| Patio And Porch Features | Deck, Porch |
Parking
| Attached Garage Yes / No | No |
|---|---|
| Garage Yes / No | Yes |
| Parking Features | Garage, Garage Door Opener |
Utilities
| Utilities | Cable Available, Electricity Available, High Speed Internet, Phone Available, Sewer Available, Underground Utilities, Water Available |
|---|---|
| Sewer | Public Sewer |
Taxes
| Tax Annual Amount | 2037 |
|---|---|
| Tax Year | 2025 |
Location
| Community Features | Street Lights |
|---|
Area Information
| State | GA |
|---|---|
| County | Bibb |
| City | Macon |
| Zip Code | 31220 |
| Area | Bibb |
| Community Name | Saint Anthony's |
| School District | Westside |
| Elementary School | Heritage |
| High School | Westside |
| Listing VS Median (in Saint Anthony's) | |
Price: $350,000 low | high Med: $350,000 sqft: 2,248 low | high Med: 2,248 $ / sqft: $156 low | high Med: $156 On site: 58 low | high Med: 58 | |
Market Activity 31220
Request a showing
Request a showing
Contact
Learn More About This Property

| State | GA |
|---|---|
| County | Bibb |
| City | Macon |
| Zip Code | 31220 |
| Area | Bibb |
| Community Name | Saint Anthony's |
| School District | Westside |
| Elementary School | Heritage |
| High School | Westside |
| Listing VS Median (in Saint Anthony's) | |
Price: $350,000 low | high Med: $350,000 sqft: 2,248 low | high Med: 2,248 $ / sqft: $156 low | high Med: $156 On site: 58 low | high Med: 58 | |
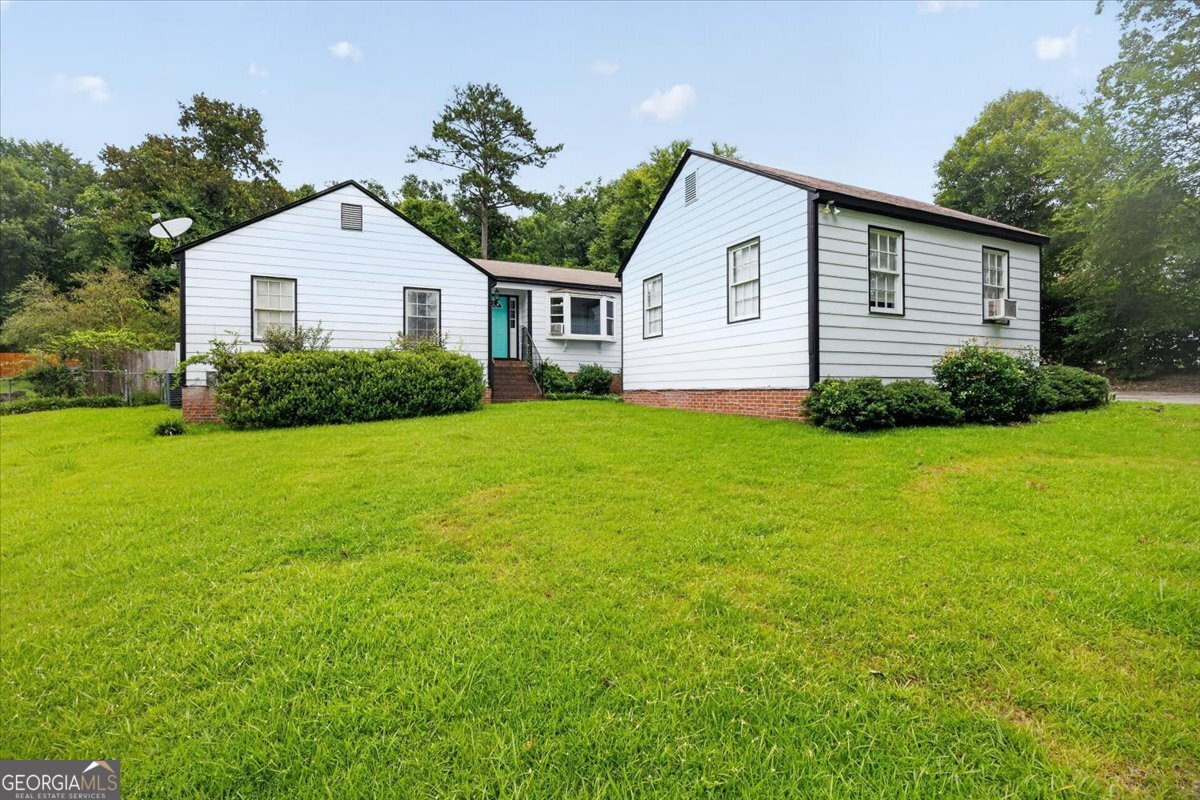 | $231,9006603 Dana DriveMacon, GA 31220 |