2036 Peach Shoals Circle,Dacula, GA 30019
Dacula, GA 30019

Description
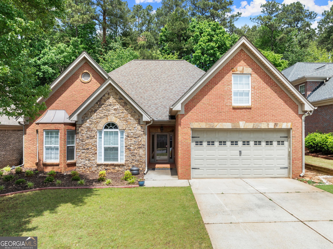
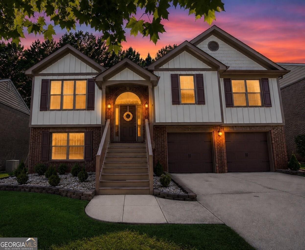
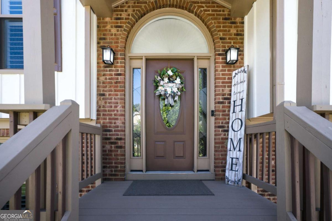
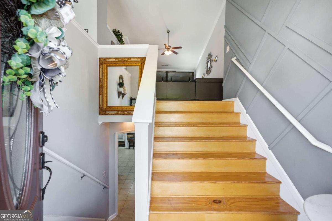
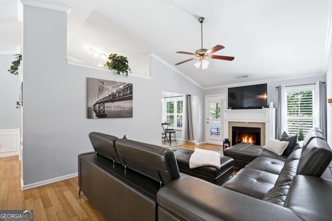
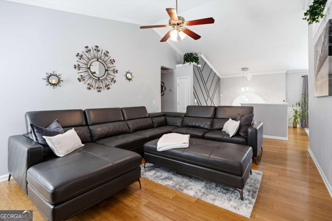
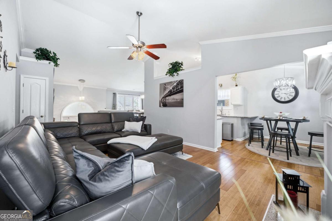
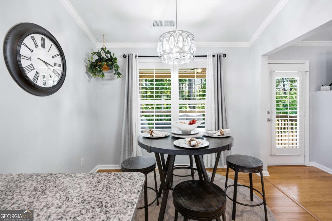
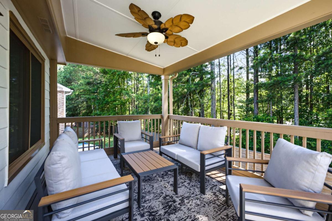
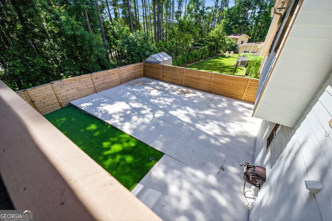
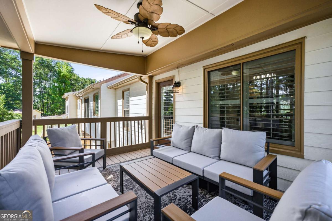
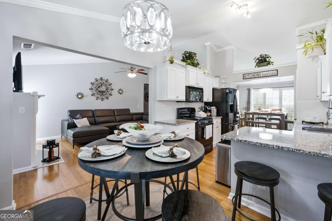
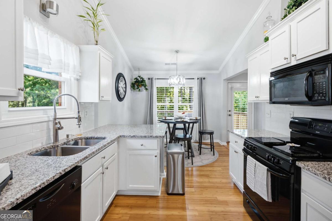
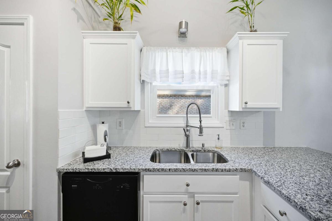
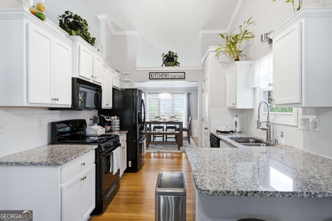
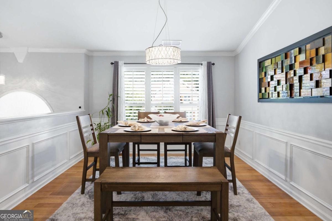
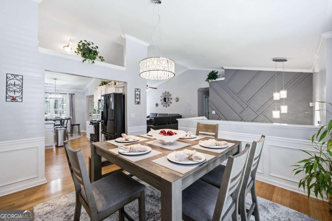
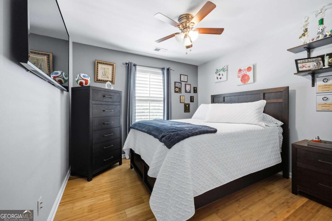
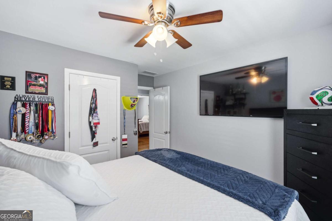
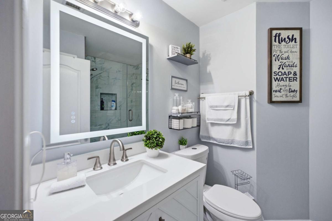
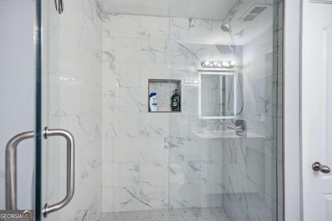
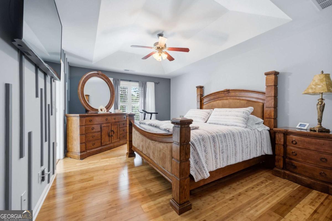
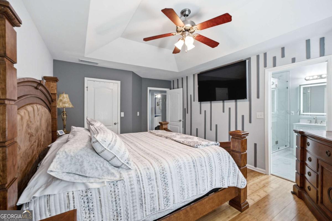
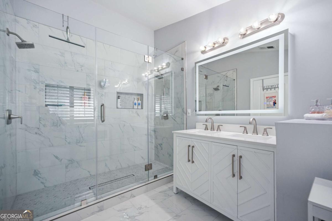
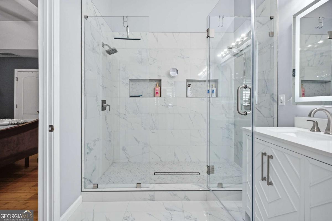
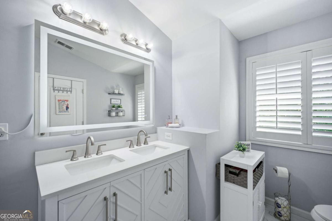
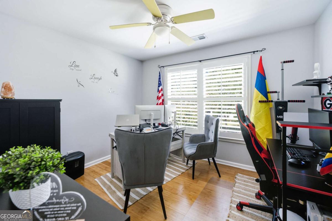
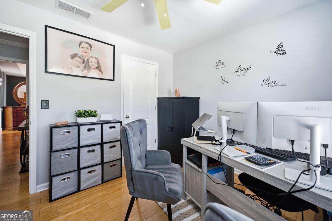
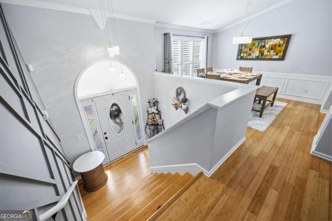
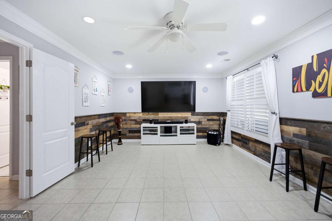
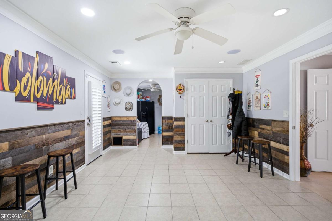
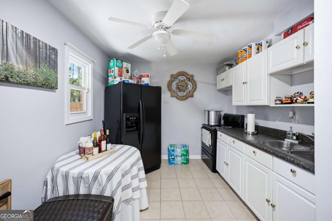
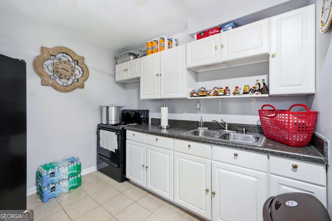
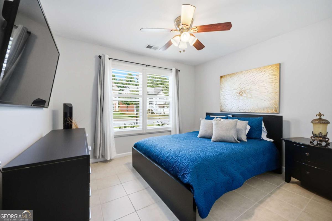
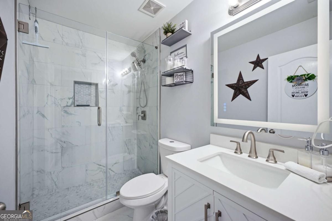
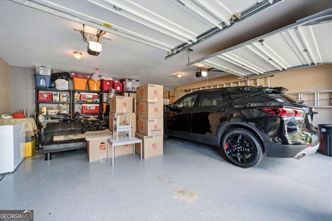
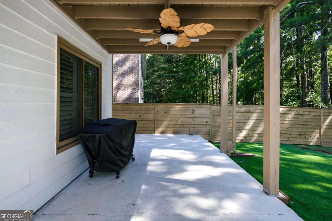
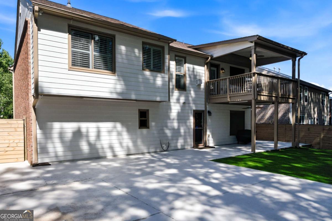
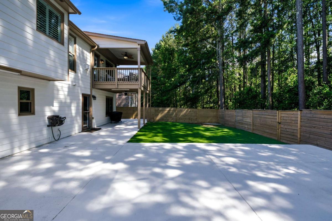
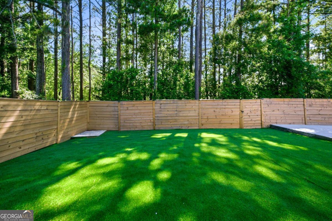
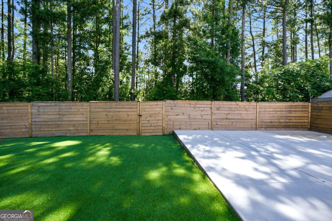
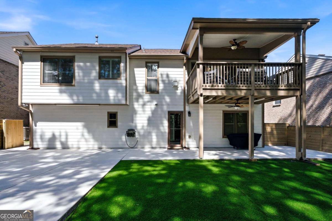
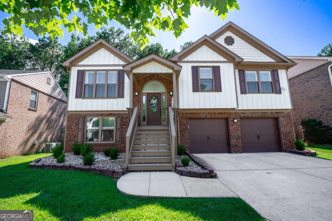
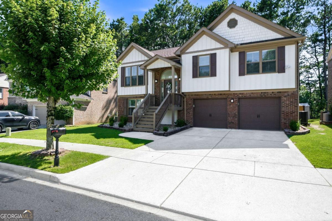
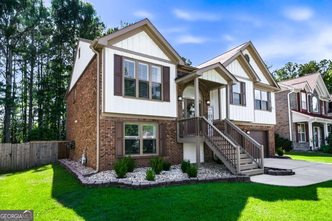
Welcome home to this beautifully maintained 4-bedroom, 3-bath split-level home offering space, flexibility, and exceptional curb appeal. Relax on the inviting covered front porch before stepping inside to a bright, open floor plan featuring vaulted ceilings, a cozy fireplace, and abundant natural light. The kitchen is complete with white cabinetry, stone countertops, an eat-in breakfast area, and a separate dining room perfect for entertaining. The spacious primary suite offers a spa-inspired bath with double vanities and a large glass walk-in shower, while the generous secondary bedrooms provide plenty of room for family or guests. The finished lower level is ideal for multi-generational living, guests, or rental potential with its own expansive living area, second kitchen, bedroom, and full bath. Also plenty of additional storage space in the huge 2 car garage. Step outside to enjoy the large patio overlooking a private, fenced backyard with plenty of space to relax, entertain, or play.
Details
| MLS # | 10792788 |
|---|---|
| Listing Type | For Sale |
| Style | House |
| HOA Dues | $230 |
| Sub-Type | Resale |
| Status | Active |
| Year | 2006 |
| Days On Site | 87 |
| Listing Provided By | eXp Realty | Stephen Milone |
Features
| Bed(s) | 4 |
|---|---|
| Bath(s) | 3 Total |
| SQ Feet | 2,197 |
| Acreage | 0.13 |
| Water Front | Yes |
Interior
| Appliances | Dishwasher, Disposal, Microwave, Refrigerator |
|---|---|
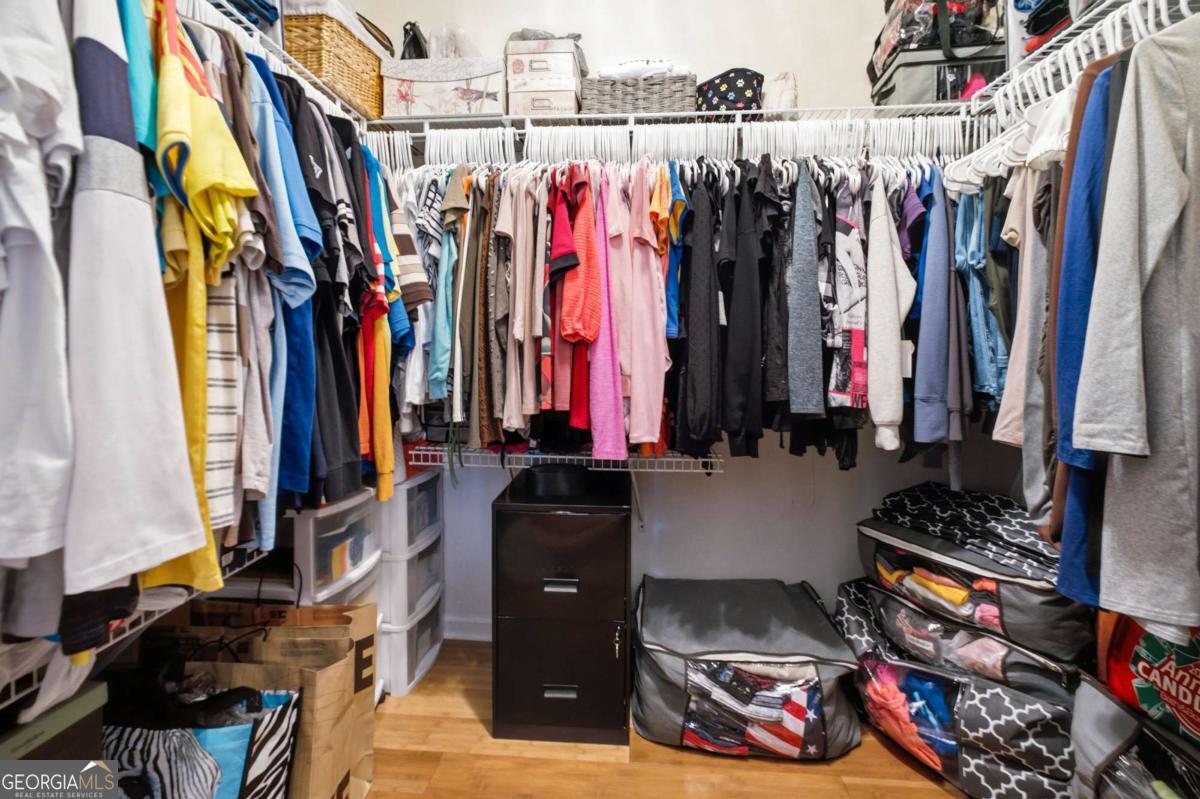
| Interior Features | Double Vanity, Master On Main Level, Tray Ceiling(s), Walk-In Closet(s) |
| Cooling | Central Air |
| Cooling Yes / No | Yes |
| Heating | Natural Gas |
| Heating Yes / No | Yes |
| Fireplace Yes / No | Yes |
| Fireplaces Total | 1 |
| Fireplace Features | Gas Log, Living Room |
| Window Features | Double Pane Windows |
| Room Kitchen Features | Breakfast Area, Pantry |
| Room Dining Room Features | Seats 12+ |
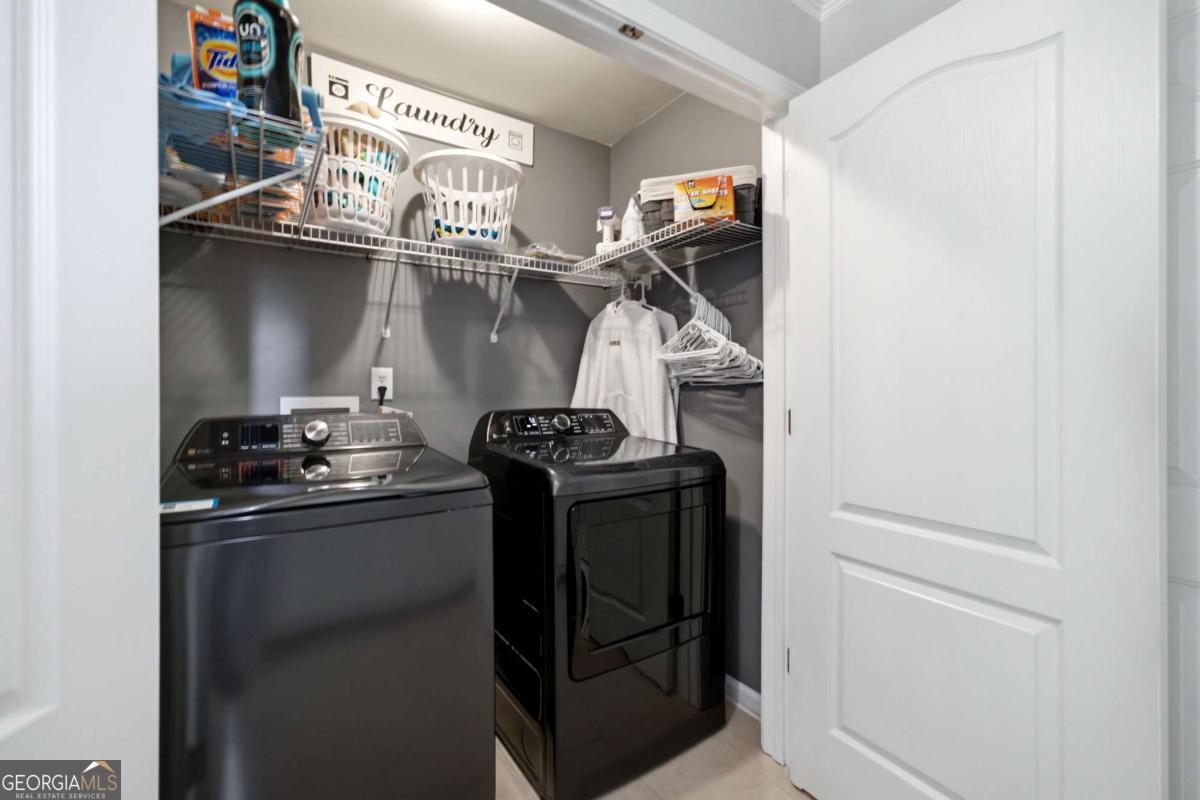
| Laundry Features | In Hall |
Exterior
| Lot Features | Level, Private |
|---|---|
| Construction Materials | Concrete |
| Roof | Composition |
| Fencing | Privacy, Wood |
| Foundation Details | Slab |
| Waterfront Features | No Dock Or Boathouse |
| Patio And Porch Features | Deck |
| Security Features | Carbon Monoxide Detector(s), Security System, Smoke Detector(s) |
Parking
| Attached Garage Yes / No | No |
|---|---|
| Garage Yes / No | Yes |
| Parking Features | Garage, Garage Door Opener |
Utilities
| Utilities | Cable Available, Electricity Available, High Speed Internet, Natural Gas Available, Phone Available, Sewer Available, Underground Utilities, Water Available |
|---|---|
| Sewer | Public Sewer |
Taxes
| Tax Annual Amount | 6204 |
|---|---|
| Tax Year | 2025 |
Location
| Community Features | Street Lights, Walk To Schools, Near Shopping |
|---|
Area Information
| State | GA |
|---|---|
| County | Gwinnett |
| City | Dacula |
| Zip Code | 30019 |
| Area | Gwinnett |
| Community Name | Peachtree Shoals |
| School District | Mountain View |
| Elementary School | Dyer |
| High School | Mountain View |
| Listing VS Median (in Peachtree Shoals) | |
Price: $434,900 low | high Med: $429,950 sqft: 2,197 low | high Med: 2,552 $ / sqft: $198 low | high Med: $172 On site: 87 low | high Med: 65.5 | |
Market Activity 30019
Request a showing
Request a showing
Contact
Learn More About This Property

| State | GA |
|---|---|
| County | Gwinnett |
| City | Dacula |
| Zip Code | 30019 |
| Area | Gwinnett |
| Community Name | Peachtree Shoals |
| School District | Mountain View |
| Elementary School | Dyer |
| High School | Mountain View |
| Listing VS Median (in Peachtree Shoals) | |
Price: $434,900 low | high Med: $429,950 sqft: 2,197 low | high Med: 2,552 $ / sqft: $198 low | high Med: $172 On site: 87 low | high Med: 65.5 | |