2031 Pinnacle Pointe,Norcross, GA 30071
Norcross, GA 30071

Description
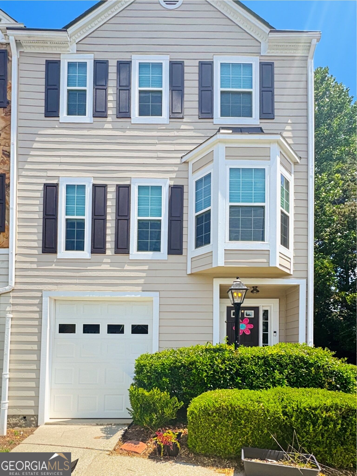
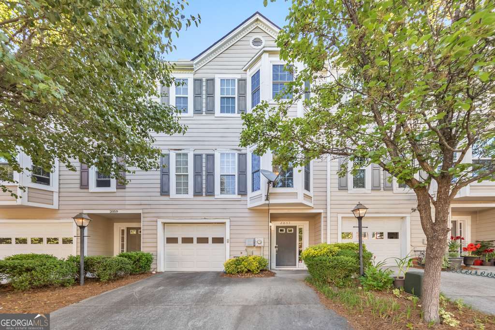
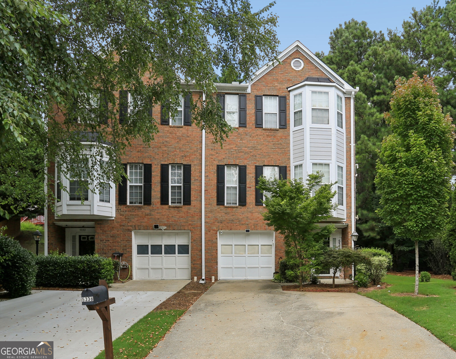
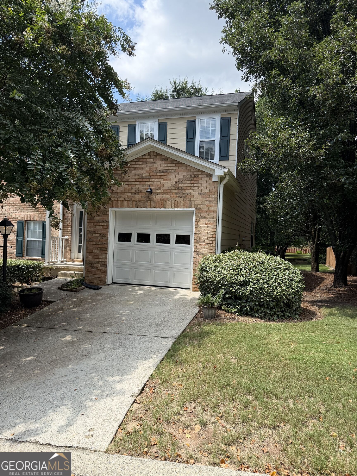
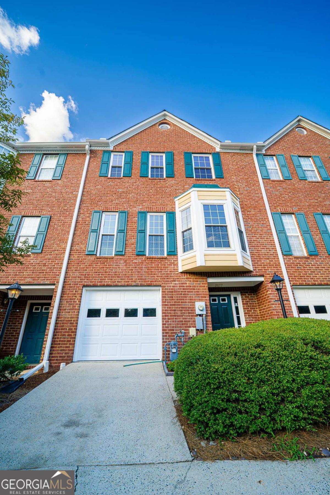
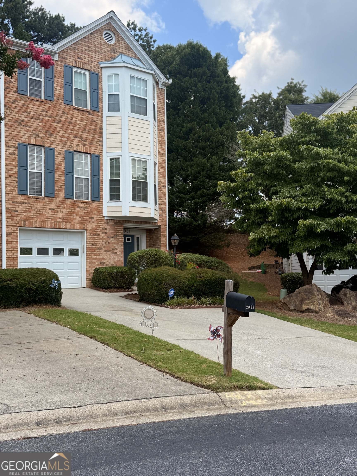
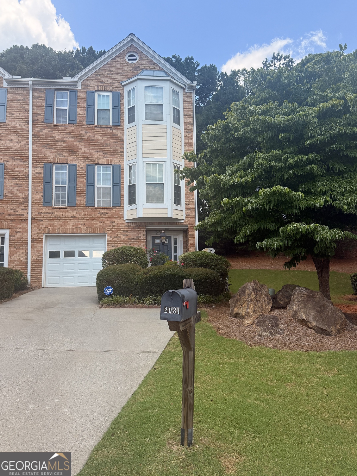
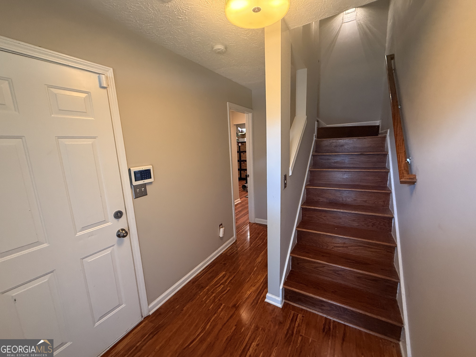
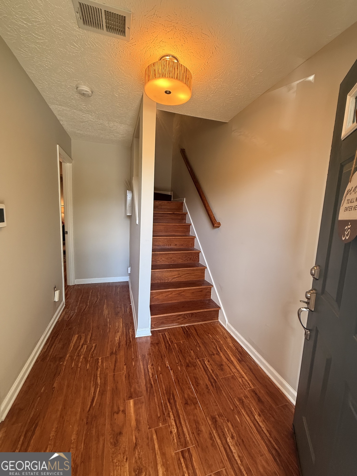
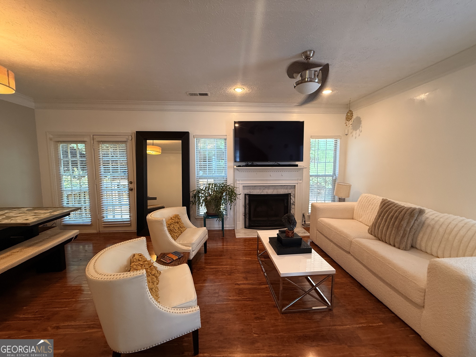
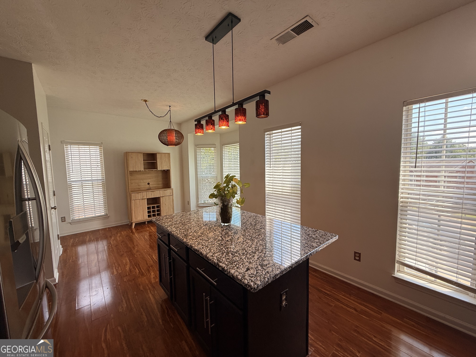
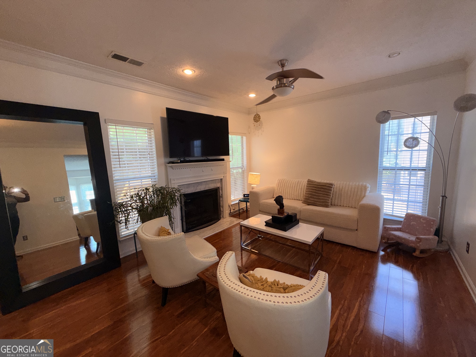
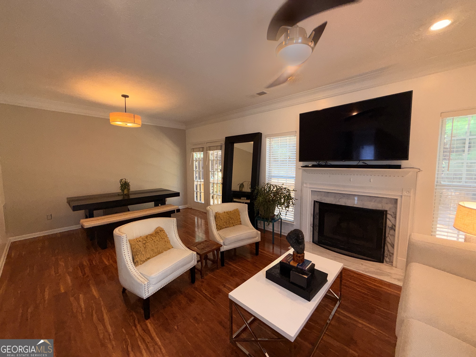
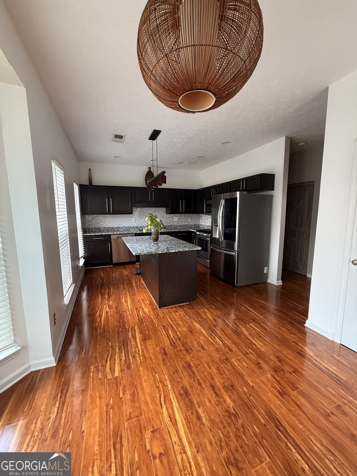
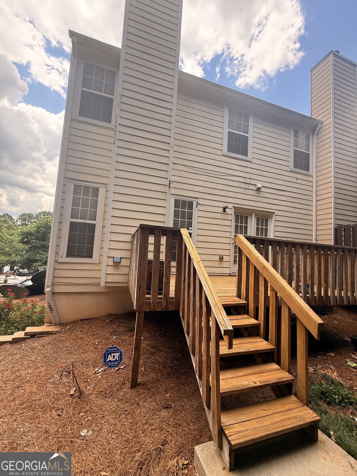
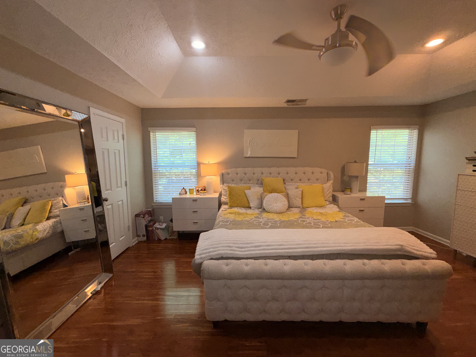
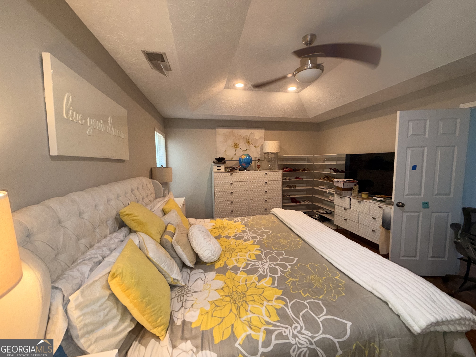
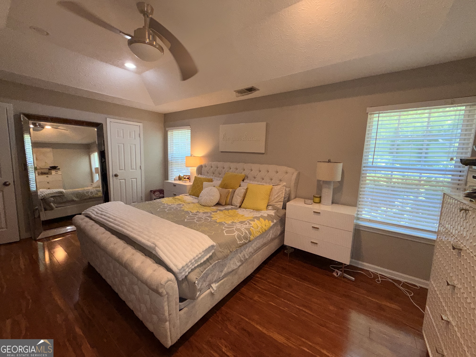
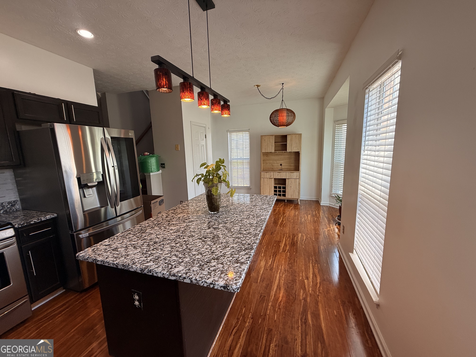
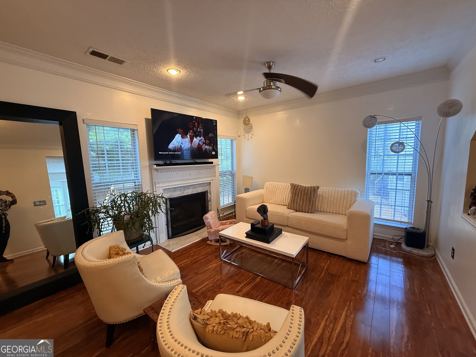
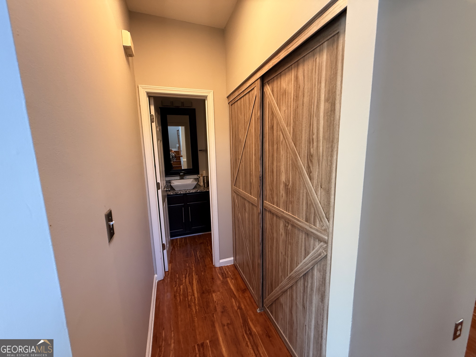
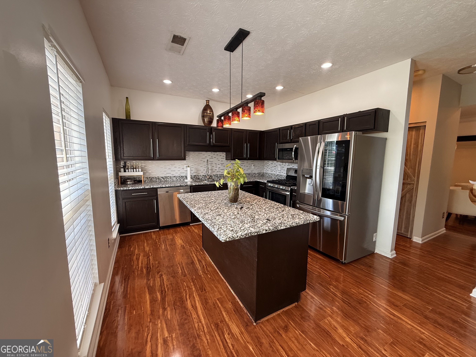
LOCATION, LOCATION, LOCATION! END UNIT + CUL-DE-SAC! Well-maintained and updated townhouse offering the perfect blend of comfort, space, privacy and convenience, just minutes from I-85, parks, Lowe's, shopping, dining and more! Enjoy a bright open-concept floor plan with the dining room overlooking the living room and the kitchen flowing seamlessly into the sitting area. The modern kitchen features rich dark cabinetry, quartz countertops, beautiful tile backsplash, a large center island and plenty of natural light. Attractive wood-look flooring runs throughout the second floor. A major highlight is the TWO spacious primary-style bedroom suites, each with its own private full bathroom and walk-in closet-perfect for guests, roommates or added privacy. The main primary suite features his-and-hers closets, dual vanities, a garden tub and separate shower. Step outside to a private, level backyard with a spacious wooden deck, perfect for relaxing, grilling or entertaining. A large finished room behind the garage adds valuable flexible space for a home office, den, gym, workshop, man cave or extra storage. Located in a peaceful, beautiful subdivision, with an HOA that includes water, trash pickup and yard maintenance. End unit, cul-de-sac location, flexible living space and easy access to I-85-this one checks the boxes! Seller is ready to make a deal. Bring your offer and schedule your showing today!
Details
| MLS # | 10795833 |
|---|---|
| Listing Type | For Sale |
| Style | Town House |
| HOA Dues | $2,316 |
| Sub-Type | Resale |
| Status | Active |
| Year | 1999 |
| Days On Site | 85 |
| Listing Provided By | Chapman Hall Premier, Realtors | Temitope Eka |
Features
| Bed(s) | 2 |
|---|---|
| Bath(s) | 3 Total |
| Basement | Y |
| Story(s) | 2 |
| Acreage | 0.03 |
| Water Front | Yes |
Interior
| Appliances | Dishwasher, Disposal |
|---|---|
| Interior Features | High Ceilings, Split Bedroom Plan |
| Cooling | Ceiling Fan(s), Central Air |
| Cooling Yes / No | Yes |
| Heating | Central |
| Heating Yes / No | Yes |
| Fireplace Yes / No | Yes |
| Fireplaces Total | 1 |
| Fireplace Features | Master Bedroom |
| Window Features | Bay Window(s) |
| Room Kitchen Features | Kitchen Island, Solid Surface Counters |
| Laundry Features | Laundry Closet |
Exterior
| Exterior Features | Balcony |
|---|---|
| Lot Features | Corner Lot |
| Construction Materials | Wood Siding |
| Roof | Composition |
| Waterfront Features | No Dock Or Boathouse |
| Patio And Porch Features | Patio |
| Security Features | Carbon Monoxide Detector(s) |
Parking
| Attached Garage Yes / No | Yes |
|---|---|
| Garage Yes / No | Yes |
| Parking Features | Attached |
Utilities
| Utilities | Cable Available, Electricity Available, Natural Gas Available, Sewer Available, Underground Utilities, Water Available |
|---|---|
| Sewer | Public Sewer |
Taxes
| Tax Annual Amount | 2306 |
|---|---|
| Tax Year | 2025 |
Location
| Community Features | Playground, Sidewalks, Street Lights, Near Public Transport, Walk To Schools, Near Shopping |
|---|
Area Information
| State | GA |
|---|---|
| County | Gwinnett |
| City | Norcross |
| Zip Code | 30071 |
| Area | Gwinnett |
| Community Name | Pinnacle Pointe |
| School District | Norcross |
| Elementary School | Beaver Ridge |
| High School | Norcross |
| Listing VS Median (in Pinnacle Pointe) | |
Price: $289,000 low | high Med: $299,900 On site: 85 low | high Med: 111 | |
Market Activity 30071
Request a showing
Request a showing
Contact
Learn More About This Property

| State | GA |
|---|---|
| County | Gwinnett |
| City | Norcross |
| Zip Code | 30071 |
| Area | Gwinnett |
| Community Name | Pinnacle Pointe |
| School District | Norcross |
| Elementary School | Beaver Ridge |
| High School | Norcross |
| Listing VS Median (in Pinnacle Pointe) | |
Price: $289,000 low | high Med: $299,900 On site: 85 low | high Med: 111 | |