203 Dallas Drive,Thomaston, GA 30286
Thomaston, GA 30286

Description
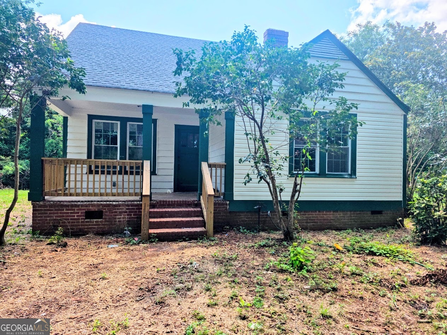
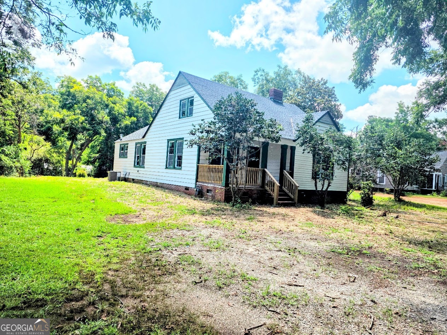
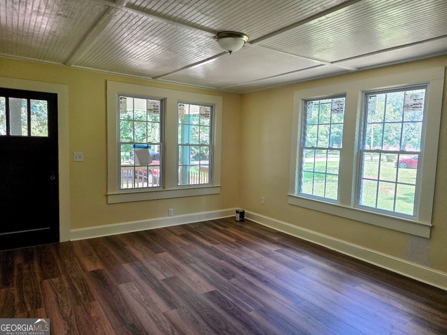
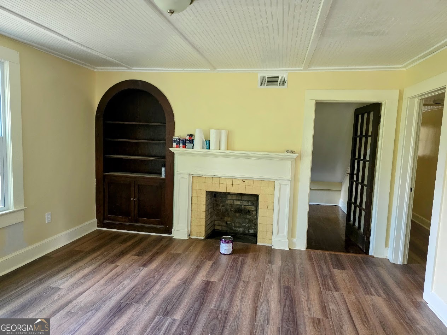
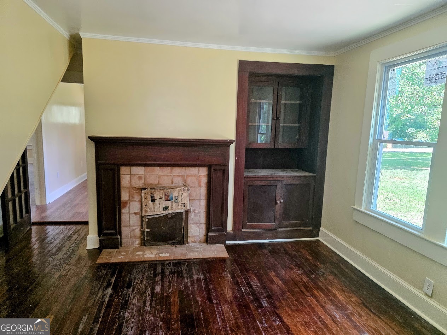
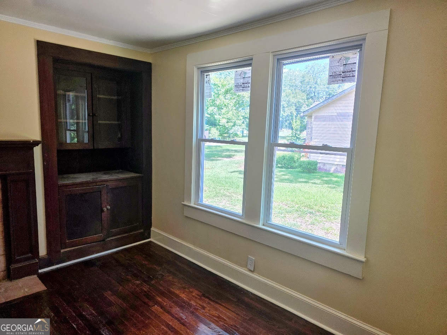
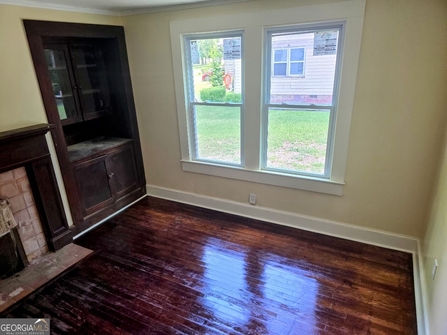
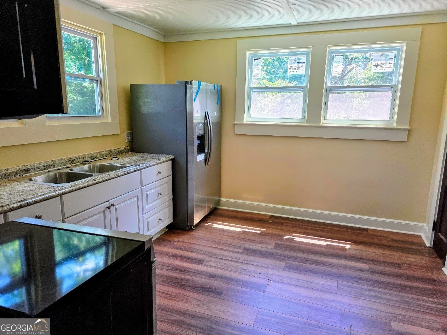
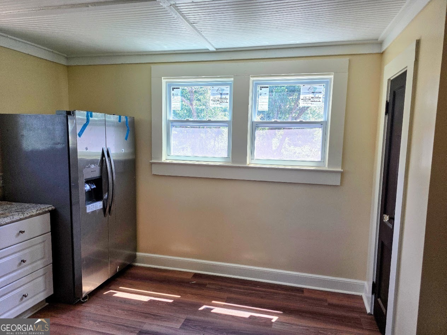
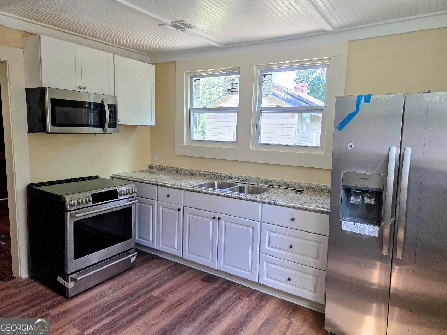
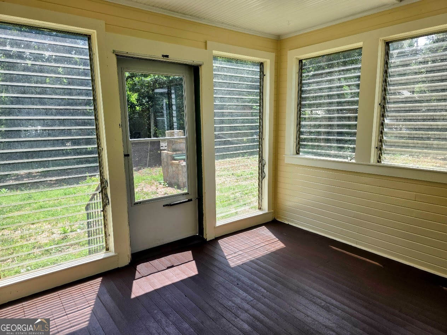
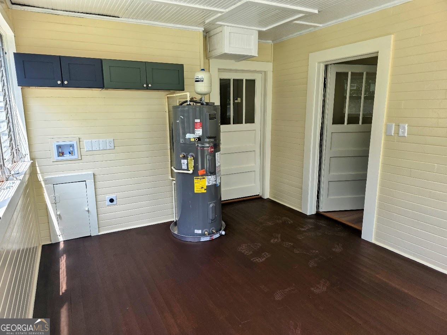
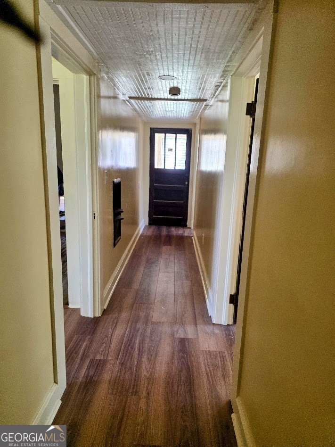
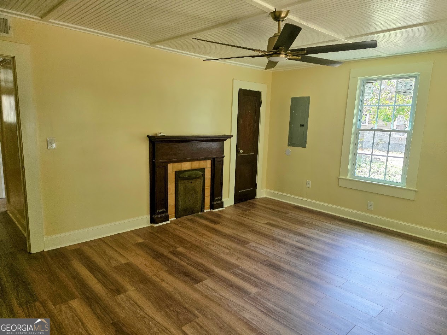
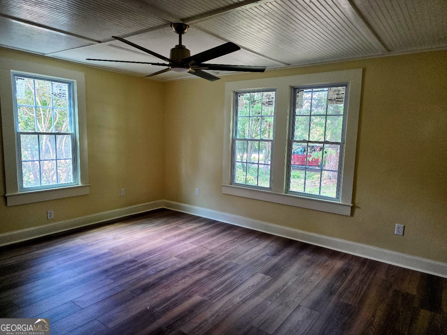
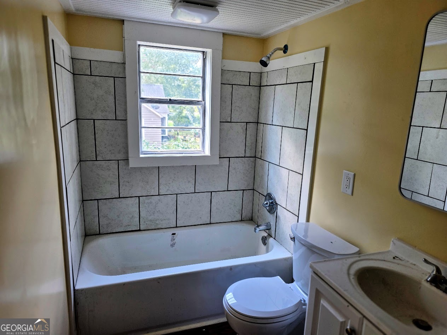
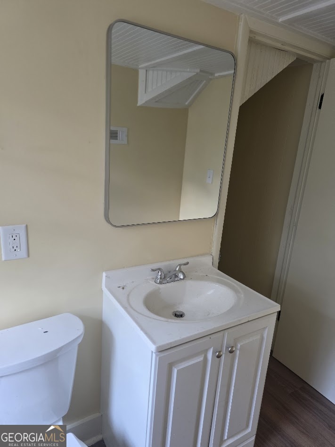
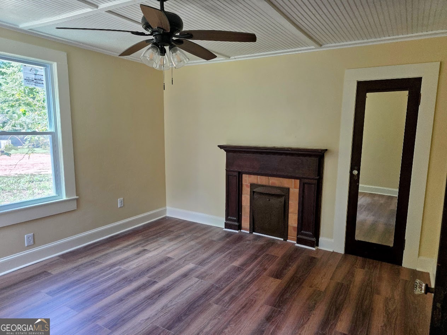
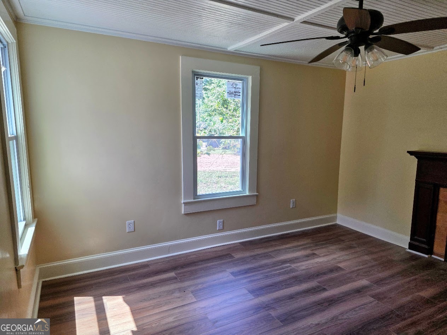
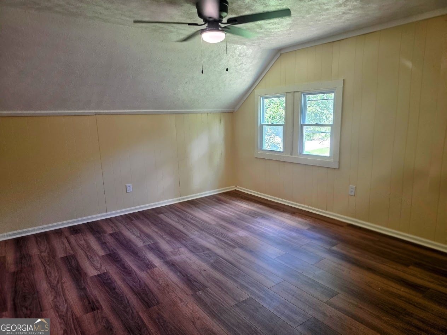
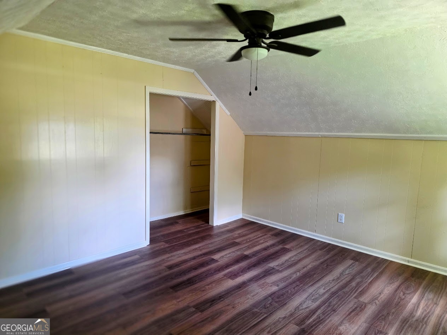
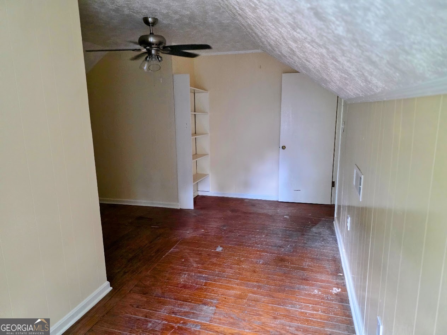
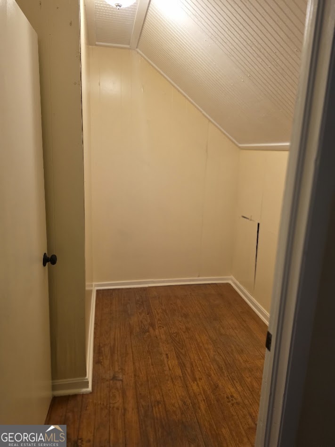
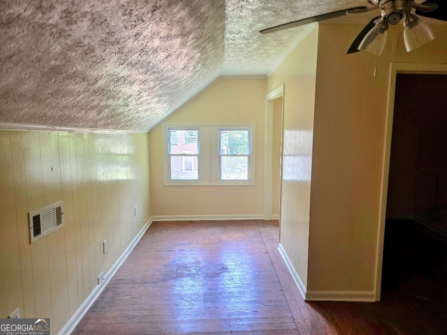
Beautifully Updated 4-Bedroom, 2-Bath Home on .89 Acres Welcome home to this beautifully remodeled 4-bedroom, 2-bath residence offering comfort, style, and space on a generous 0.89-acre lot. Step inside to a spacious great room featuring a cozy wood-burning fireplace, perfect for relaxing or entertaining. The updated kitchen boasts stone countertops, stainless steel appliances, and plenty of cabinet space for all your cooking needs. The primary suite is conveniently located on the main level, providing privacy and easy access. Enjoy the flexibility of a laundry room with an adjoining bonus room/sunroom, ideal for a home office, playroom, hobby space, or additional living area. Outside, you'll find a welcoming front porch, perfect for enjoying peaceful evenings, along with a spacious backyard complete with a barbecue pit, making it an ideal setting for family gatherings and outdoor entertaining. Conveniently located within walking distance of the middle school and football field, this home offers the perfect combination of modern updates, outdoor space, and a desirable location. Don't miss your opportunity to own this move-in-ready home with room to grow!
Details
| MLS # | 10808741 |
|---|---|
| Listing Type | For Sale |
| Style | House |
| Sub-Type | Resale |
| Status | Active |
| Year | 1935 |
| Days On Site | 85 |
| Listing Provided By | BHHS Georgia Properties | Judy Greene |
Features
| Bed(s) | 4 |
|---|---|
| Bath(s) | 2 Total |
| SQ Feet | 2,000 |
| Basement | Y |
| Story(s) | 2 |
| Acreage | 0.83 |
| Property View | Yes |
Interior
| Appliances | Electric Water Heater, Microwave, Range, Refrigerator, Stainless Steel Appliance(s) |
|---|---|
| Interior Features | Bookcases, Master On Main Level, Split Bedroom Plan, Walk-In Closet(s) |
| Cooling | Ceiling Fan(s), Central Air, Electric |
| Cooling Yes / No | Yes |
| Heating | Central, Electric |
| Heating Yes / No | Yes |
| Fireplace Yes / No | Yes |
| Fireplaces Total | 1 |
| Fireplace Features | Living Room, Masonry |
| Window Features | Double Pane Windows |
| Room Kitchen Features | Breakfast Area, Country Kitchen, Pantry, Solid Surface Counters |
| Room Dining Room Features | Separate Room |
| Laundry Features | Mud Room |
Exterior
| Accessibility Features | Accessible Doors |
|---|---|
| Lot Features | Level |
| Construction Materials | Vinyl Siding |
| Roof | Composition |
| Foundation Details | Block |
| Patio And Porch Features | Porch |
Parking
| Attached Garage Yes / No | No |
|---|---|
| Garage Yes / No | No |
| Parking Features | Off Street |
Utilities
| Utilities | Cable Available, Electricity Available, High Speed Internet, Phone Available, Sewer Available, Water Available |
|---|---|
| Sewer | Public Sewer |
Taxes
| Tax Annual Amount | 758.54 |
|---|---|
| Tax Year | 2025 |
Location
| Community Features | Street Lights, Walk To Schools |
|---|
Area Information
| State | GA |
|---|---|
| County | Upson |
| City | Thomaston |
| Zip Code | 30286 |
| Area | Upson |
| Community Name | Dallas Heights |
| School District | Upson Lee |
| Elementary School | Upson Lee |
| High School | Upson Lee |
| Listing VS Median (in Dallas Heights) | |
Price: $219,000 low | high Med: $219,000 sqft: 2,000 low | high Med: 2,000 $ / sqft: $110 low | high Med: $110 On site: 85 low | high Med: 85 | |
Market Activity 30286
Request a showing
Request a showing
Contact
Learn More About This Property

| State | GA |
|---|---|
| County | Upson |
| City | Thomaston |
| Zip Code | 30286 |
| Area | Upson |
| Community Name | Dallas Heights |
| School District | Upson Lee |
| Elementary School | Upson Lee |
| High School | Upson Lee |
| Listing VS Median (in Dallas Heights) | |
Price: $219,000 low | high Med: $219,000 sqft: 2,000 low | high Med: 2,000 $ / sqft: $110 low | high Med: $110 On site: 85 low | high Med: 85 | |