
Description
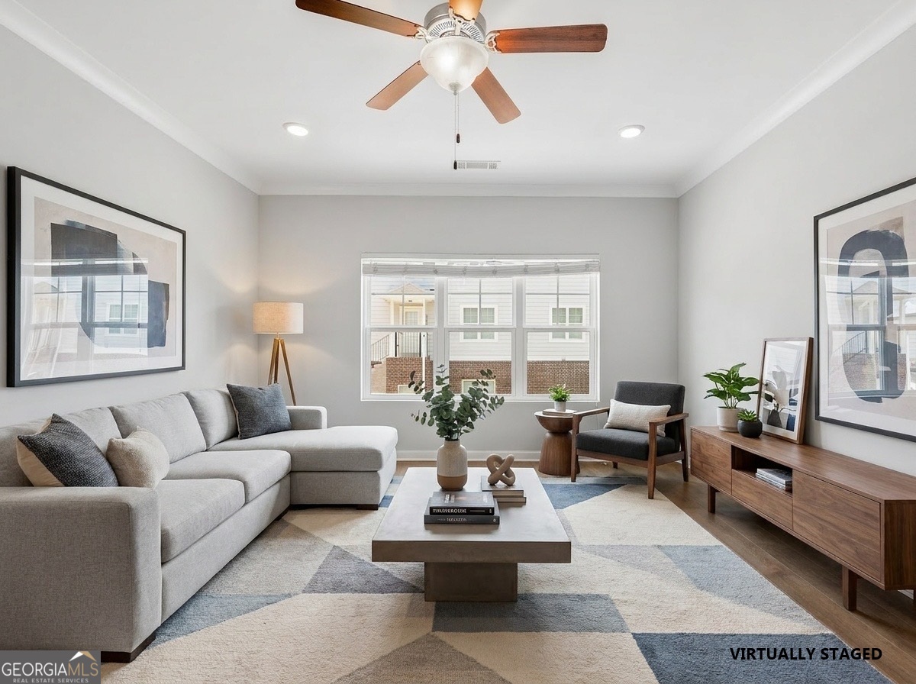
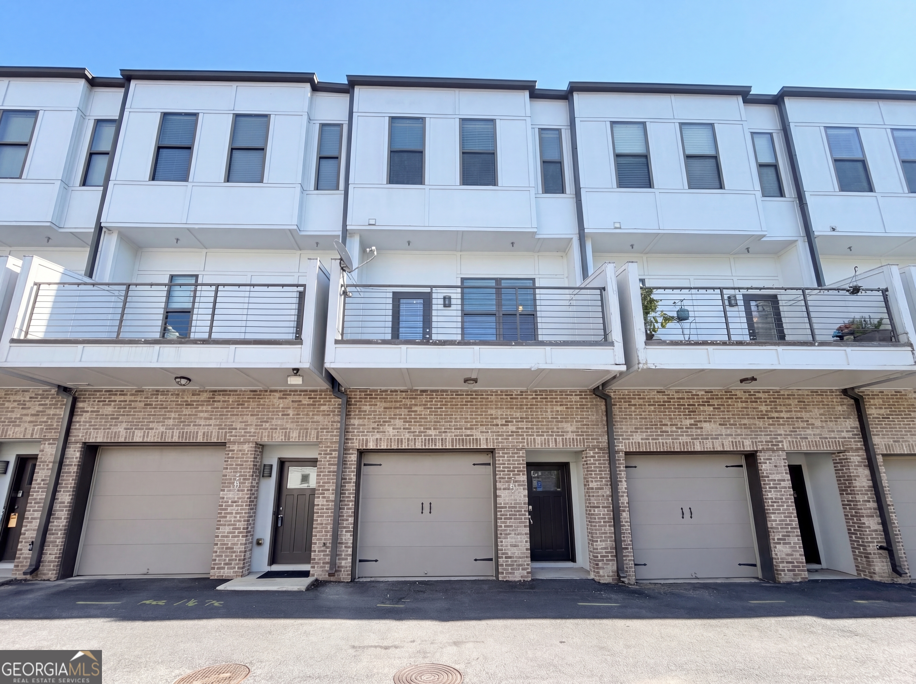
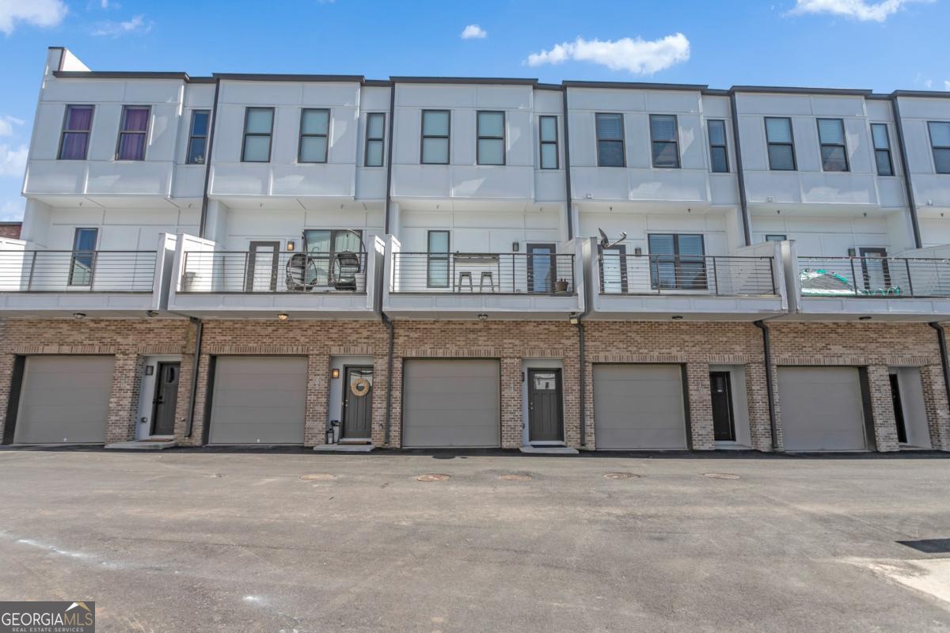
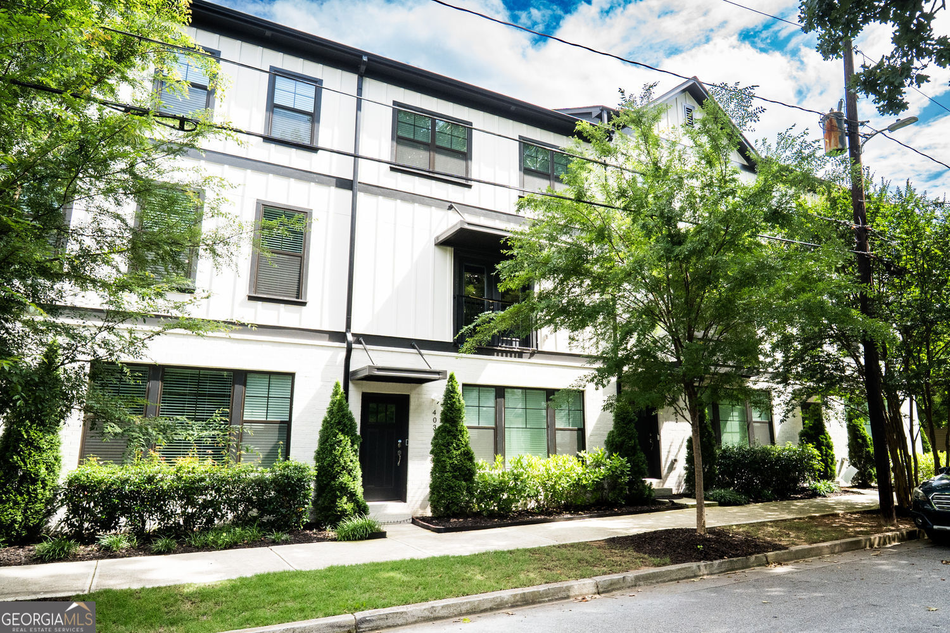
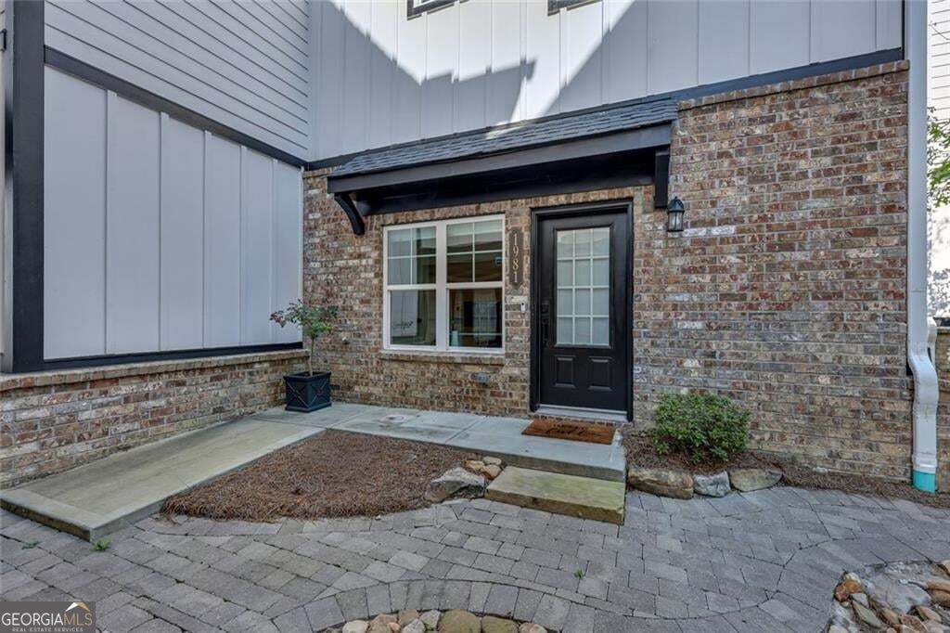
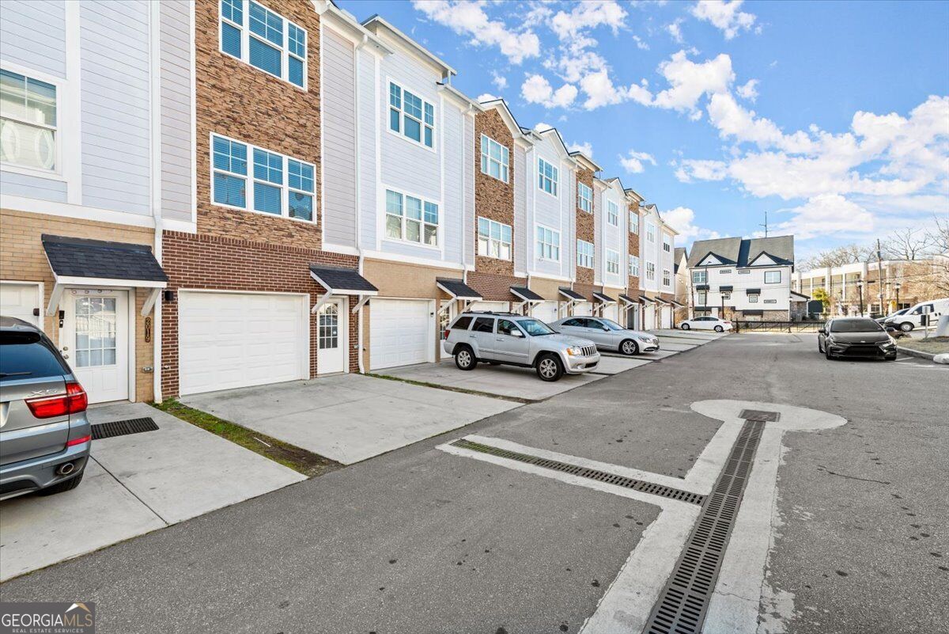
Priced to sell! 3 year old new townhome in Hollywood & Main in the heart of Riverside only a short distance from Spink-Collins Park and West Side Park. This unit has 4 stories, with a half finished basement, which can be easily converted to a den or game room. Half finished basement square footage is NOT reflected in the tax records. This luxury townhome unit features chef kitchen, which is equipped with a high-end and well-equipped cooking space, stainless steel appliances, Quartz countertops, a view to the family room, and walk-in pantry. The thoughtfully designed kitchen creates a functional and aesthetically pleasing environment for all to enjoy. The third level offers a roommate floor plan, with laundry conveniently located between the bedrooms. The oversized master bedroom has a walk-in closet and double vanity bathroom. The lower level features a live/work bonus room or office, or an inlaw suite with a full bathroom. Spink-Collins Park is known for its green spaces, walking trails, and recreational facilities, providing residents with opportunities for outdoor activities and leisure. West Side Park is another nearby park known for its expansive grounds, sports fields, and community events, offering additional recreational options for residents. Also nearby is Chattahoochee Food Works and West Side Provisions offering many amazing restaurants and social hot spots in the neighborhood!
Details
| MLS # | 10837703 |
|---|---|
| Listing Type | For Sale |
| Style | Town House |
| HOA Dues | $3,300 |
| Sub-Type | Resale |
| Status | Active |
| Year | 2020 |
| Days On Site | 17 |
| Listing Provided By | ATL Rental Management | CJ Junjing Wilson |
Features
| Bed(s) | 3 |
|---|---|
| Bath(s) | 4 Total |
| Basement | Y |
| Acreage | 0.03 |
| Water Front | Yes |
| Property View | Yes |
Interior
| Appliances | Dishwasher, Disposal |
|---|---|
| Interior Features | Double Vanity, Roommate Plan |
| Cooling | Ceiling Fan(s), Central Air |
| Cooling Yes / No | Yes |
| Heating | Central |
| Heating Yes / No | Yes |
| Fireplace Yes / No | Yes |
| Fireplaces Total | 1 |
| Fireplace Features | Factory Built, Family Room |
| Window Features | Double Pane Windows |
| Laundry Features | In Hall |
Exterior
| Lot Features | Level |
|---|---|
| Construction Materials | Brick |
| Roof | Composition |
| Waterfront Features | No Dock Or Boathouse |
| Patio And Porch Features | Deck, Patio |
Parking
| Attached Garage Yes / No | No |
|---|---|
| Garage Yes / No | Yes |
| Parking Features | Garage |
Utilities
| Utilities | Cable Available, Electricity Available, Natural Gas Available |
|---|---|
| Sewer | Public Sewer |
Taxes
| Tax Annual Amount | 7234 |
|---|---|
| Tax Year | 2025 |
Location
| Community Features | Near Public Transport, Walk To Schools |
|---|
Area Information
| State | GA |
|---|---|
| County | Fulton |
| City | Atlanta |
| Zip Code | 30318 |
| Area | Fulton |
| Community Name | Hollywood&Main |
| School District | North Atlanta |
| Elementary School | Bolton |
| High School | North Atlanta |
| Listing VS Median (in Hollywood&Main) | |
Price: $319,000 low | high Med: $0 On site: 17 low | high Med: | |
Market Activity 30318
Request a showing
Request a showing
Contact
Learn More About This Property

| State | GA |
|---|---|
| County | Fulton |
| City | Atlanta |
| Zip Code | 30318 |
| Area | Fulton |
| Community Name | Hollywood&Main |
| School District | North Atlanta |
| Elementary School | Bolton |
| High School | North Atlanta |
| Listing VS Median (in Hollywood&Main) | |
Price: $319,000 low | high Med: $0 On site: 17 low | high Med: | |