2015 Chapel Estates Lane,Dacula, GA 30019
Dacula, GA 30019


Description
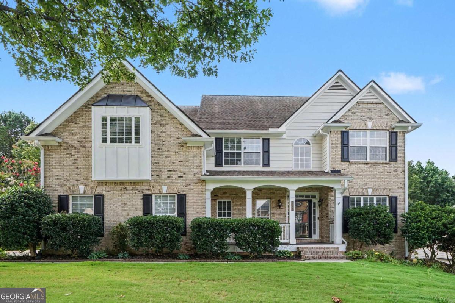
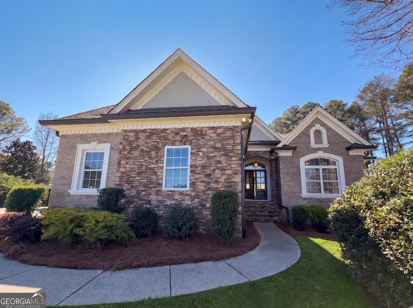
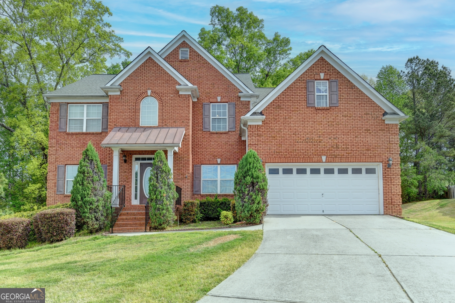
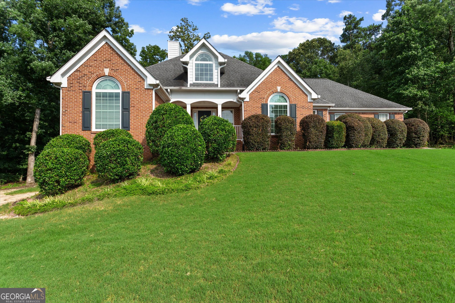
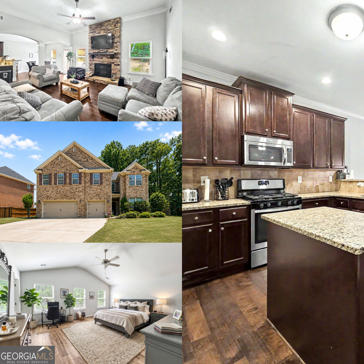
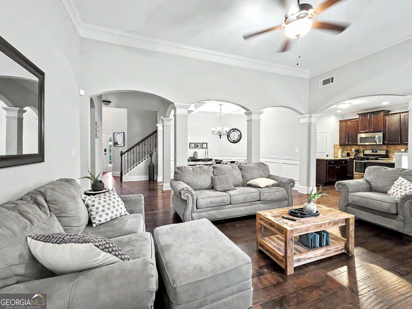
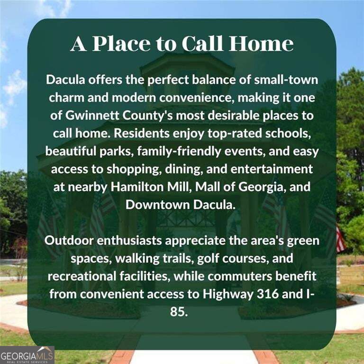
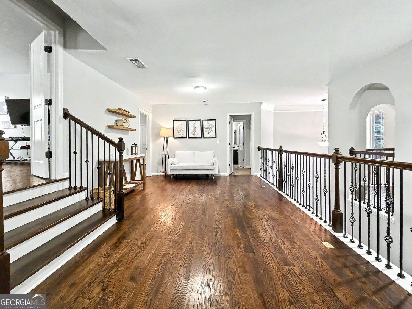
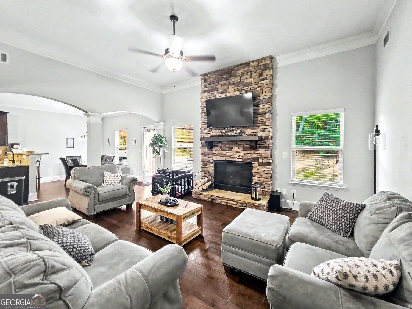
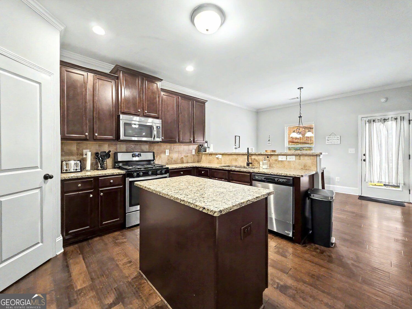
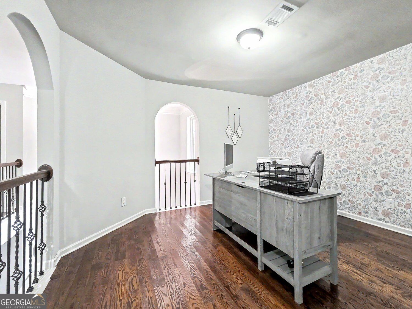
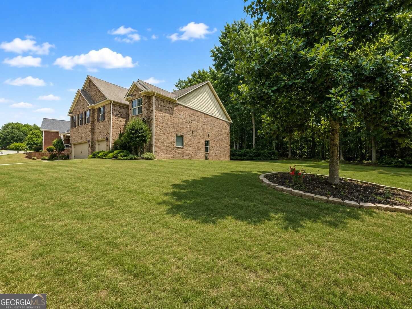
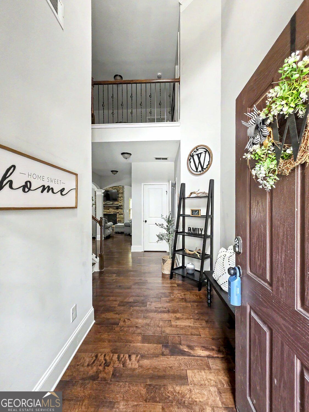
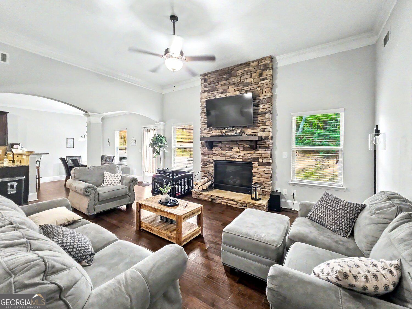
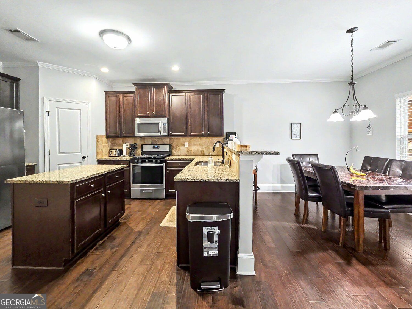
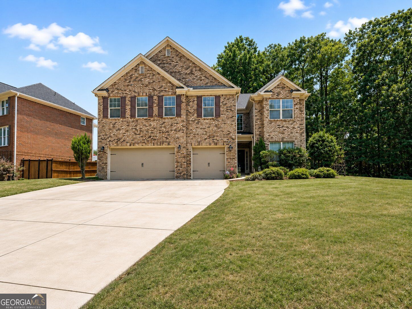
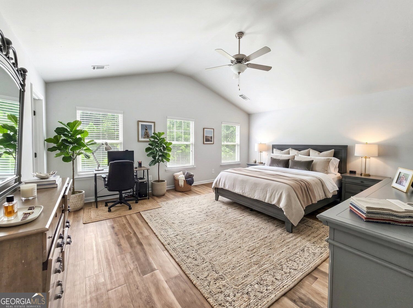
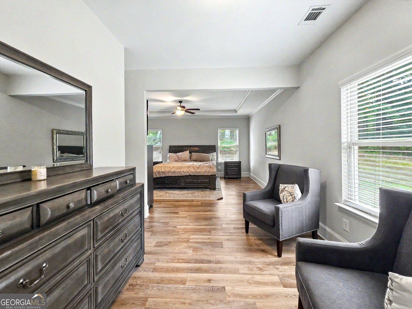
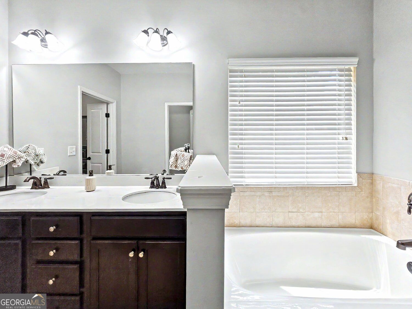
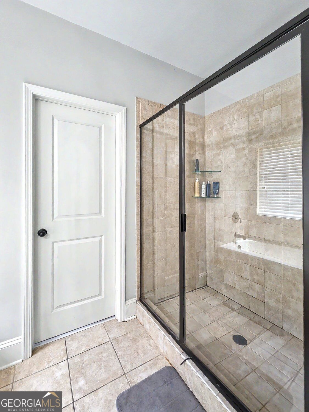
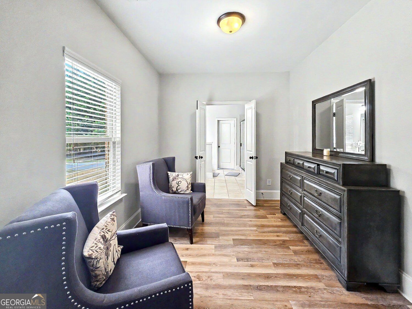
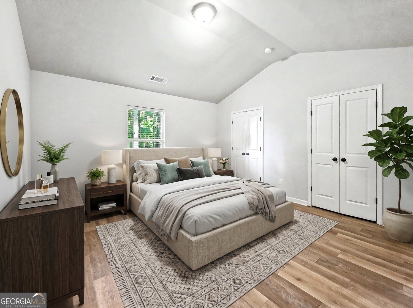
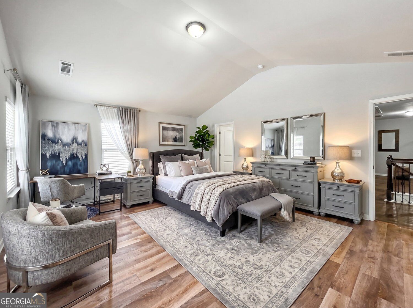
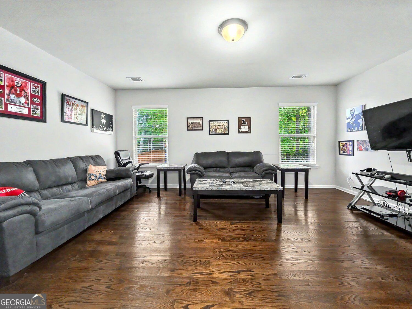
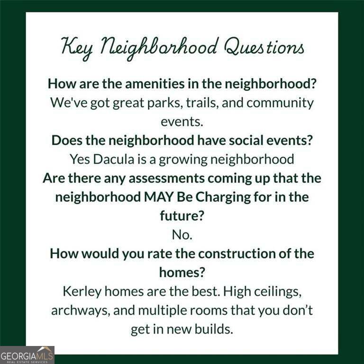
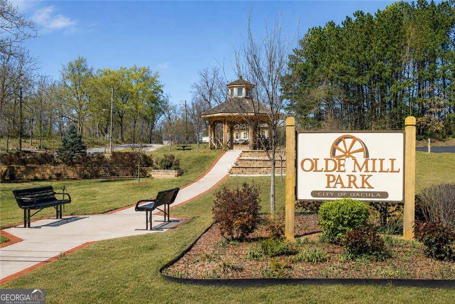
|| PRIVATE CORNER LOT WITH NO HOME ACROSS THE STREET OR TO ONE SIDE || PRIMARY SUITE ON MAIN || 3-SIDED BRICK || 3-CAR GARAGE || LOFT + DEN FOR EXTRA LIVING SPACE || SOARING CEILINGS || Exceptional private Dacula home built by Kerley Family Homes featuring high ceilings, archways, fresh interior paint throughout, new vinyl plank flooring, and NO direct neighbors in front or behind! Close to great parks, trails, and community amenities with zero assessments. FROM THE OWNERS We have loved the unmatched privacy of this lot with no neighbors across the street or behind us. The Kerley construction gives the home high ceilings, architectural archways, and a multi-room layout you can't find in new builds today. Fresh paint and new vinyl plank flooring throughout make it move-in ready, and Dacula's great parks, trails, and community feel make daily living wonderful. FROM THE LISTING AGENT Pricing reflects the rare private lot location, high-grade Kerley construction quality, and turnkey interior updates. Rhonda Duffy | 31 years of experience | DUFFY Realty of Atlanta. A compiled "Life at 2015 Chapel Estates Ln" property summary is available for review and includes the owner's perspective, documented improvements and maintenance history, neighborhood insights, and answers to KEY BUYER QUESTIONS designed to help buyers evaluate the home with clarity and confidence.
Details
| MLS # | 10813534 |
|---|---|
| Listing Type | For Sale |
| Style | House |
| HOA Dues | $350 |
| Sub-Type | Resale |
| Status | Active |
| Year | 2015 |
| Days On Site | 53 |
| Listing Provided By | Duffy Realty | Rhonda Duffy |
Features
| Bed(s) | 5 |
|---|---|
| Bath(s) | 4 Total |
| SQ Feet | 4,102 |
| Story(s) | 2 |
| Acreage | 0.38 |
Interior
| Appliances | Dishwasher, Disposal, Microwave, Stainless Steel Appliance(s) |
|---|---|
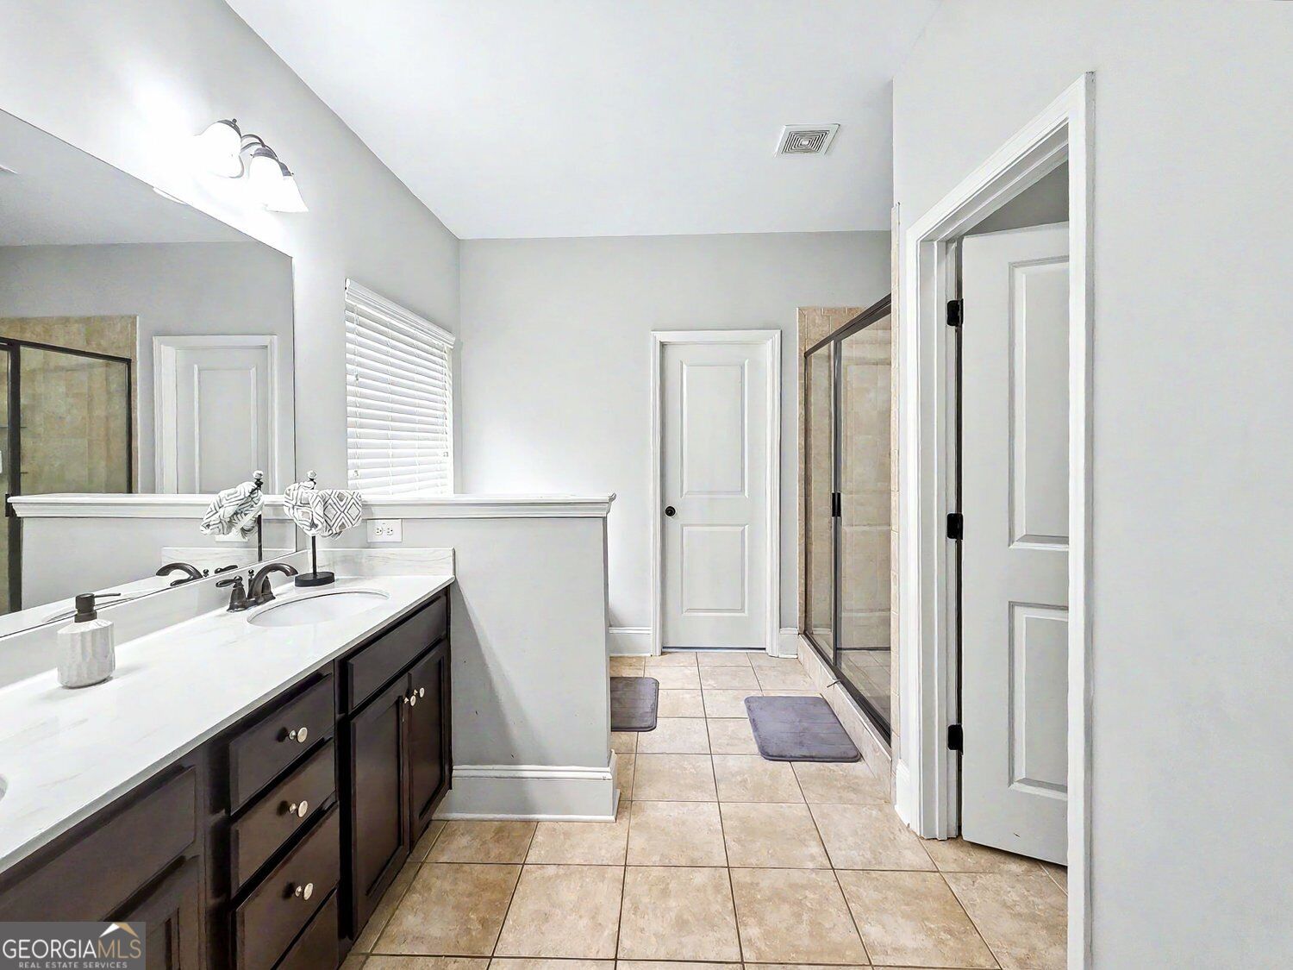
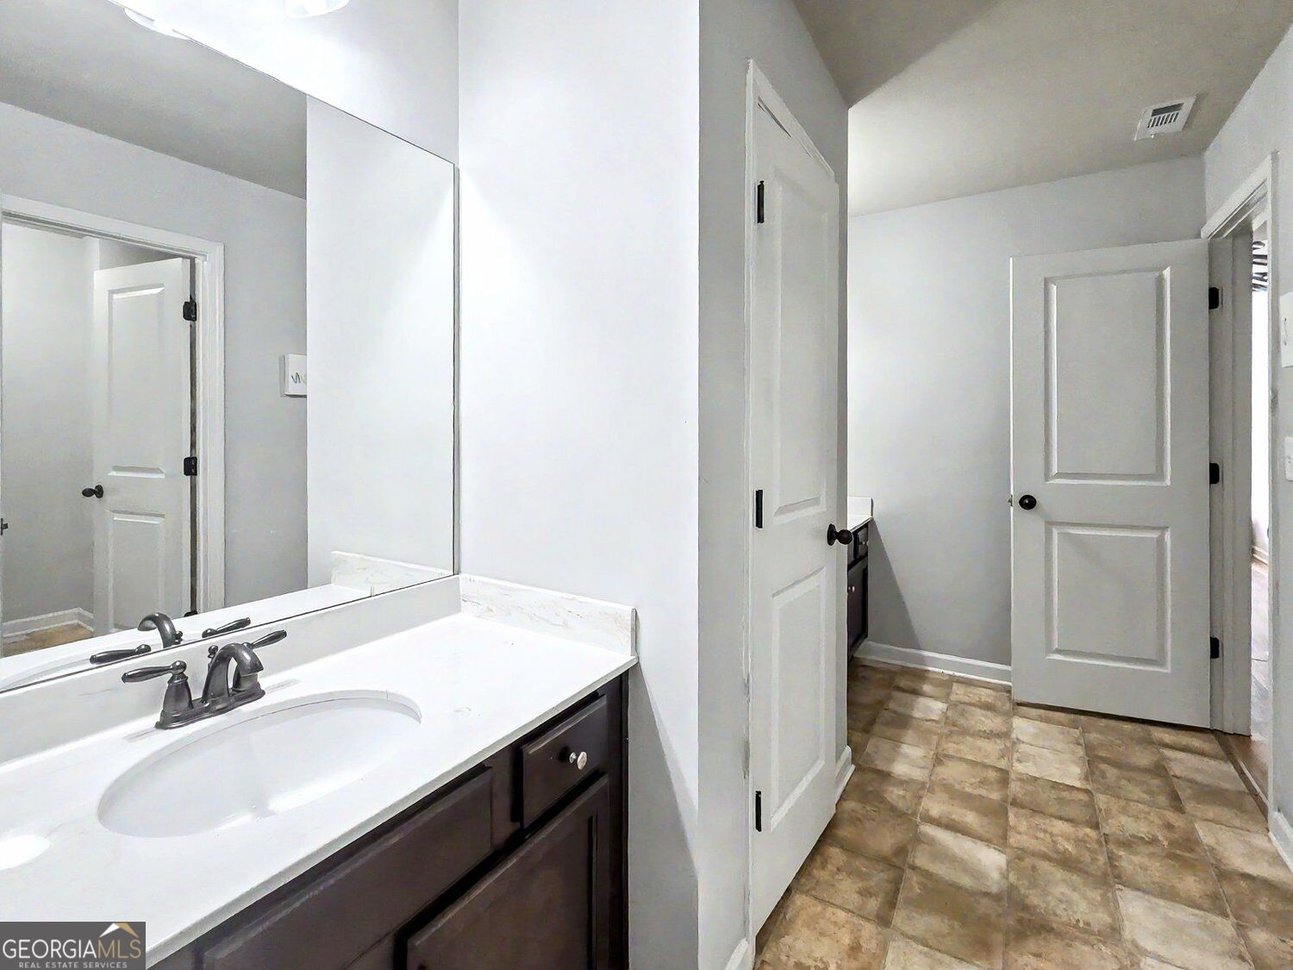
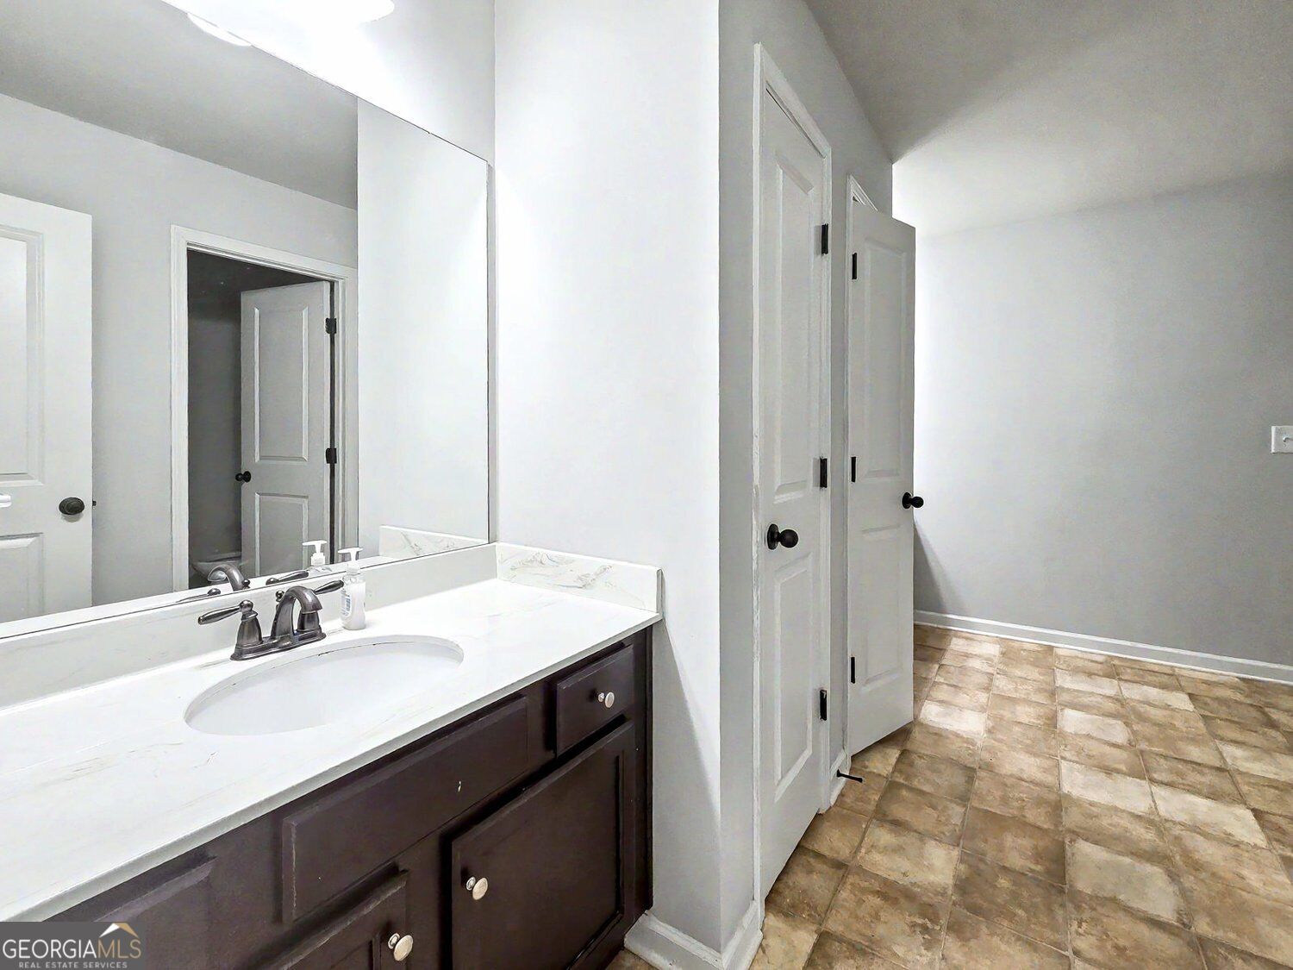
| Interior Features | Double Vanity, Walk-In Closet(s), High Ceilings, Master On Main Level, Entrance Foyer |
| Cooling | Central Air |
| Cooling Yes / No | Yes |
| Heating | Central |
| Heating Yes / No | Yes |
| Fireplace Yes / No | Yes |
| Fireplaces Total | 1 |
| Room Kitchen Features | Breakfast Bar, Breakfast Room, Kitchen Island, Pantry, Solid Surface Counters |
| Room Dining Room Features | Separate Room |
| Laundry Features | Other |
Exterior
| Lot Features | Corner Lot, Private |
|---|---|
| Construction Materials | Brick, Other |
| Roof | Composition |
| Foundation Details | Slab |
Parking
| Attached Garage Yes / No | No |
|---|---|
| Garage Yes / No | Yes |
| Parking Features | Garage |
Utilities
| Utilities | Cable Available, Electricity Available, Natural Gas Available, Phone Available, Sewer Available, Water Available, High Speed Internet |
|---|---|
| Sewer | Public Sewer |
Taxes
| Tax Annual Amount | 6807 |
|---|---|
| Tax Year | 2025 |
Location
| Community Features | Playground, Sidewalks, Street Lights |
|---|
Area Information
| State | GA |
|---|---|
| County | Gwinnett |
| City | Dacula |
| Zip Code | 30019 |
| Area | Gwinnett |
| Community Name | The Estates Of Ewing Chapel |
| School District | Dacula |
| Elementary School | Alcova |
| High School | Dacula |
| Listing VS Median (in The Estates Of Ewing Chapel) | |
Price: $485,000 low | high Med: $485,000 sqft: 4,102 low | high Med: 4,102 $ / sqft: $118 low | high Med: $118 On site: 53 low | high Med: 53 | |
Market Activity 30019
Request a showing
Request a showing
Contact
Learn More About This Property

| State | GA |
|---|---|
| County | Gwinnett |
| City | Dacula |
| Zip Code | 30019 |
| Area | Gwinnett |
| Community Name | The Estates Of Ewing Chapel |
| School District | Dacula |
| Elementary School | Alcova |
| High School | Dacula |
| Listing VS Median (in The Estates Of Ewing Chapel) | |
Price: $485,000 low | high Med: $485,000 sqft: 4,102 low | high Med: 4,102 $ / sqft: $118 low | high Med: $118 On site: 53 low | high Med: 53 | |