2005 E 38th Street,Savannah, GA 31404
Savannah, GA 31404

Description
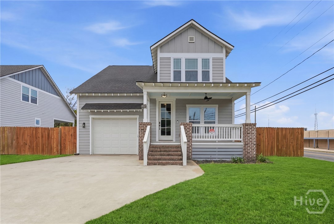
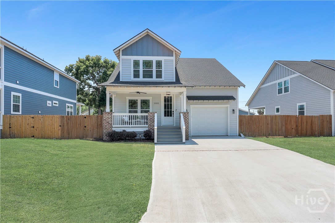
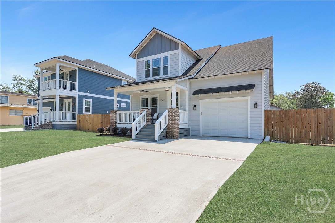
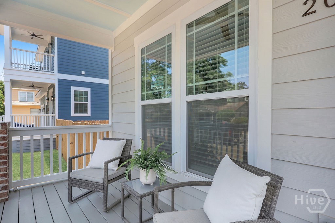
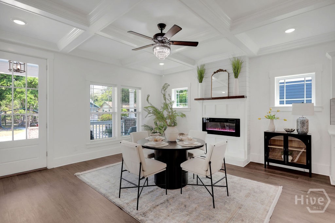
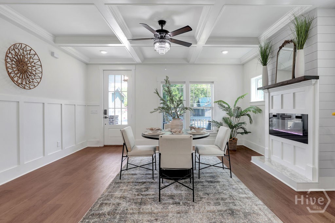
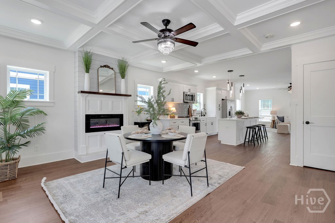
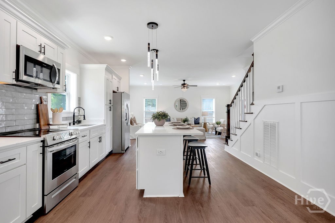
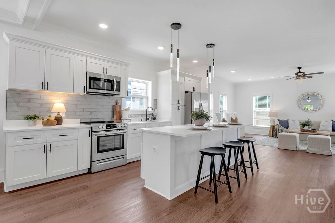
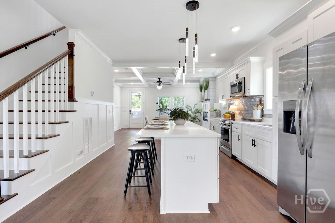
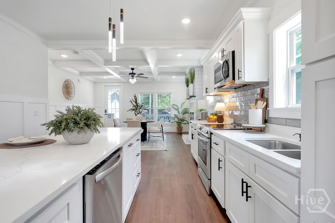
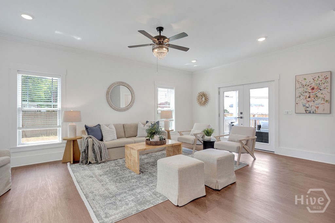
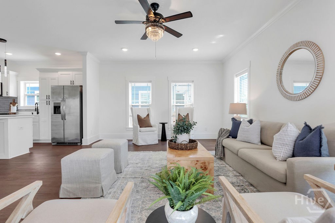
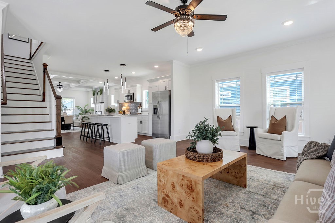
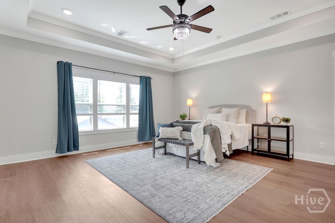
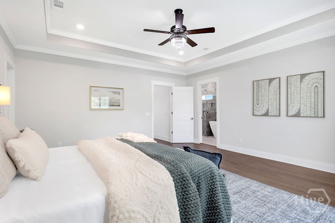
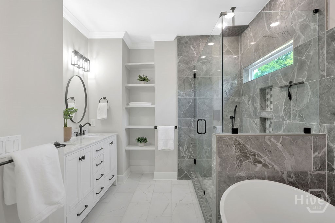
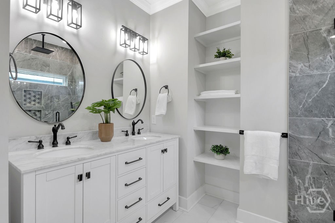
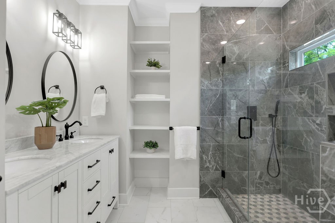
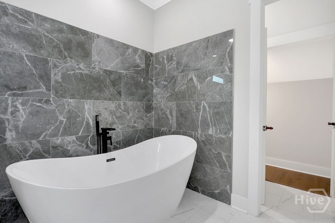
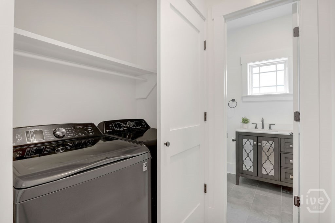
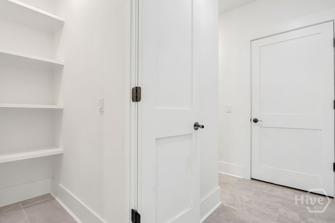
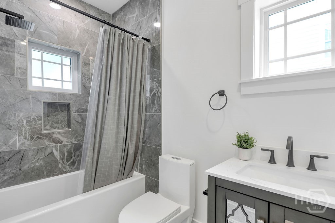
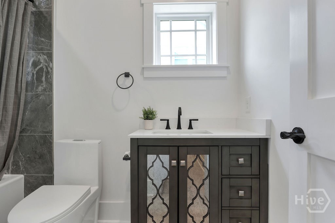
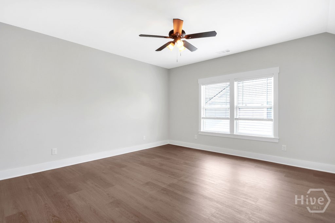
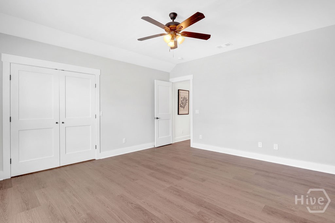
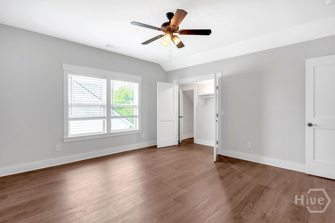
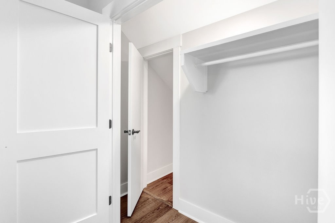
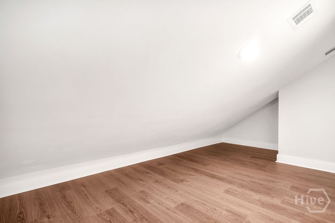
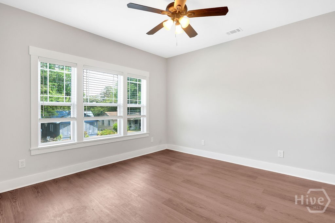
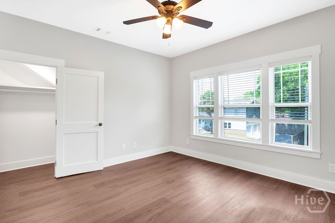
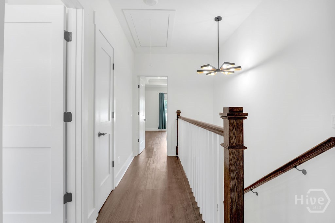
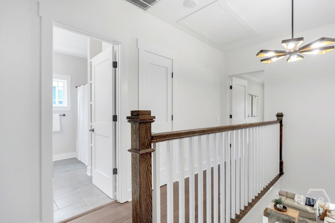
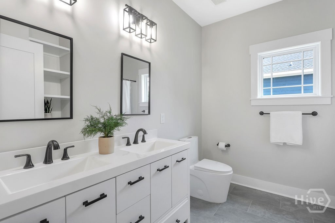
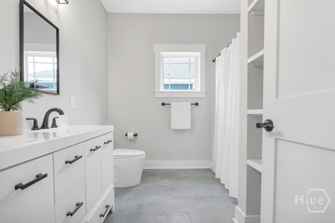
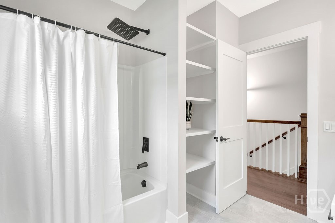
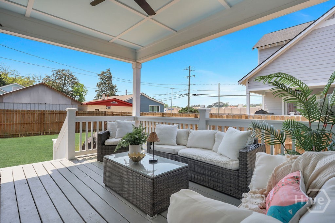
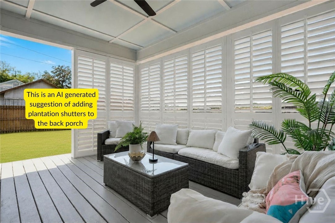
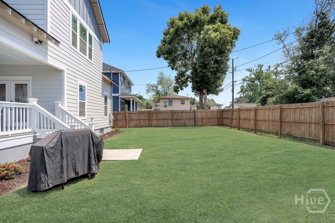
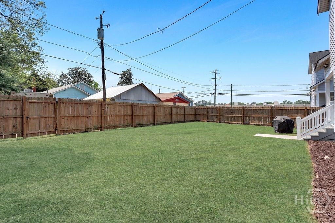
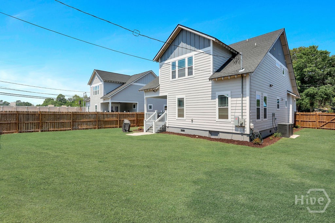
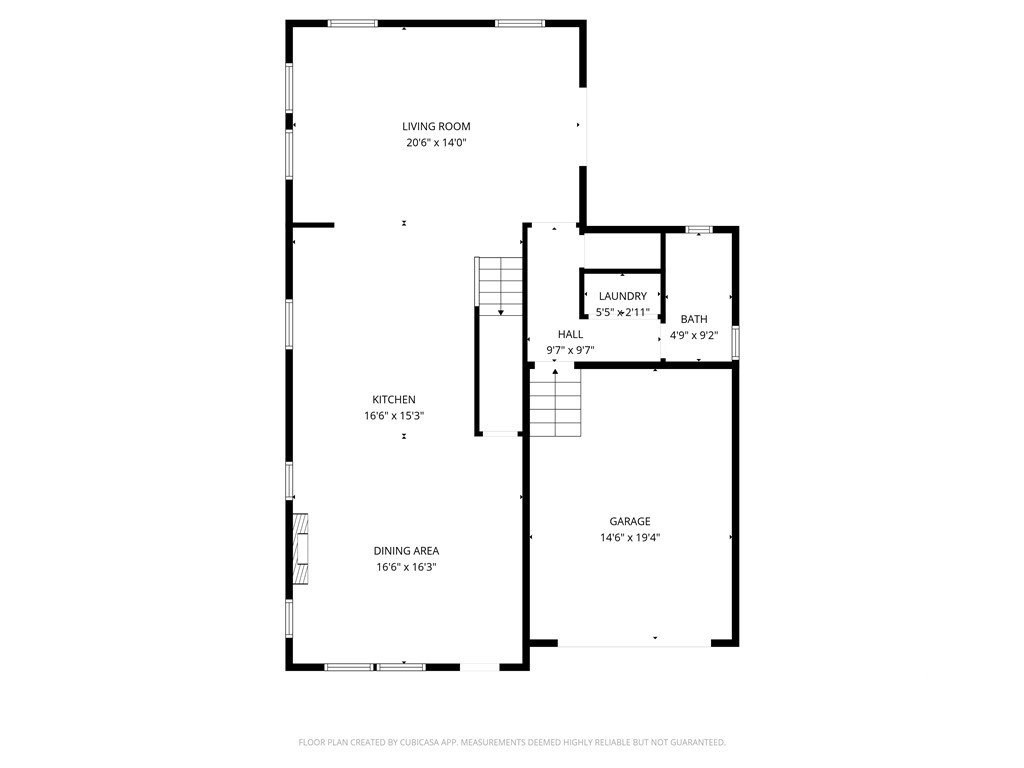
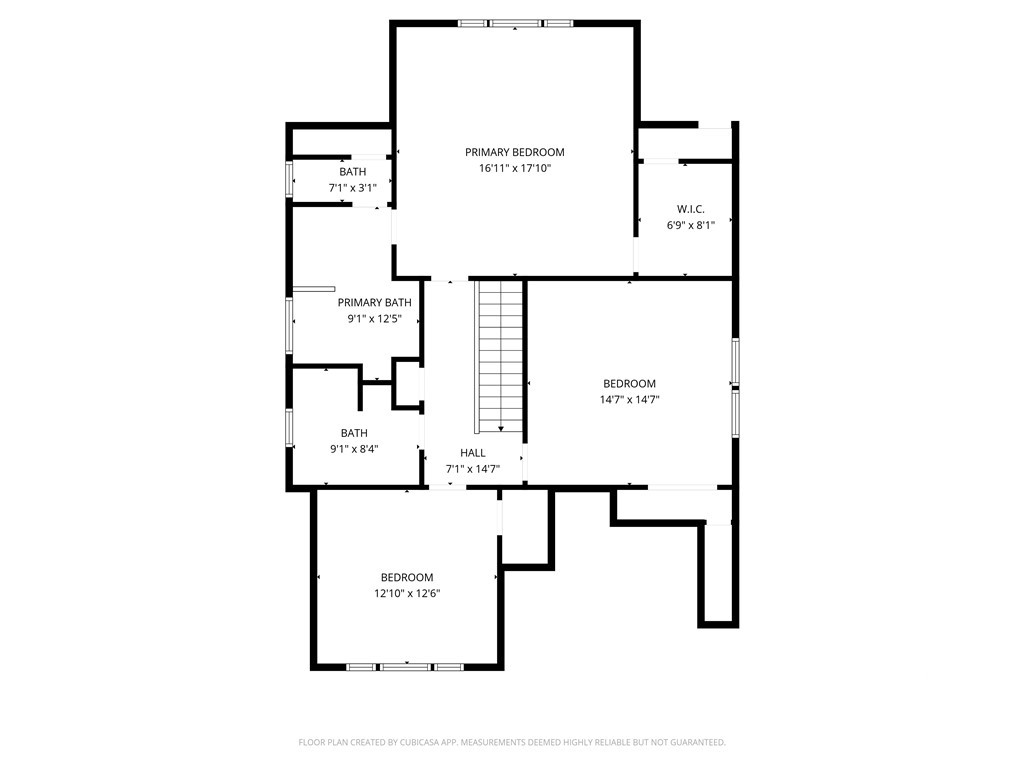
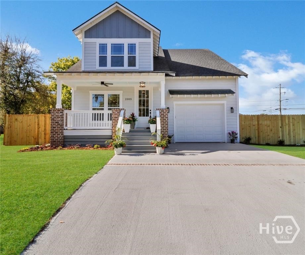
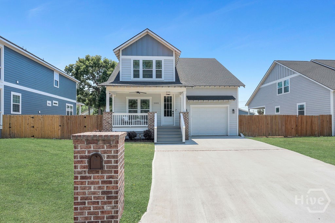
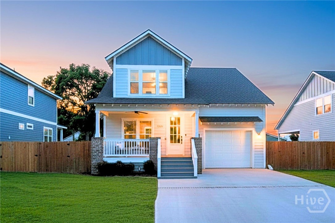
You don't have to live in the 'burbs to have it all. If you've been searching for a newer construction home with all the space, storage, and finishes you'd expect to find far outside the city, but you actually want to *live* in Savannah, this is the one. Built in 2023, this home delivers three large bedrooms, three full bathrooms, a garage, generous closets, and the kind of open, spacious, thoughtful layout that's genuinely hard to find this close to everything. A 10 minute drive to Historic Downtown, blocks from Daffin Park, and easy access to the beach, all with no flood insurance required and no HOA! And let's talk about that garage for a second, because in this location, that's not a given. Most homes this close to downtown ask you to give up covered parking, storage, or both. Here you don't have to choose. Inside, soaring coffered ceilings, a statement fireplace, and a large kitchen island anchor the main living spaces. Upstairs, the owner's suite features a 10' tray ceiling, a spacious walk-in closet, and a spa-style ensuite with double vanities, a freestanding tub, and a separate shower with rain shower feature. Even the upstairs hall bath got the double vanity treatment, so no fighting over sink space on busy mornings. The covered front and back porches extend your square footage outdoors, and the large, fully fenced backyard gives you real room to spread out, whether that's morning coffee outside, weekend entertaining, or just a safe place to let the dog (or the kids) run. It's the kind of yard suburban buyers pay a premium for, all without the commute. This home lives large, sits in one of Savannah's most convenient locations, and is truly move-in ready.
Details
| MLS # | SA358505 |
|---|---|
| Listing Type | For Sale |
| Style | House |
| Sub-Type | Resale |
| Status | Active Under Contract |
| Year | 2023 |
| Days On Site | 97 |
| Listing Provided By | Realty One Group Inclusion | Nicolette Leasa |
Features
| Bed(s) | 3 |
|---|---|
| Bath(s) | 3 Total |
| SQ Feet | 2,287 |
| Garage | 1 |
| Story(s) | 2 |
| Zoning | C R2 |
| Acreage | 0.15 |
| Property View | Panoramic |
Interior
| Interior Features | Breakfast Bar, Bathtub, Tray Ceiling(s), Double Vanity, Garden Tub/Roman Tub, High Ceilings, Kitchen Island, Primary Suite, Pull Down Attic Stairs, Recessed Lighting, Separate Shower, Upper Level Primary, Fireplace |
|---|---|
| Heating Yes / No | Yes |
| Cooling Yes / No | Yes |
| Cooling | Central Air, Electric |
| Fireplace Features | Electric, Other |
| Fireplaces Total | 1 |
| Fireplace Yes / No | Yes |
| Laundry Features | Washer Hookup, Dryer Hookup, Laundry Room |
| Rooms Total | 0 |
Exterior
| Foundation Details | Block, Concrete Perimeter, Raised |
|---|---|
| Lot Features | Alley, City Lot |
| Community Features | Shopping, Street Lights |
| View | Panoramic |
| Construction Materials | Concrete |
Parking
| Garage Yes / No | Yes |
|---|---|
| Parking Features | Attached, Garage Door Opener |
Taxes
| Tax Legal Description | Lot 47 and 48 Rourke Wood Blvd Deed Book 2664 Page 695, Chatham County |
|---|
Area Information
| State | GA |
|---|---|
| County | Chatham |
| City | Savannah |
| Zip Code | 31404 |
| Listing VS Median (in 31404) | |
Price: $474,900 low | high Med: $314,950 sqft: 2,287 low | high Med: 1,306 $ / sqft: $208 low | high Med: $241 On site: 97 low | high Med: 38 | |
Market Activity 31404
Request a showing
Request a showing
Contact
Learn More About This Property

| State | GA |
|---|---|
| County | Chatham |
| City | Savannah |
| Zip Code | 31404 |
| Listing VS Median (in 31404) | |
Price: $474,900 low | high Med: $314,950 sqft: 2,287 low | high Med: 1,306 $ / sqft: $208 low | high Med: $241 On site: 97 low | high Med: 38 | |