
 New Listing
 In-Person: 09/20 1:00 PM - 2:30 PM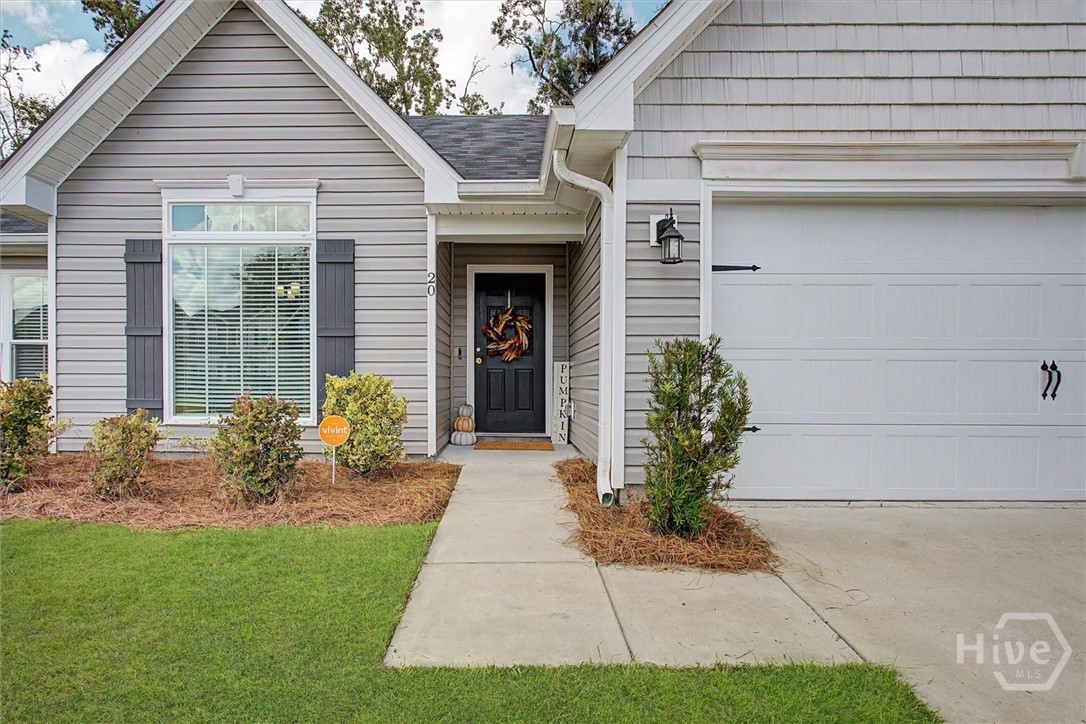
20 Swallow Tail Circle,Savannah, GA 31405
Savannah, GA 31405

Description
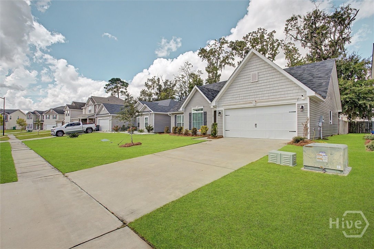
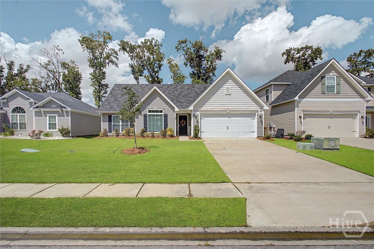
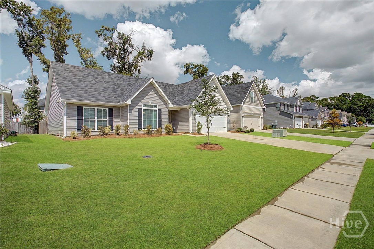
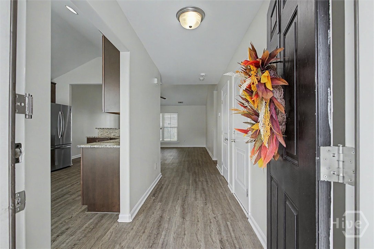
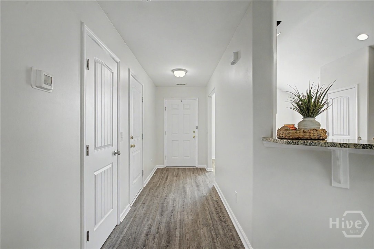
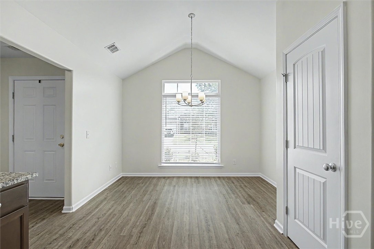
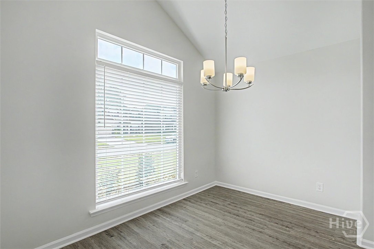
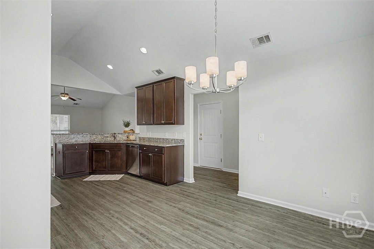
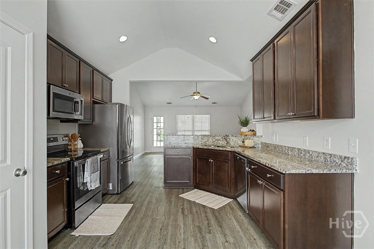
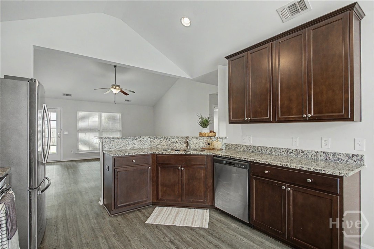
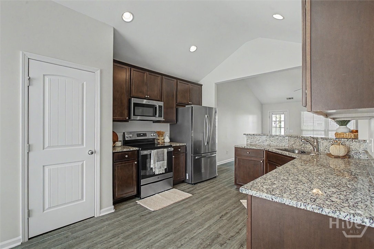
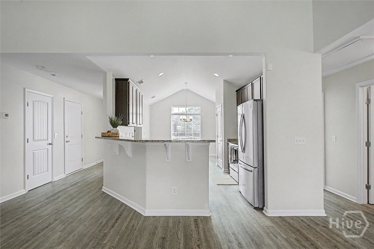
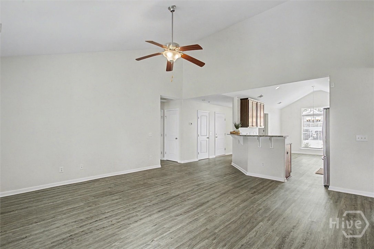
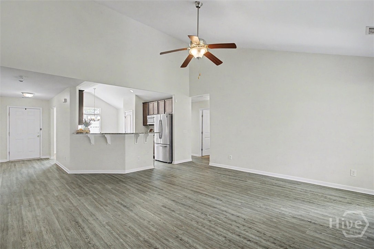
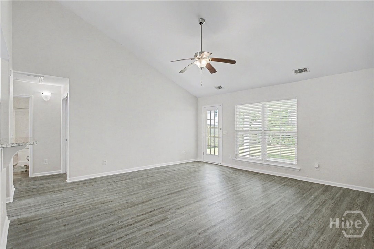
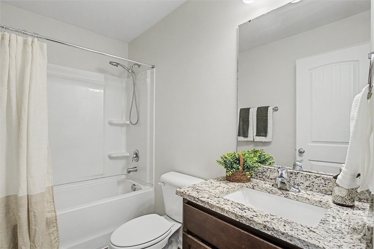
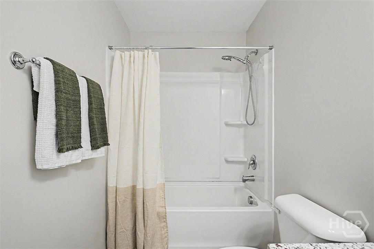
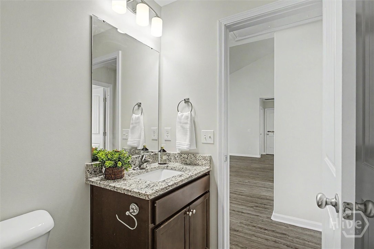
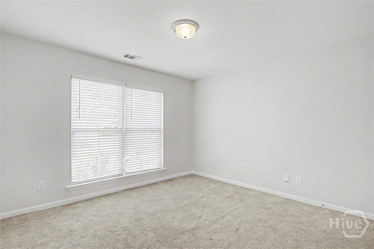
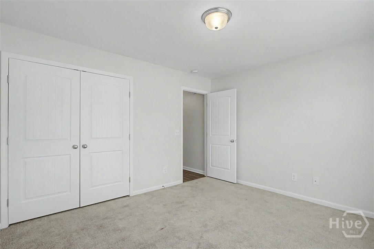
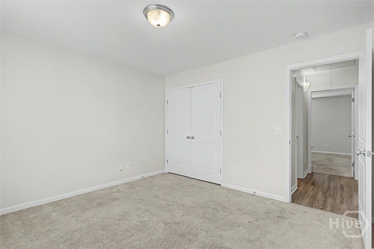
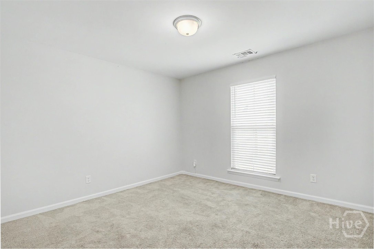
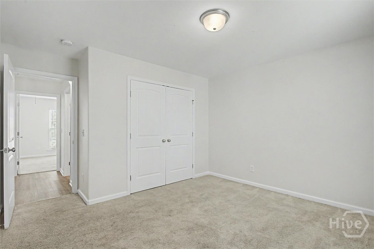
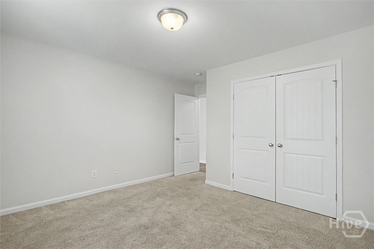
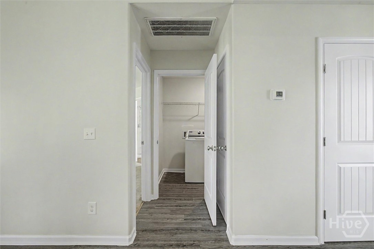
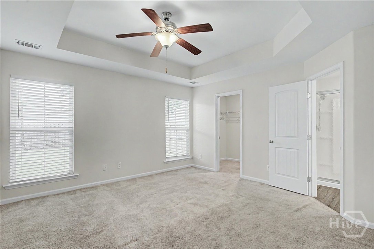
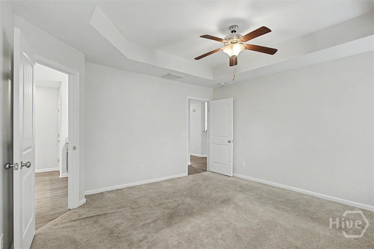
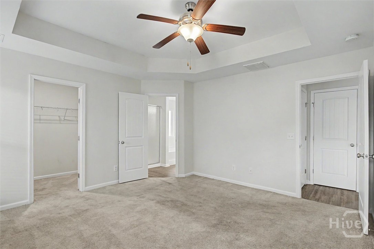
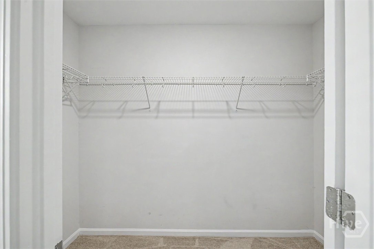
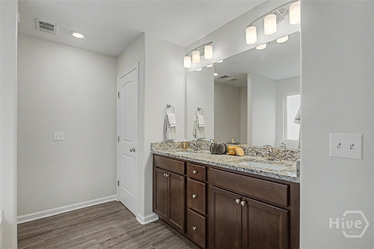
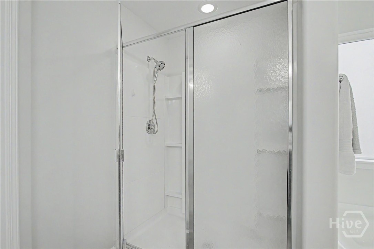
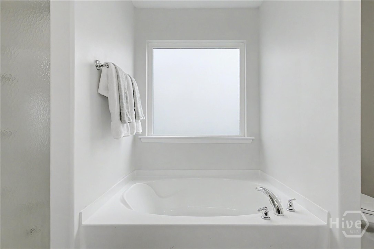
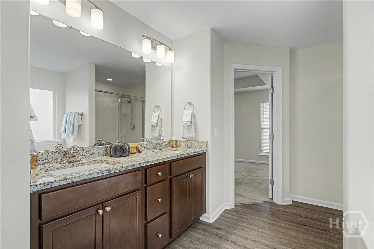
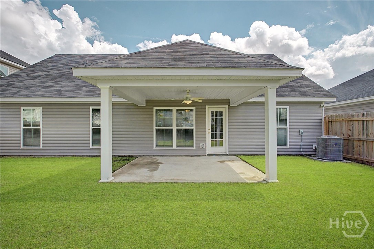
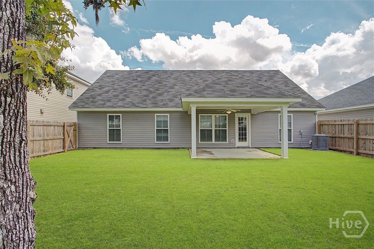
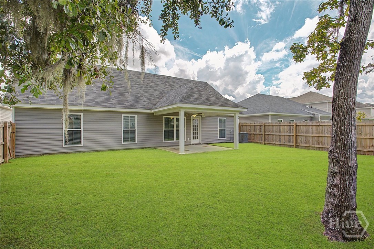
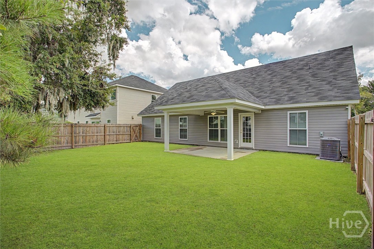
Your new Savannah home awaits! Welcome to 20 Swallow Tail Circle, a beautifully maintained, move-in-ready home offering the perfect blend of comfort, space, and convenience. Tucked just off Highway 17, you'll enjoy easy access to local shopping, dining, I-16 and I-95, with both Pooler and Downtown Savannah just minutes away. Step inside this inviting 3-bedroom, 2-bath home featuring more than 1,500 square feet, a desirable split-bedroom floor plan, soaring ceilings, and bright, open living spaces. The eat-in kitchen flows effortlessly into the spacious living room, creating a comfortable gathering space for quiet evenings at home or entertaining family and friends. Retreat to the spacious owner's suite with a private en suite featuring dual vanities, a garden tub, and separate shower. Outside, the covered patio and fully fenced backyard offer the perfect spot for morning coffee, weekend cookouts, pets, or simply unwinding at the end of the day. With fresh paint, a two-car garage, and a pristine, well-cared-for interior, there's little left to do but bring your furniture and make it yours. Come see why 20 Swallow Tail Circle just might feel like home the moment you walk through the door.
Details
| MLS # | SA364492 |
|---|---|
| Listing Type | For Sale |
| Style | House |
| HOA Dues | $275 |
| Sub-Type | Resale |
| Status | Active |
| Year | 2021 |
| Days On Site | 4 |
| Listing Provided By | Realty One Group Inclusion | Brandi H. Simpson |
Features
| Bed(s) | 3 |
|---|---|
| Bath(s) | 2 Total |
| SQ Feet | 1,556 |
| Garage | 2 |
| Story(s) | 1 |
| Acreage | 0.15 |
| Property View | Panoramic |
Interior
| Interior Features | Breakfast Area, Tray Ceiling(s), Cathedral Ceiling(s), Pull Down Attic Stairs, Vaulted Ceiling(s) |
|---|---|
| Heating Yes / No | Yes |
| Cooling Yes / No | Yes |
| Cooling | Central Air, Electric |
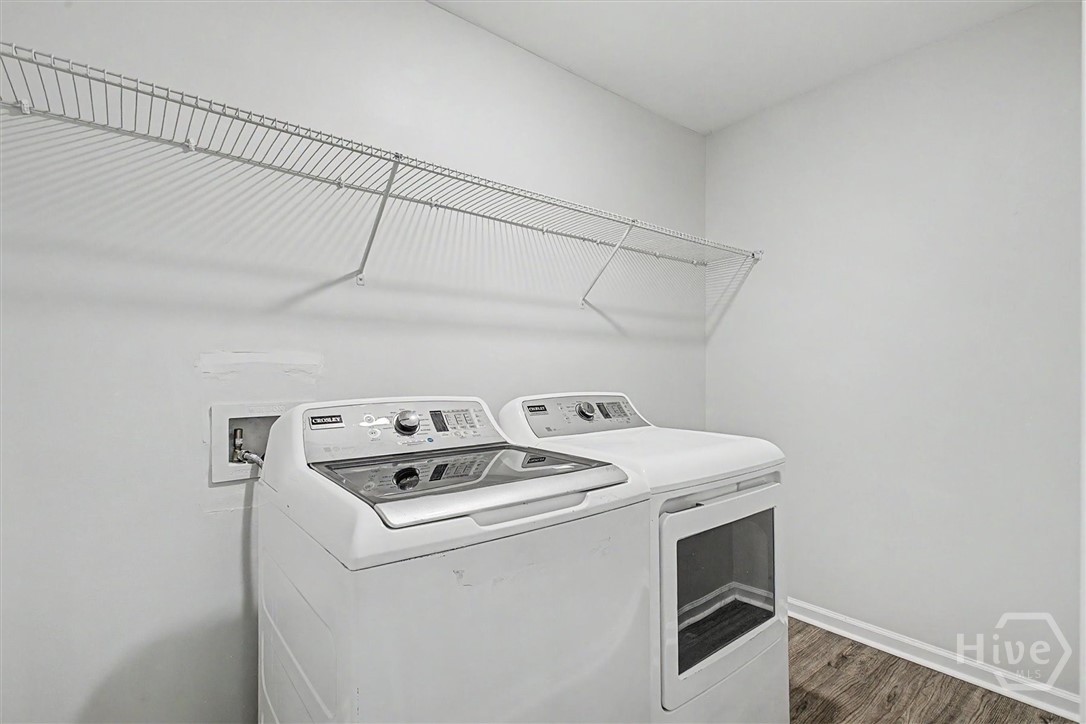
| Laundry Features | Laundry Room, Washer Hookup, Dryer Hookup |
| Rooms Total | 0 |
Exterior
| Roof | Asphalt |
|---|---|
| Foundation Details | Concrete Perimeter, Slab |
| Lot Features | Interior Lot |
| Community Features | Street Lights, Sidewalks, Tennis Court(s), Trails/Paths |
| View | Panoramic |
| Construction Materials | Vinyl Siding |
Parking
| Garage Yes / No | Yes |
|---|---|
| Parking Features | Attached, Garage Door Opener |
Utilities
| Utilities | Cable Available, Underground Utilities |
|---|---|
| Electric | 220 Volts |
Taxes
| Tax Legal Description | LOT 10 - DERRICK LANDING EAST PH ASE 1 52/624 |
|---|---|
| Tax Year | 2025 |
Area Information
| State | GA |
|---|---|
| County | Chatham |
| City | Savannah |
| Zip Code | 31405 |
| Community Name | Derrick Lndg East Ph One |
| Listing VS Median (in Derrick Lndg East Ph One) | |
Price: $340,000 low | high Med: $340,000 sqft: 1,556 low | high Med: 1,556 $ / sqft: $219 low | high Med: $219 On site: 4 low | high Med: 4 | |
Market Activity 31405
Request a showing
Request a showing
Contact
Learn More About This Property

| Open House |
|---|
| In-Person 09/20 1:00 PM - 2:30 PM |
| State | GA |
|---|---|
| County | Chatham |
| City | Savannah |
| Zip Code | 31405 |
| Community Name | Derrick Lndg East Ph One |
| Listing VS Median (in Derrick Lndg East Ph One) | |
Price: $340,000 low | high Med: $340,000 sqft: 1,556 low | high Med: 1,556 $ / sqft: $219 low | high Med: $219 On site: 4 low | high Med: 4 | |
