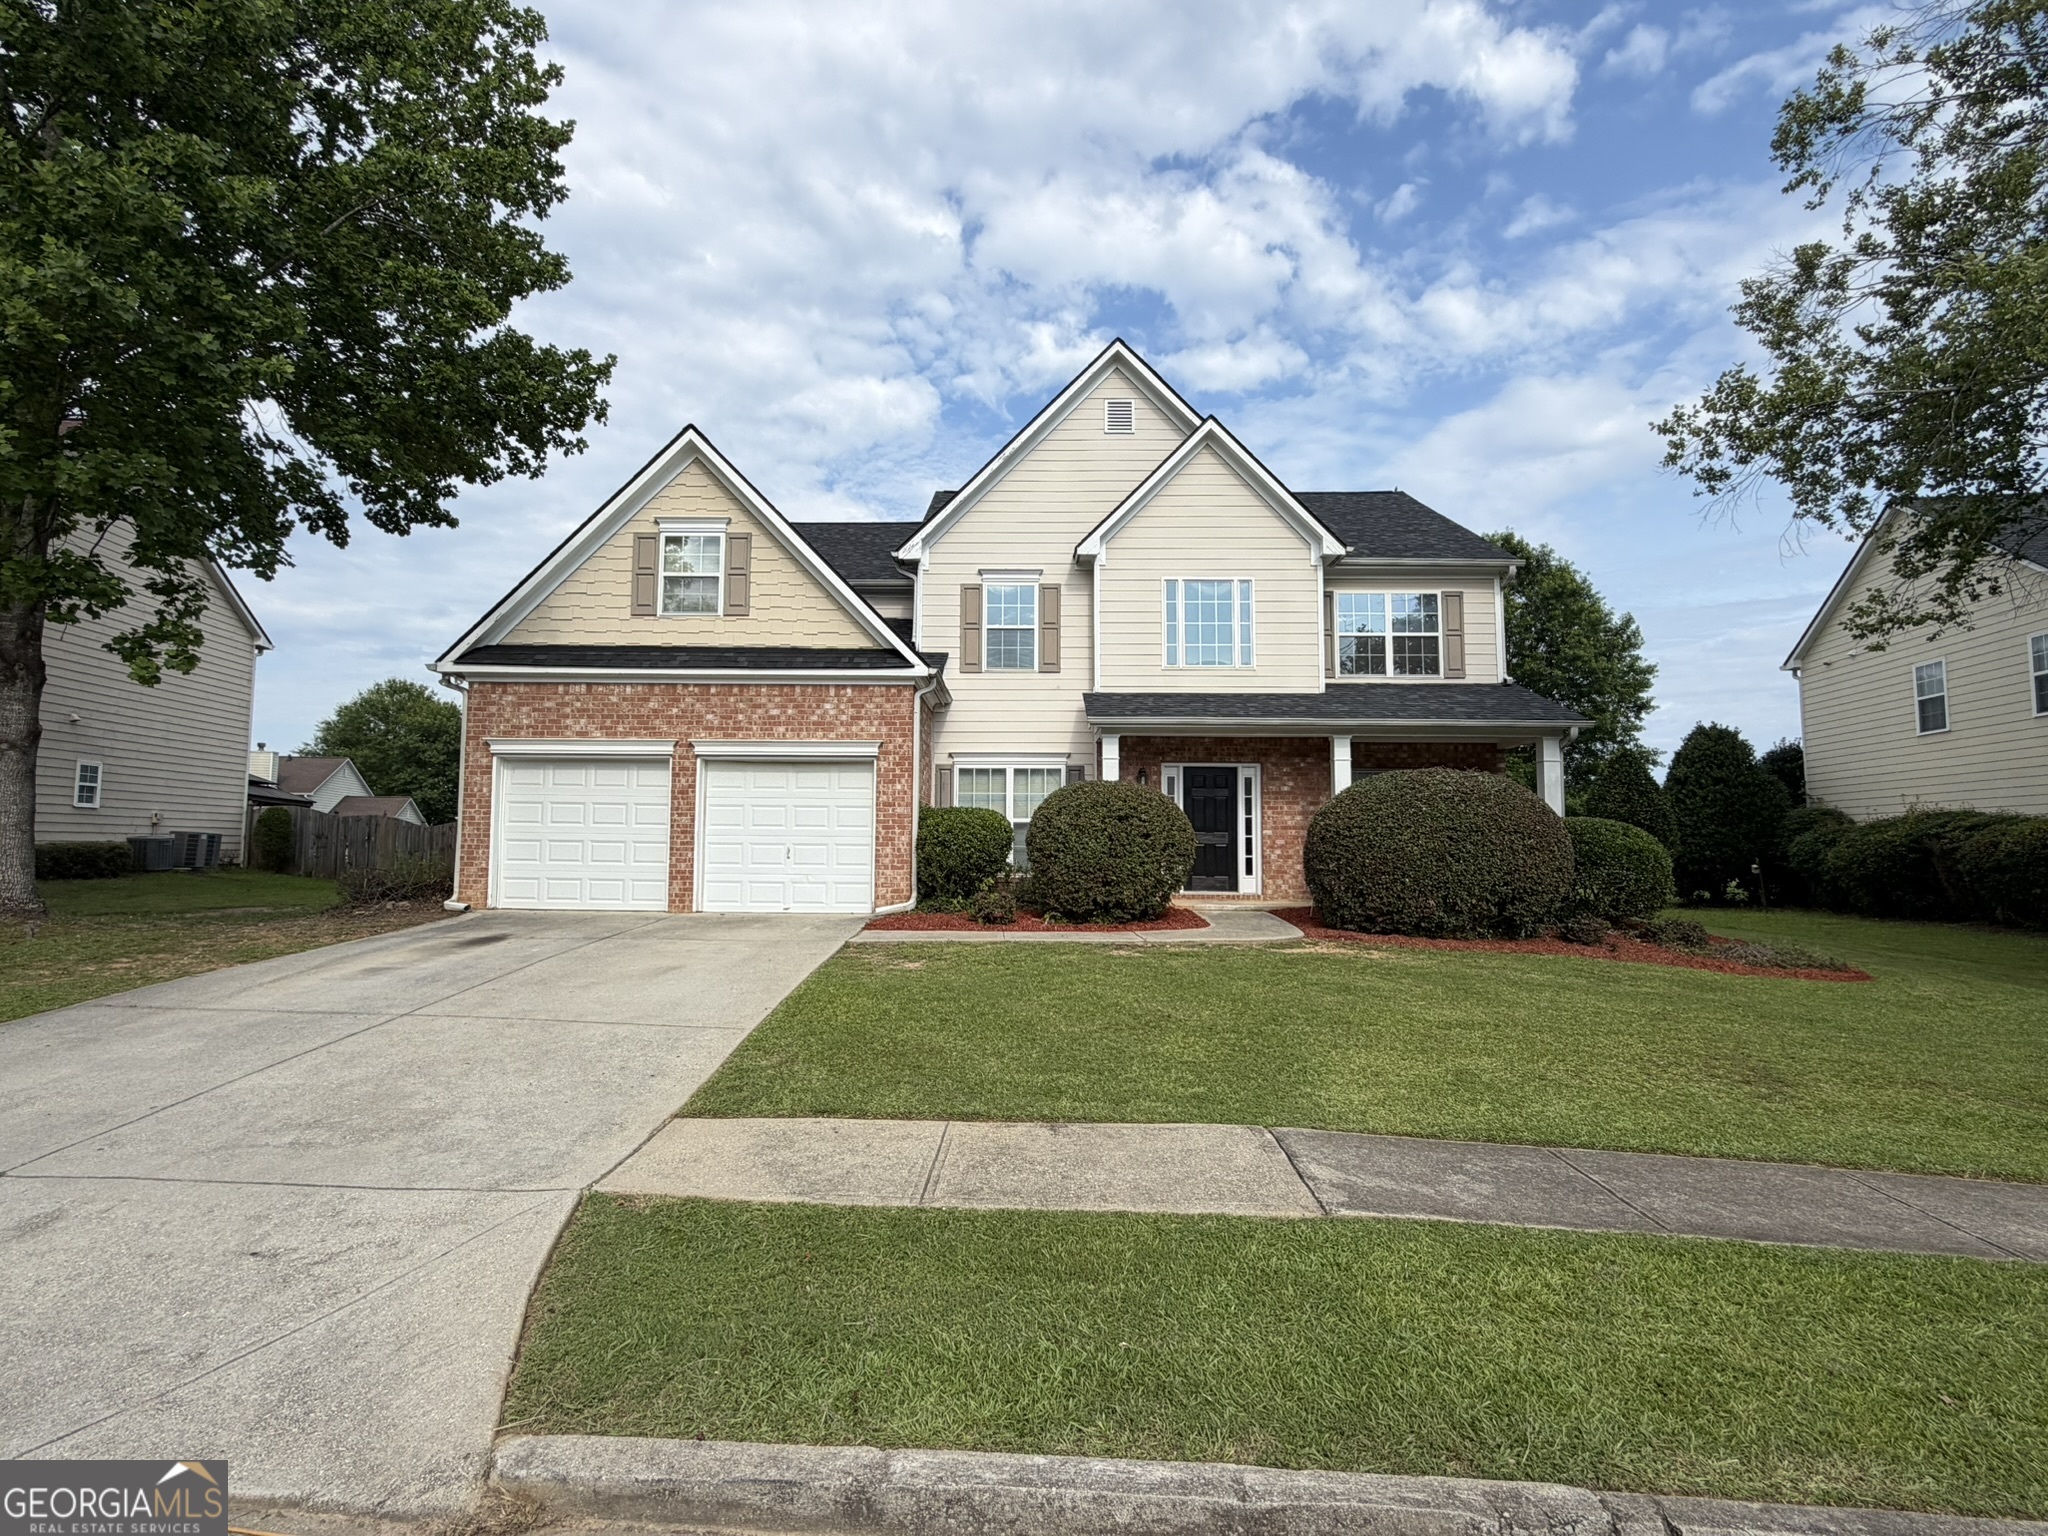
20 Stoney Point Terrace,Covington, GA 30014
Covington, GA 30014

Description
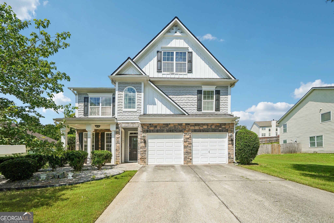
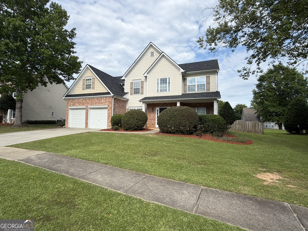
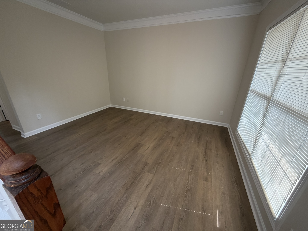
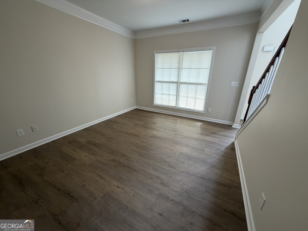
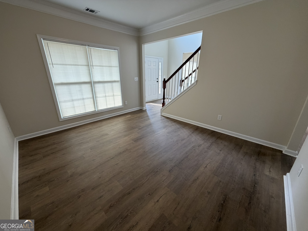
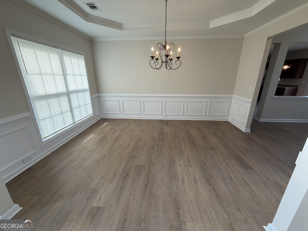
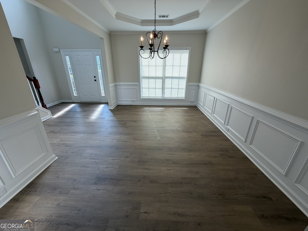
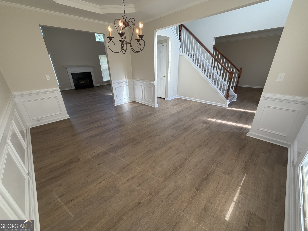
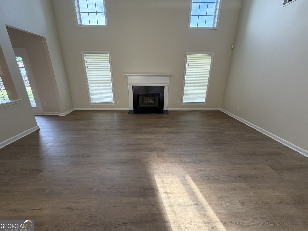
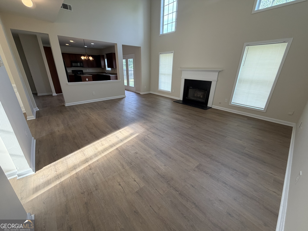
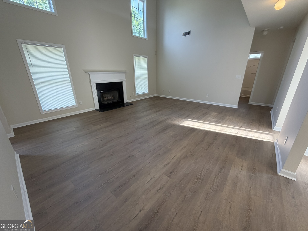
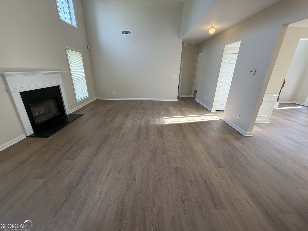
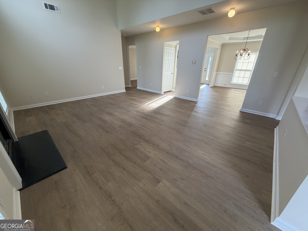
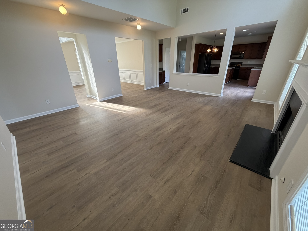
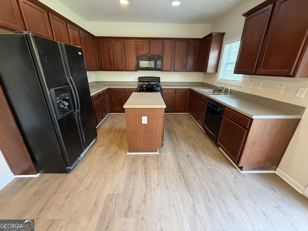
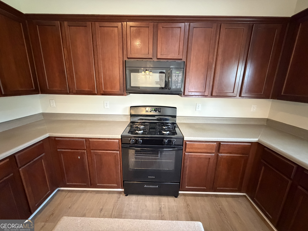
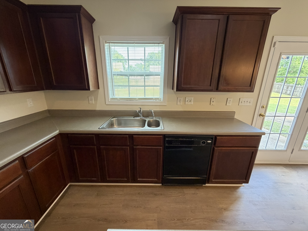
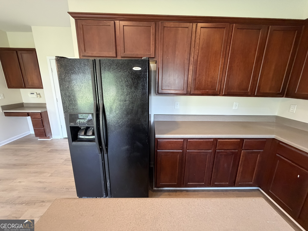
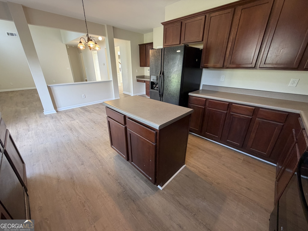
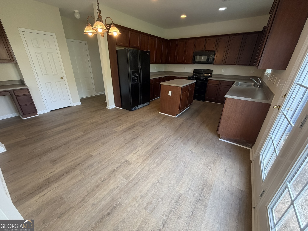
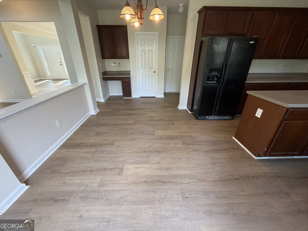
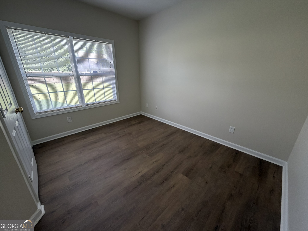
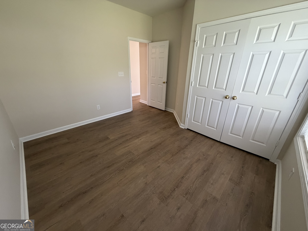
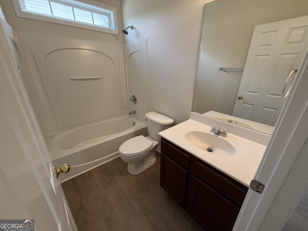
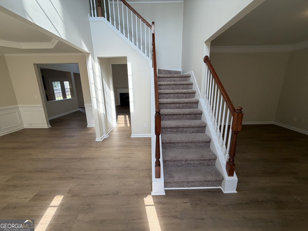
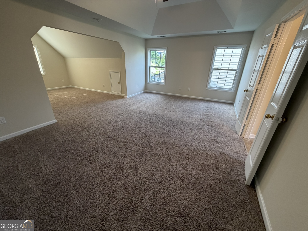
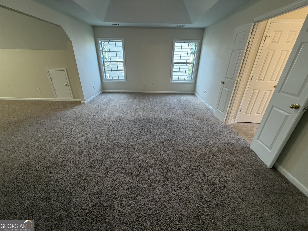
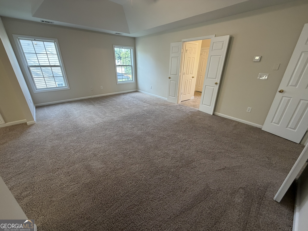
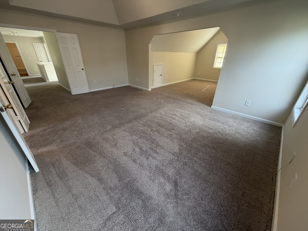
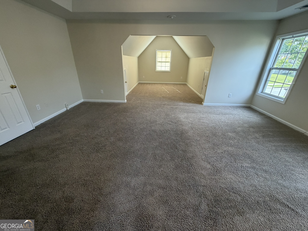
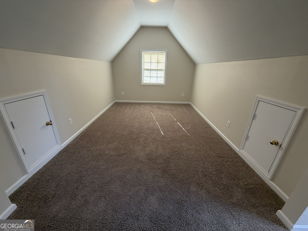
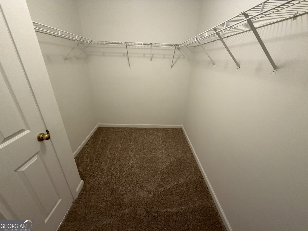
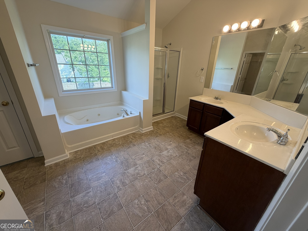
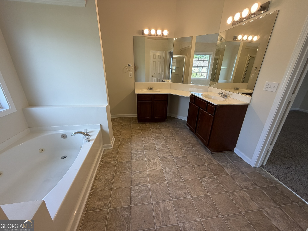
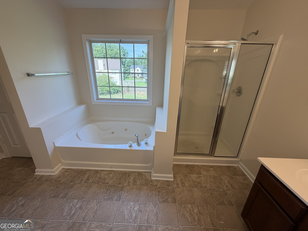
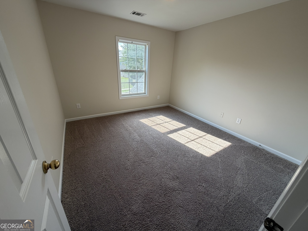
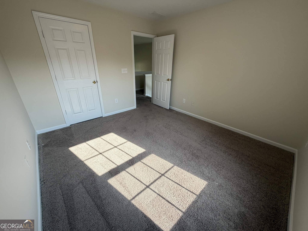
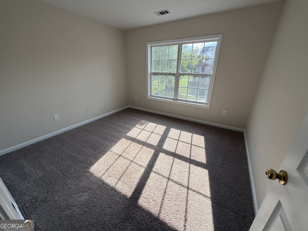
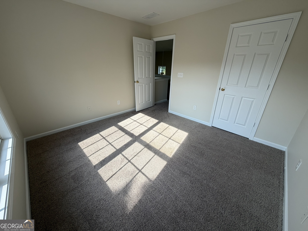
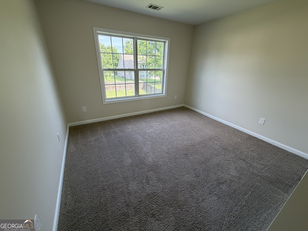
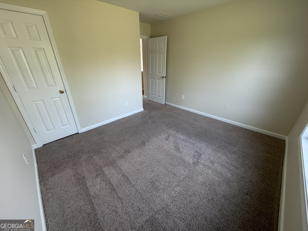
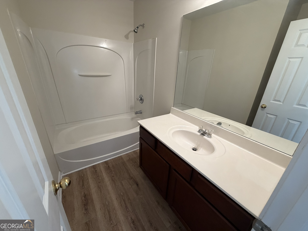
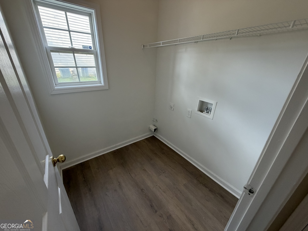
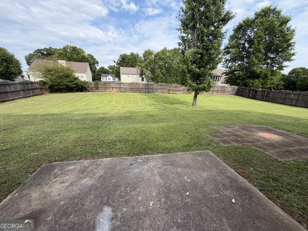
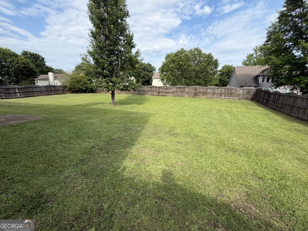
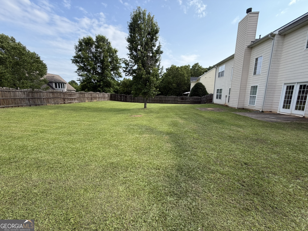
Spacious & inviting 5 Bedroom, 3 Bath two-story home in the sought-after River Walk Farm neighborhood, featuring new LVP flooring throughout the entire main living level and a spacious, functional floorplan perfect for today's lifestyle. The main level showcases an oversized two-story family room filled with natural light, a formal living room or office, formal dining room, and a well-appointed kitchen with an island, breakfast area, computer nook, and ample cabinet space. A main-level bedroom and full bath provide the perfect setup for guests or a home office, while the laundry room adds everyday convenience. Upstairs, the huge primary suite features a relaxing sitting area, walk-in closet, and an ensuite bath with dual sinks, a garden tub, and separate shower. Three additional generously sized guest bedrooms and a hall bath complete the upper level. Step outside to enjoy the welcoming front porch, rear patio, and privacy-fenced backyard-ideal for entertaining, children, or pets. Additional features include a 2-car garage. Residents of River Walk Farm enjoy outstanding resort-style amenities, including a clubhouse, zero-entry swimming pool with a waterslide, tennis and pickleball courts, playground, pavilion, and expansive greenspace. Conveniently located near I-20, shopping, dining, entertainment, and everything Covington has to offer, this move-in ready home combines space, comfort, and an exceptional community lifestyle.
Details
| MLS # | 10794697 |
|---|---|
| Listing Type | For Sale |
| Style | House |
| HOA Dues | $1,500 |
| Sub-Type | Resale |
| Status | Active |
| Year | 2004 |
| Days On Site | 87 |
| Listing Provided By | Summit Realty Group | Clint Brooks |
Features
| Bed(s) | 5 |
|---|---|
| Bath(s) | 3 Total |
| SQ Feet | 2,743 |
| Story(s) | 2 |
| Acreage | 0.29 |
Interior
| Appliances | Dishwasher, Gas Water Heater, Microwave, Range, Refrigerator |
|---|---|
| Interior Features | Double Vanity, High Ceilings, Separate Shower, Soaking Tub, Tray Ceiling(s), Entrance Foyer, Walk-In Closet(s) |
| Cooling | Central Air |
| Cooling Yes / No | Yes |
| Heating | Central, Natural Gas |
| Heating Yes / No | Yes |
| Fireplace Yes / No | Yes |
| Fireplaces Total | 1 |
| Fireplace Features | Factory Built, Family Room |
| Room Kitchen Features | Breakfast Area, Kitchen Island, Pantry |
| Room Dining Room Features | Seats 12+, Separate Room |
| Laundry Features | In Hall, In Kitchen |
Exterior
| Lot Features | Level |
|---|---|
| Construction Materials | Brick, Other |
| Roof | Composition |
| Fencing | Back Yard, Privacy, Wood |
| Foundation Details | Slab |
| Patio And Porch Features | Patio, Porch |
Parking
| Attached Garage Yes / No | Yes |
|---|---|
| Garage Yes / No | Yes |
| Parking Features | Garage, Attached, Kitchen Level, Garage Door Opener |
Utilities
| Utilities | Cable Available, Electricity Available, High Speed Internet, Natural Gas Available, Sewer Connected, Underground Utilities, Water Available |
|---|---|
| Sewer | Public Sewer |
Taxes
| Tax Annual Amount | 3465.61 |
|---|---|
| Tax Year | 25 |
Location
| Community Features | Clubhouse, Playground, Pool, Sidewalks, Street Lights, Tennis Court(s) |
|---|
Area Information
| State | GA |
|---|---|
| County | Newton |
| City | Covington |
| Zip Code | 30014 |
| Area | Newton |
| Community Name | River Walk Farms |
| School District | Eastside |
| Elementary School | East Newton |
| High School | Eastside |
| Listing VS Median (in River Walk Farms) | |
Price: $355,000 low | high Med: $399,346 sqft: 2,743 low | high Med: 2,660 $ / sqft: $129 low | high Med: $151 On site: 87 low | high Med: 54.5 | |
Market Activity 30014
Request a showing
Request a showing
Contact
Learn More About This Property

| State | GA |
|---|---|
| County | Newton |
| City | Covington |
| Zip Code | 30014 |
| Area | Newton |
| Community Name | River Walk Farms |
| School District | Eastside |
| Elementary School | East Newton |
| High School | Eastside |
| Listing VS Median (in River Walk Farms) | |
Price: $355,000 low | high Med: $399,346 sqft: 2,743 low | high Med: 2,660 $ / sqft: $129 low | high Med: $151 On site: 87 low | high Med: 54.5 | |