
Description
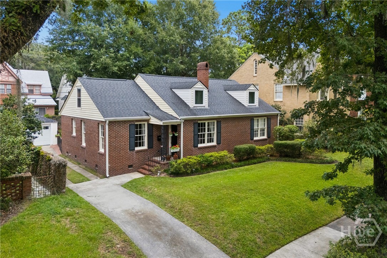
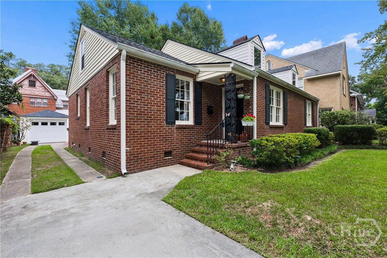
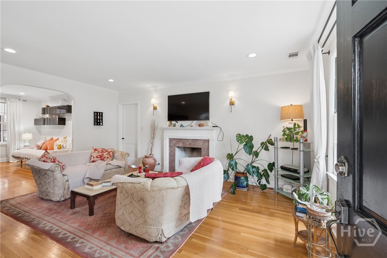
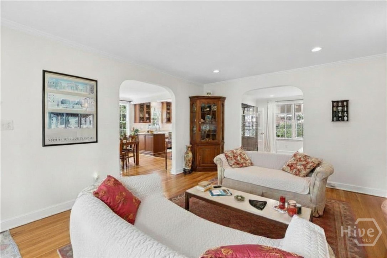
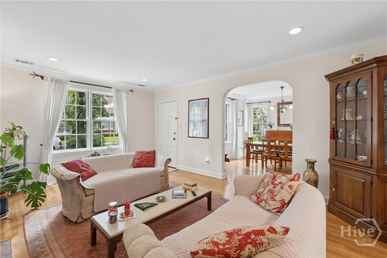
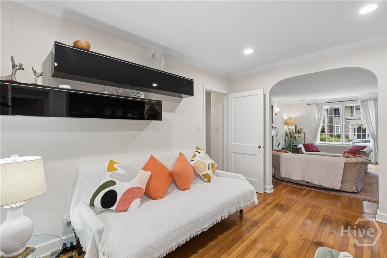
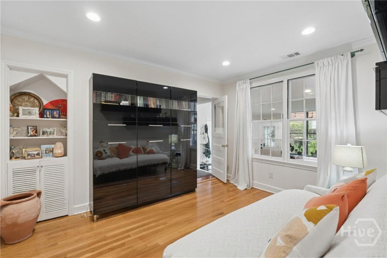
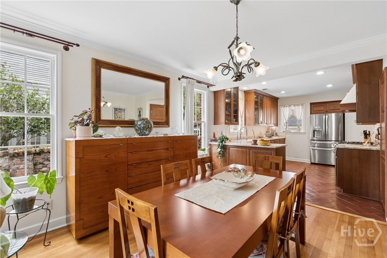
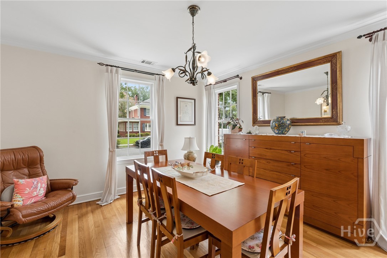
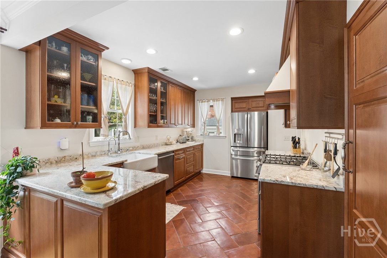
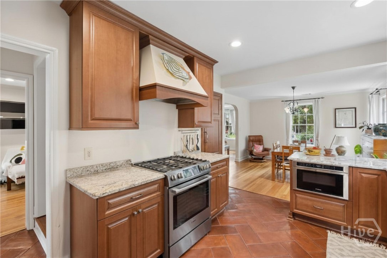
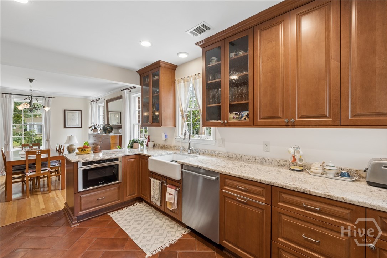
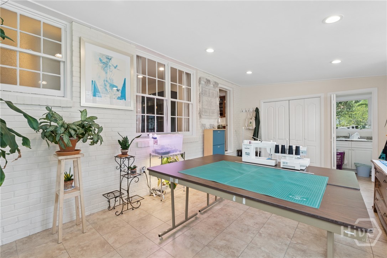
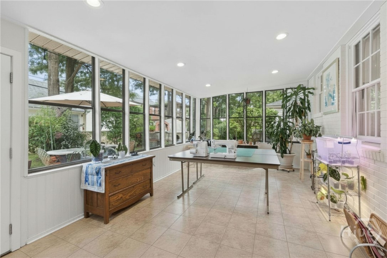
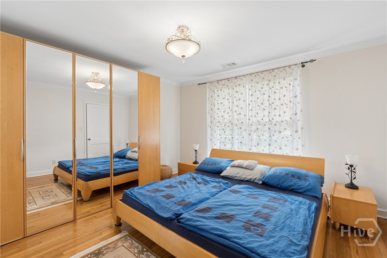
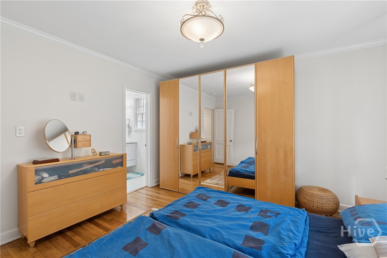
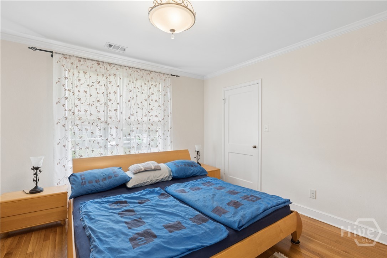
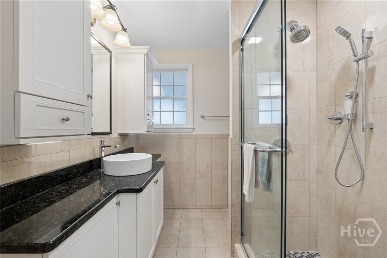
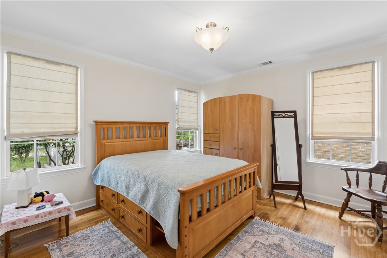
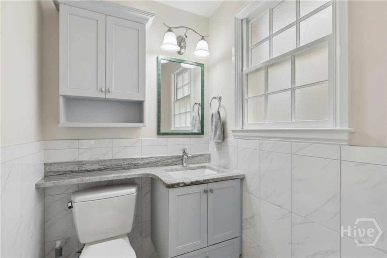
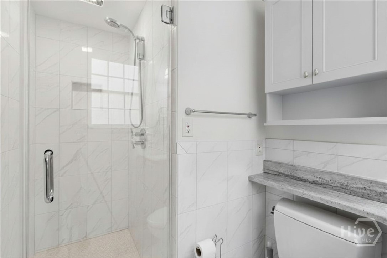
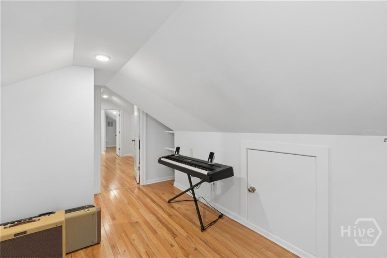
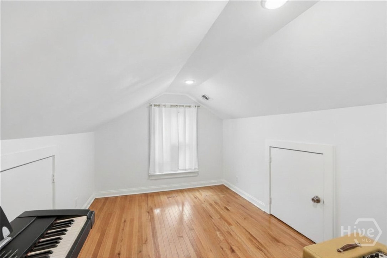
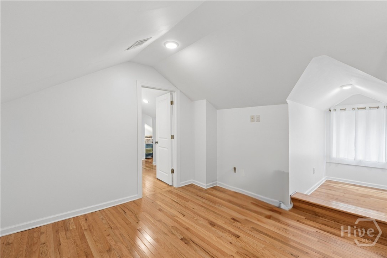
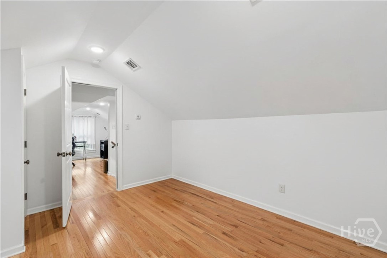
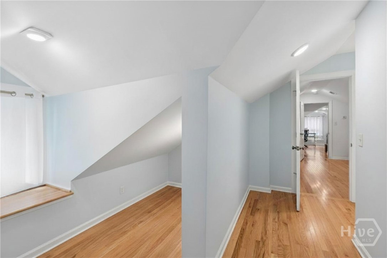
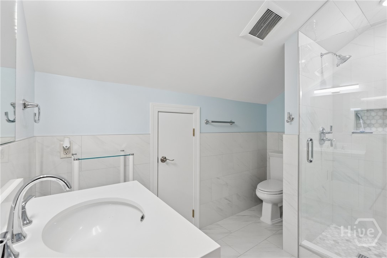
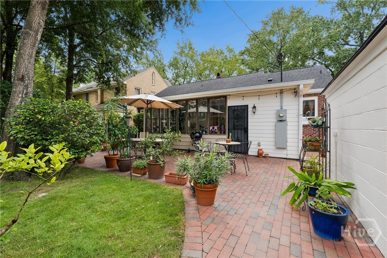
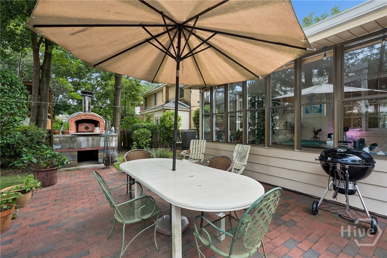
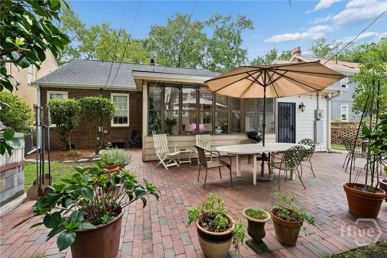
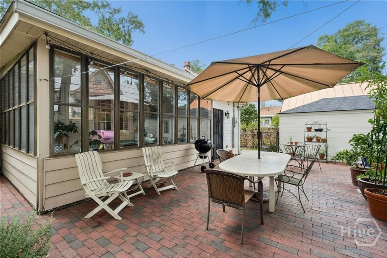
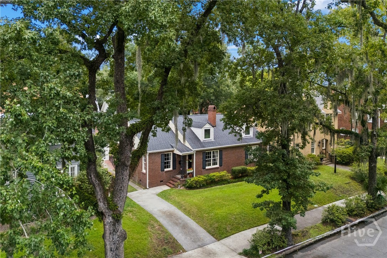
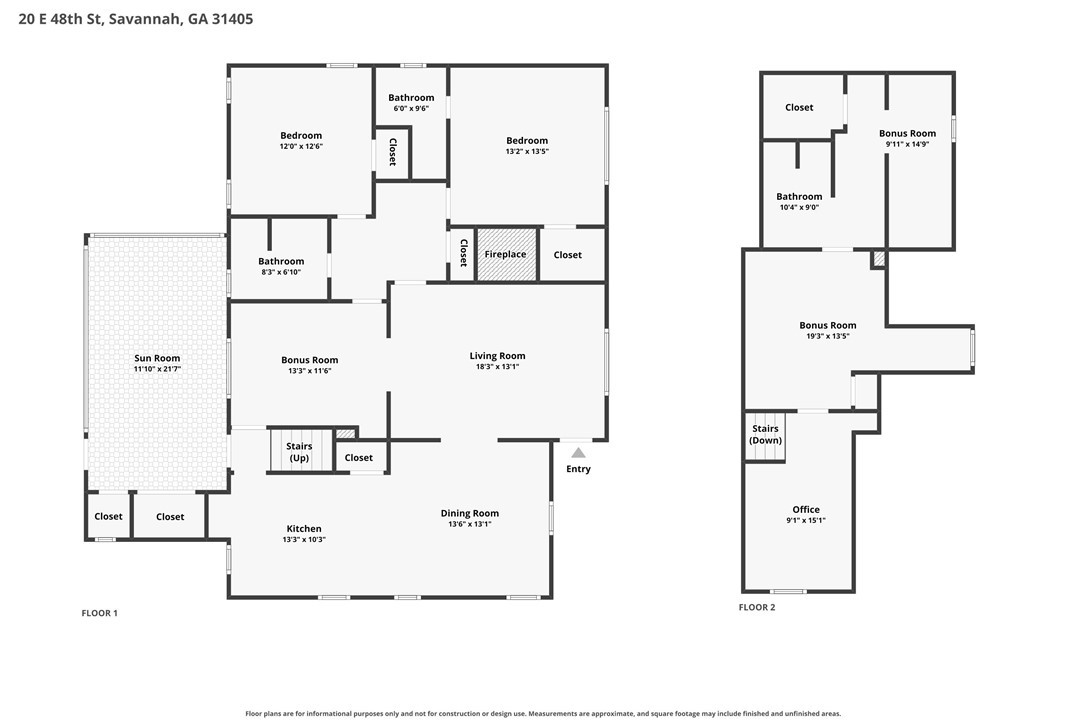
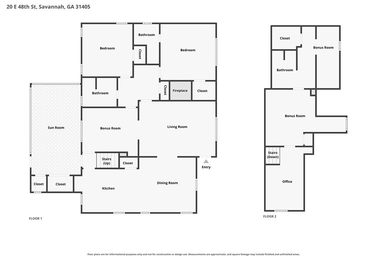
Set back behind a lush lawn and towering oaks, this brick beauty brings curb appeal with twin dormers, a brick chimney, black shutters, and a wrought-iron-trimmed entry that hints at the character inside. Ardsley Park living at its finest: mature trees, a walkable street, and neighborhood charm. Step inside to a light-filled living room anchored by a cozy fireplace, then flow into a dining room where even Tuesday dinners feel special. From there, the layout opens into a kitchen that means business: terracotta herringbone floors, granite counters, a custom range hood, and glass-front cabinetry ready to display your impressive collection of dishware. A farmhouse sink, gas range, and stainless French-door fridge round out a kitchen built for people who cook. Tucked off the kitchen and living areas, an oversized bonus room offers flexible space. Currently outfitted with storage and a daybed, it could easily become a den, playroom, or second sitting area. Just beyond, a sunroom wrapped in windows is currently doing double duty as a craft and hobby space. Outside, a fenced brick patio unfolds beneath mature shade trees, with room for dining, lounging, and a built-in wood-fired pizza oven. A detached garage adds valuable parking and storage, making the outdoor space even more functional. The primary bedroom pairs with an updated ensuite bath featuring a walk-in shower, while a second downstairs bedroom has its own hall bath with a sculptural vessel sink, dark stone counters, and a glass-enclosed shower that feels like a spa. Upstairs, an additional bedroom, full bath, and bonus rooms are currently set up as a music studio and home office, but the flexible space could easily become a guest suite, playroom, or creative studio. This is Ardsley Park living at its most livable: walkable charm, real character, a detached garage, an outdoor space built for entertaining, and a move-in-ready interior that doesn't ask you to compromise.
Details
| MLS # | SA362798 |
|---|---|
| Listing Type | For Sale |
| Style | House |
| Sub-Type | Resale |
| Status | Active Under Contract |
| Year | 1949 |
| Days On Site | 37 |
| Listing Provided By | Six Bricks LLC | Chelsea Phillips |
Features
| Bed(s) | 3 |
|---|---|
| Bath(s) | 3 Total |
| SQ Feet | 2,200 |
| Garage | 1 |
| Story(s) | 2 |
| Zoning | R6 |
| Acreage | 0.13 |
| Property View | Panoramic |
Interior
| Interior Features | Breakfast Area, Other, Pantry, Recessed Lighting, Fireplace, Instant Hot Water |
|---|---|
| Heating Yes / No | Yes |
| Cooling Yes / No | Yes |
| Cooling | Central Air, Electric |
| Fireplace Features | Gas, Great Room |
| Fireplace Yes / No | Yes |
| Laundry Features | Washer Hookup, Dryer Hookup, Laundry Room |
| Rooms Total | 0 |
Exterior
| Roof | Composition |
|---|---|
| Foundation Details | Raised |
| Lot Features | Alley, City Lot, Garden, Interior Lot |
| View | Panoramic |
| Construction Materials | Brick |
Parking
| Garage Yes / No | Yes |
|---|---|
| Parking Features | Detached, Garage, Kitchen Level, Off Street, Rear/Side/Off Street |
Utilities
| Utilities | Cable Available |
|---|
Taxes
| Tax Legal Description | 38 39 DAVANT WD |
|---|---|
| Tax Year | 2025 |
Area Information
| State | GA |
|---|---|
| County | Chatham |
| City | Savannah |
| Zip Code | 31405 |
| Community Name | Ardsley Park |
| Listing VS Median (in Ardsley Park) | |
Price: $725,000 low | high Med: $947,500 sqft: 2,200 low | high Med: 3,520 $ / sqft: $330 low | high Med: $270 On site: 37 low | high Med: 49.5 | |
Market Activity 31405
Request a showing
Request a showing
Contact
Learn More About This Property

| State | GA |
|---|---|
| County | Chatham |
| City | Savannah |
| Zip Code | 31405 |
| Community Name | Ardsley Park |
| Listing VS Median (in Ardsley Park) | |
Price: $725,000 low | high Med: $947,500 sqft: 2,200 low | high Med: 3,520 $ / sqft: $330 low | high Med: $270 On site: 37 low | high Med: 49.5 | |